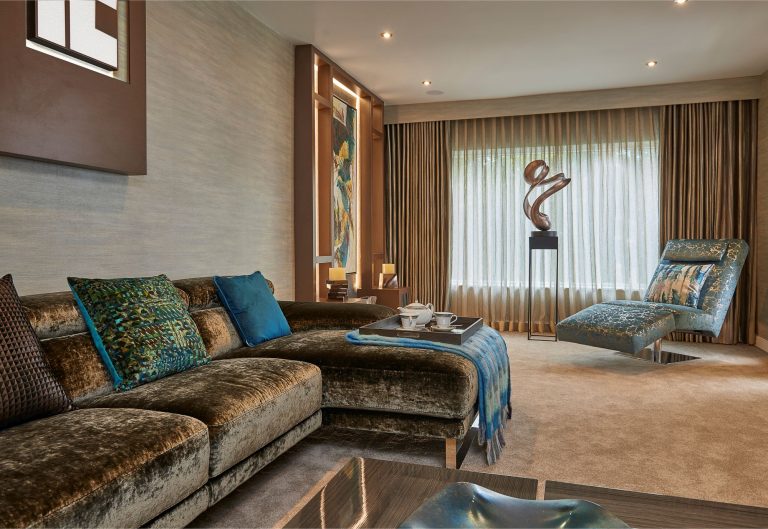
Living Room Design
Seating planned around how the room is actually used, with the lighting, fabric and artwork chosen together rather than one at a time.

WELCOME TO LANA FILIPPOVA INTERIORS
As a designer, I understand that creating a bespoke interior for a client is an intensely personalised process. I balance the practical requirements and aesthetics of my clients whilst introducing them to the world of interiors they never knew existed, full of inspirational pieces and unexpected ways of achieving a truly unique environment for them to enjoy and live in. Such schemes are not easily put together. They are time-consuming and involve a lot of creative thought, backed by my experience of over 20 years working in the industry.
When designing for my clients I blur the boundaries between interiors, art, and fashion. Being an artist gives me a different perspective on things and enables me to view the same objects, be it a piece of furniture or a light-like art, weaving all the elements of an interior into a couture space.

The interiors I create are not purely the result of my own imagination, detached from the real life constraints, but a collaboration between me and my clients, making the clients part of the decision making process and the end result belong to them as much as it does to me. This way I believe I achieve the best result for my clients, igniting them with inspiration and enthusiasm for their interiors.
To complement the interiors I create I produce original abstract artwork on canvas, glass, metal and slate panels with a recent addition of wall and garden sculptures. Commissions are also welcome.
Room by room, or a whole house. Every one of these is a service we run from the Bowdon showroom, with the samples in front of you.
Seating planned around how the room is actually used, with the lighting, fabric and artwork chosen together rather than one at a time.
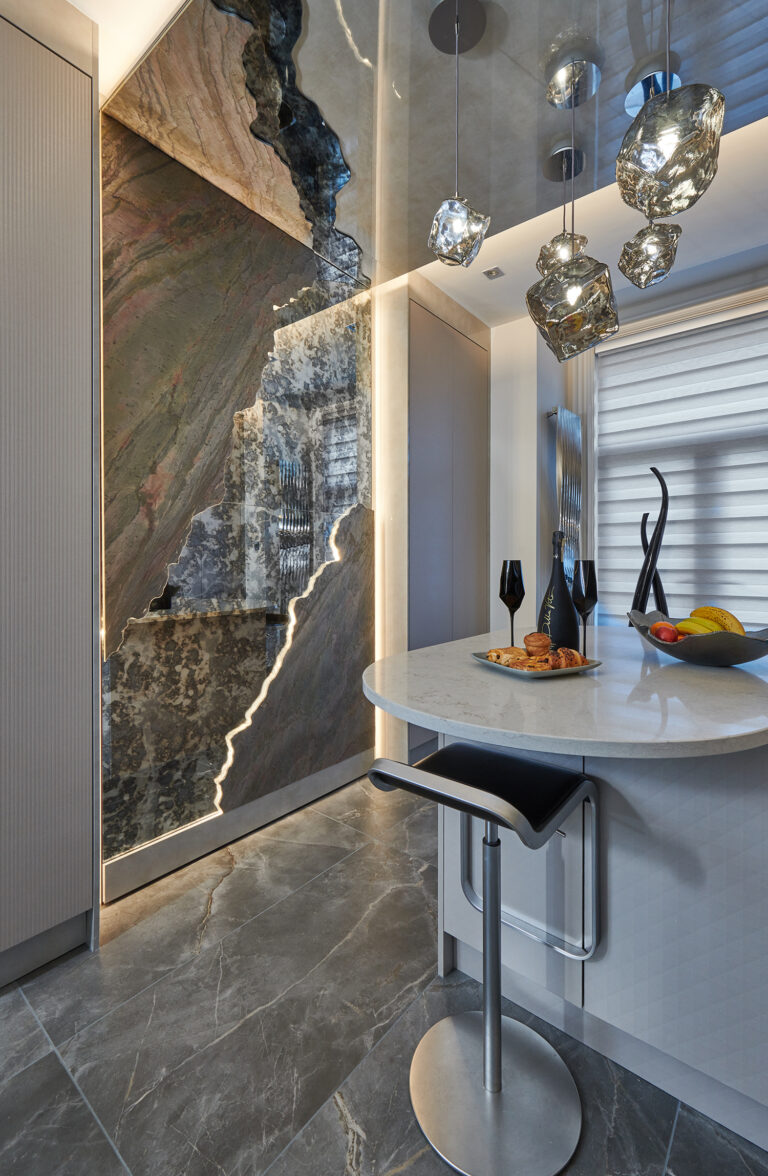
Kitchens that share a room with sofas and a dining table, zoned so that cooking, eating and sitting do not compete.
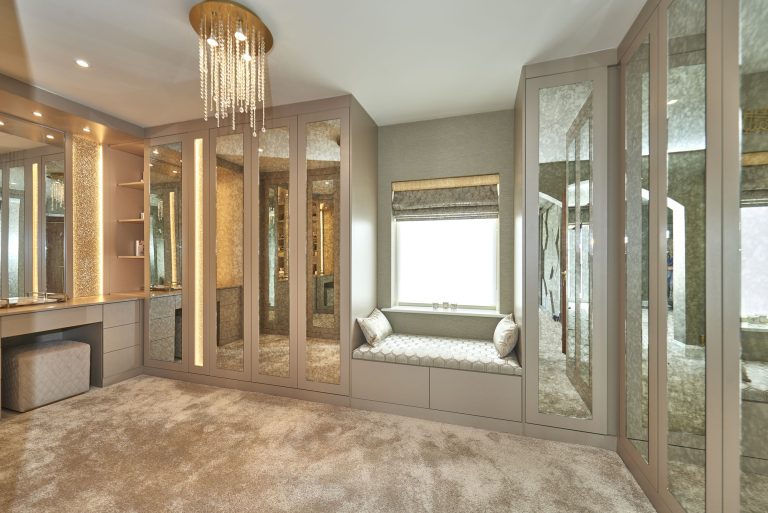
Storage worked out first, then the bed, the lighting and the fabrics, so the floor stays clear and the room stays calm.
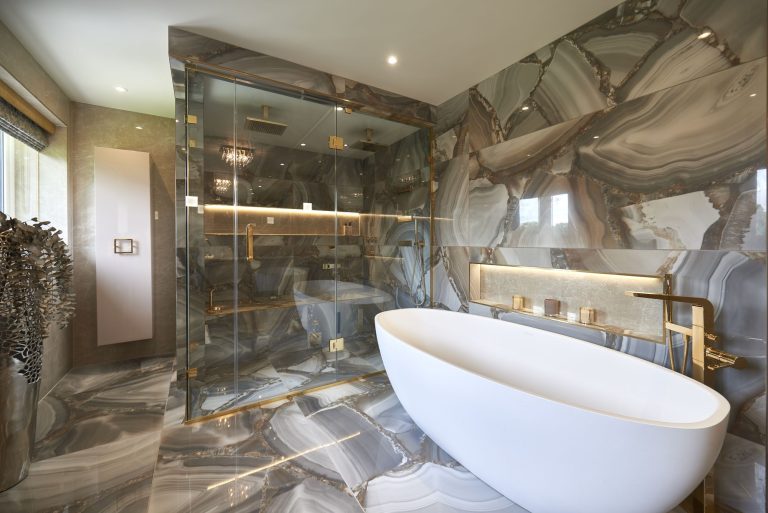
Tiling, sanitaryware and lighting specified together, including wet rooms, steam rooms and jacuzzis where the space allows.
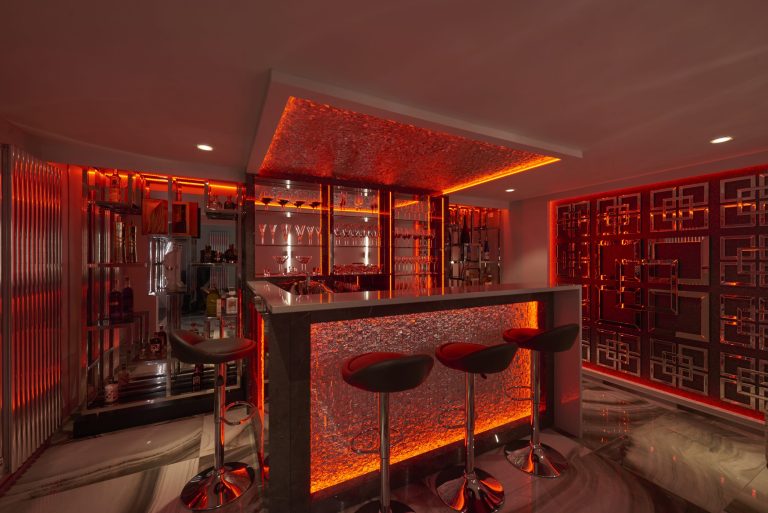
A bar built into a basement, a snug or the end of a kitchen, with the shelving lit and the perfect seating for entertaining.
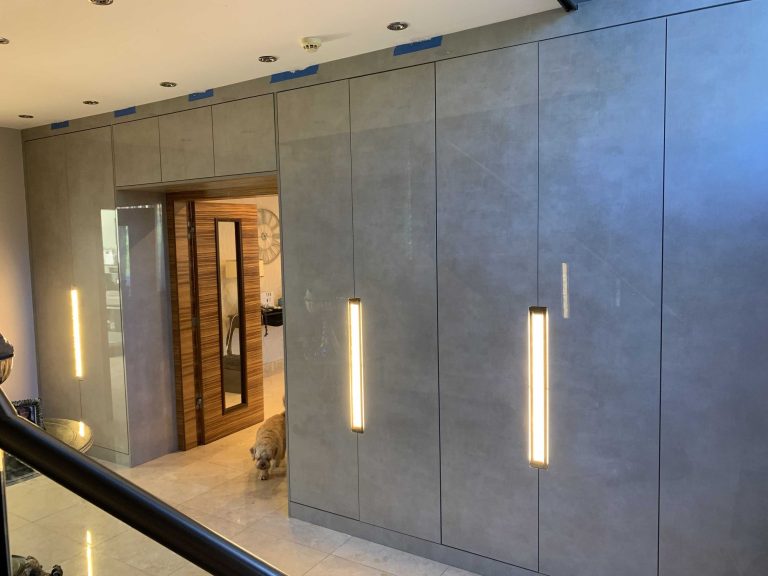
Wardrobes, media walls, studies and dressing rooms designed here and built by the two workshops we have worked with for years.
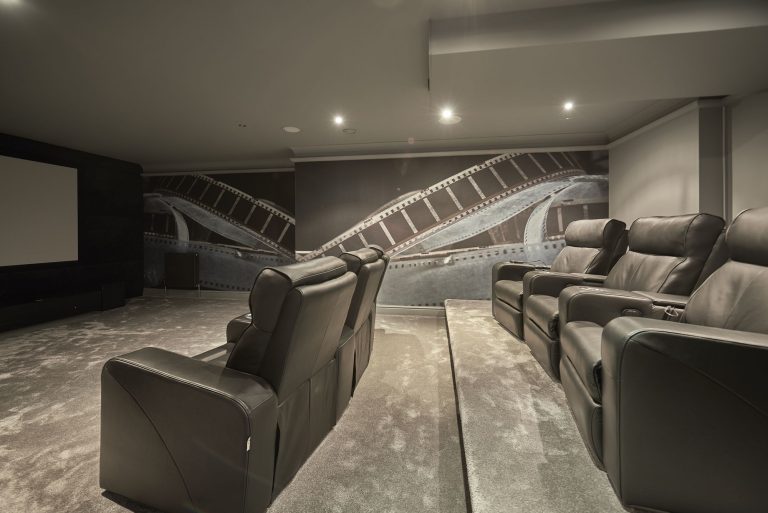
A media wall or a full cinema room, planned around the screen, the seating distance and where the daylight falls.
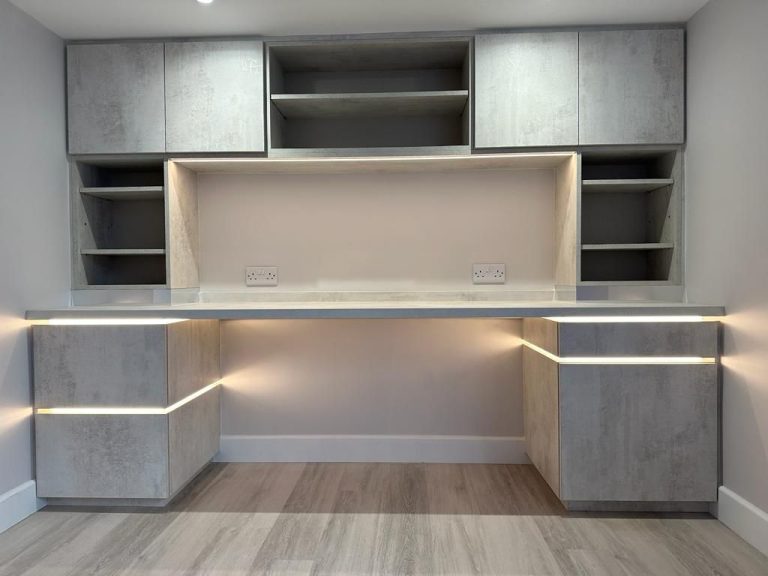
A study that works for a full day of work and still belongs to the house, with the storage and the lighting designed in.
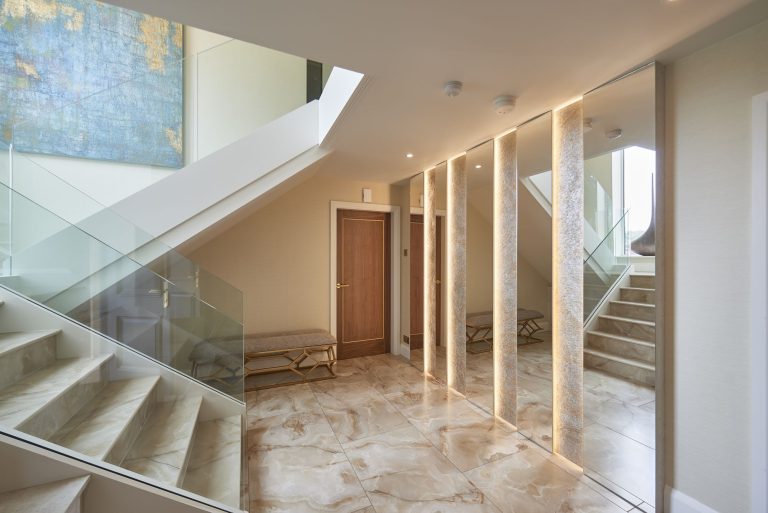
The room nobody sits in and everybody sees, and the cheapest one in the house to transform: lighting, storage and a floor that survives wet shoes.
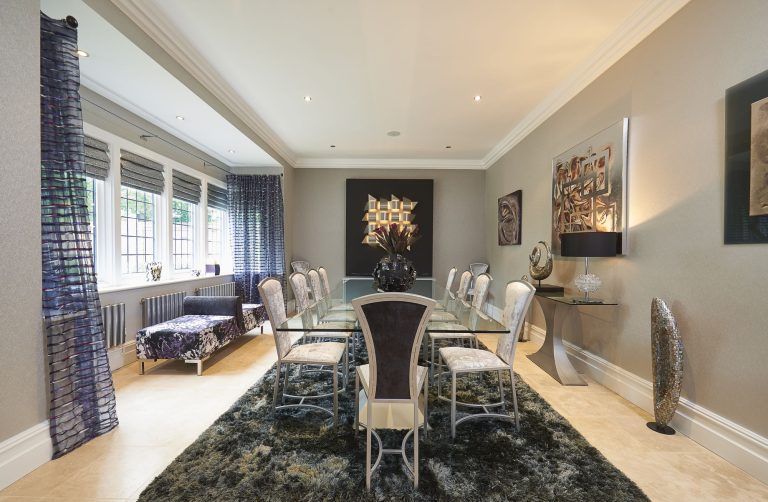
Sized to the room rather than to the table, lit so people look well, and comfortable enough to sit in for three hours.
We aim to deliver the latest news and inform our clients of the latest products from around the World on a monthly basis. Don't miss out on seeing the most exciting projects we complete and be the first to learn about the latest accessories collections arriving in to stock.