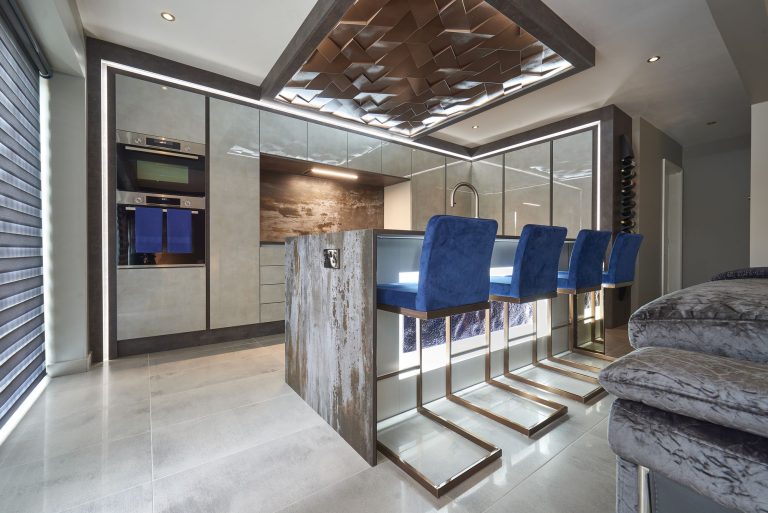
A Kitchen and Living Space in Alderley Edge
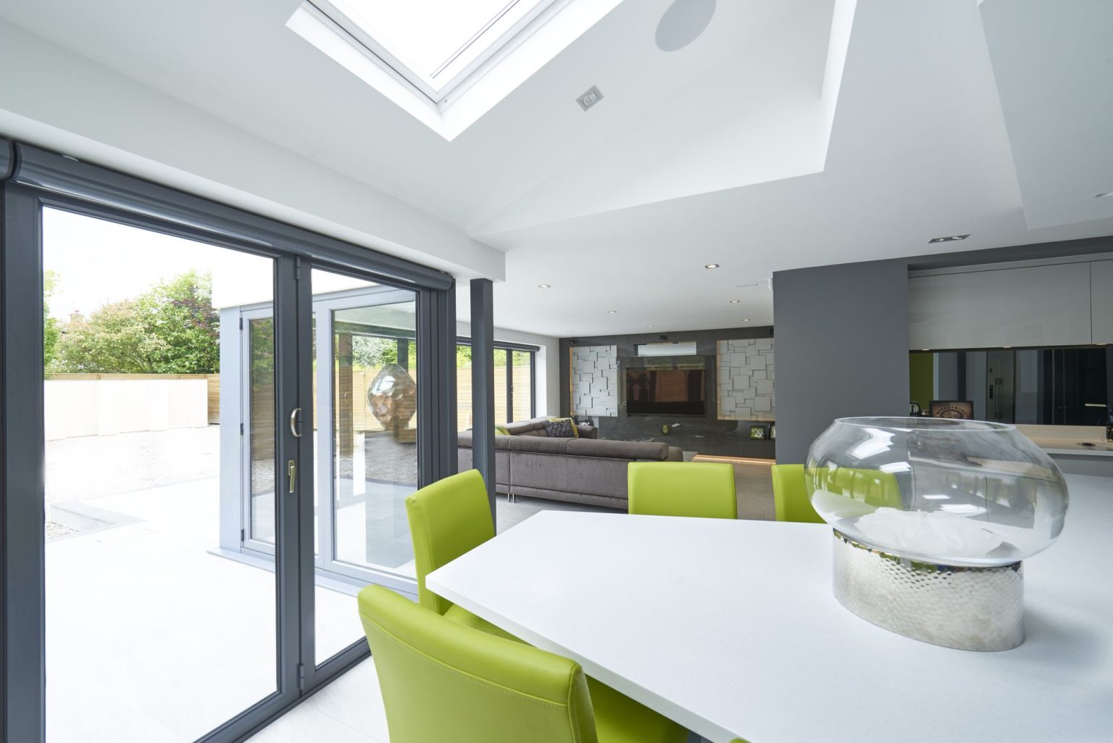
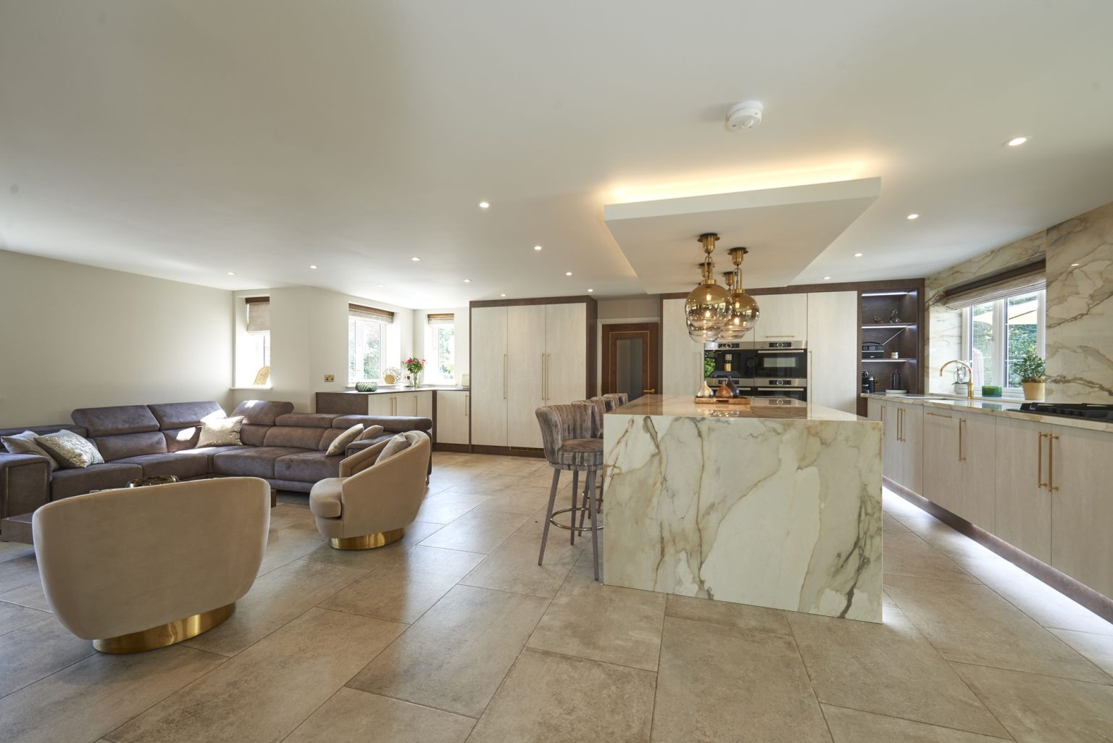
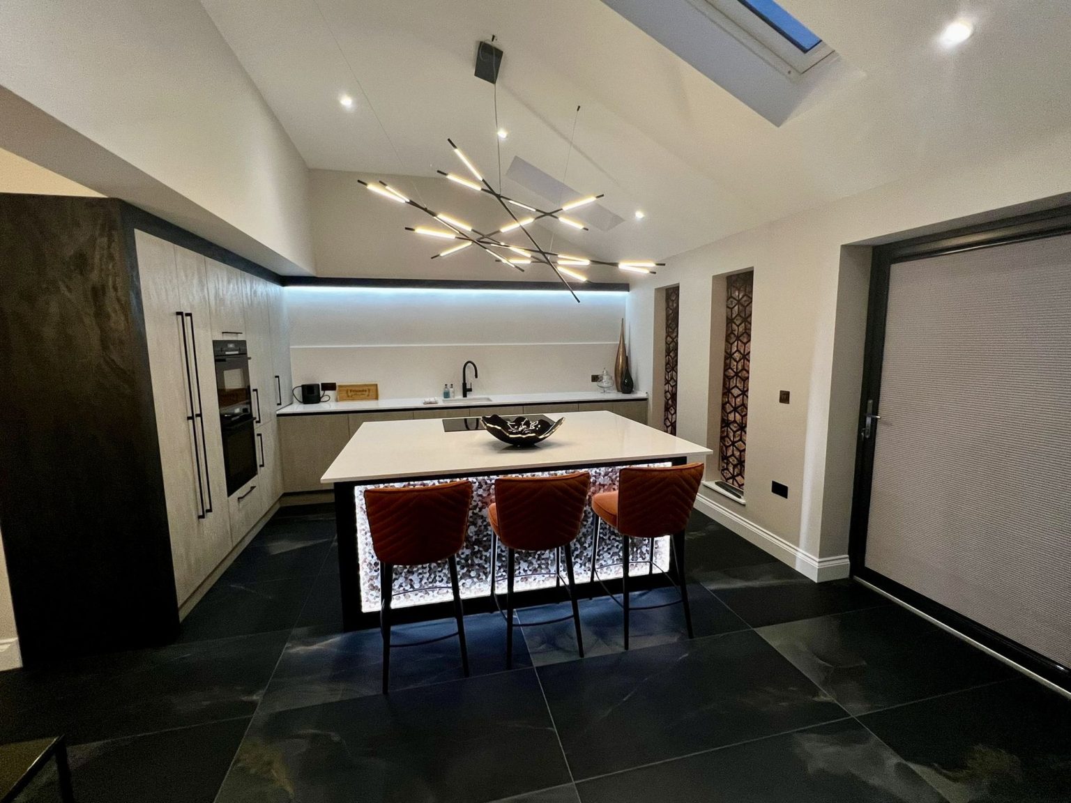
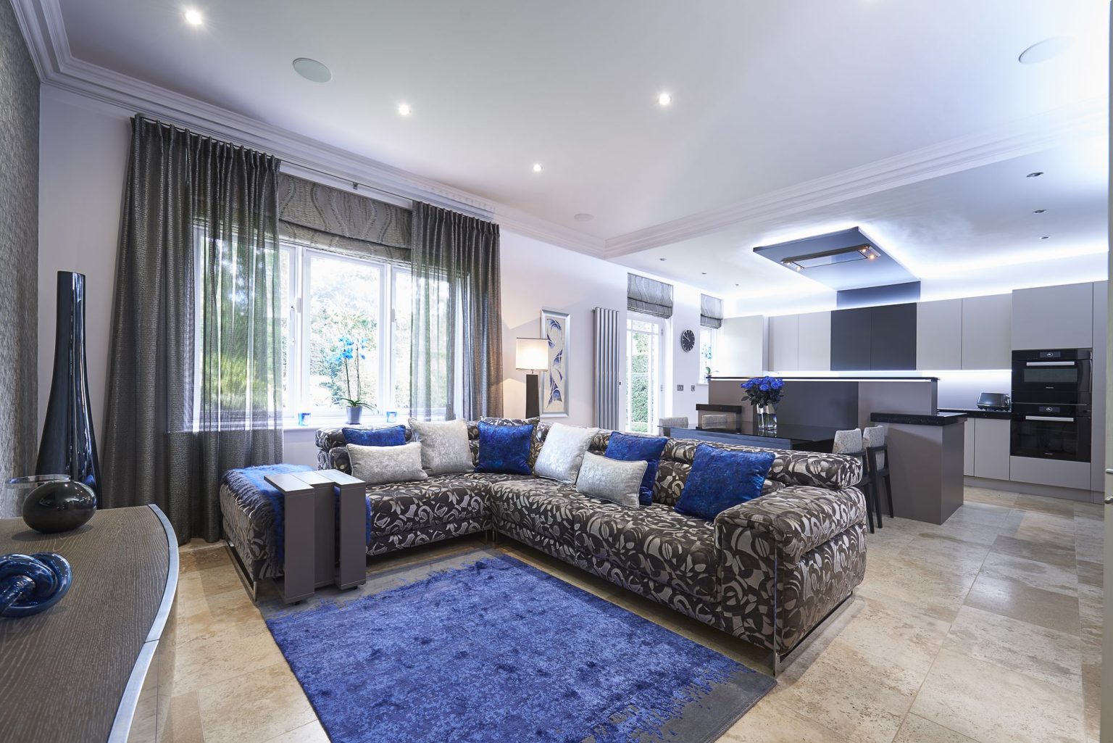
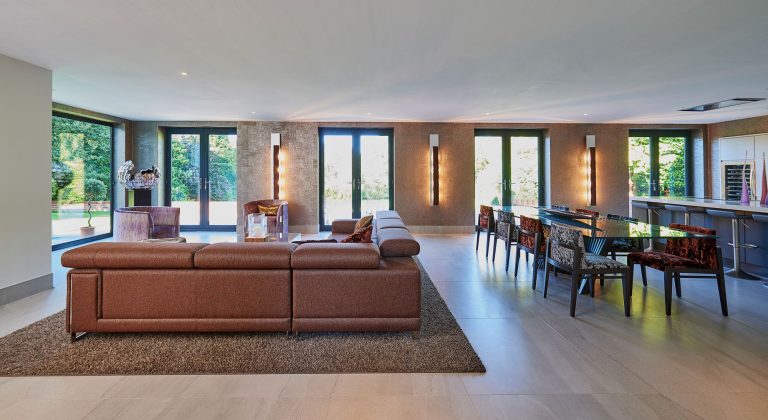
A kitchen and living space in Alderley Edge, built around a lit glass panel in the island and a navy velvet sofa.

Open-plan rooms are the hardest to get right, because one space has to do three jobs and still read as a whole. The usual failures are acoustic and visual: too much hard surface, and no clear edge between cooking, eating and sitting.
Zoning is done with rugs, lighting and level changes rather than walls. Lighting in particular has to be planned as several separate schemes that can be used independently, or the whole room ends up lit like a kitchen at nine in the evening.
We design the scheme and the joinery together; the cabinetry itself is made and fitted by our partner workshops.
An open-plan room needs edges, and they do not have to be structural. A rug under the seating, a change of ceiling treatment over the dining table, a run of joinery used as a low divider, or simply a break in the flooring will all read as a boundary without closing anything in.
Lighting does most of this work. Cooking, eating and sitting want different light at different times of day, so they need separate circuits that can be used independently. Get that wrong and at nine in the evening the whole room is still lit like a worktop.
Open-plan rooms are hard surfaces by nature: stone or tile underfoot, glass along one side, a run of cabinetry and very little soft furnishing. The result is a room where a conversation at the table competes with an extractor and a dishwasher.
Soft surfaces are the fix, and they have to be designed in rather than added later. Full length curtains rather than blinds, a wool rug with a decent underlay, upholstered dining chairs instead of hard ones, and fabric on anything large enough to matter. It is the single most common complaint about a beautiful open-plan room, and the easiest to prevent.
Island seating with too little knee room, so the stools are never used. Dining chairs with nowhere to push back to. One lighting circuit for a room doing three jobs. A palette chosen from kitchen samples alone, so the sitting end has nothing to tie it to the cooking end.
We design the scheme and the joinery together for exactly this reason. The cabinetry itself is made and fitted by our partner workshops.
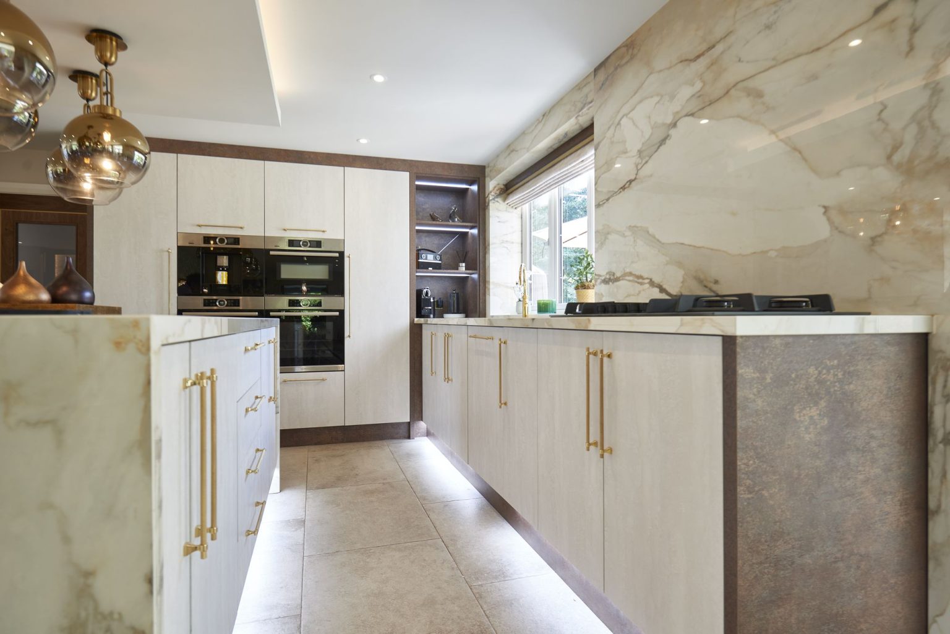
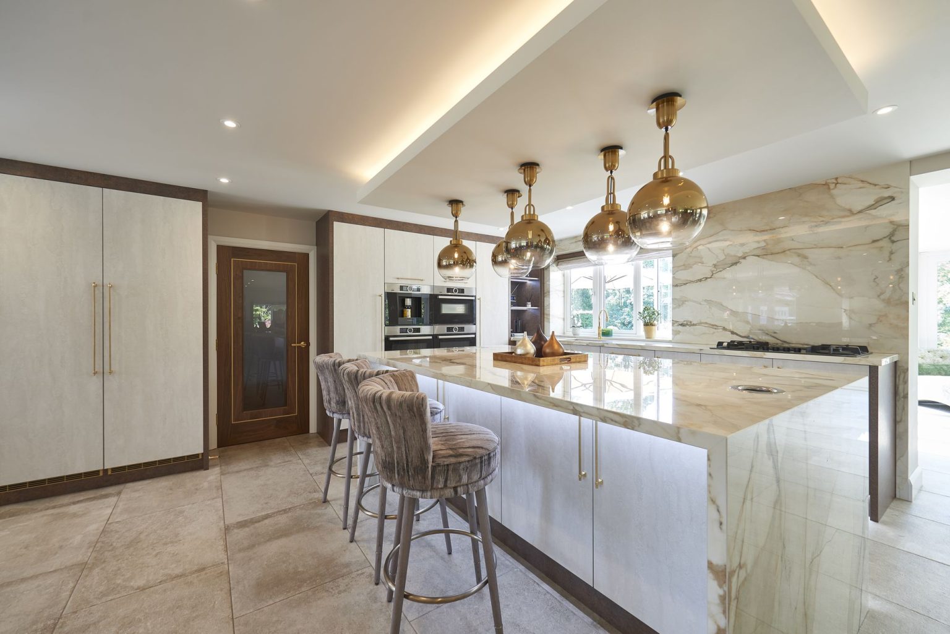
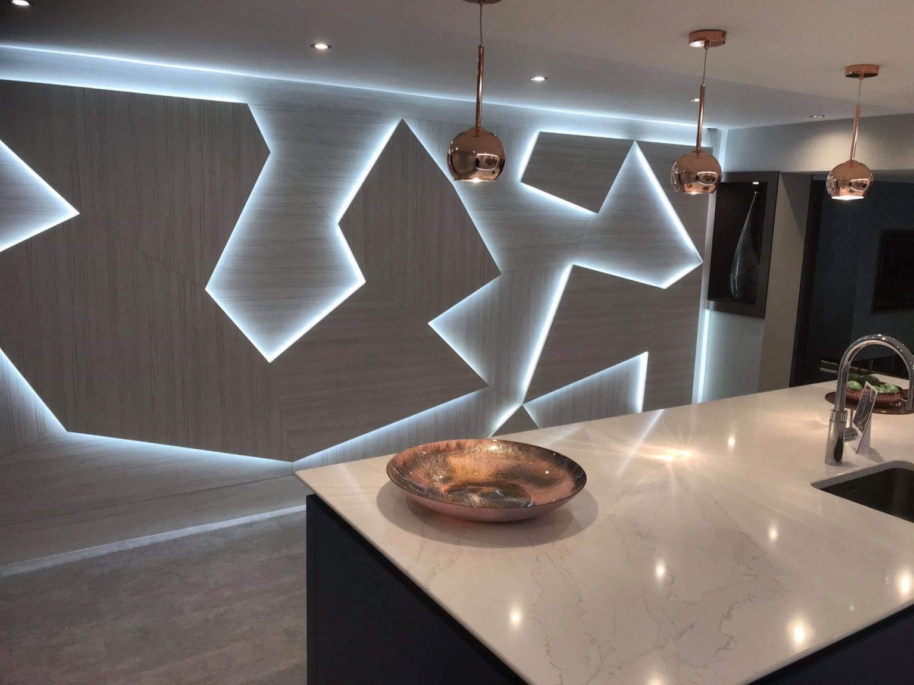
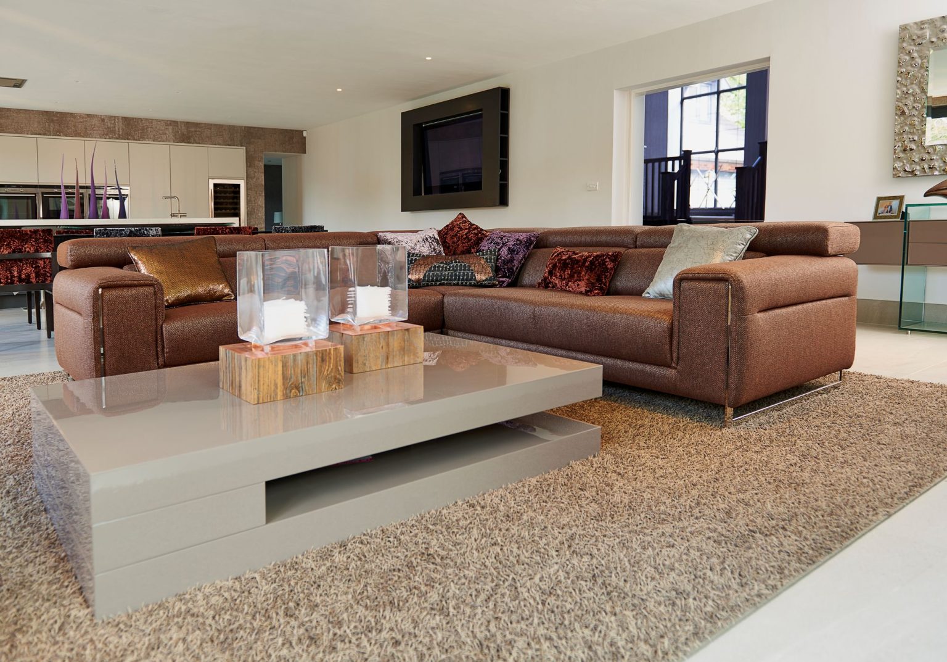
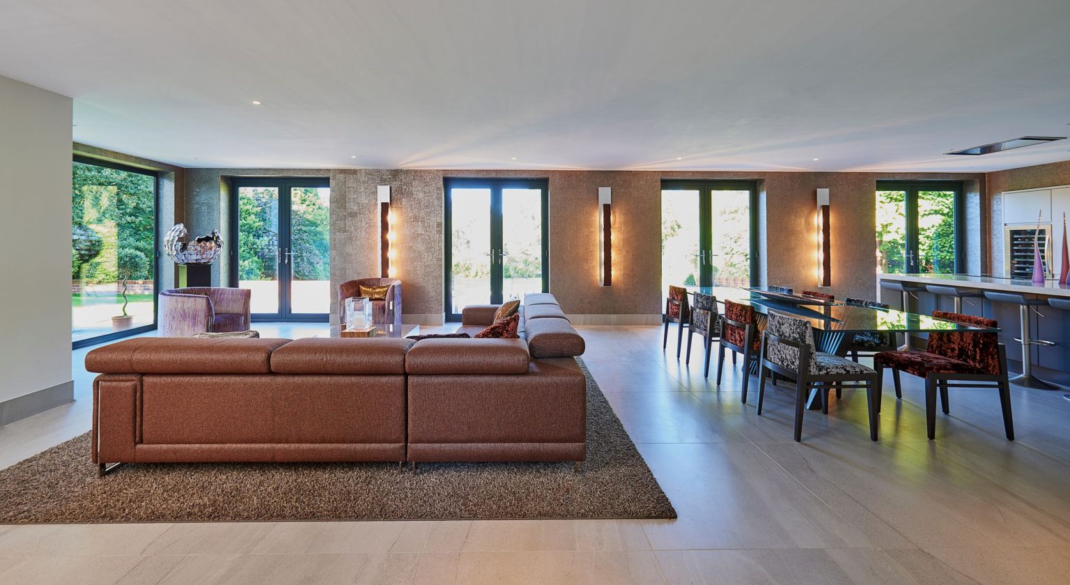
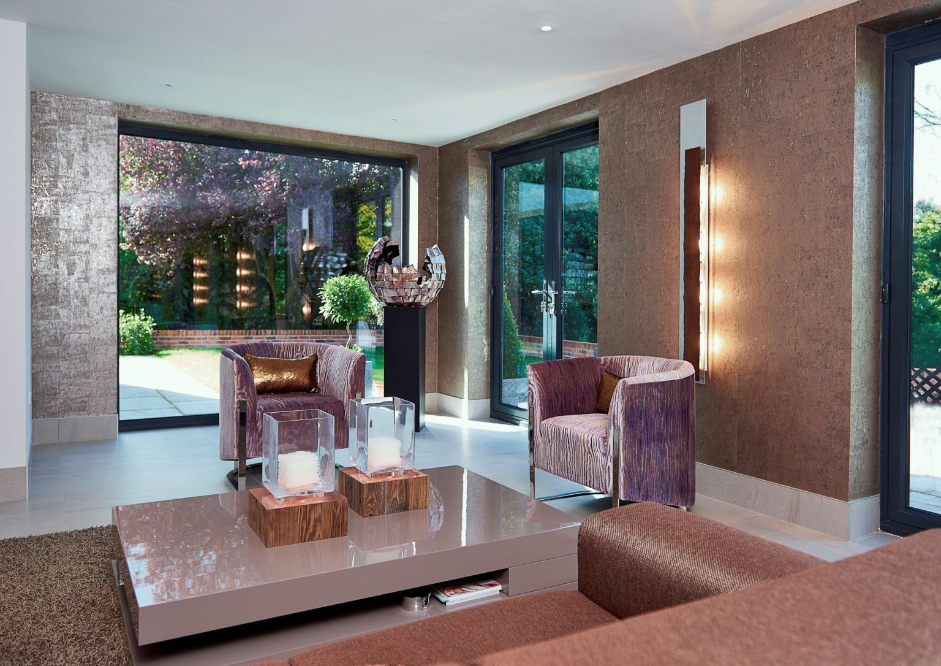
Schemes are put together in the showroom with real samples: fabric, wallpaper, timber and stone, in the light they will actually live in. Furniture and accessories are sourced directly from suppliers and manufacturers, and fitted joinery is designed here and installed by our partner workshops.
A design fee of £300 is charged for one room. This fee includes all aspects of the interior design services provided. If we are unable to supply a specific item or provide a service, we can usually recommend a company we have previously worked with that can meet your specific needs.
We want to ensure that you fully understand our proposals and that the outcome is what you desire. To assist you in making the right decision, we will provide as much product information as possible, including images, drawings, photographs of similar projects, sketches and samples. We can also provide furniture layouts and floor plans, and where required we use AI to produce 3D visualisations of the proposed design.
We aim to provide you with a flexible design and products that suit your needs, ensuring you are happy to place orders with us. A 10% discount will be applied to any orders, up until the total of £300 has been refunded per room. Therefore, if you spend £3,000 or more on the room, the design is effectively free of charge. Please note that any unused balance from a design fee is not transferable between rooms.
A 50% deposit is required when placing the orders, and the balance is due prior to delivery or installation. This is outlined in our terms and conditions.
Do you supply the kitchen units as well?
We design the joinery and it is made and installed by the workshops we have worked with for years. If you already have a kitchen supplier we will design around what they are providing.
Can you help if the kitchen is already in?
Yes, and it is a common starting point. Lighting, window treatments, seating and the dining end can all be reworked around cabinetry that is staying.
What about the flooring running through?
One floor through the whole space usually looks best, with the zoning done above it. Where an existing floor is staying we work with it rather than around it.
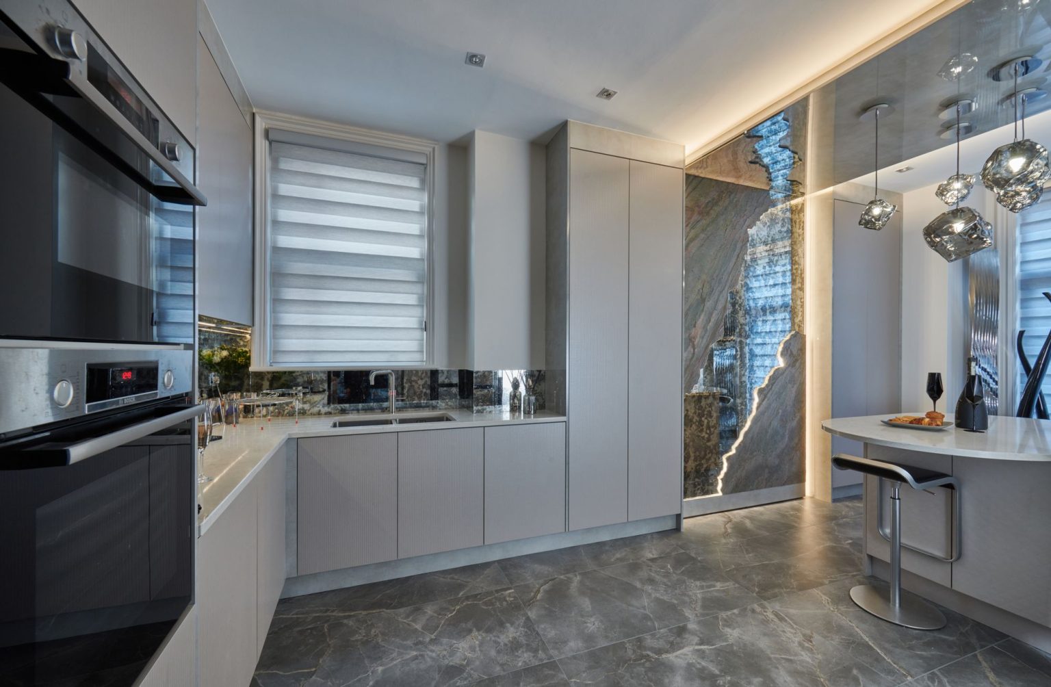
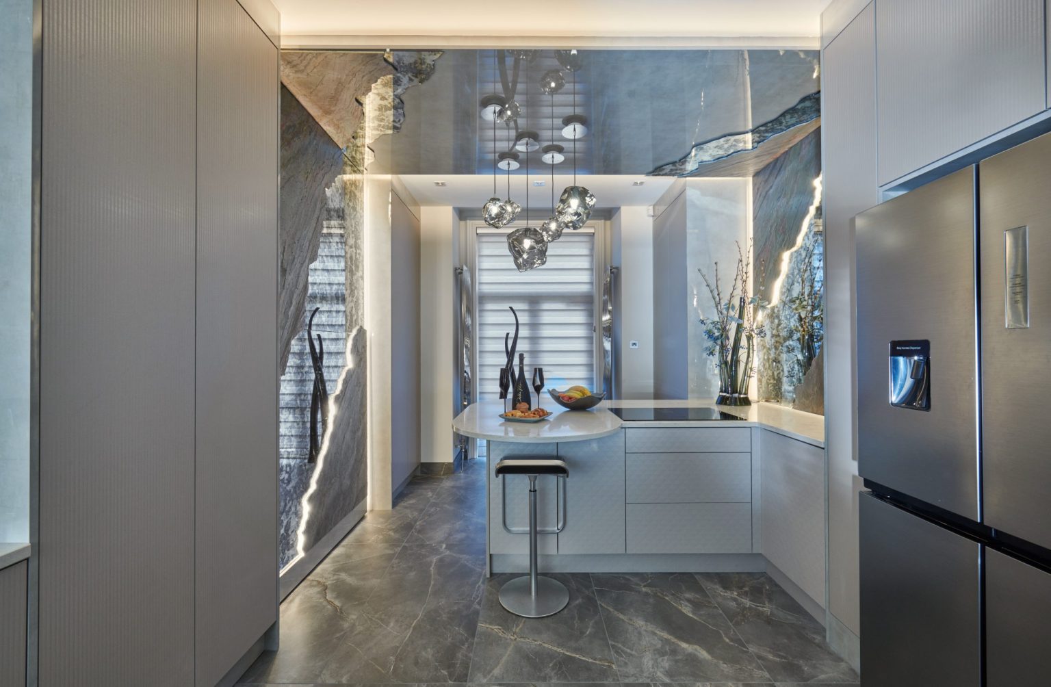
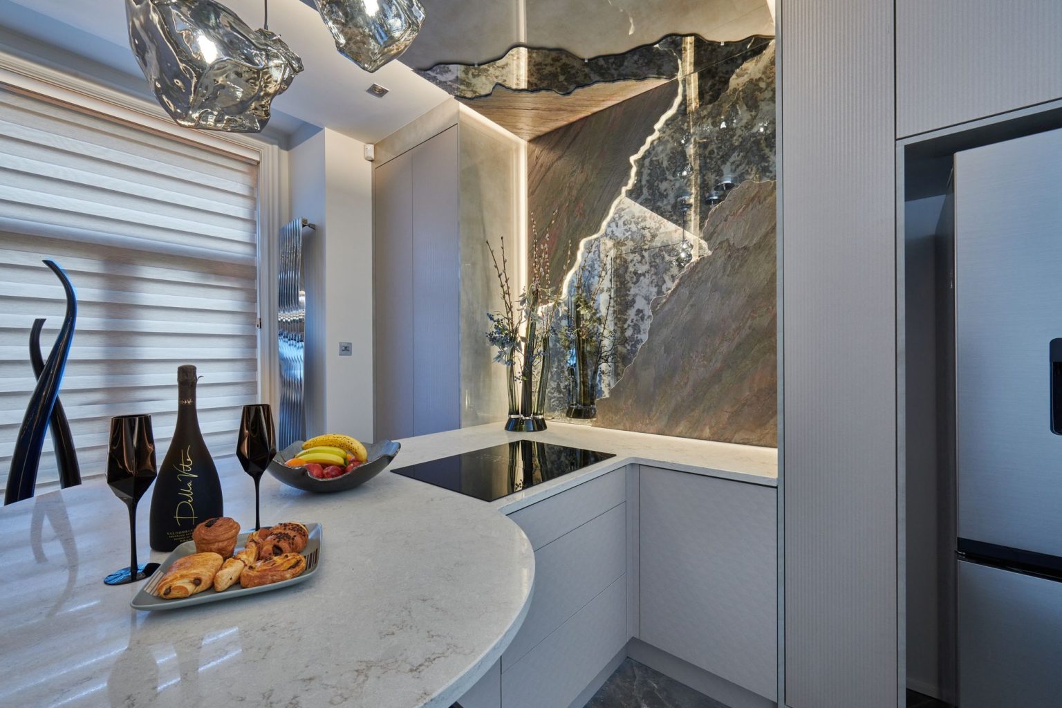
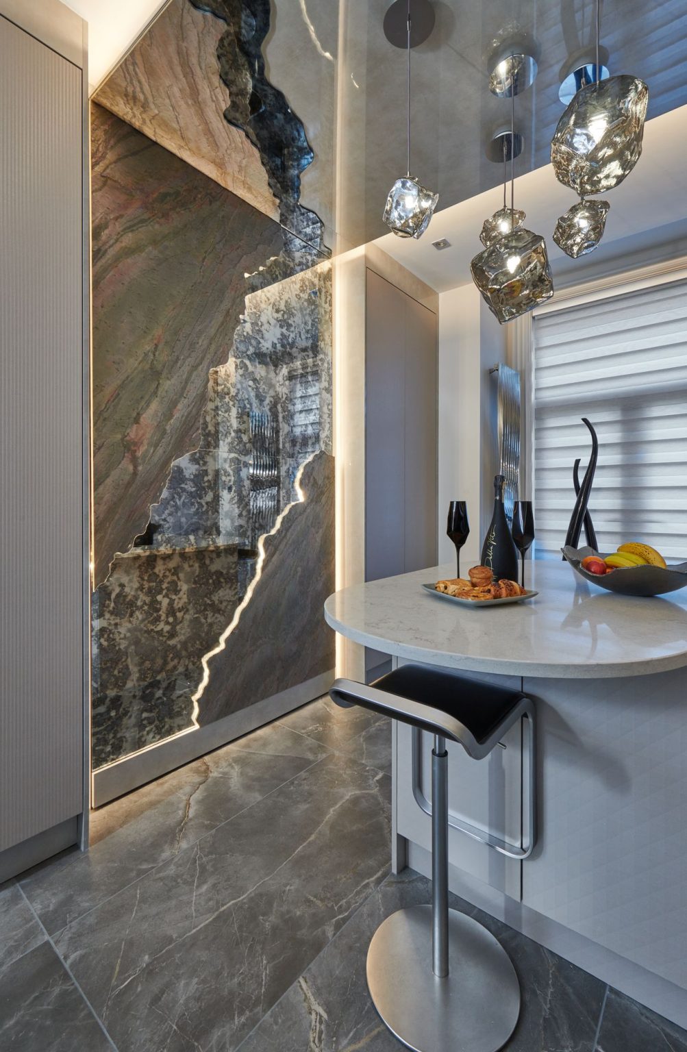
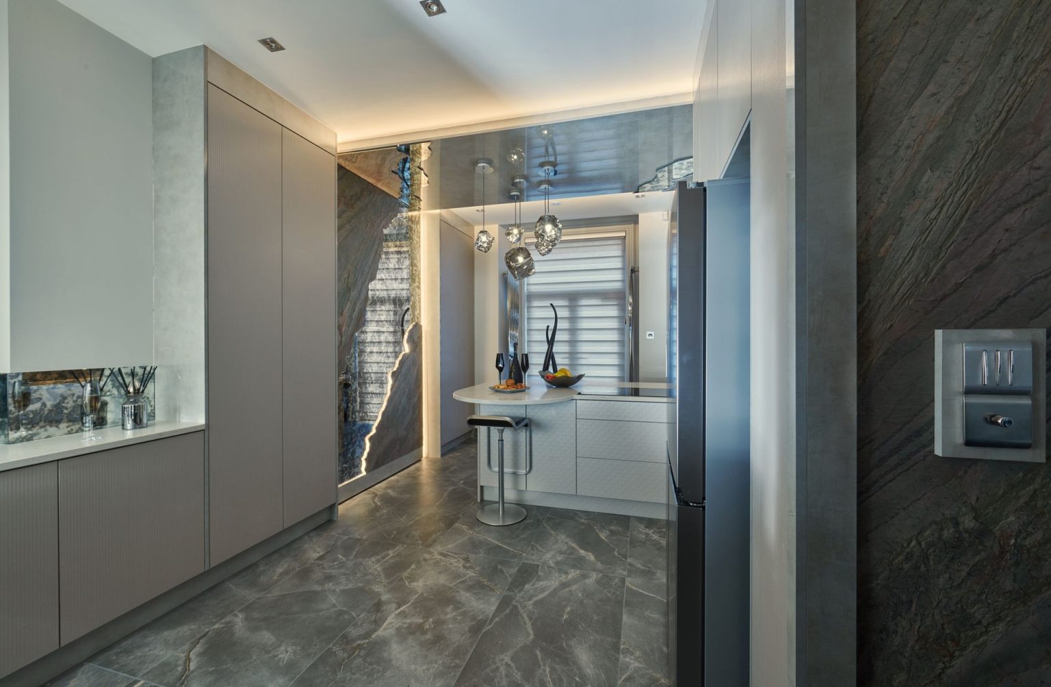
The kitchen was originally two separate rooms, and the wall between them came down to make one. The stone runs from the splashback up the full height of the wall and is lit from behind, so the slab is the feature of the room rather than the units, which are handleless and deliberately quiet. A curved breakfast bar in the same stone turns the end of the run into somewhere to sit, and hand-blown glass pendants hang above it. It is part of the Manchester period property project, which covers the whole house.
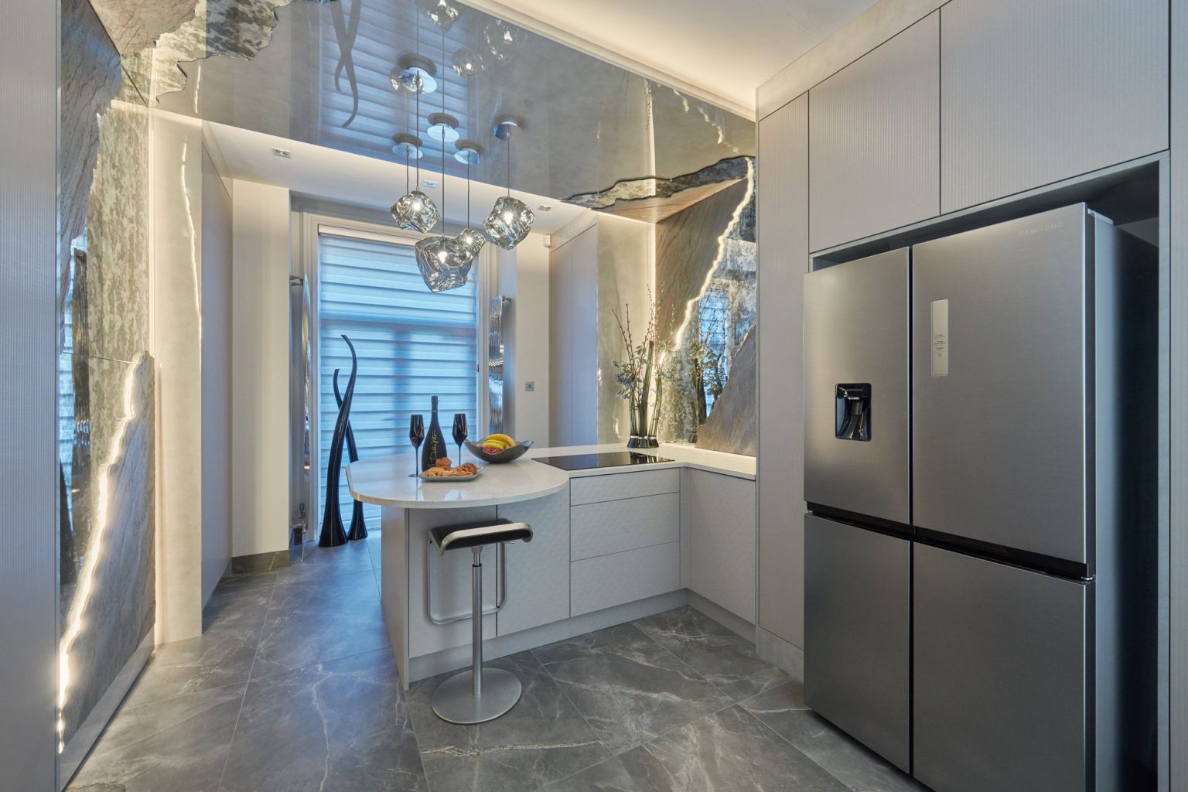
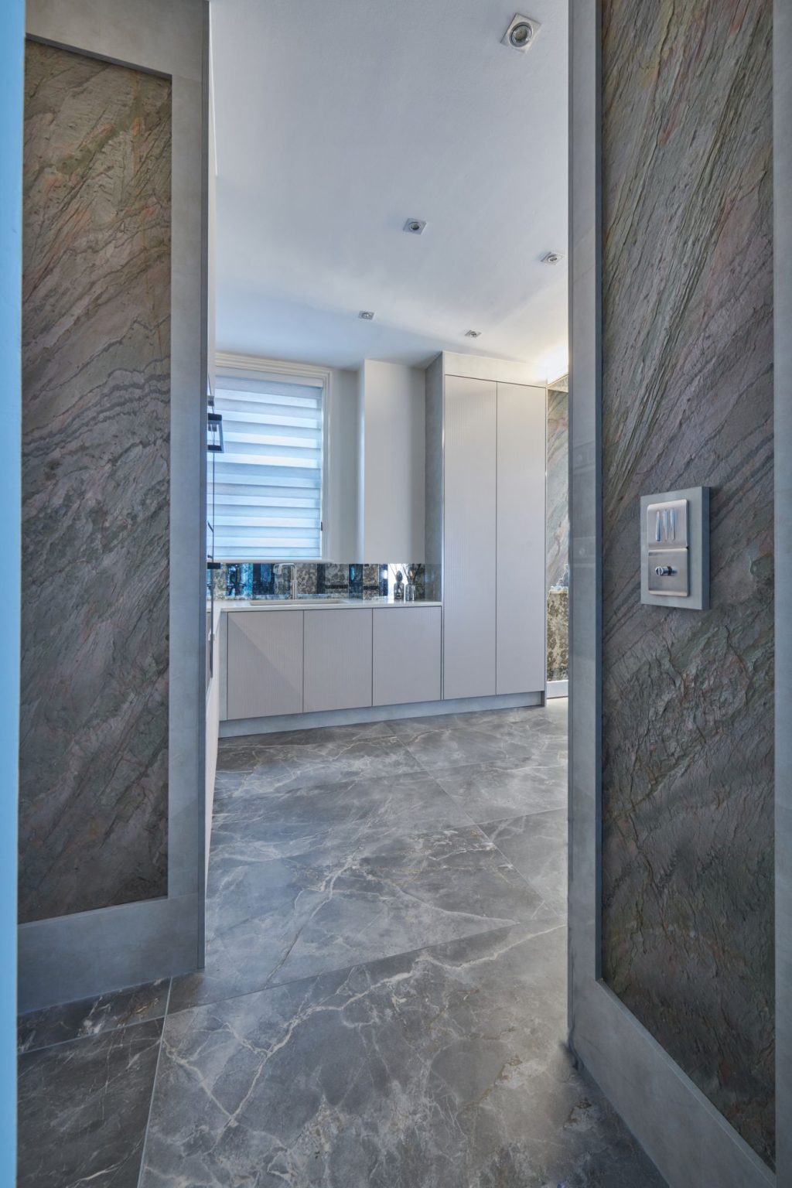
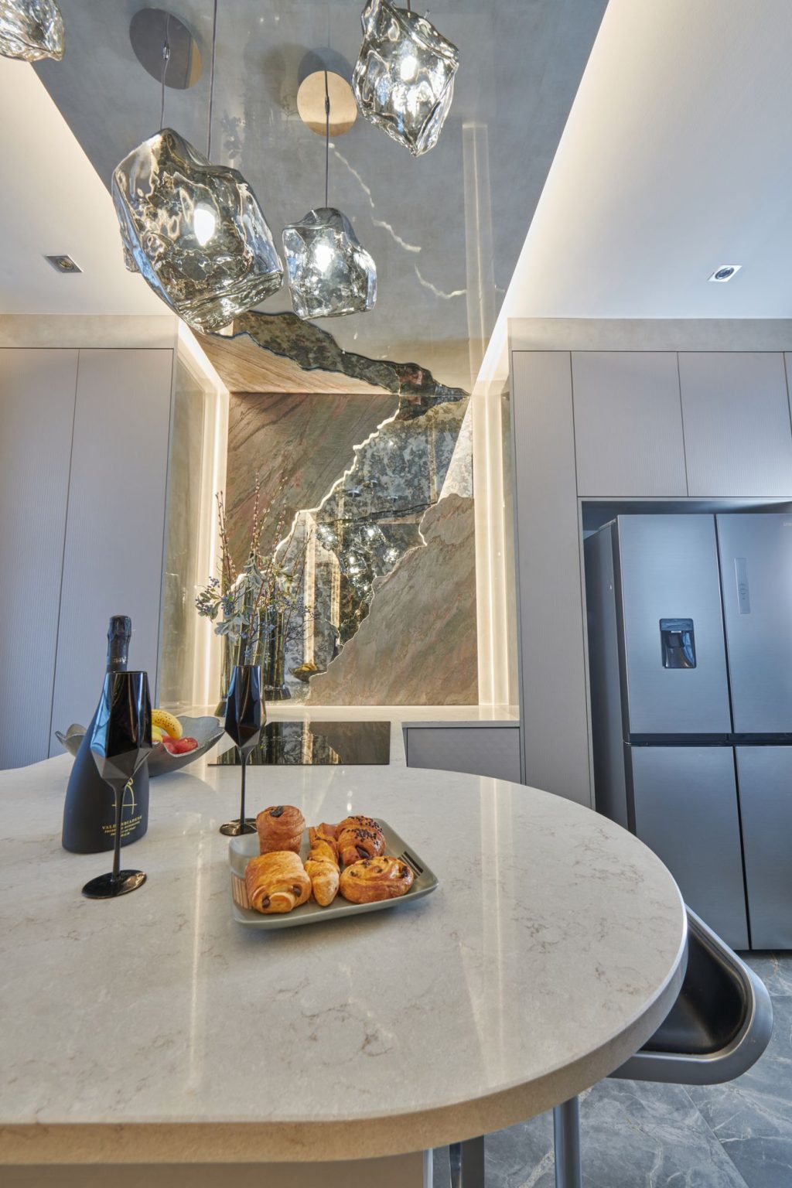
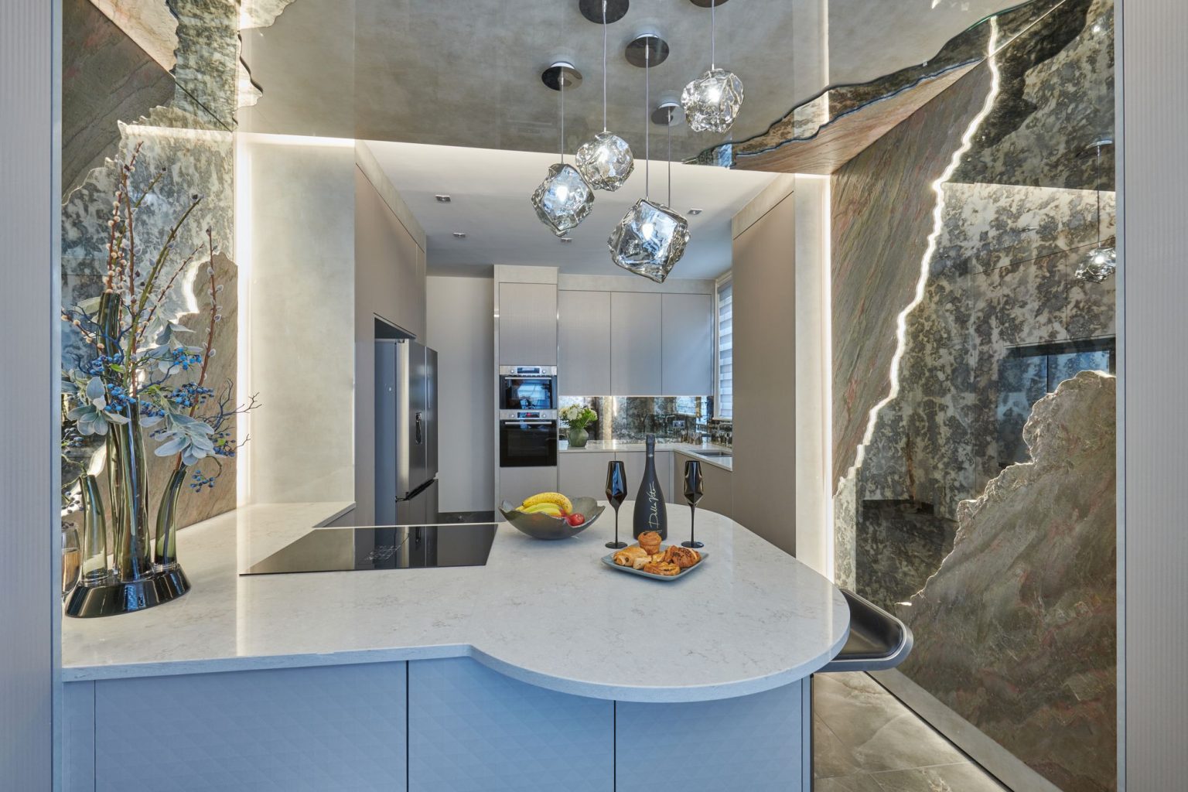
Two open-plan rooms and the thinking behind them, including one built around a lit glass panel in the island.
A kitchen and living space in Alderley Edge, built around a lit glass panel in the island and a navy velvet sofa.
A whole house in Knutsford, furnished and finished throughout, calm and neutral with the colour in the accessories.