
A basement in Cheadle, turned into the entertaining floor of the house. It was generously proportioned to start with, and there was room in it for a bar, a small kitchen, a cinema room, a games room, a bathroom and a gym.
The project ran over several years and was designed room by room rather than all at once, which is how most basements of this size are actually done. The bar was first.
The bar
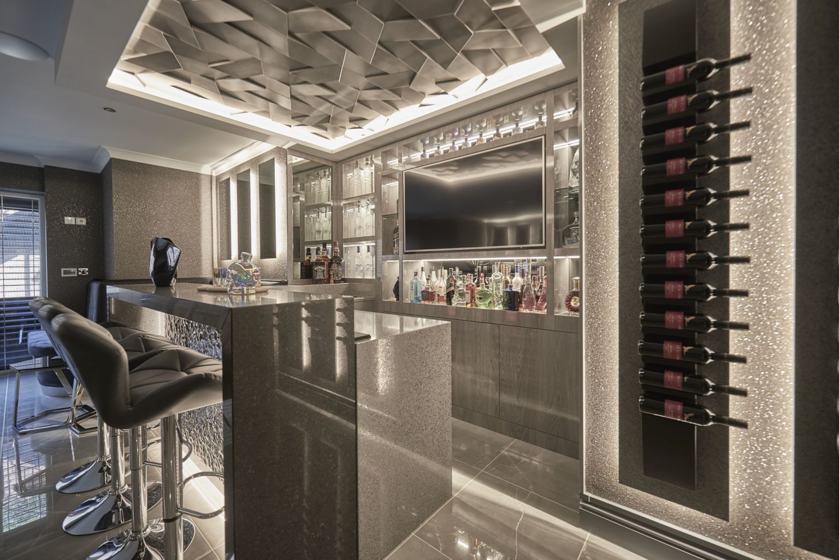
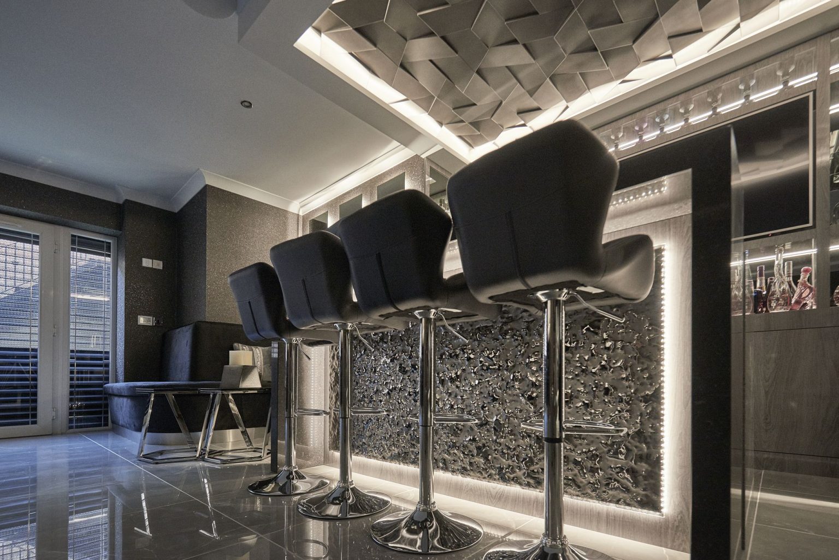
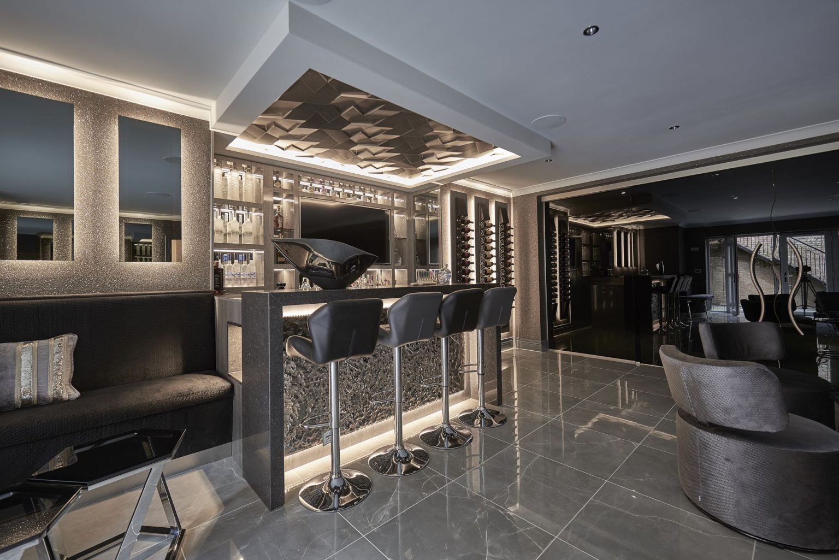
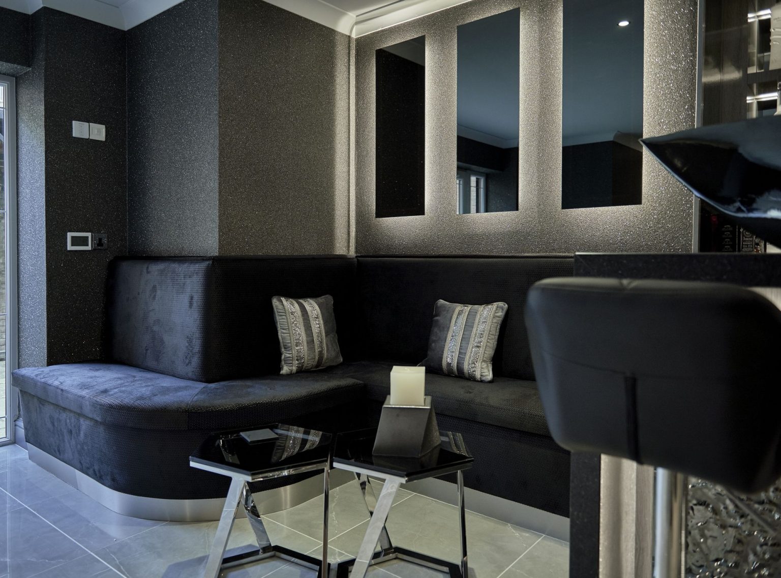
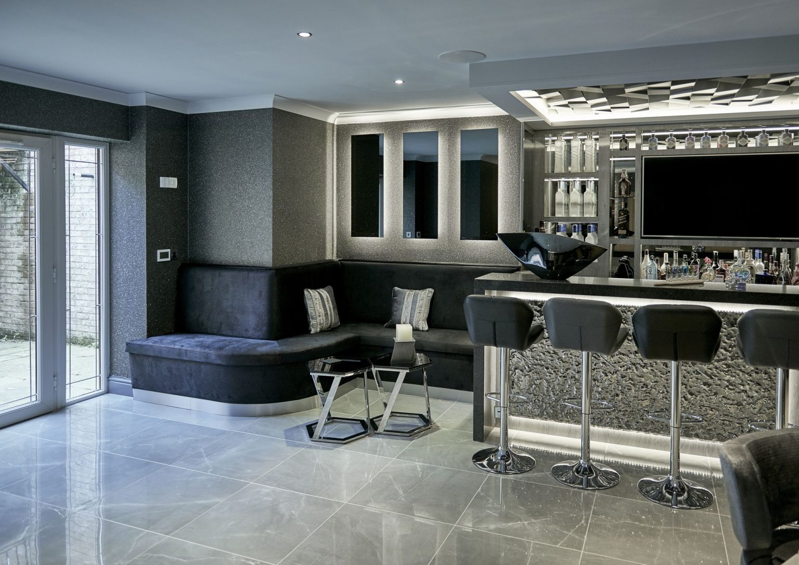
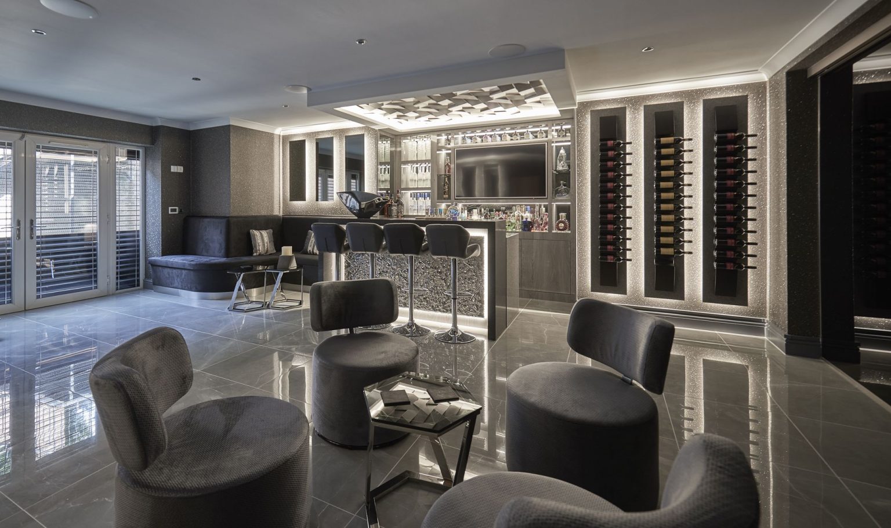
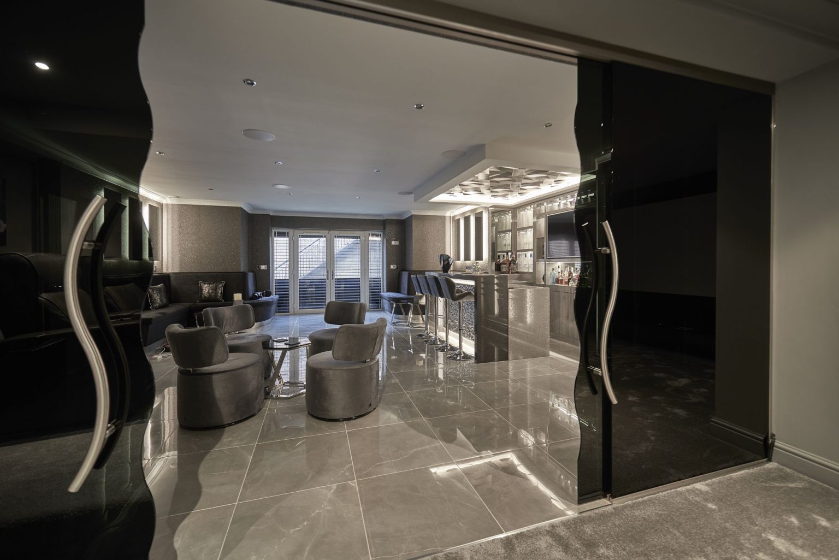
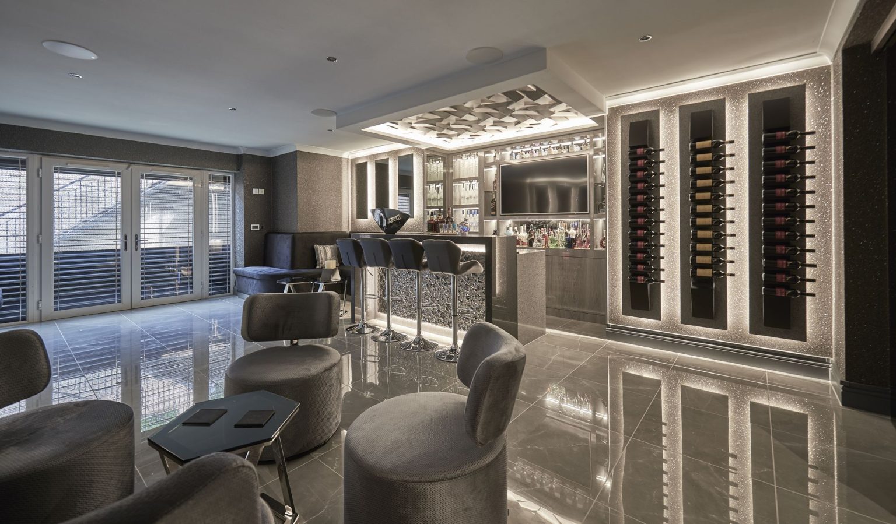
Predominantly grey and black, and glamorous with it. It is the room that produces the reaction from anyone seeing the basement for the first time.
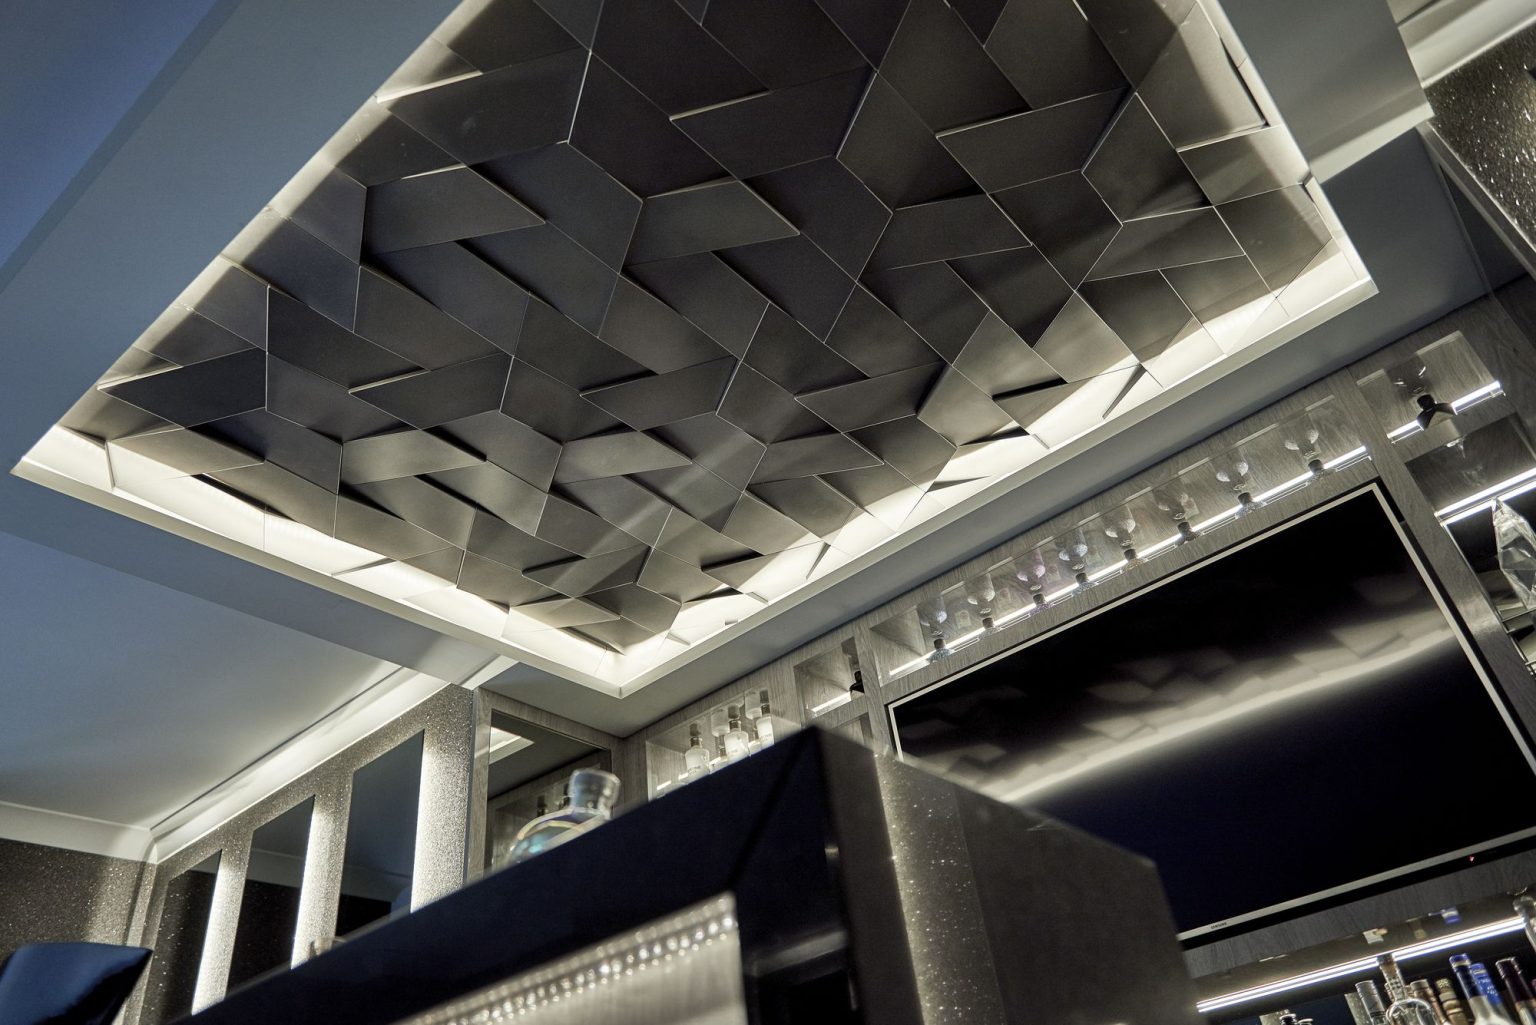
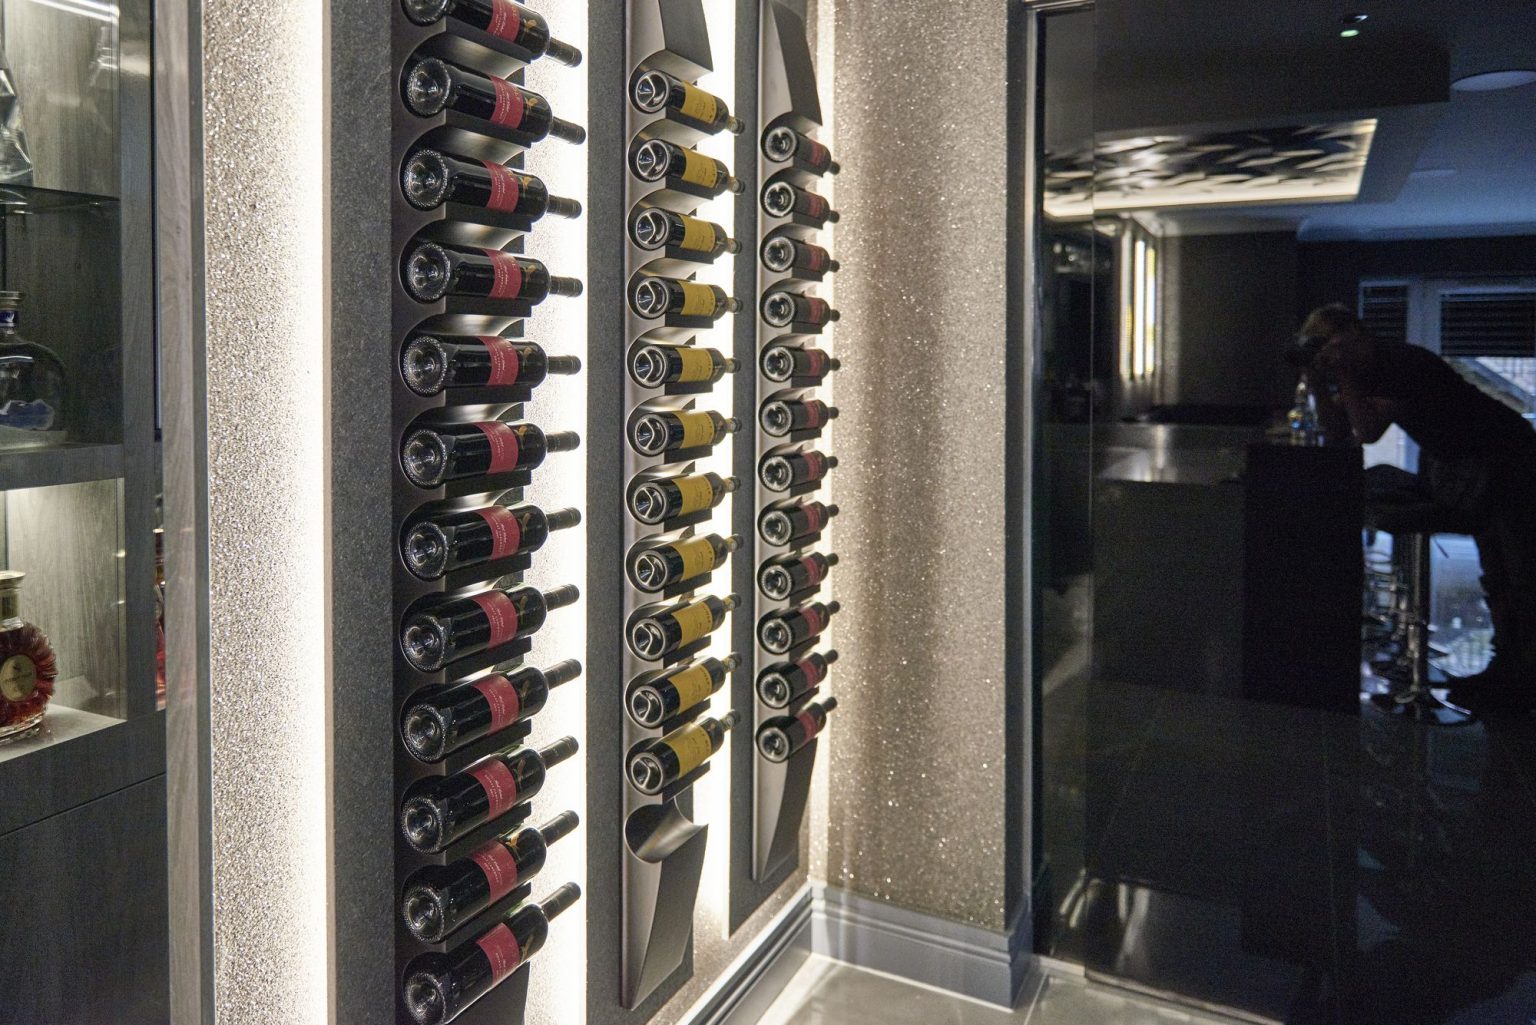
A three-dimensional ceiling panel sits above the bar. The bar front is hand-made textured glass. The walls are a sparkly mica covering, and the surfaces around them are polished, so the whole room works on reflection and light rather than on colour.
The cinema room and the games room
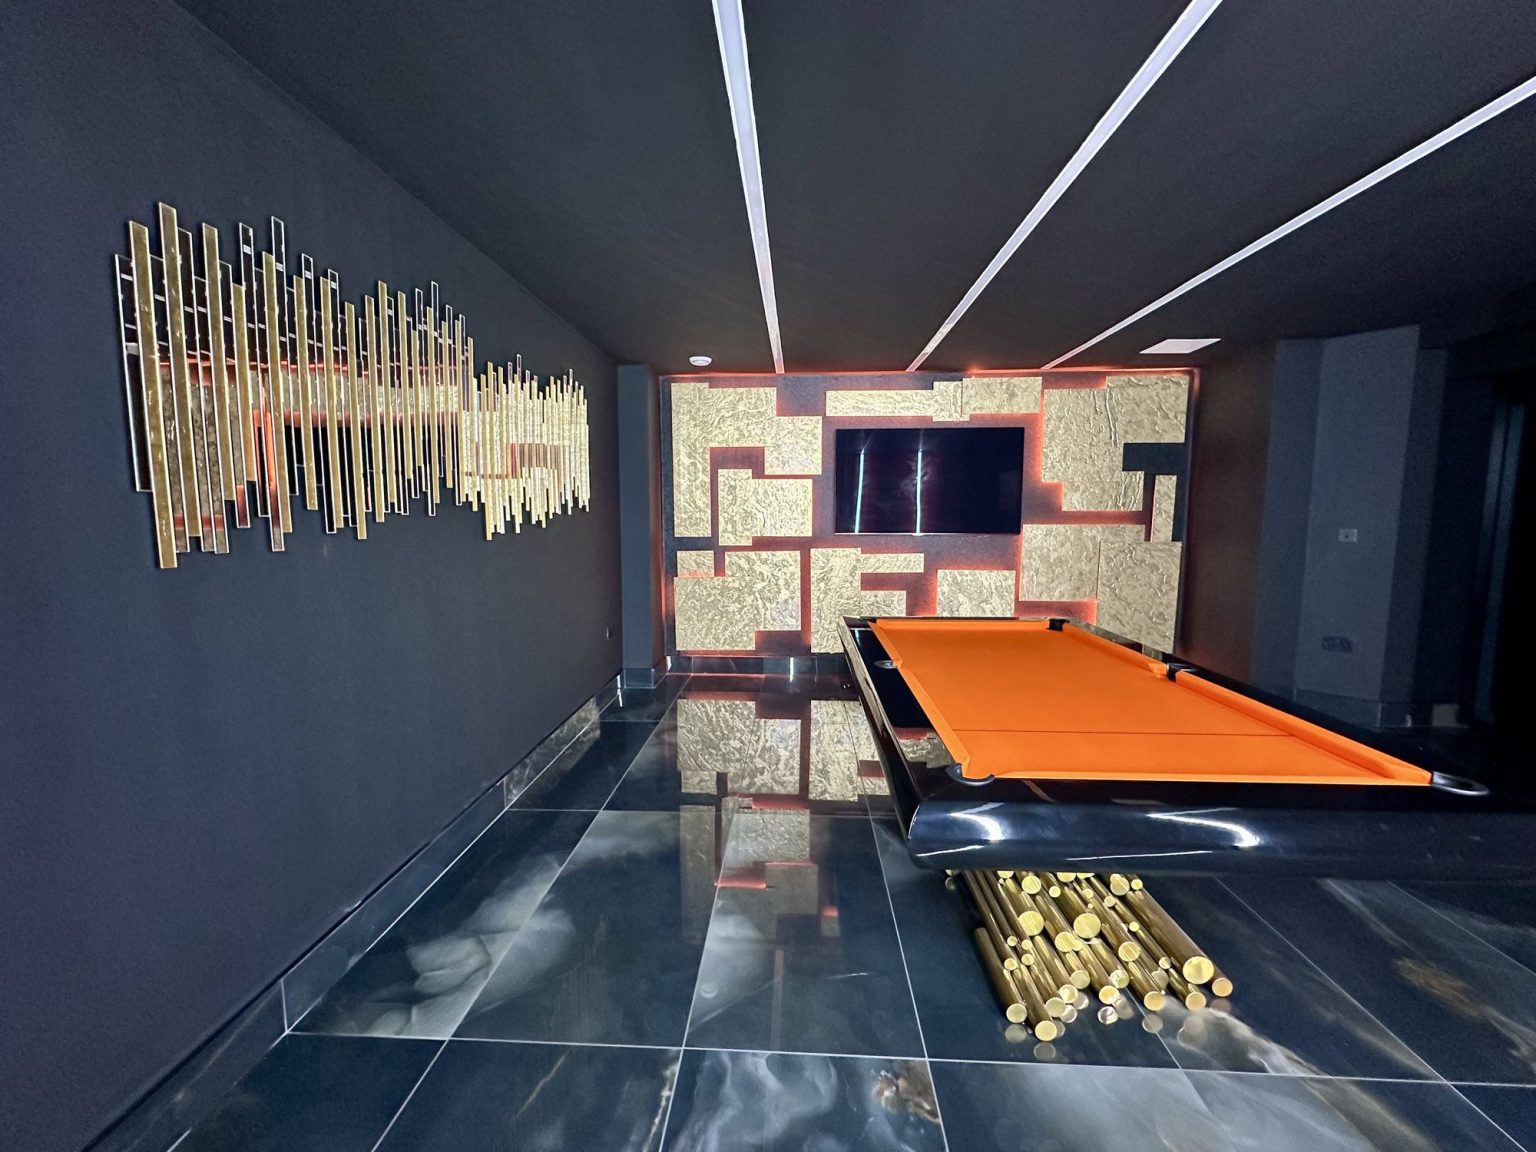
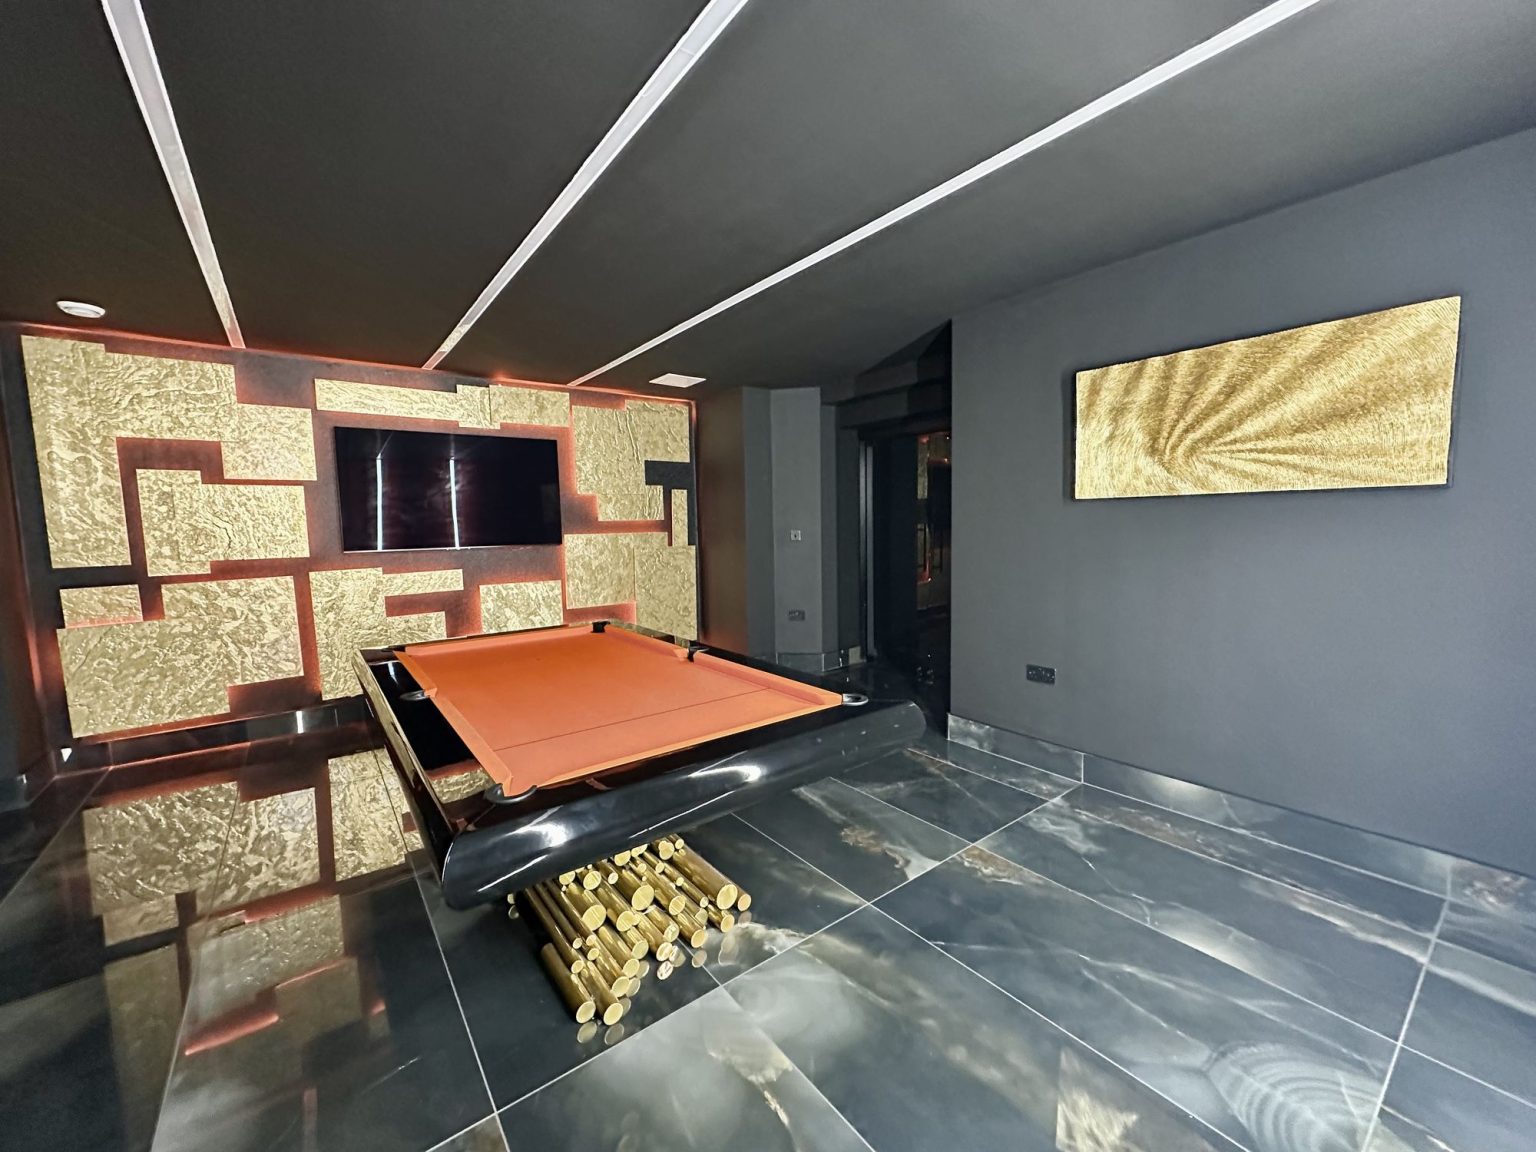
The cinema room sits behind smoked glass sliding doors, and next to it is the games room with a pool table and a three-dimensional feature wall around the television. Those panels are backlit and made in gold-finished slate.
Everything in the games room speaks up. That is exactly what the client wanted: this is not a space to be subdued and sombre, it is a space to be entertained in.
Basement and entertaining spaces around Cheadle
Cheadle is a twenty minute drive from the showroom in Bowdon, and basements of this size are common enough in the area to be worth saying something about. They are almost always phased: one room designed, built and finished before the next is started, which spreads the cost and keeps the house usable.
The order matters. Services, ventilation and lighting circuits are decided at the first room and have to allow for the last one, or the gym ends up with the wrong power and the cinema with the wrong ceiling.