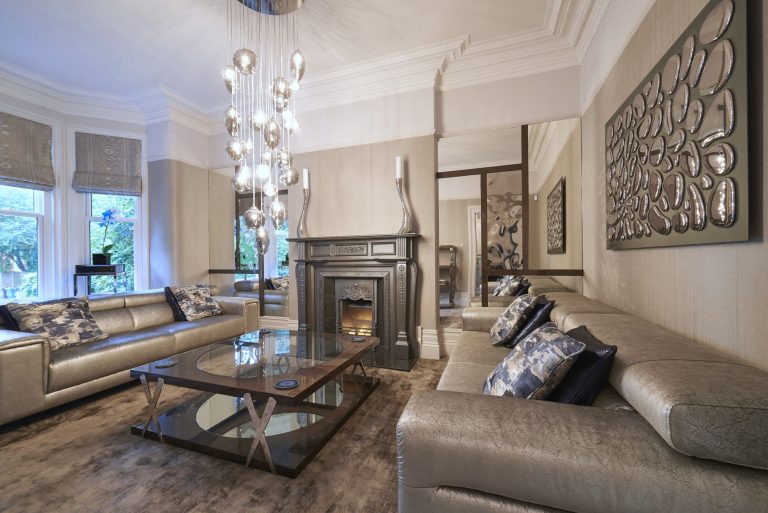
A Manchester Period Property
A 130-year-old Manchester property taken through in full: formal lounge, kitchen, guest suite, and a basement holding a bar, a gym and a spa.

Projects shown in full, with the thinking behind them rather than just the finished photographs. Some cover a whole property, from what was there at the start to how the rooms ended up working together. Others are a single room that was worth a page of its own.
These are the projects we have the photography for and the client’s agreement to publish. Most of what the studio does never appears on a website, which is true of nearly every interior designer and worth saying plainly.
A wider selection of completed work, going back fifteen years, is on our Houzz profile, along with more than forty client reviews. See our Houzz profile
A 130-year-old Manchester property taken through in full: formal lounge, kitchen, guest suite, and a basement holding a bar, a gym and a spa.
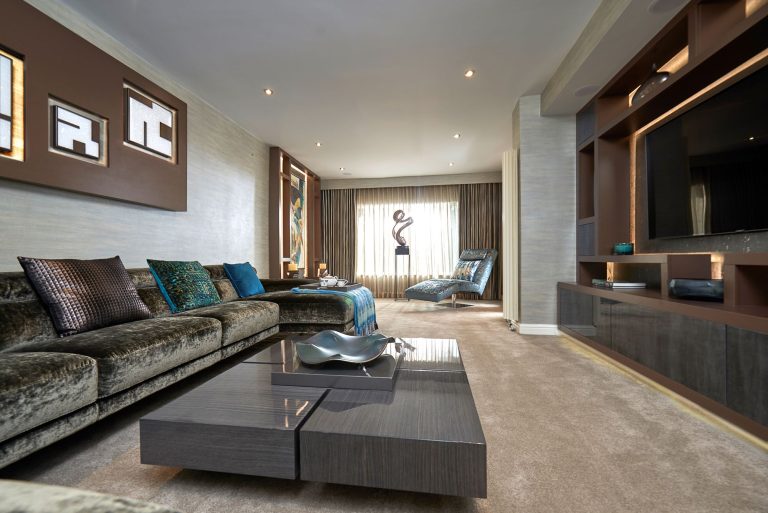
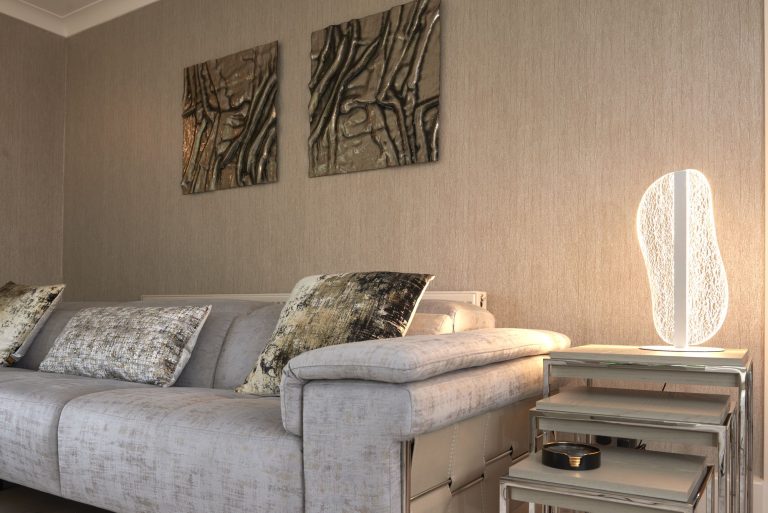
Three rooms from one house, held together by texture and a tightly kept palette rather than by colour.
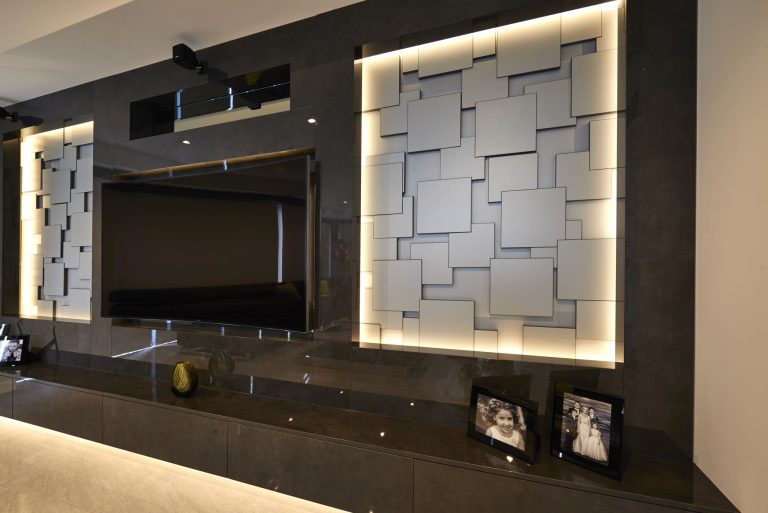
A new build in Bowdon designed from the plans, for a family happy to be shown an idea they had not asked for.
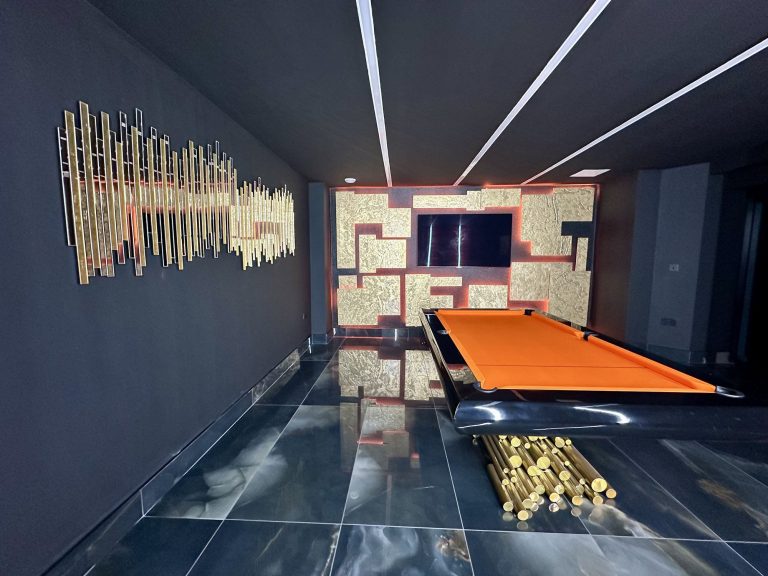
A Cheadle basement turned into a bar, cinema, games room and gym, designed room by room over several years.
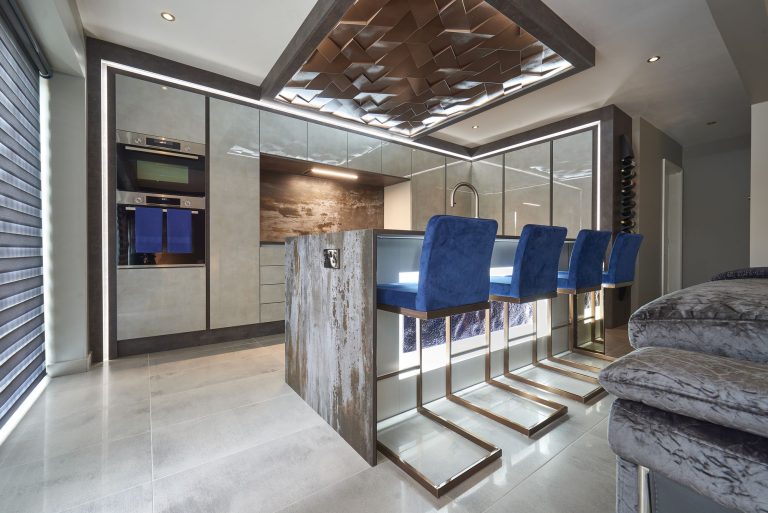
A kitchen and living space in Alderley Edge, built around a lit glass panel in the island and a navy velvet sofa.
A Cheshire cottage in leafy grounds, with the teals and greens of the lounge taken from the trees outside the windows.
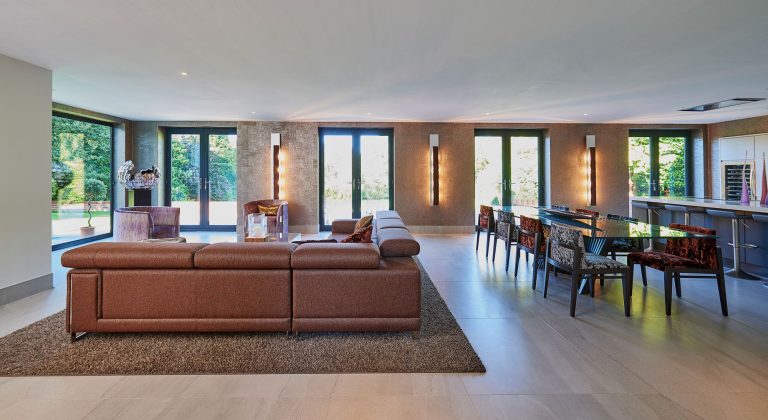
A whole house in Knutsford, furnished and finished throughout, calm and neutral with the colour in the accessories.
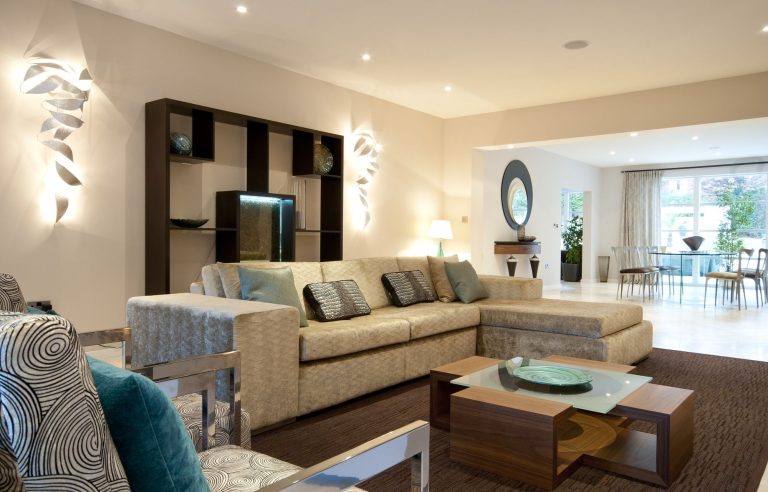
A contemporary new build in Bowdon, designed and delivered in twelve weeks after the clients' house sold in a fortnight.
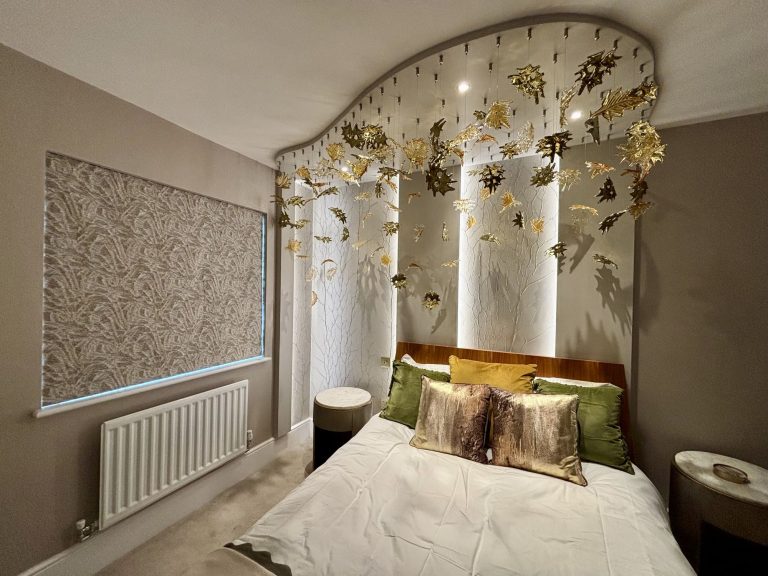
A teenager's bedroom in Knutsford with hand-made glass leaves above the bed, designed to become a guest room later.
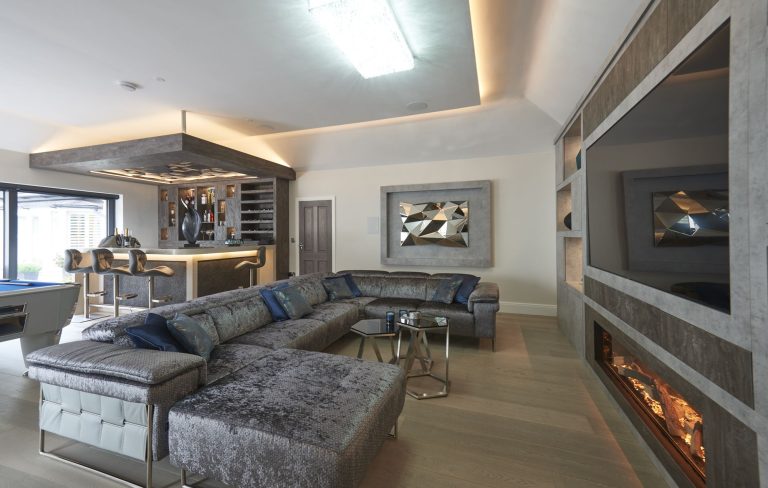
An open-plan room in Sale holding a bar, a pool table and a television area, and still comfortable to sit in.
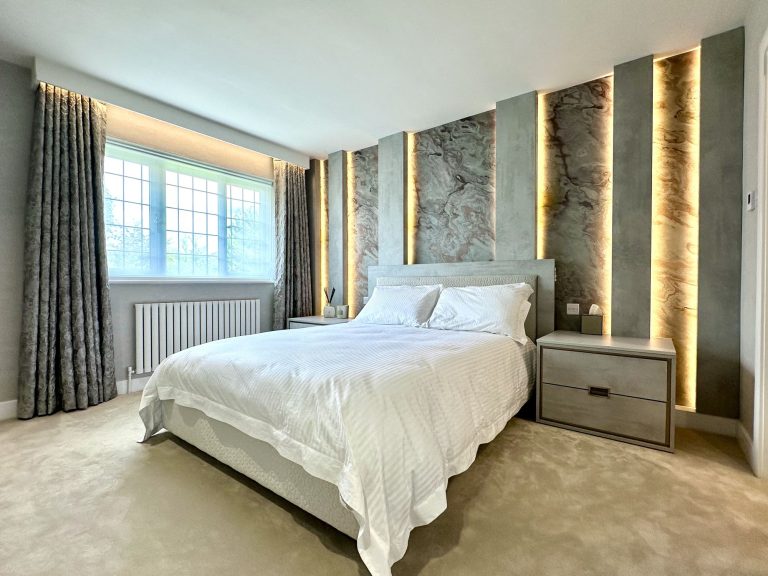
Two small bedrooms in Preston, each carried by the wall behind the bed: lit slate veneer in one, framed texture in the other.
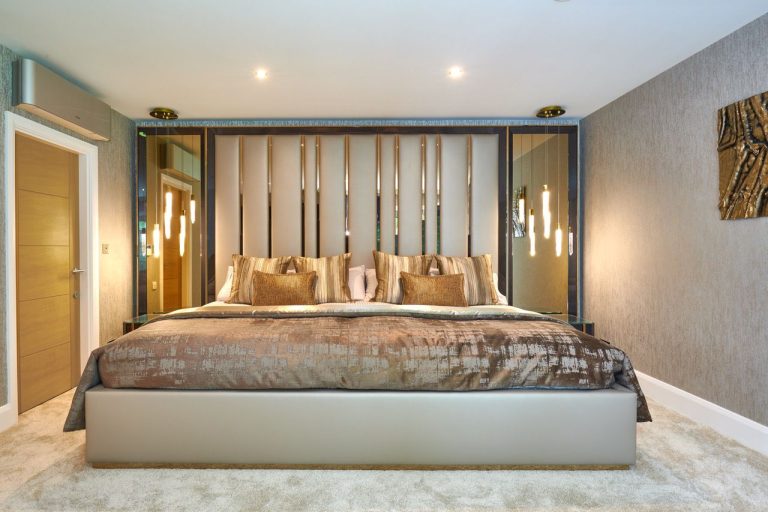
A Cheshire master bedroom built around a nine foot bespoke bed, with a headboard spanning the whole wall in bronze mirror.
Most projects start in the showroom rather than at the house. It is quicker to establish what someone actually likes with the fabrics, wallpapers and finishes in front of them than to talk about it in the abstract, and it saves a visit that would otherwise be spent guessing.
From there the scheme is developed room by room: layouts, window treatments, lighting, finishes and furniture, put together with as much product information as we can give you. Photographs of similar work, drawings, and physical samples you can take away and look at in your own light.
Sourcing, project management and installation are handled together once the scheme is agreed. Fitted joinery is designed here and made and installed by the workshops we have used for years. Deliveries are consolidated where they can be, because a house with three installation days in it is easier to live in than one with ten.
Lead times, almost always. Made to order upholstery and curtains are the long poles in most schemes, and both are quoted before anything is committed. Where a project involves building work, the design has to reach the point where dimensions are fixed before joinery or window treatments can be ordered at all.
Larger projects are usually phased rather than done in one go. The rooms that get used most are finished first and the rest follow as the scheme settles, which spreads the cost and keeps the house liveable throughout.
Interiors are photographed after completion and after the client has moved back in, which is the only point at which a room looks like itself. Many clients would rather their house was not published at all, and that is always respected.
So the work shown here is a small and slightly arbitrary sample: the projects where the photography exists and the permission was given. It is not a ranking of the best work, and the reviews on Houzz are a better guide to what the studio is like to work with than the number of case studies on this page.