
Existing clients of ours saw a new build in Bowdon, loved it and bought it immediately. Their old house sold within a couple of weeks, which gave the move a deadline in the near future, and most of their furniture was traditional in style and would not have worked in the new property.
That turned a daunting prospect into an unusual opportunity: starting from scratch, with nothing to match to.
The brief
The house is very contemporary, spacious, with a great deal of glass and light coming through it. The brief was a modern interior in a light palette that still had richness and cosiness in it, which is harder than either extreme on its own.
It already had plenty of natural material to work with: stone floors, walnut doors and a walnut staircase. The furniture was chosen to carry that on rather than to contrast with it.
The lounge
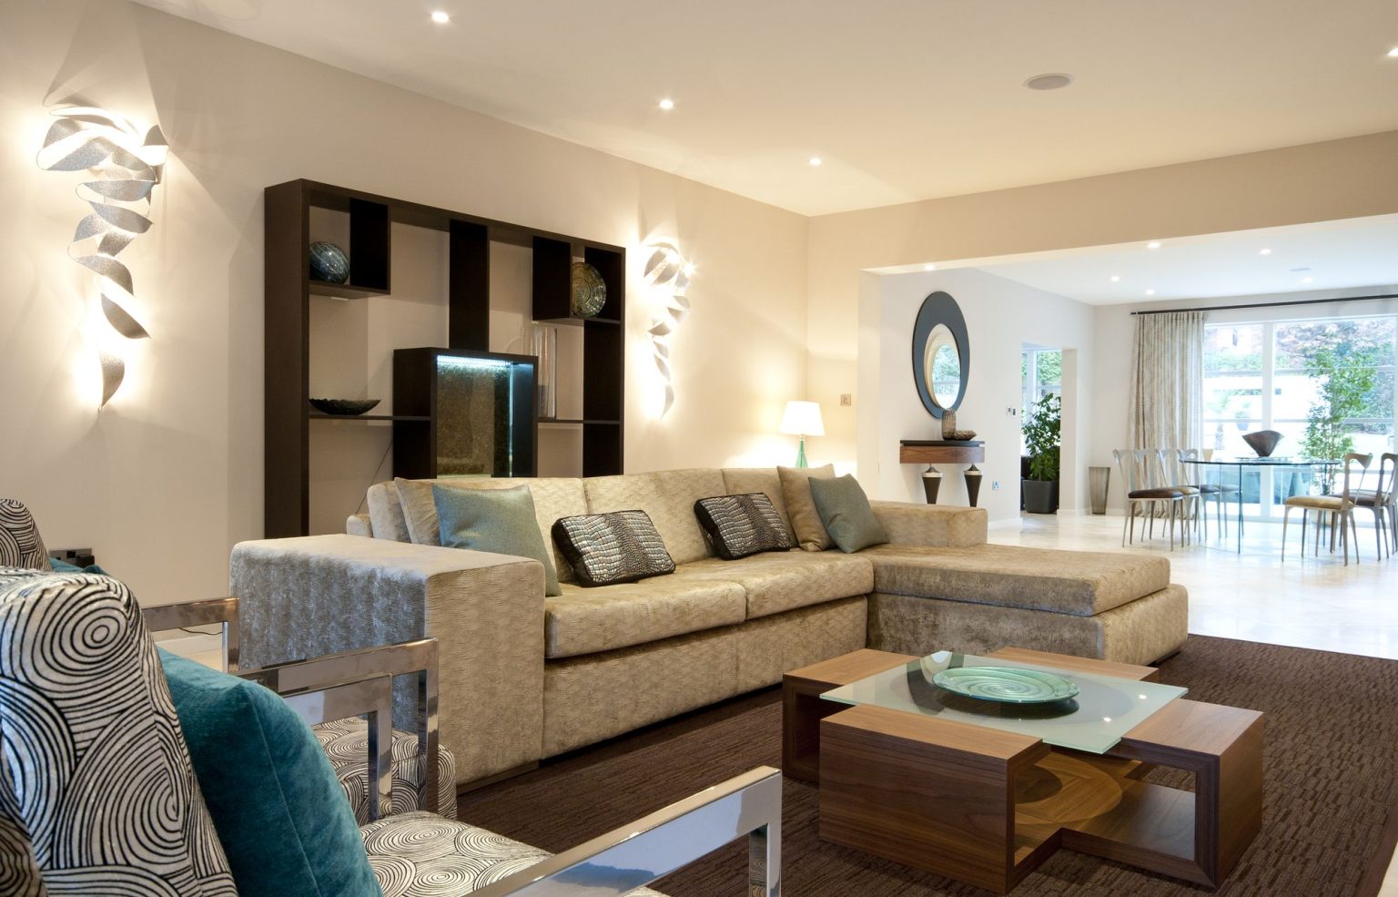
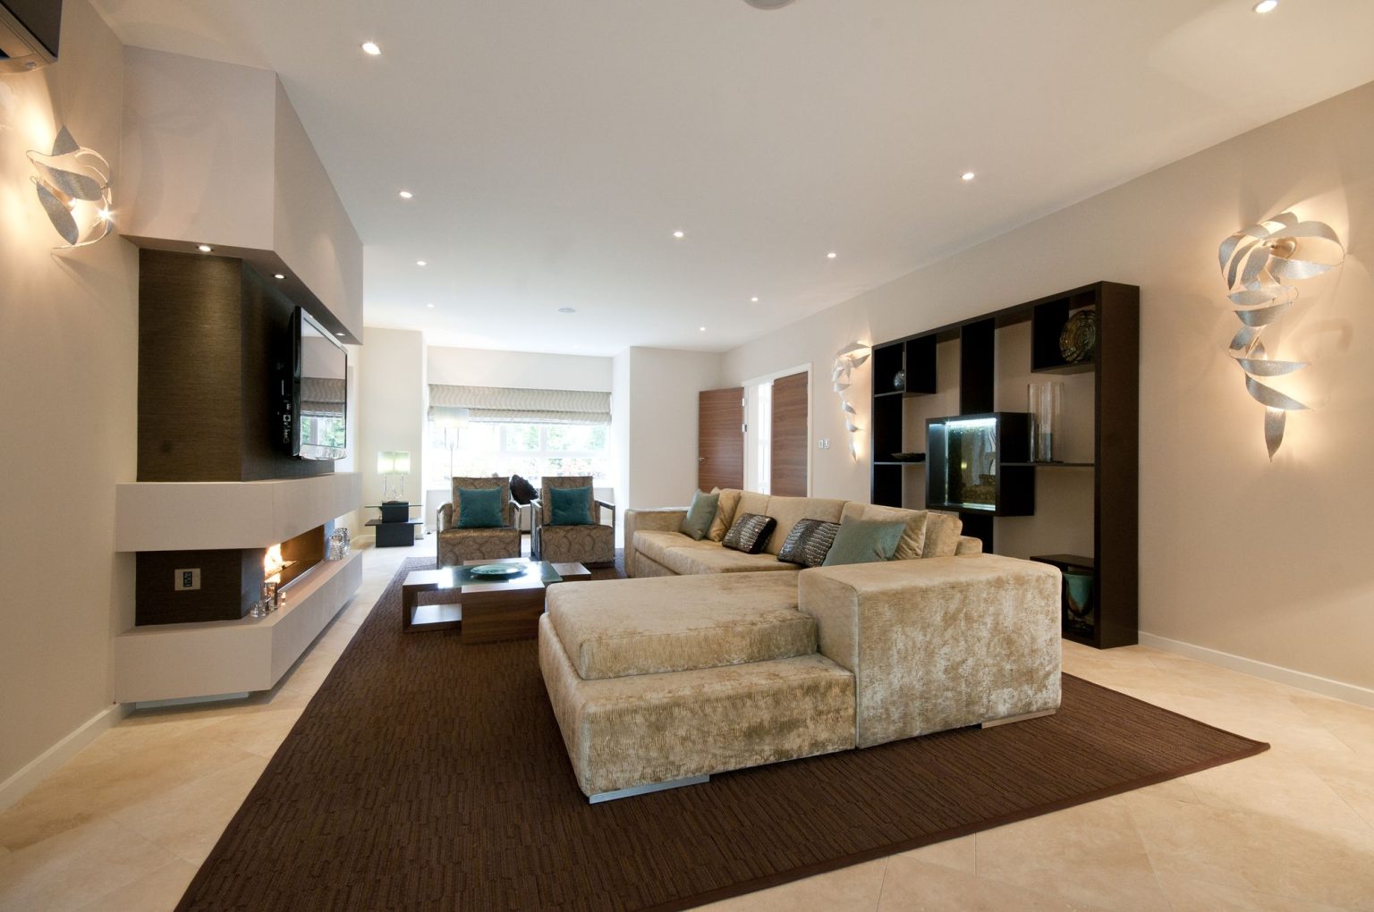
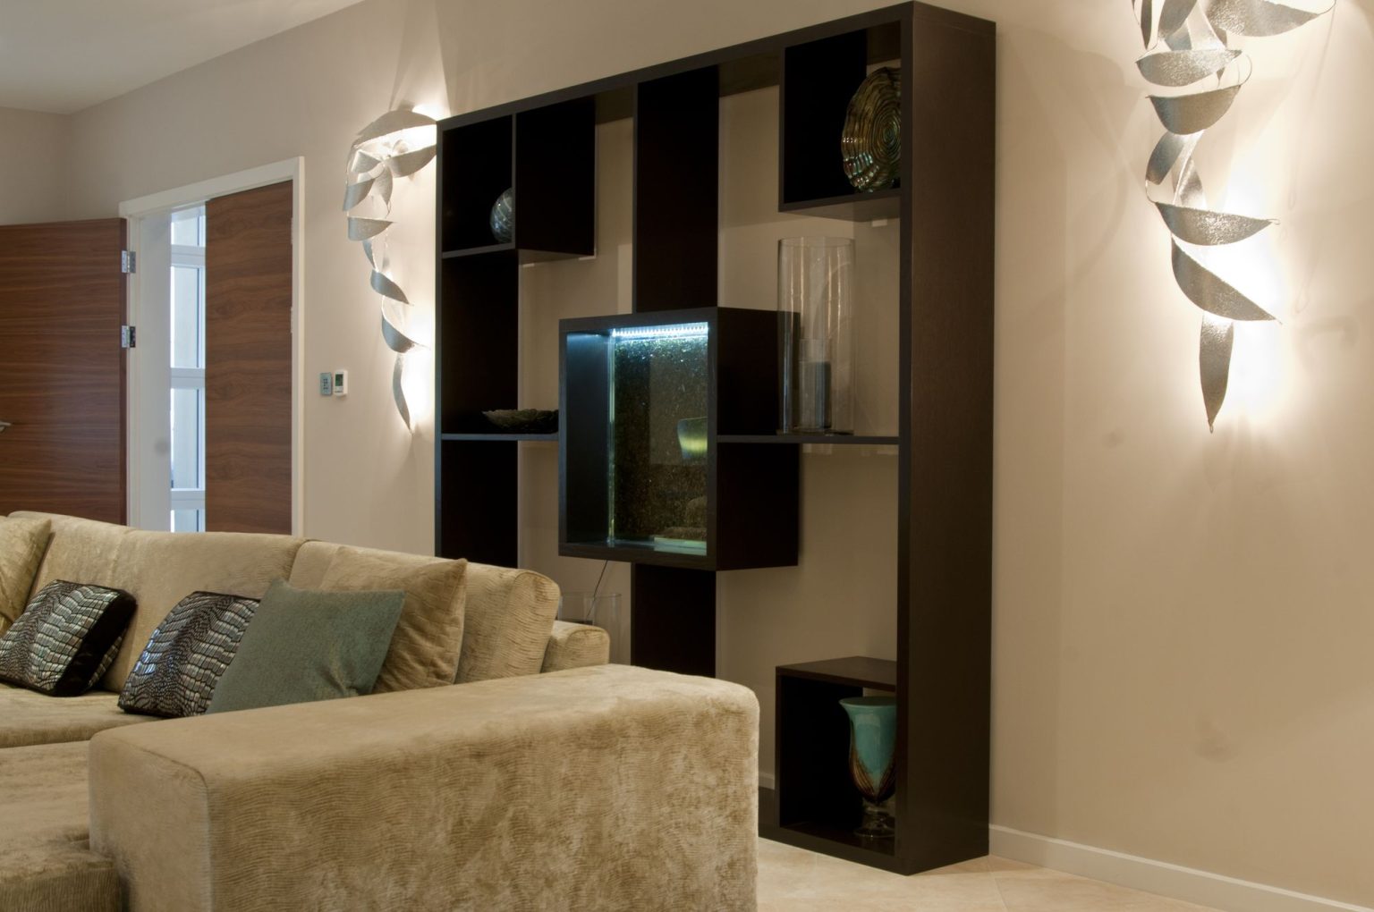
Natural walnut continues here, with the addition of oak stained a chocolate brown to give the look another dimension. The display wall unit was designed and made for this project: crushed glass tile in the centre section, combined with lighting, which makes a feature of what would otherwise be storage. The same tile in turquoise was used in the matching unit in the kitchen. Those tiles were made to order in Italy, and all the bespoke cabinets were commissioned locally in Cheshire.
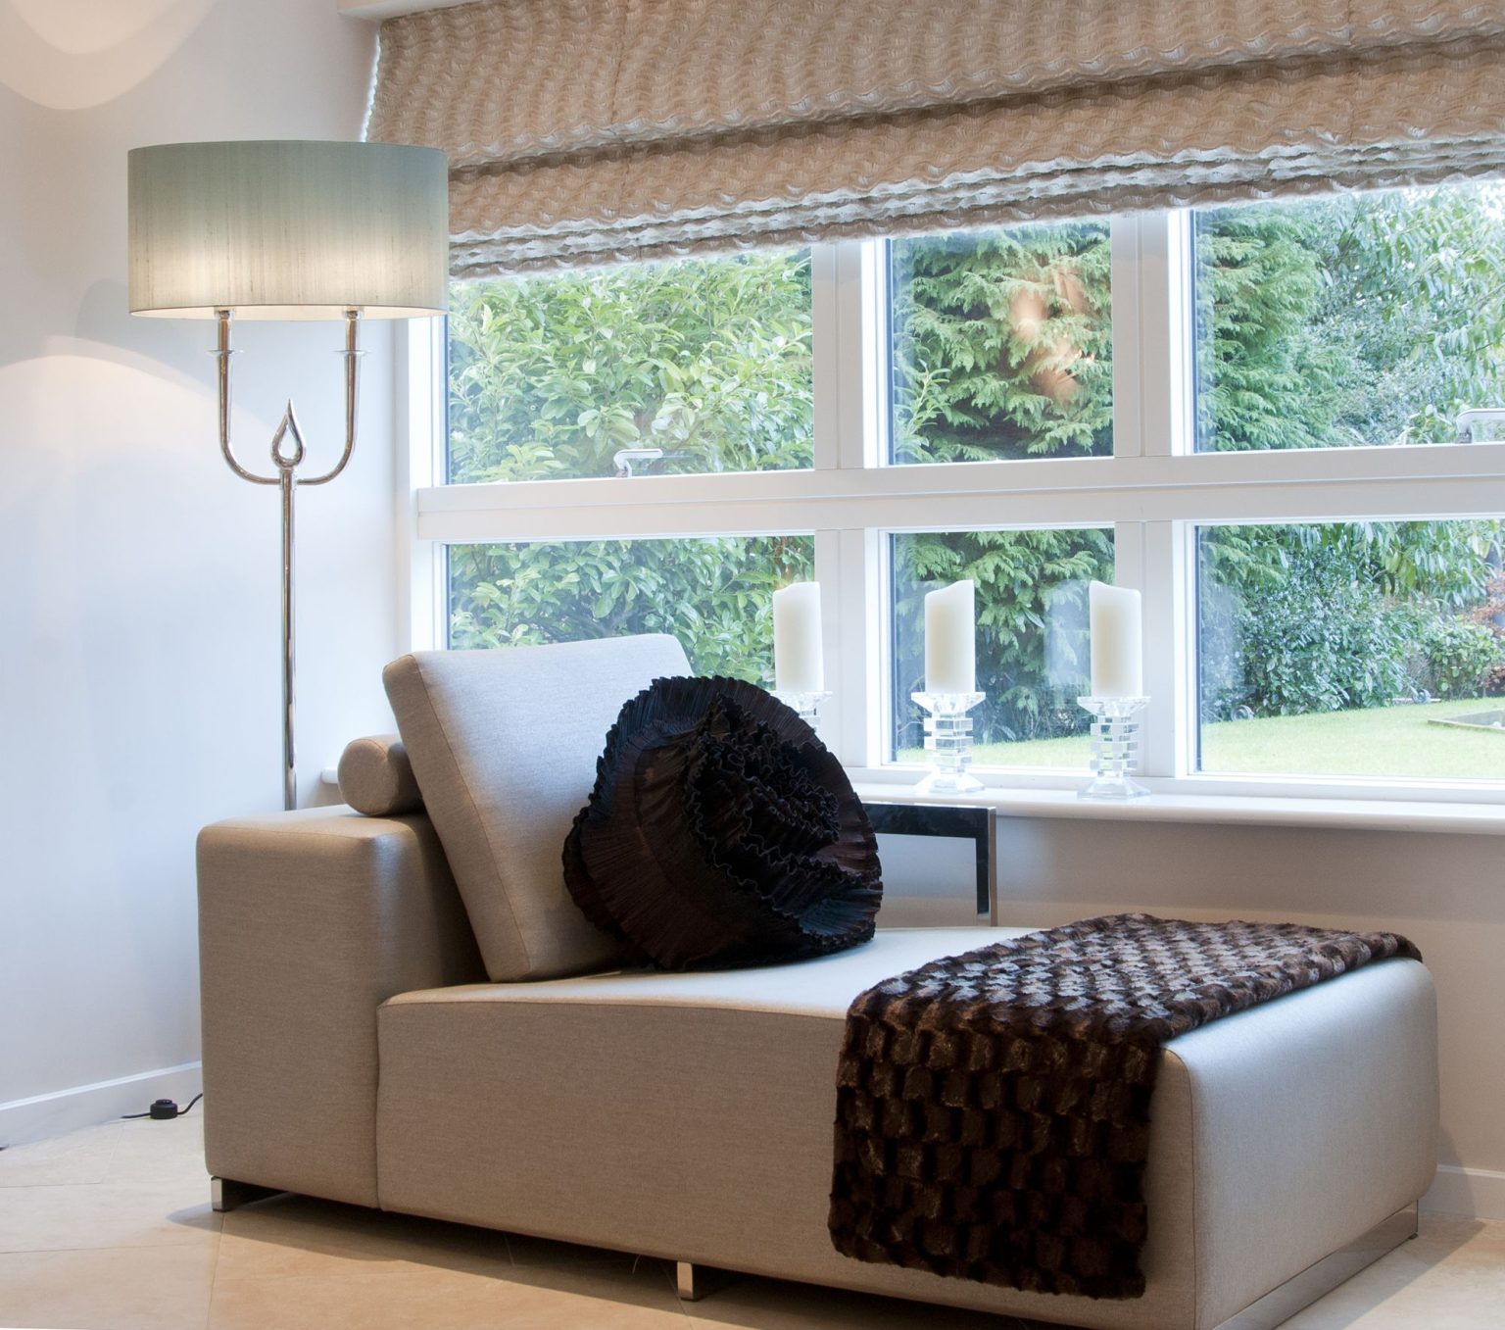
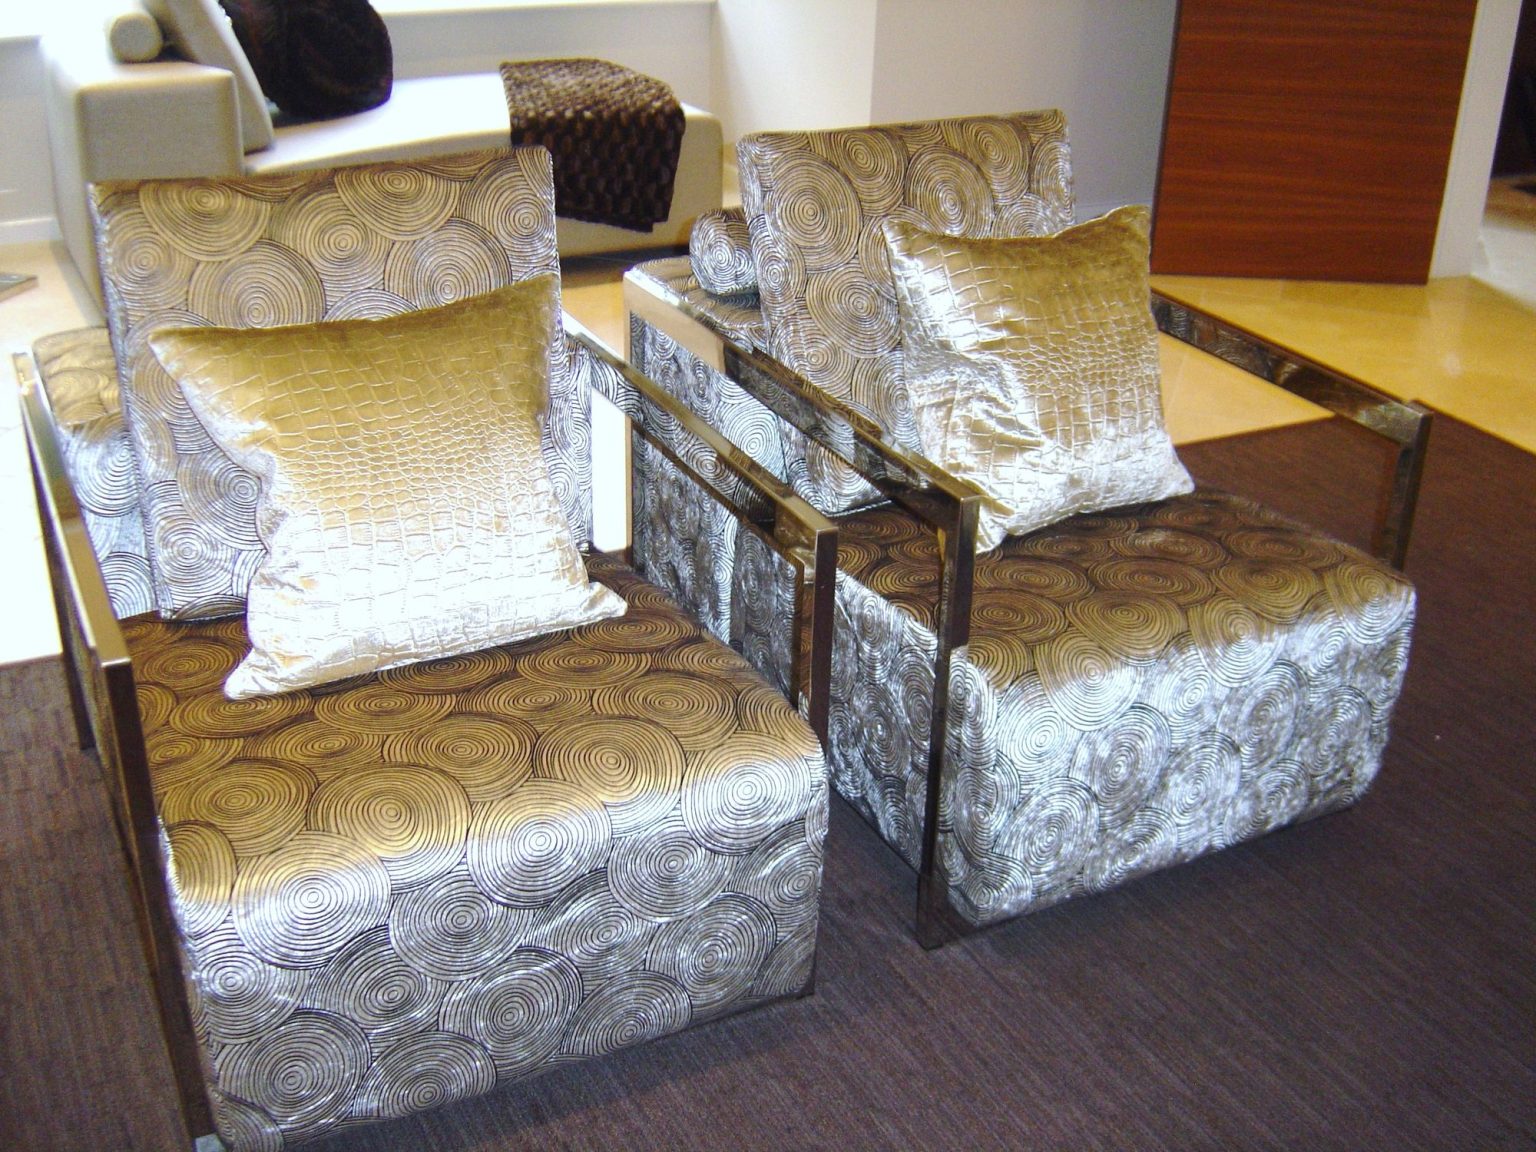
The corner sofa is in a textured velvet in a neutral colour, with plain and patterned turquoise cushions. The two occasional chairs beside it are upholstered in a swirled patterned velvet and bring some fun into an otherwise sophisticated room. A modern chaise with chrome detail, in a linen with a metallic finish, sits under the front window. The chaise and both chairs were made to order in the UK.
An oversized bespoke rug in chocolate brown, in a textured pattern, pulls the pieces together and gives the room its focal point. The lighting was made to order in the Netherlands and is closer to wall sculpture than to a light fitting: with the main lights dimmed, the wall lights throw patterns across the walls around them.
The dining rooms
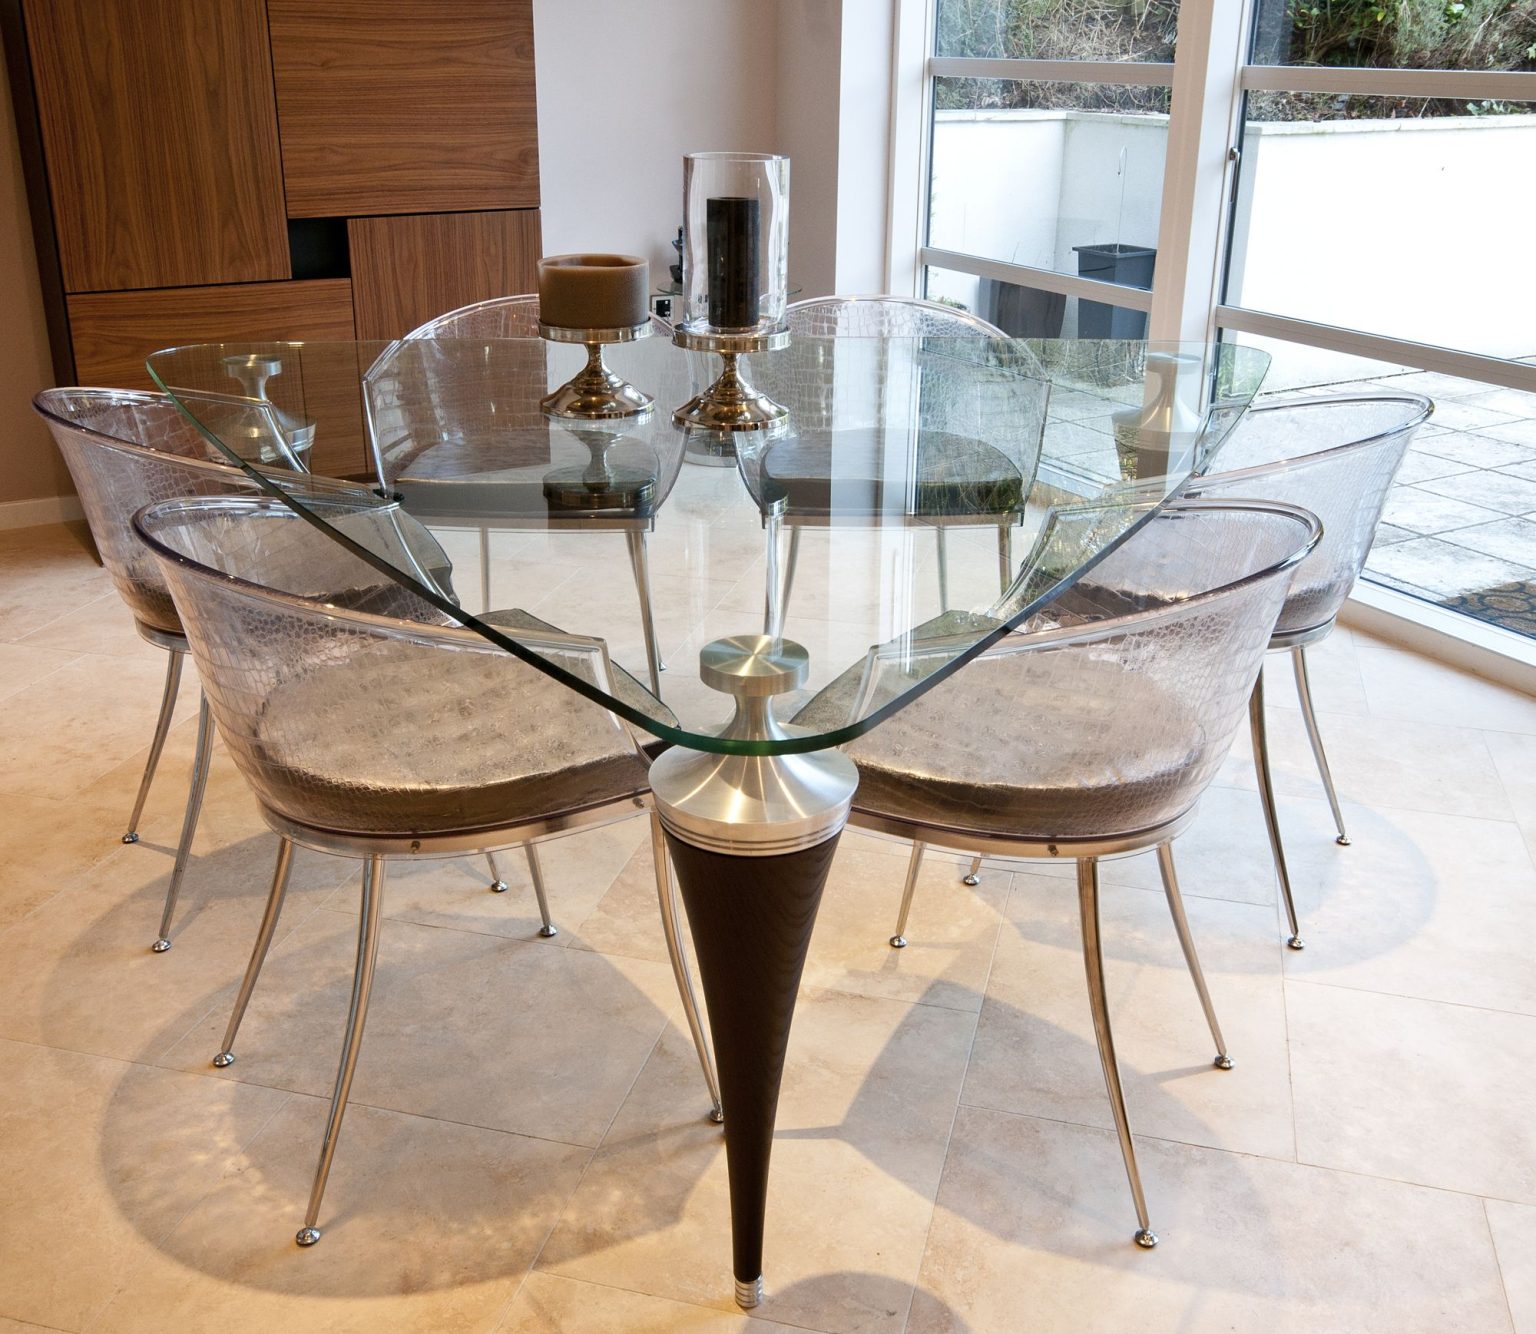
The lounge, dining room and kitchen are interconnected, so one style and finish of furniture runs through all three. A Portuguese maker produced the walnut coffee table with a glass top, the curved sideboard, the console table with mirror, and the triangular glass-topped dining table with its unusual legs. The dining chairs are clear Italian Perspex with a mock croc embossed pattern, and we added seat pads in faux leather with reptile prints in beige and brown.
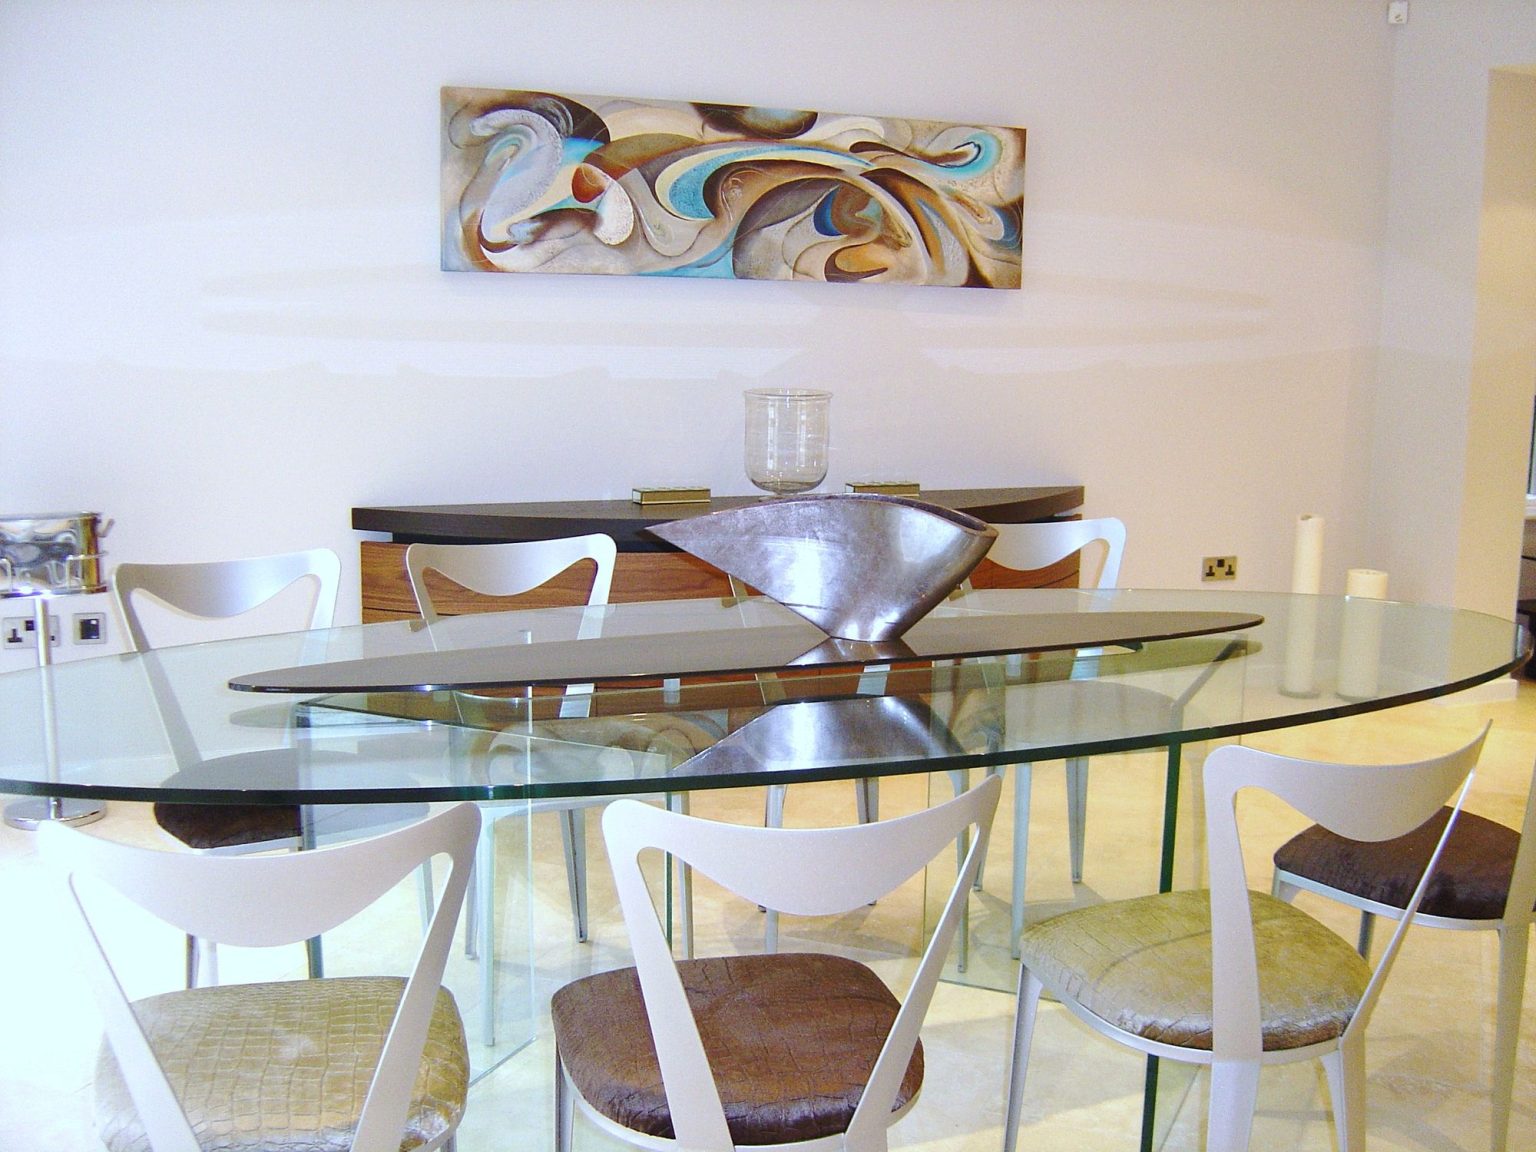
For the main dining room we designed an oval glass table, to keep the sense of space and light in a room that could have been dominated by a solid one. An oval cut-out in the middle takes away the plainness of a large top, and above it a semi-transparent bronze glass shelf is UV bonded onto small glass stand-offs, so it is a feature in itself and useful for serving from. The chairs around it are metal framed with curved shapes, made in the UK, seated in a glamorous textured velvet in a reptile embossed pattern.
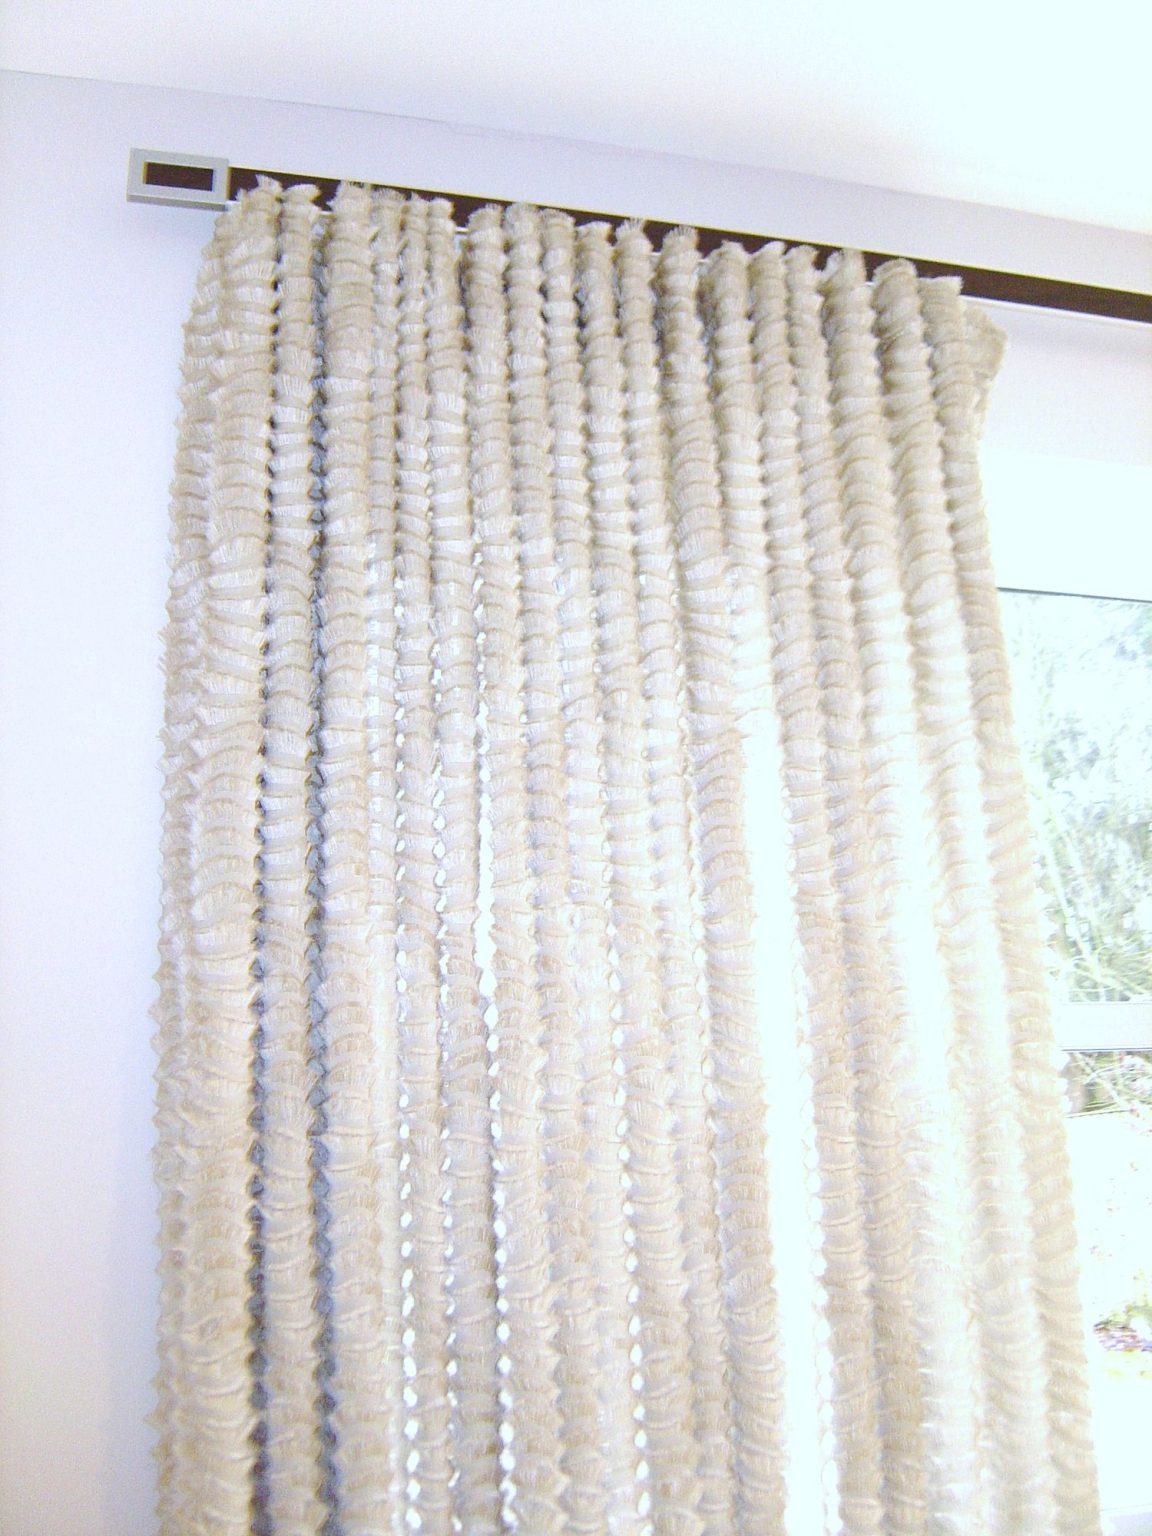
The soft furnishings include a Japanese fabric made entirely of fringed waves, used through the lounge and dining room for the Roman blinds and curtains.
The entrance hall
The double-height hall takes a light made in Italy from clear hand-blown glass pieces, each twisted, which together make a ball of glass, light and shadow 115cm across. A simple bench with an original shape and a console table finish the space, and the artwork above the console is made in metallic slate tiles, hand painted by Svetlana Filippova, at 150cm wide and 180cm high. The other original paintings in the house are hers too.
The bedrooms
The whole project was completed to the deadline in twelve weeks, and no short cuts were taken upstairs to manage it.
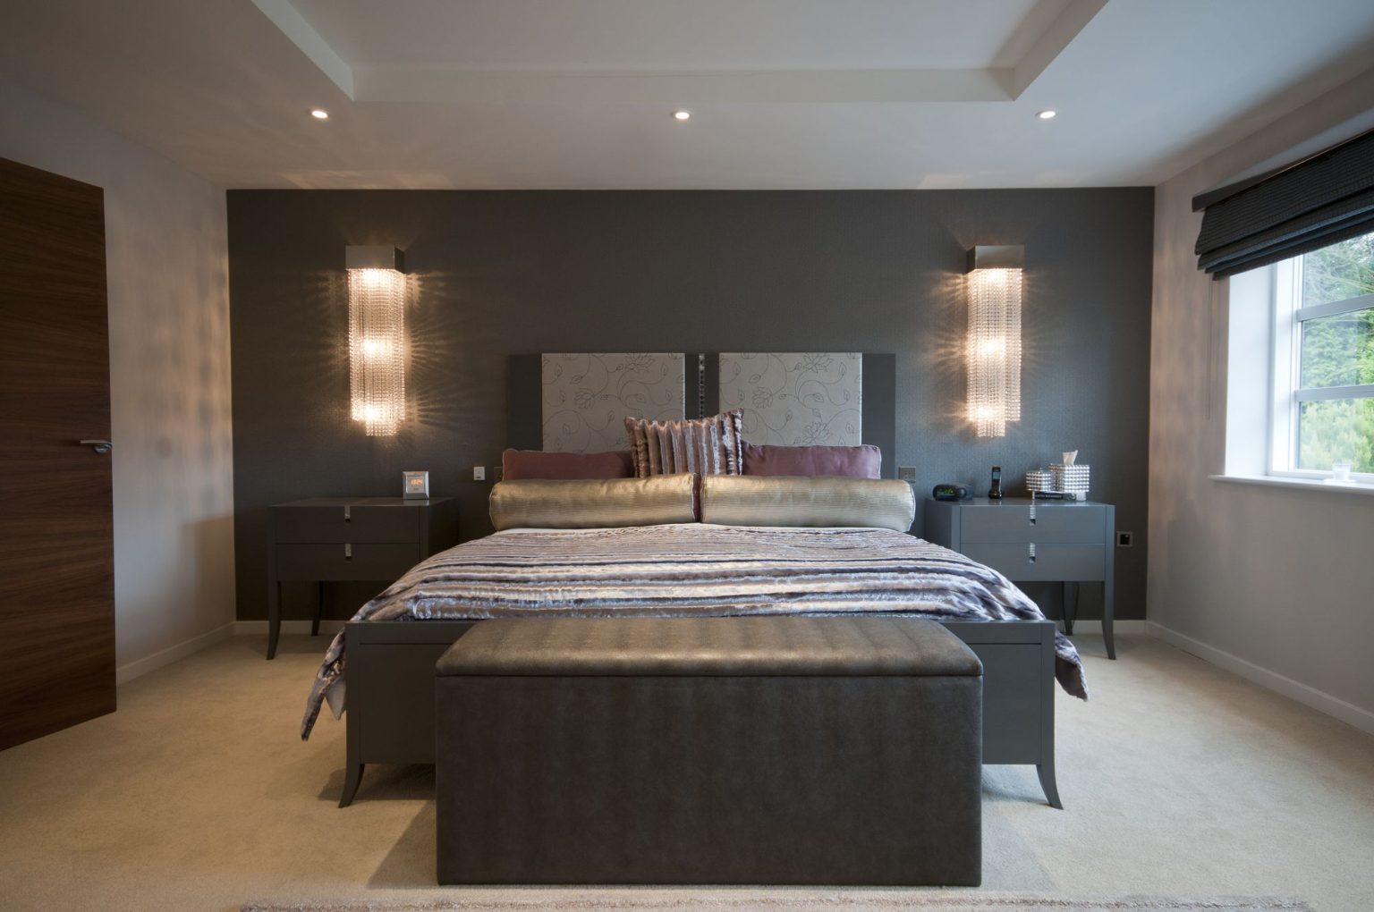
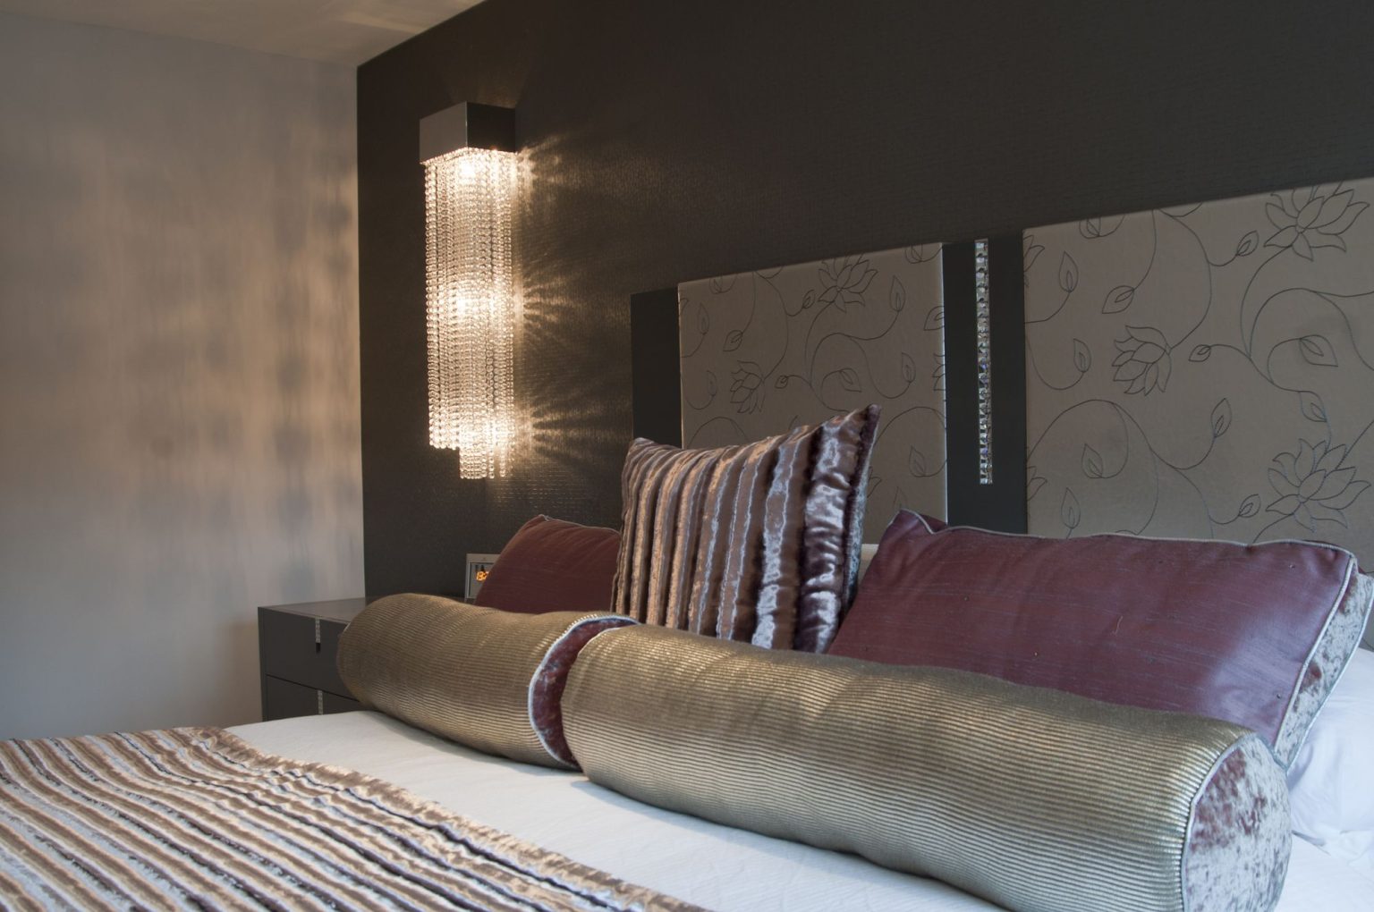
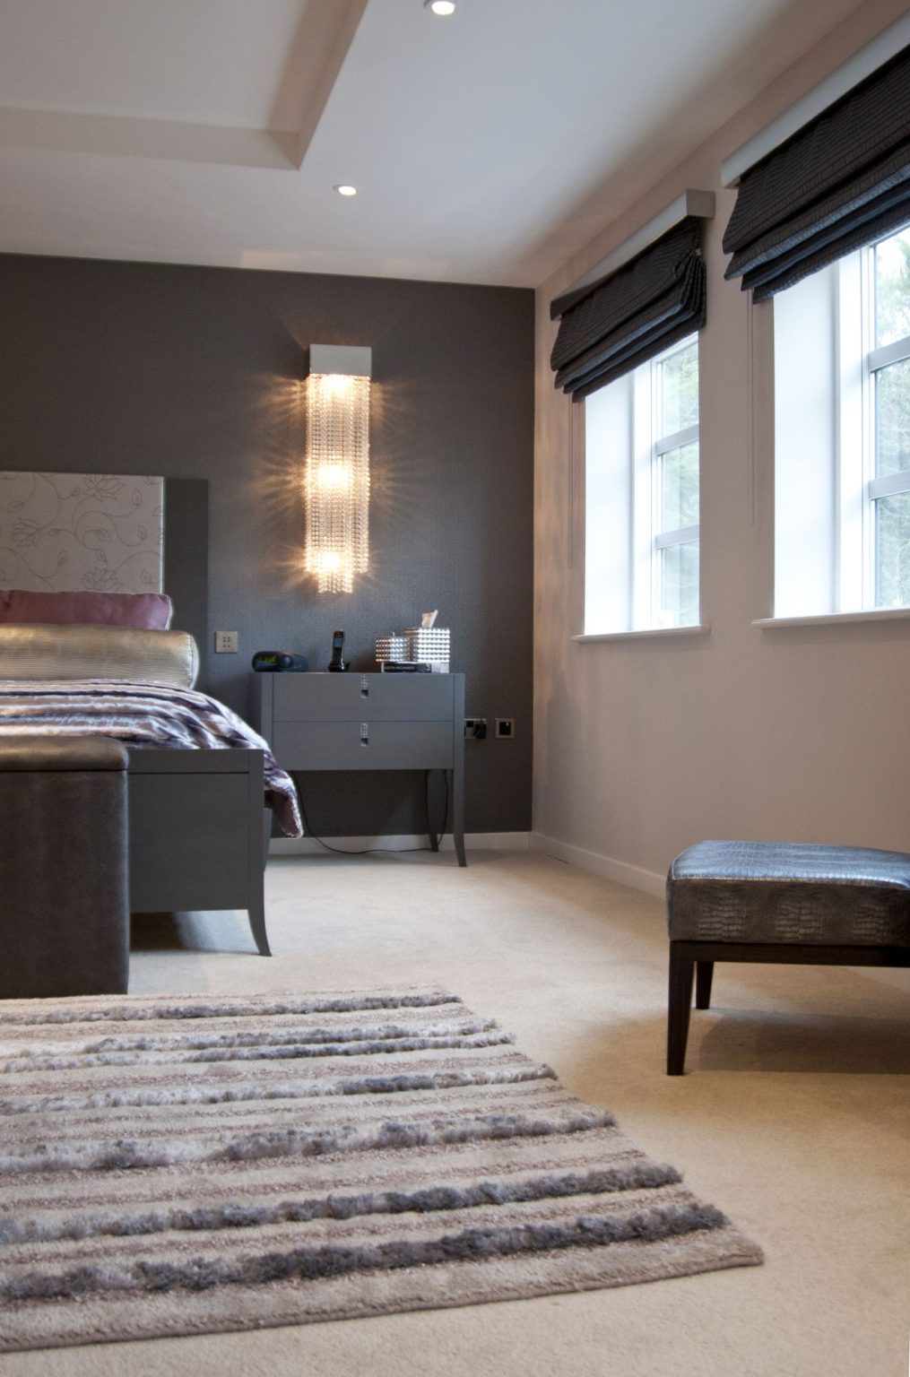
The master bedroom uses hand-crafted Italian furniture encrusted with Swarovski crystals. Pretty floral looks were out of the question, but a feminine touch was asked for, and that is where it comes from. A Japanese manufacturer supplied the intricately textured material for the Roman blinds, complemented by an equally eye-catching wall covering on one wall. The room is predominantly grey and does not read as drab or masculine: a subtle mauve in the lamps, cushions, throw and Italian rug softens it, and the range of touchable fabrics does the rest. Feature crystal lights in a waterfall style, made to order in Portugal, lift the space without shouting.
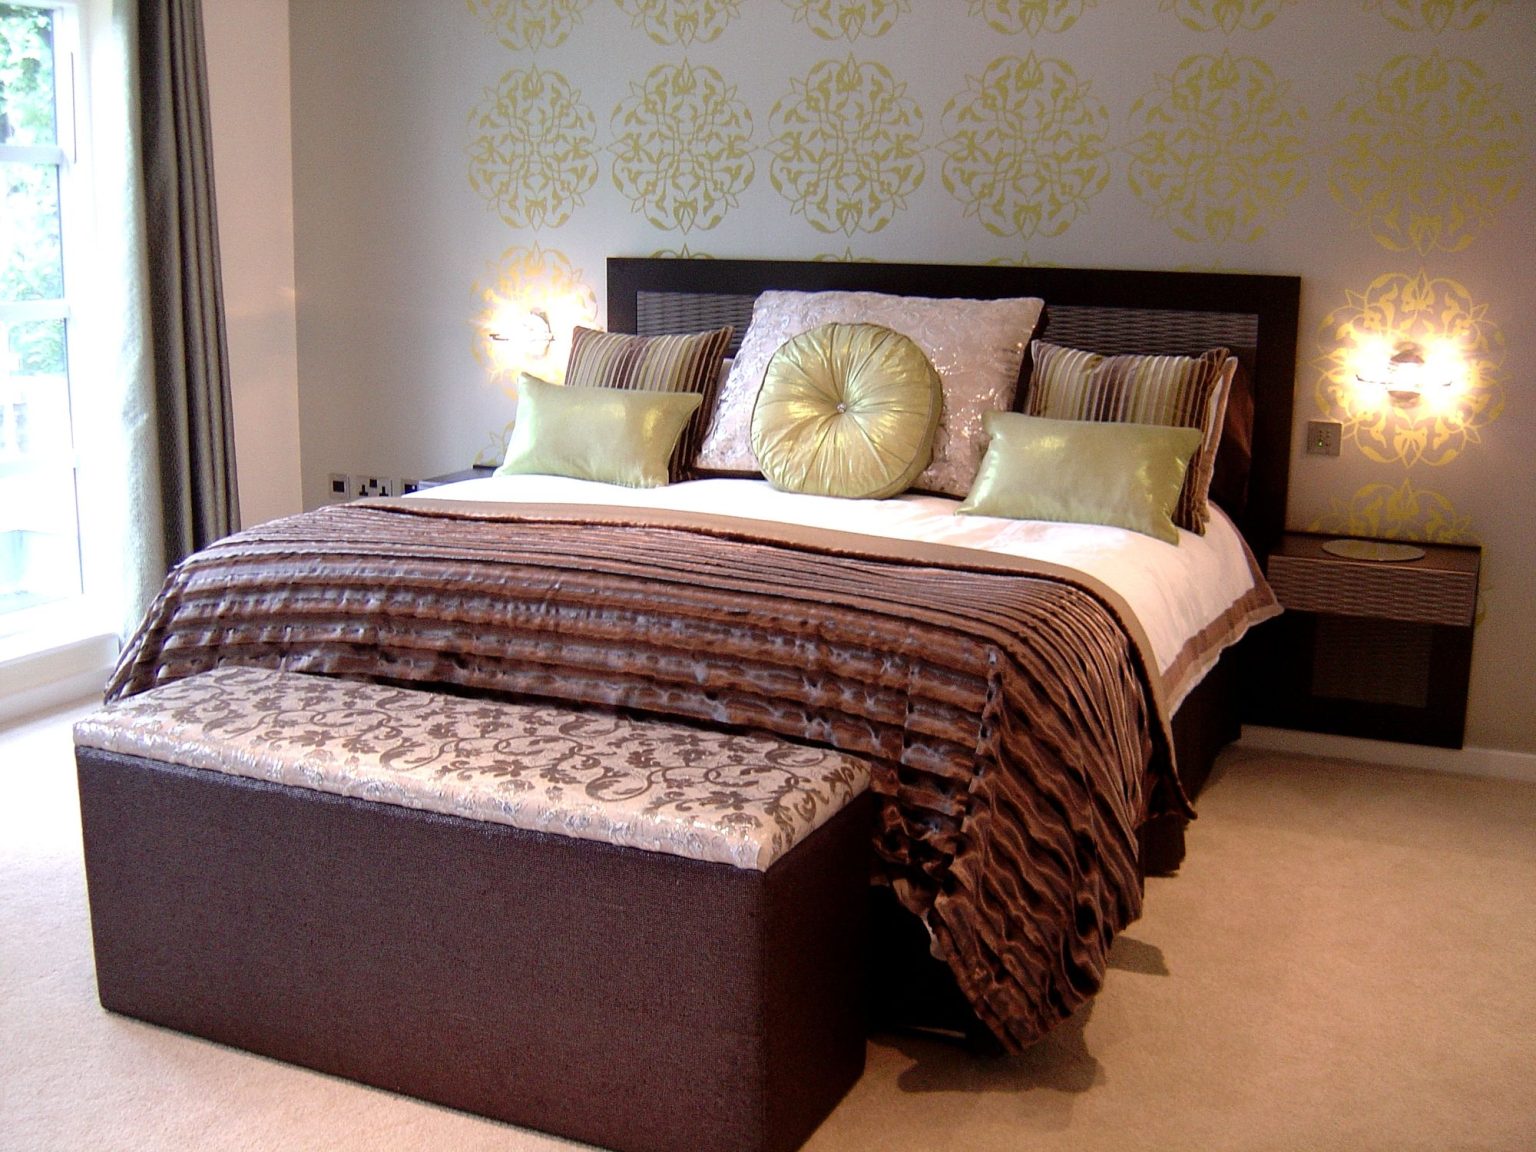
The guest bedroom had as much attention. All of its furniture was designed by us and made by a local craftsman, in a rich chocolate-brown stained oak with modern detailing in silver painted panels, laser cut from MDF in an organic wave pattern. The room stays neutral and easy to live with, and the accessories in silver and lime green give it its character.
How it worked for the clients
Every item in the house was supplied by us, so the clients did not spend their evenings browsing the internet or their weekends going from shop to shop, which is the part of a move on a deadline that people underestimate.
The project still has scope for additions, as most do. A ceiling chandelier for above the dining table is being designed now. The clients are delighted with the result, and it ticked all the boxes.
A new build in Bowdon, on a deadline
Moving into a new build with a sale already agreed is the most common reason a whole-house scheme has a hard date on it. Twelve weeks was the window here, and it worked because everything came from one place: no chasing four suppliers for four delivery dates.
The showroom is in Bowdon, a few minutes from this house, which is why the scheme could be signed off in person rather than by email.