A Master Bedroom in Cheshire, Built Around a Nine Foot Bed
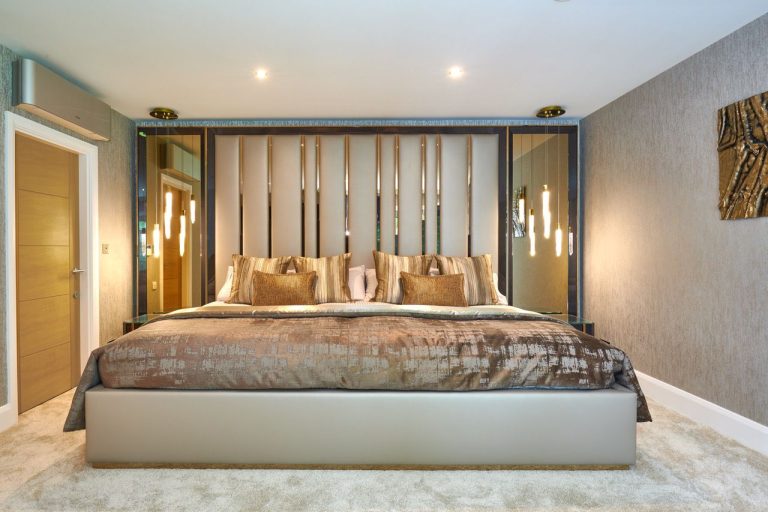
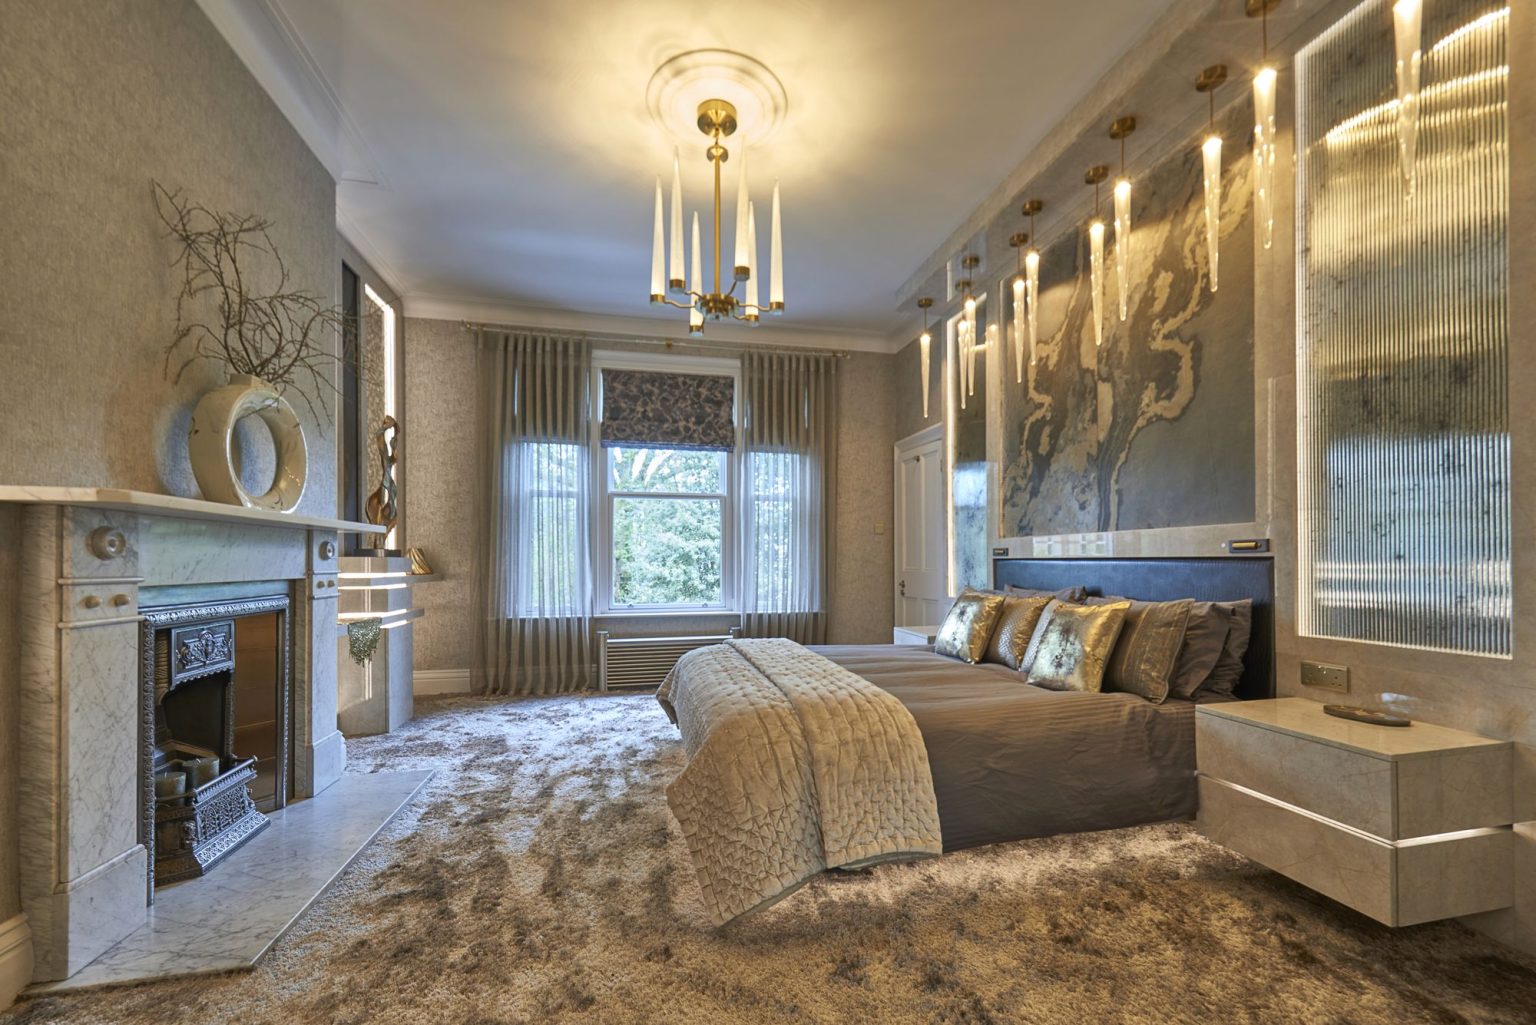
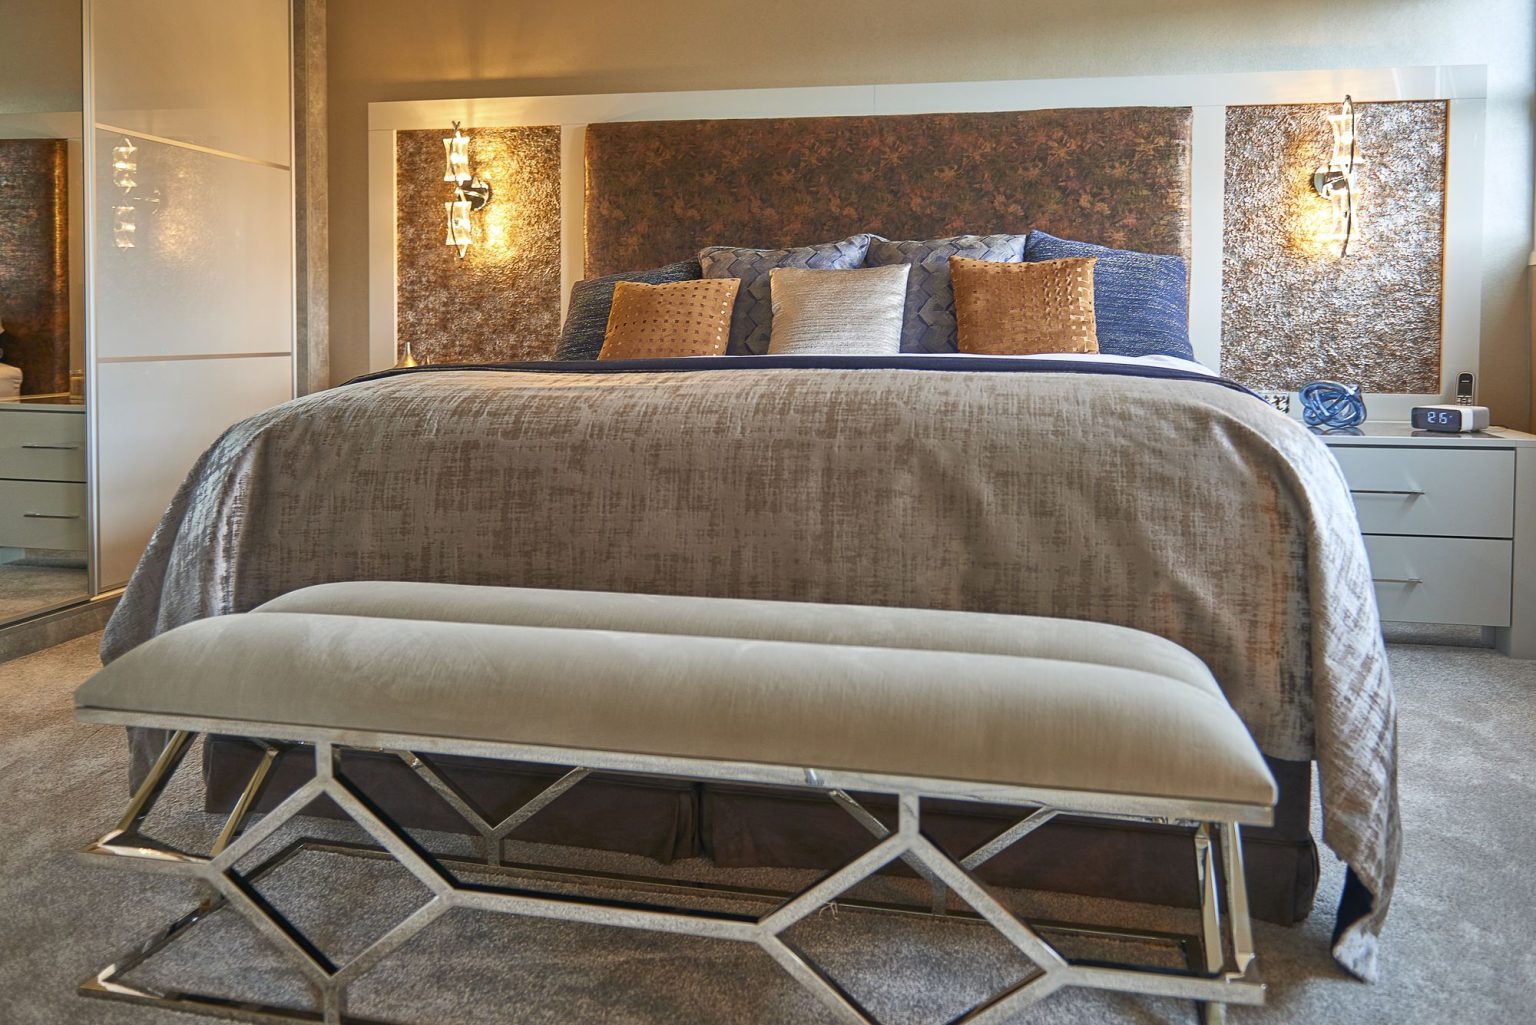
A Cheshire master bedroom built around a nine foot bespoke bed, with a headboard spanning the whole wall in bronze mirror.

Bedrooms are the rooms people most often leave until last and most regret rushing. Storage decides whether the room stays calm, so fitted wardrobes and dressing rooms are designed at the same time as the scheme rather than added to it afterwards.
Headboards and upholstery are made to order, and curtains and blinds are specified for light control first and appearance second. In that order, or you end up with a beautiful room you cannot sleep in.
Where a bedroom adjoins a spare room, the two can often be treated as one space, with the colours and finishes flowing between them.
In a bedroom the storage decides everything else. Work out what has to be put away before choosing a bed, or the room ends up with furniture round the edges and no floor.
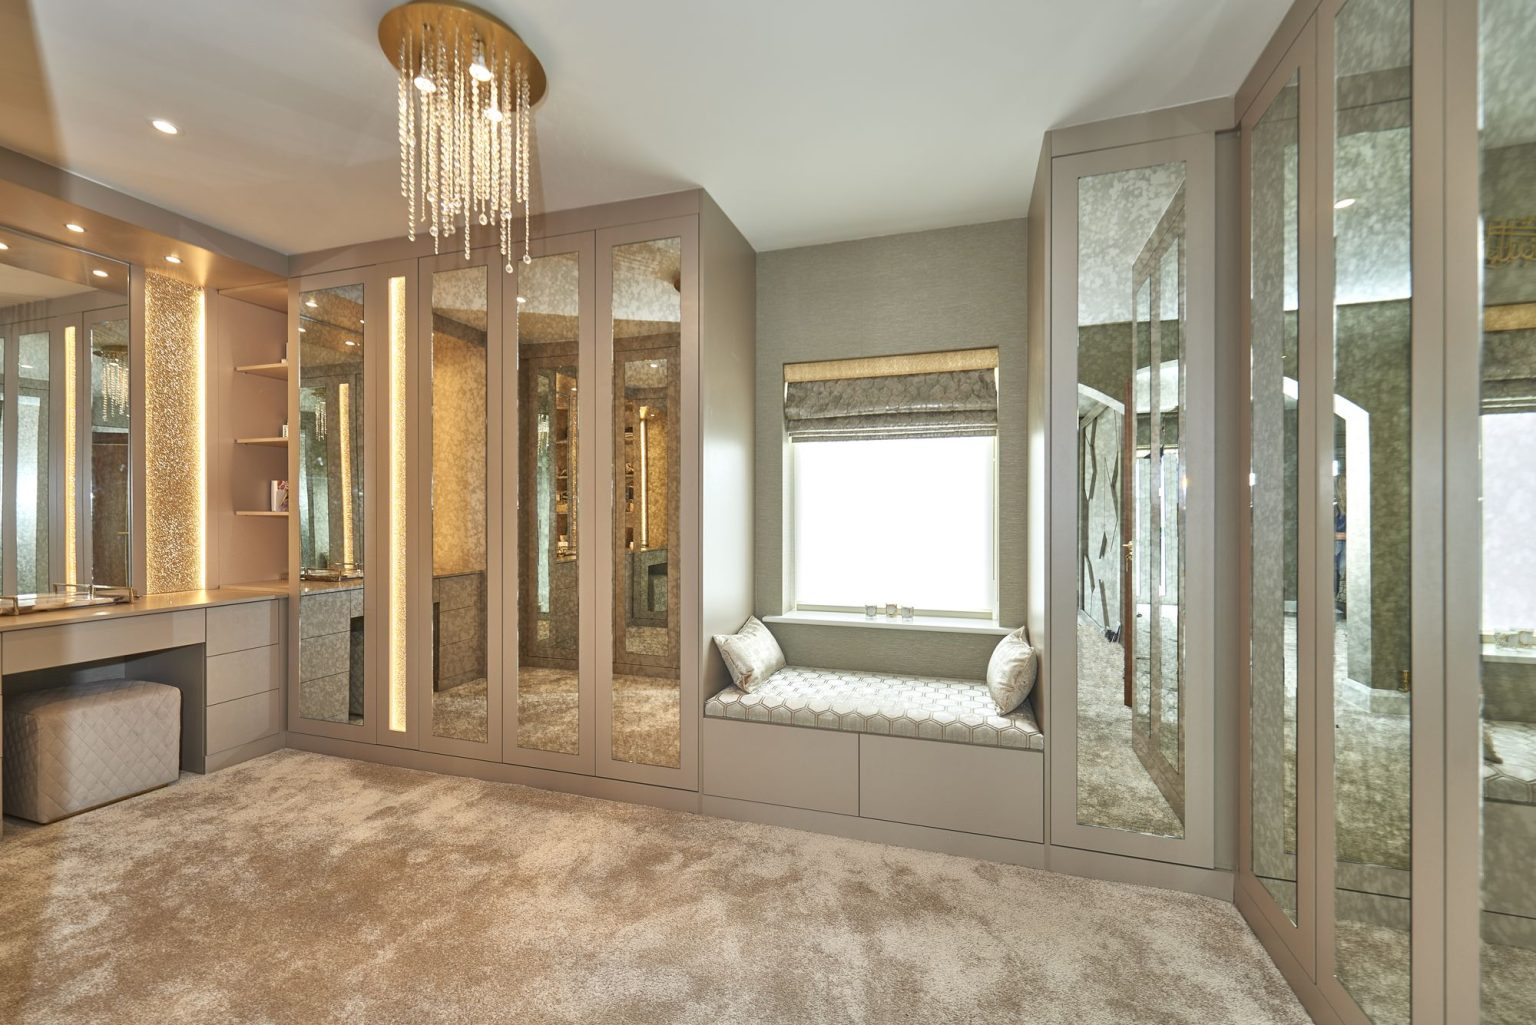
Hanging needs about 600mm of depth, which is why a shallow alcove will not take a wardrobe without eating into the room. Short hanging stacks two rails in the height of one, so a wardrobe of shirts and jackets holds far more than the same wardrobe of dresses. Drawers are better than deep shelves for anything folded. Where there is a room to spare, a dressing room takes all of it out of the bedroom and turns the bedroom back into somewhere to sleep.
Curtains and blinds are specified for light control first. In that order, or you end up with a beautiful room you cannot sleep in.
Blackout lining stops light through the fabric but not around it, so the gaps matter more than the lining does. A curtain needs a return to the wall at each side and enough width to overlap in the middle. Where a room needs to be genuinely dark we use a blind fitted into the reveal underneath the curtains, which handles the edges, with the curtains doing the softening and the insulation.
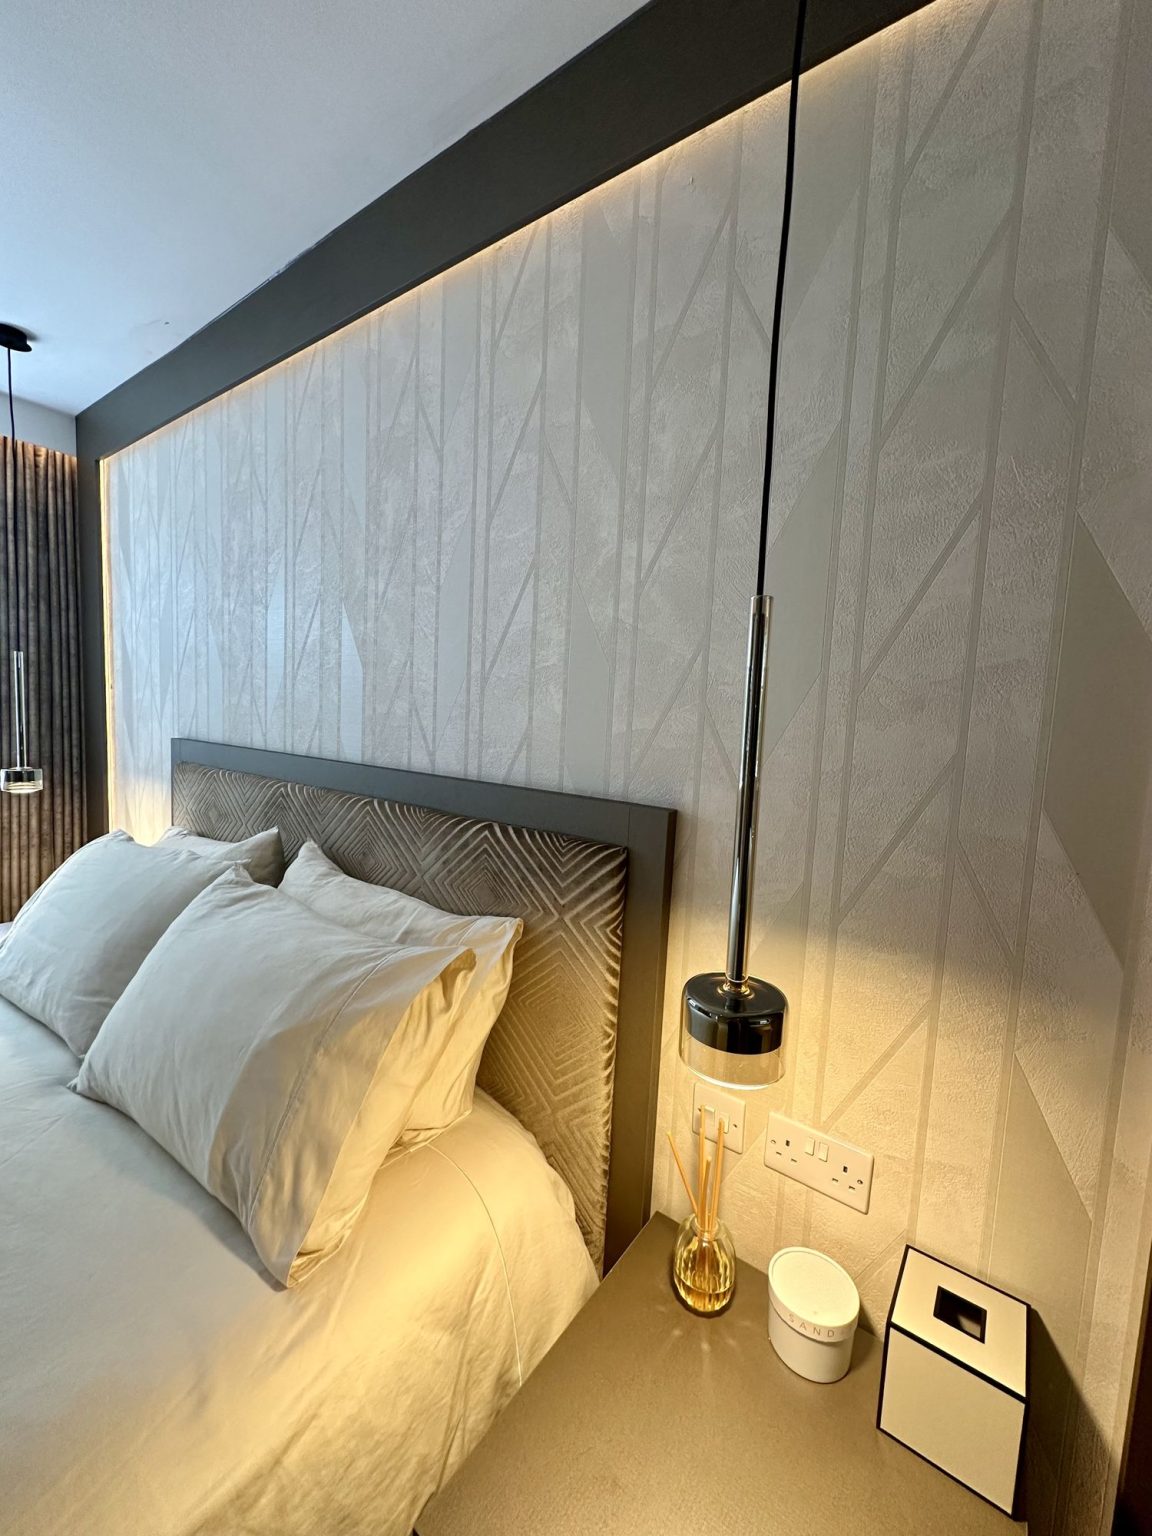
Bedside tables at the wrong height: the top wants to be level with the top of the mattress, give or take, and most are bought without measuring. Pendants hung at a height that works in a photograph and blinds you lying down. A headboard sized to the bed rather than to the wall, which makes the whole arrangement look under scaled.
Sockets are the other one. Two each side, at the right height, plus something for a lamp that is not the same switch as the ceiling.
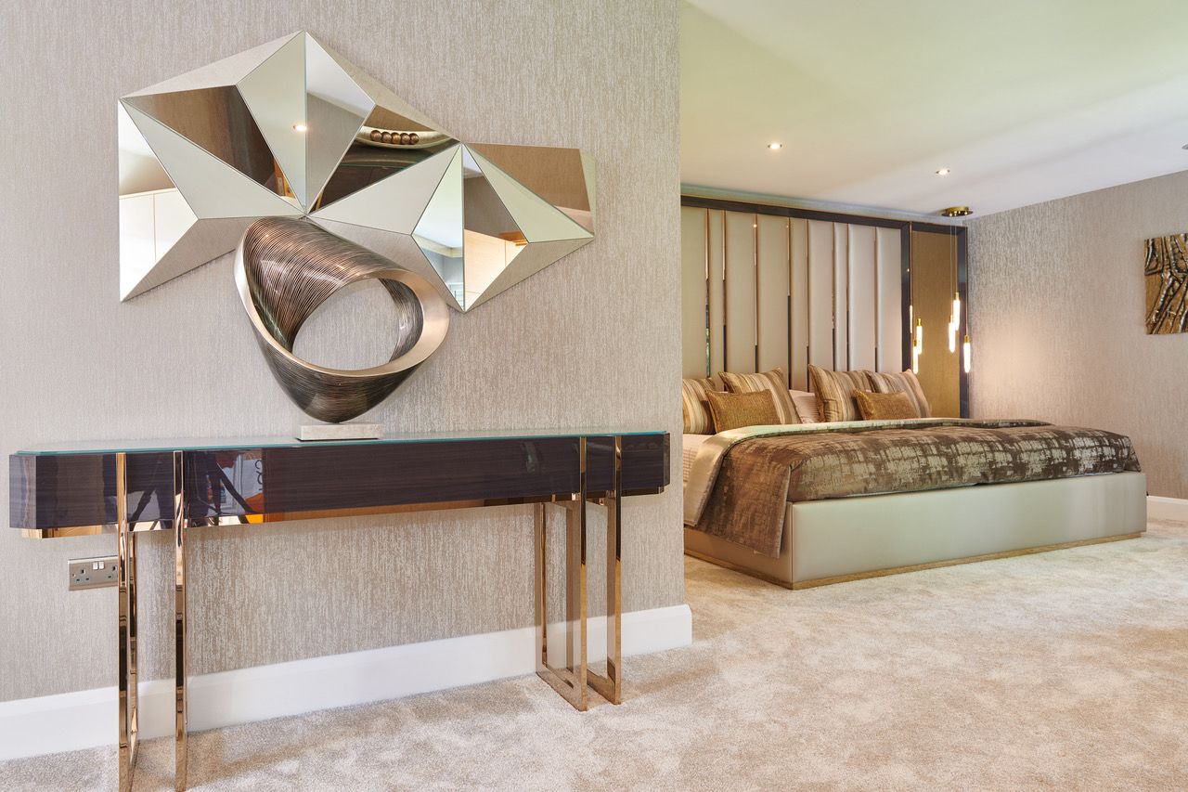
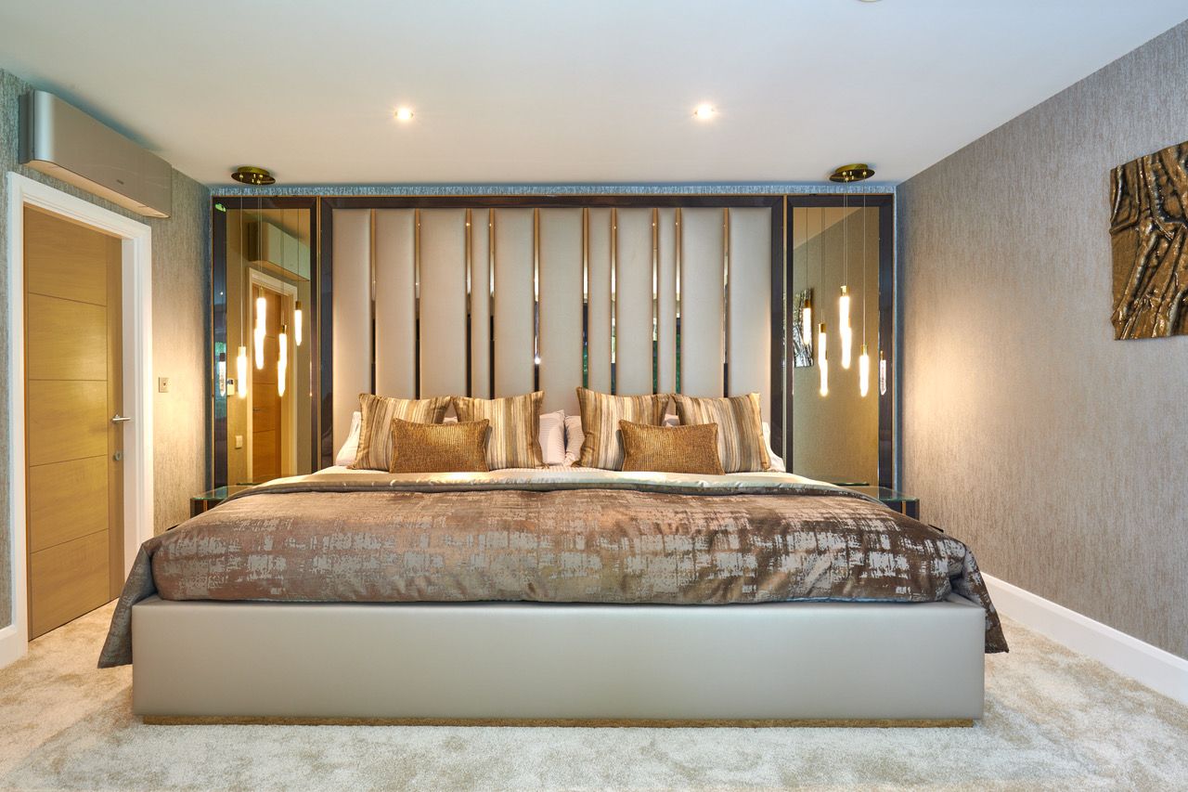
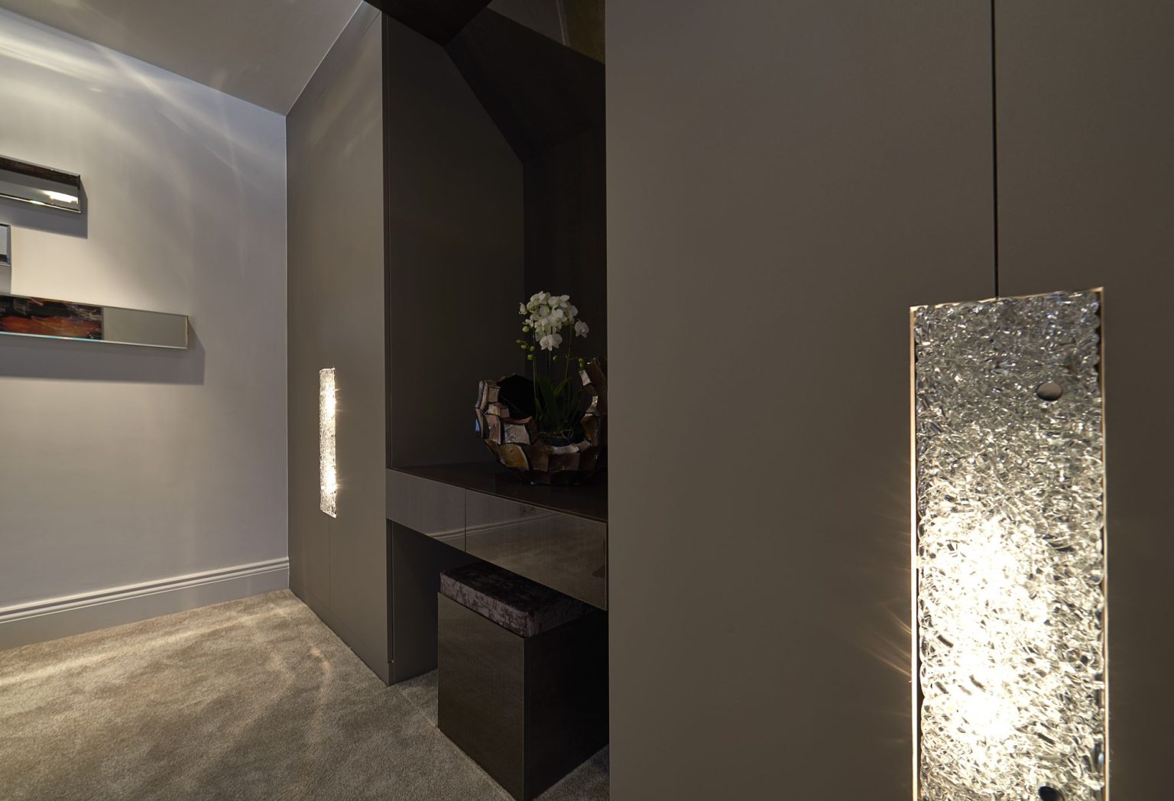
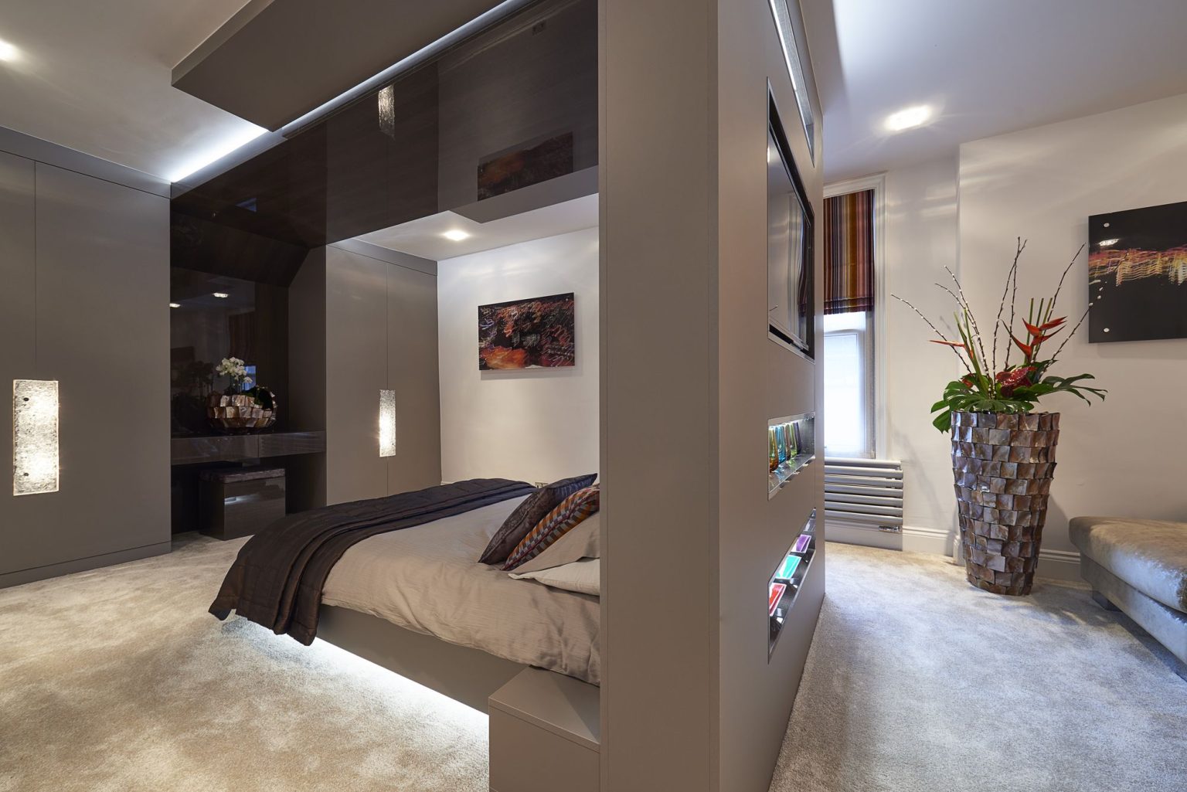
Schemes are put together in the showroom with real samples: fabric, wallpaper, timber and stone, in the light they will actually live in. Furniture and accessories are sourced directly from suppliers and manufacturers, and fitted joinery is designed here and installed by our partner workshops.
A design fee of £300 is charged for one room. This fee includes all aspects of the interior design services provided. If we are unable to supply a specific item or provide a service, we can usually recommend a company we have previously worked with that can meet your specific needs.
We want to ensure that you fully understand our proposals and that the outcome is what you desire. To assist you in making the right decision, we will provide as much product information as possible, including images, drawings, photographs of similar projects, sketches and samples. We can also provide furniture layouts and floor plans, and where required we use AI to produce 3D visualisations of the proposed design.
We aim to provide you with a flexible design and products that suit your needs, ensuring you are happy to place orders with us. A 10% discount will be applied to any orders, up until the total of £300 has been refunded per room. Therefore, if you spend £3,000 or more on the room, the design is effectively free of charge. Please note that any unused balance from a design fee is not transferable between rooms.
A 50% deposit is required when placing the orders, and the balance is due prior to delivery or installation. This is outlined in our terms and conditions.
Can a dressing room be made out of a small bedroom?
Usually yes, and it is one of the better uses of a fourth bedroom. The layout depends on the door and window positions more than the floor area.
Do you design fitted wardrobes?
Yes. They are designed here and built and installed by our partner workshops. See fitted furniture design.
Can you match a scheme to furniture we are keeping?
Yes. Bring a photograph and, if you can, a drawer front or a piece of the timber, and we will work to it in the showroom.
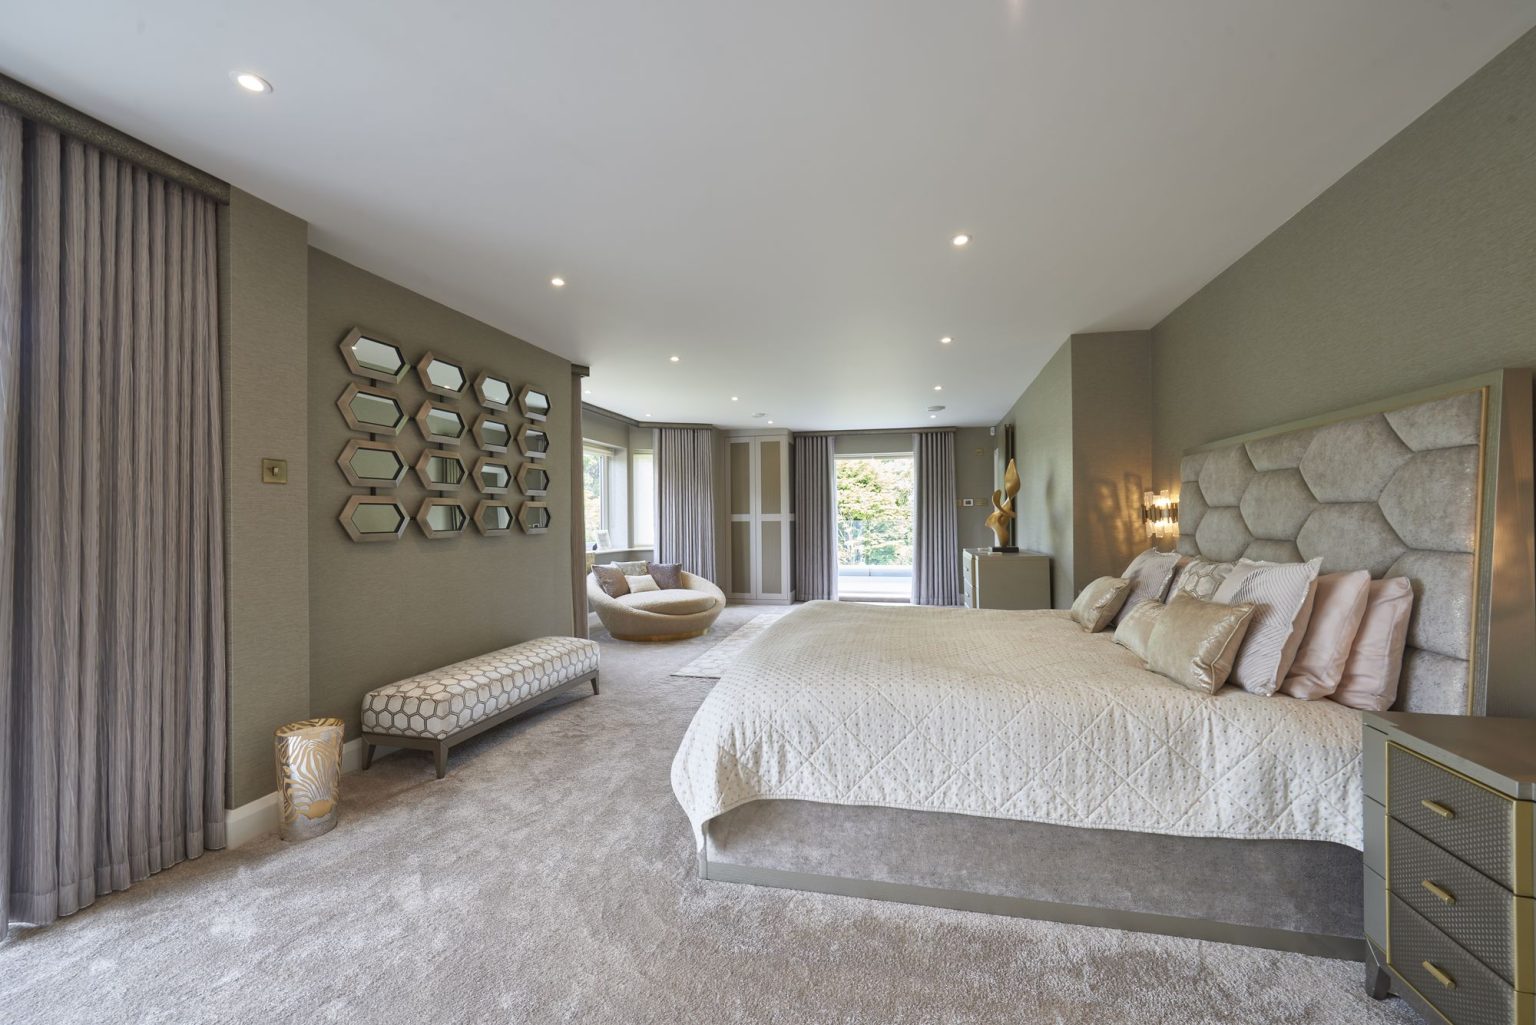
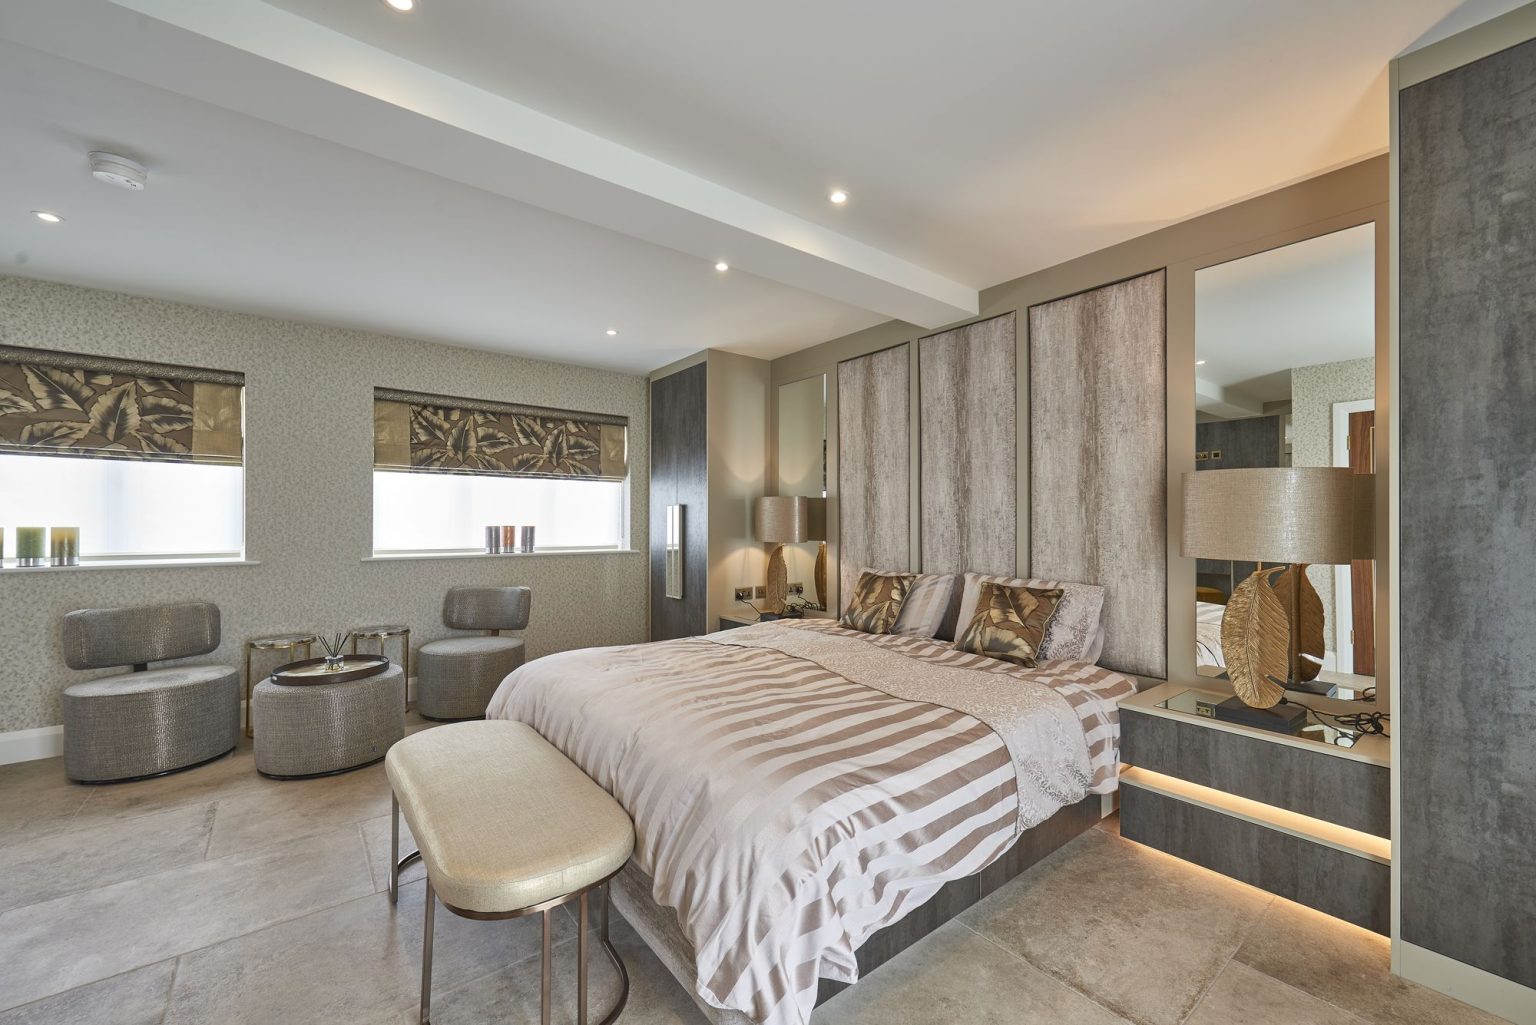
A master bedroom built around the wall behind the bed: upholstered panels running floor to ceiling, mirrored wardrobe doors down one side, and a dressing area worked into the same run so the storage disappears into the architecture of the room. The guest room beside it takes the same approach in a smaller space.
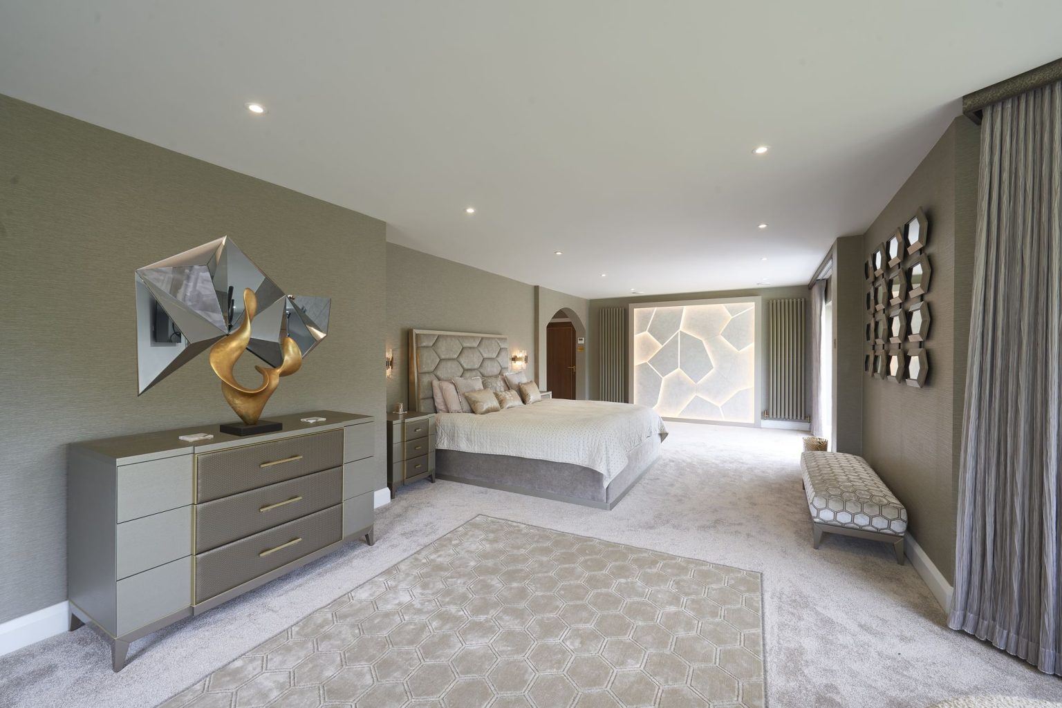
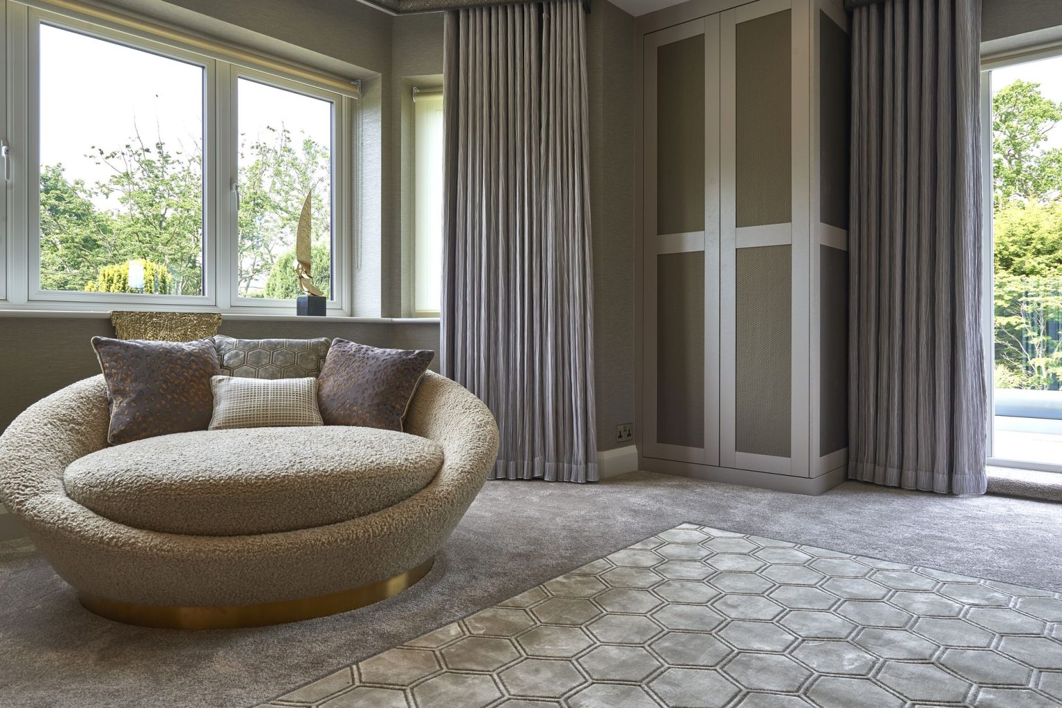
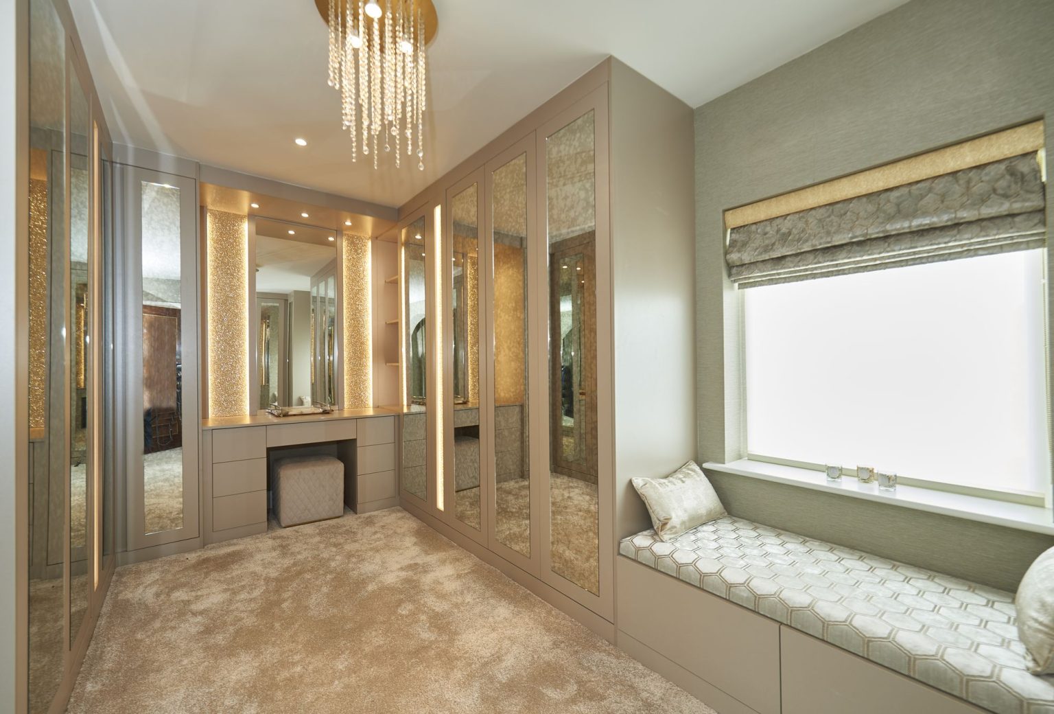
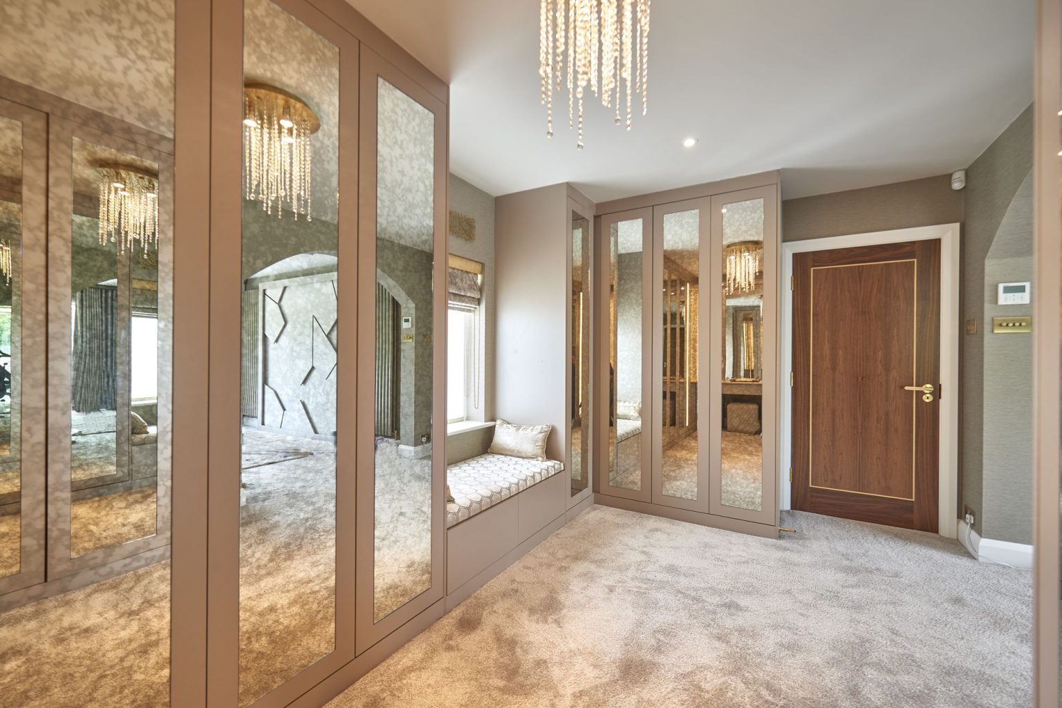
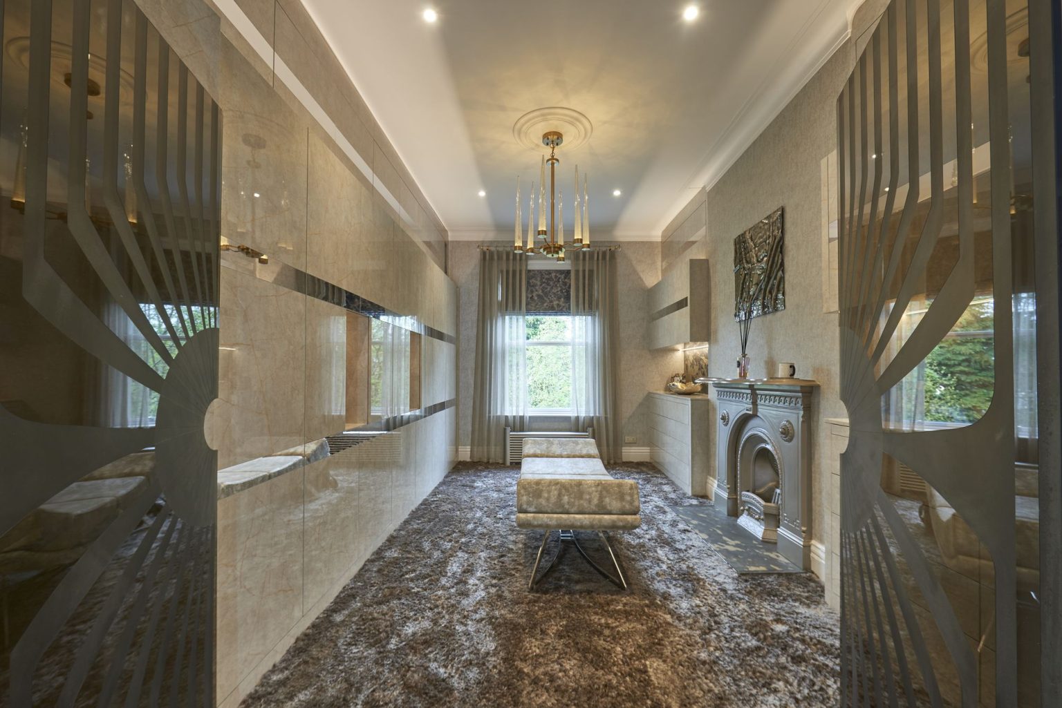
Seven bedrooms gave the opportunity to turn the room next to the master into a dressing room, with bronze semi-transparent glass doors between the two so they open into one space. Both rooms were treated as a single scheme, with wall coverings in bark and silver foil, shaggy pile carpet and hand-blown glass chandeliers. It is part of the Manchester period property project, which covers the whole house.
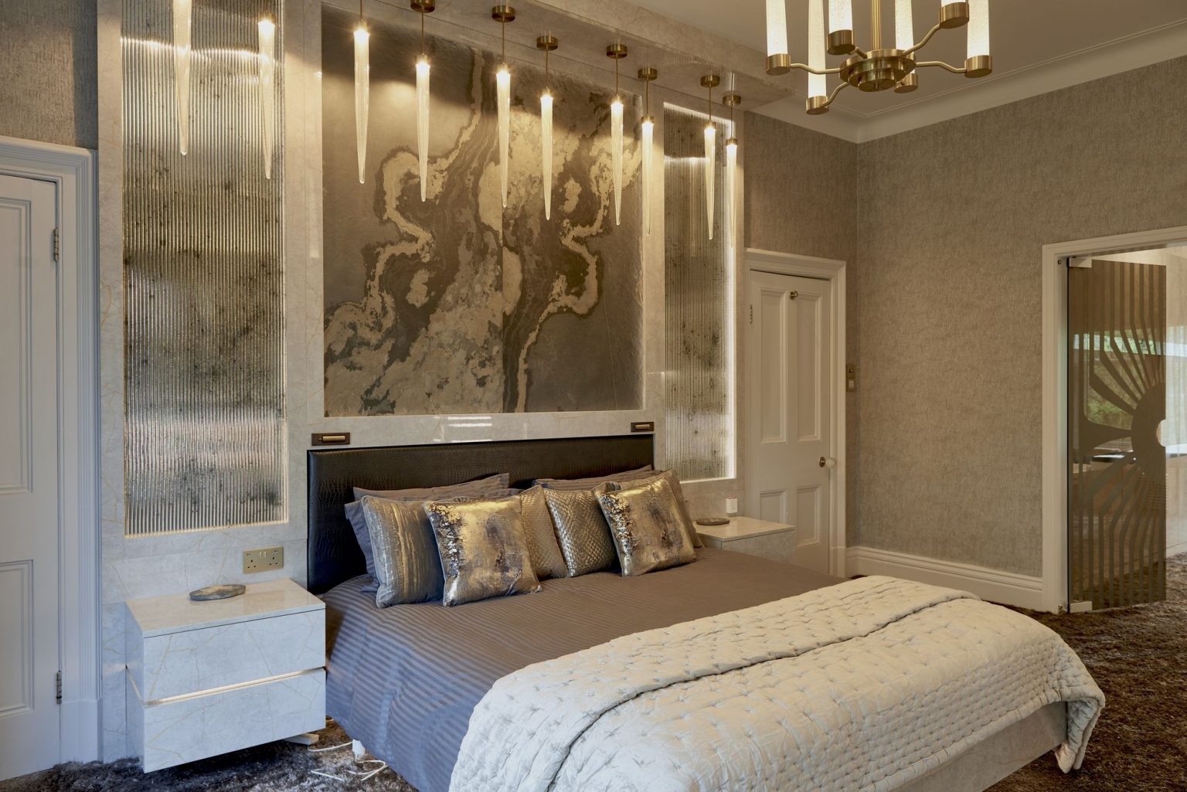
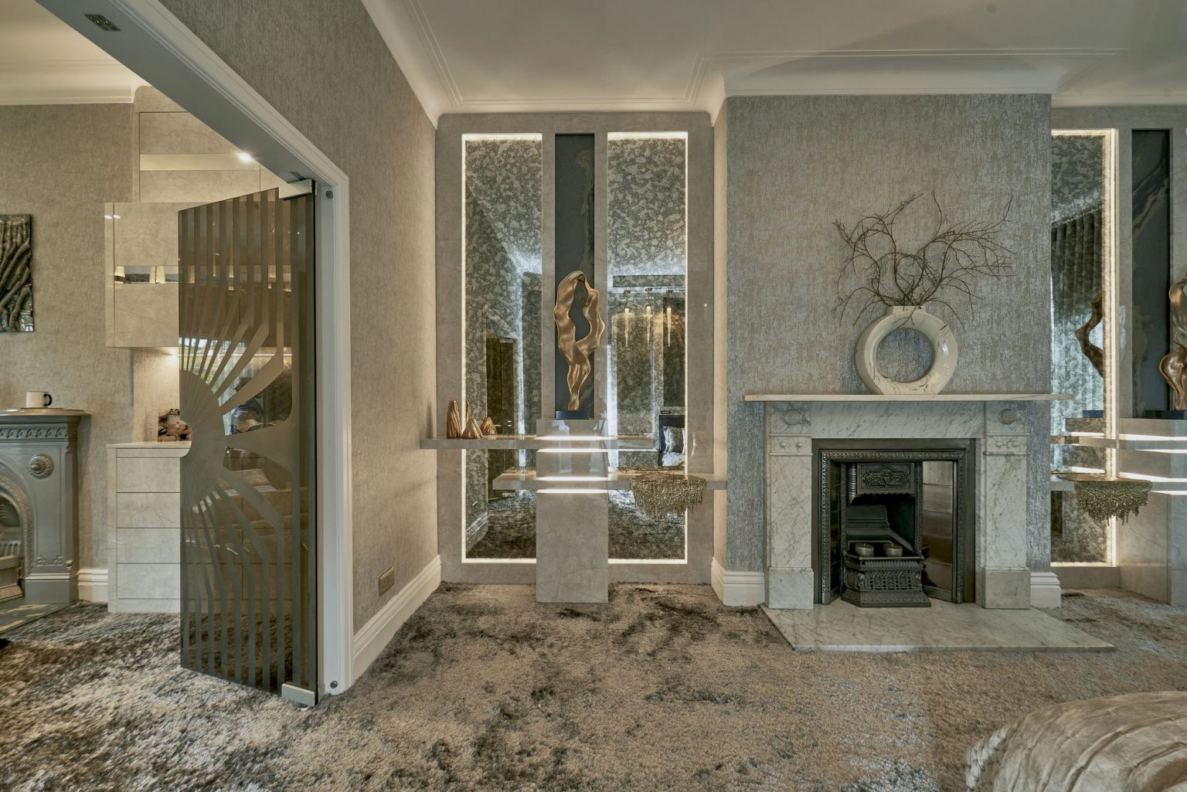
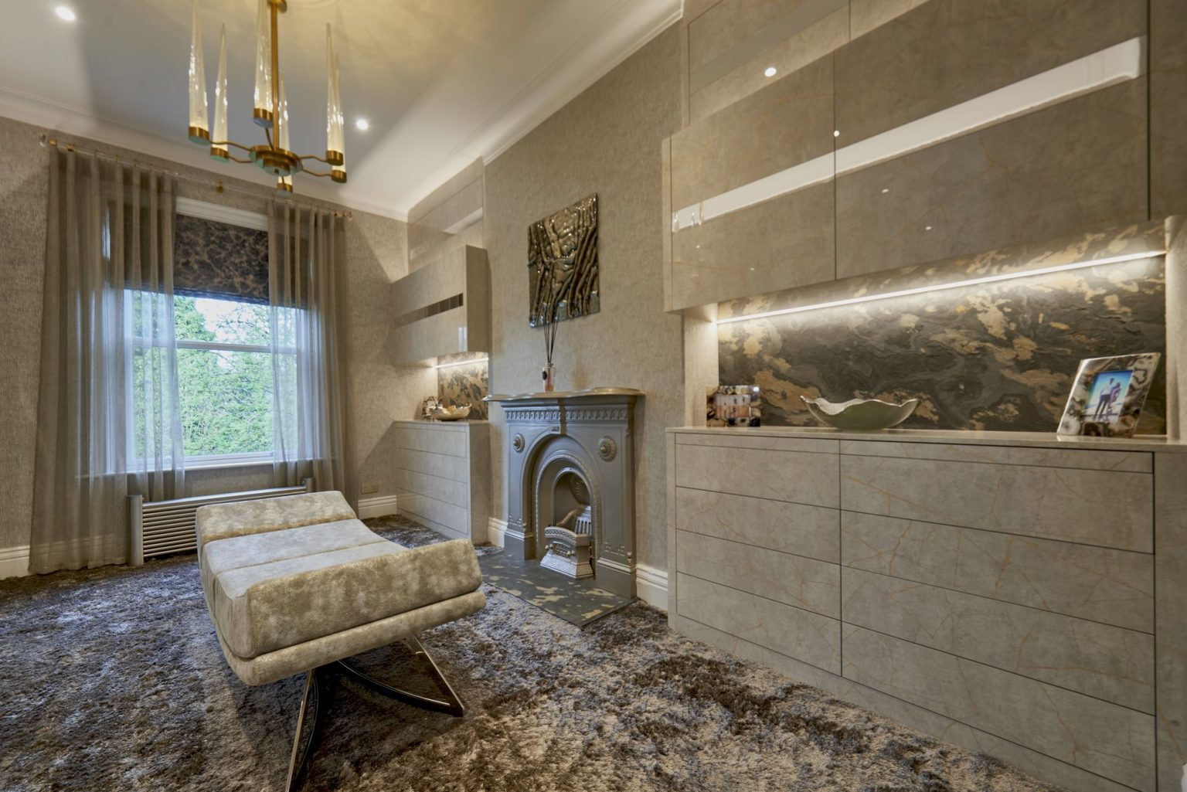
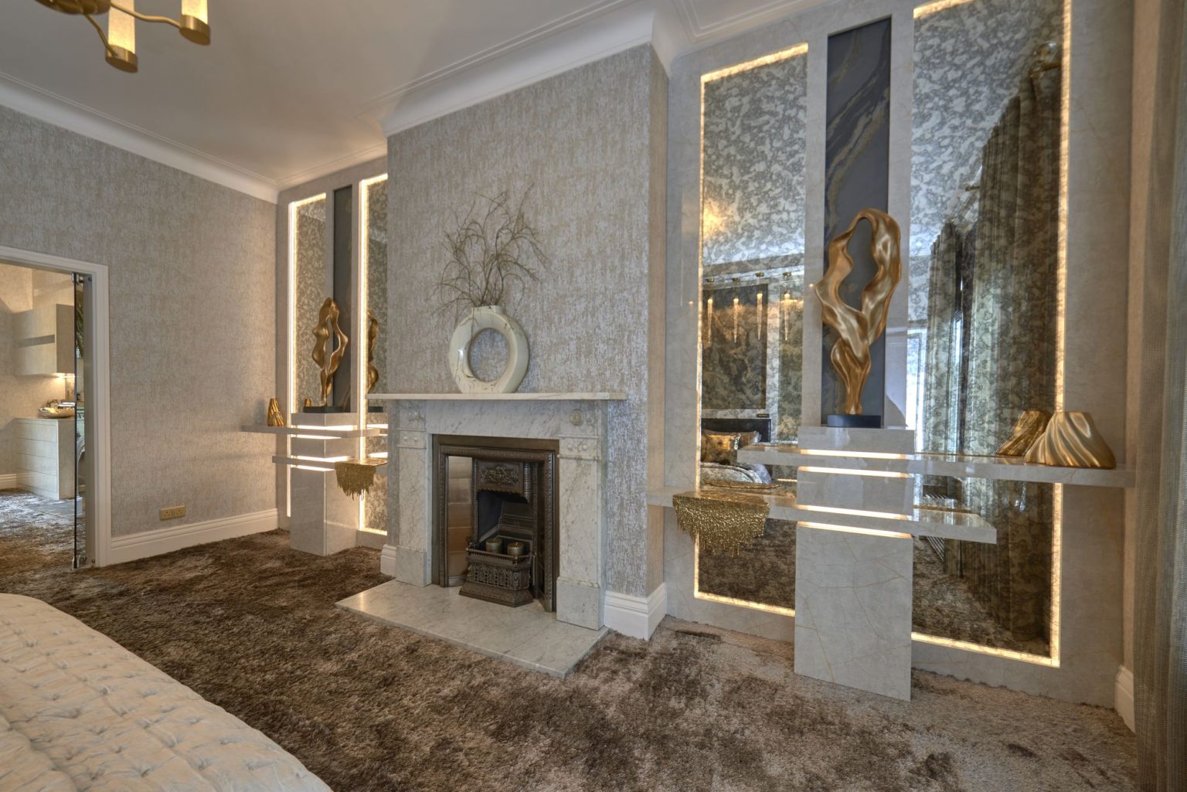
Four bedrooms in full, from a nine foot bespoke bed to two compact guest rooms carried by the wall behind the bed.
A Cheshire master bedroom built around a nine foot bespoke bed, with a headboard spanning the whole wall in bronze mirror.
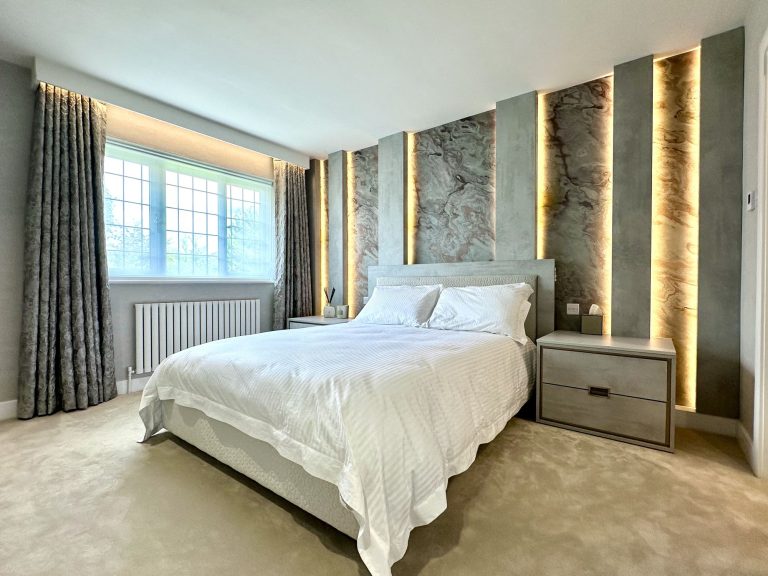
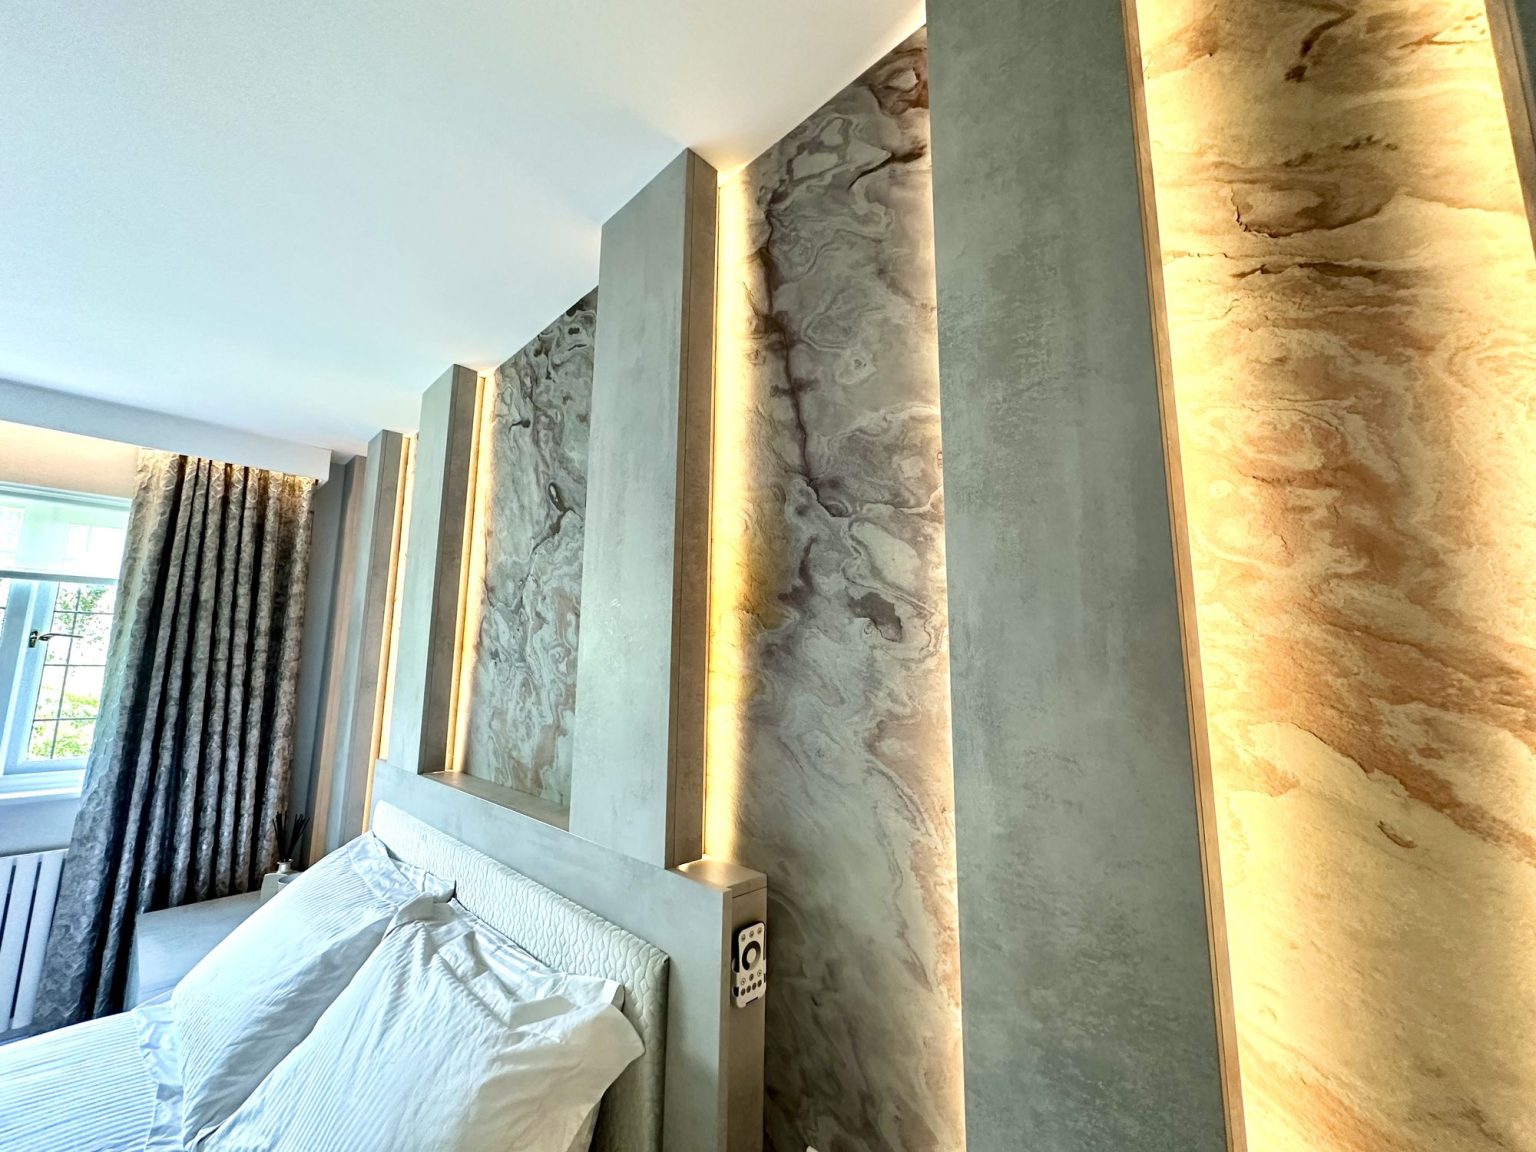
Two small bedrooms in Preston, each carried by the wall behind the bed: lit slate veneer in one, framed texture in the other.
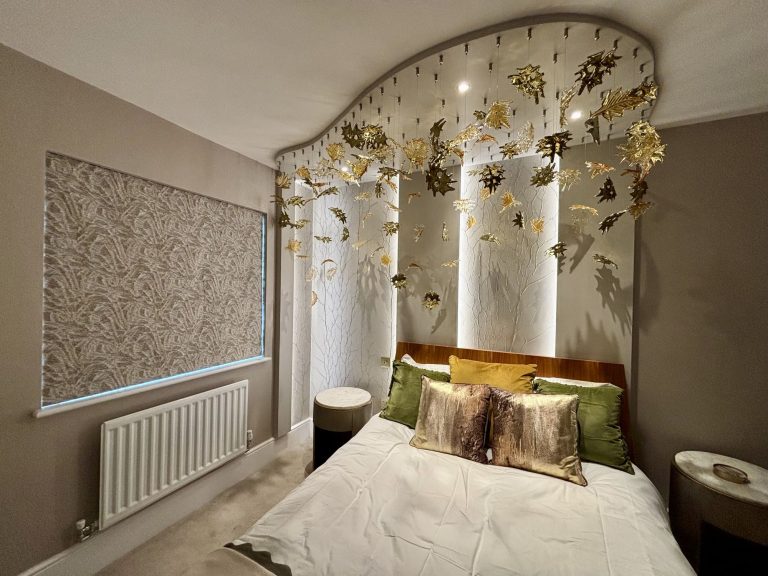
A teenager's bedroom in Knutsford with hand-made glass leaves above the bed, designed to become a guest room later.
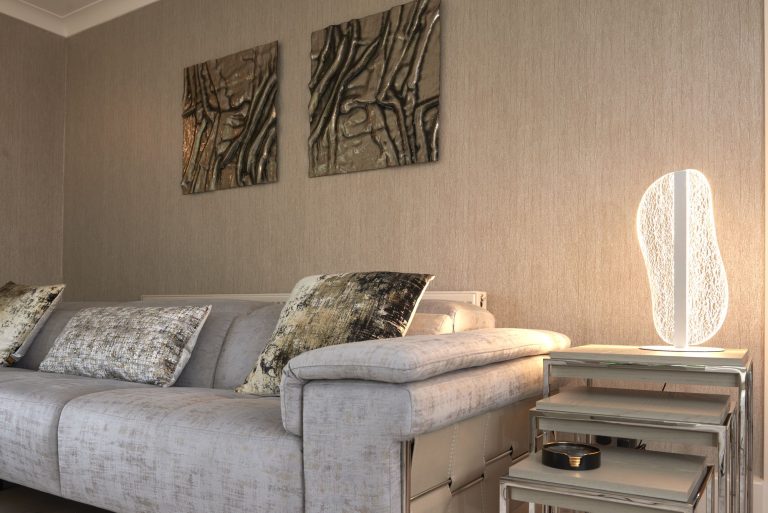
A Cheshire cottage in leafy grounds, with the teals and greens of the lounge taken from the trees outside the windows.