
A hall is the only room in the house nobody sits down in, and the only one every visitor sees. It gets treated as circulation and furnished with whatever was left over, which is why most of them feel like a corridor with coats in it.
It is also the cheapest room to transform, because there is very little in it. Lighting, one piece of furniture, a mirror placed to do a job rather than fill a gap, and a floor that can take wet shoes will change a hall more than the same money will change a sitting room.
What a hall has to do before it looks like anything
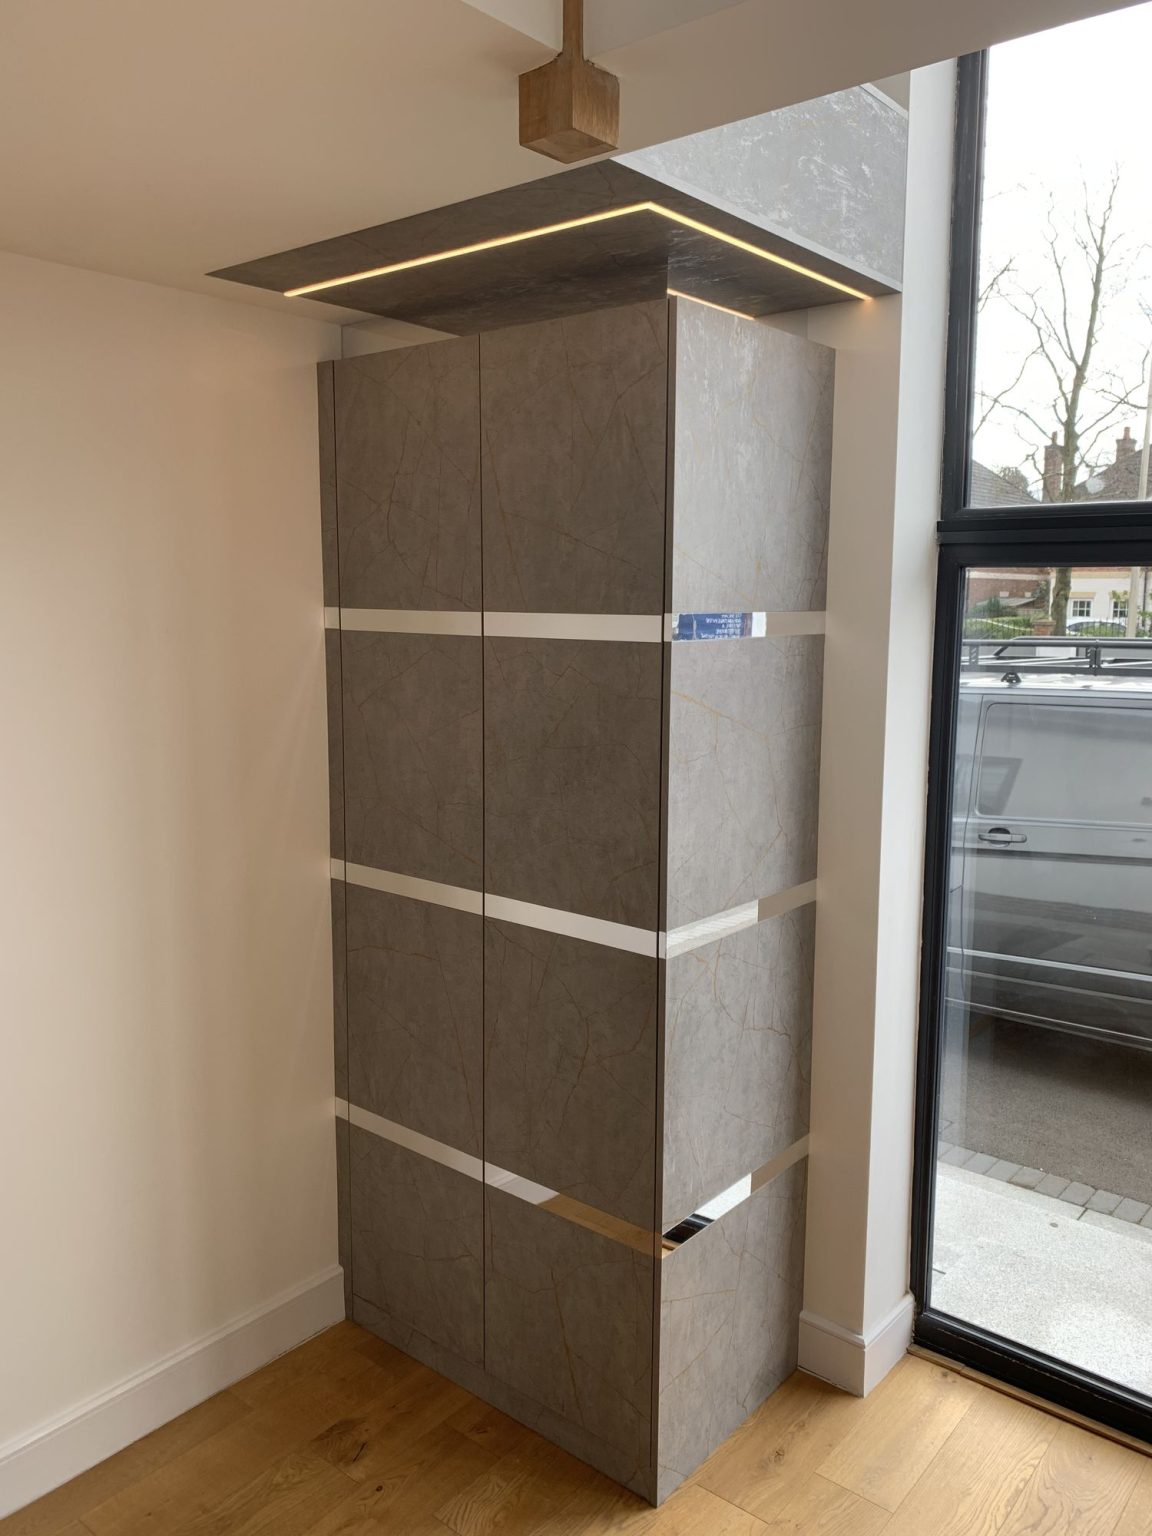
Somewhere to put keys, post and a bag down within a step of the door. Coats out of sight if the space allows it and on something solid if it does not. A floor that survives wet shoes and a hoover. Light at the door, light along the route, and light at the stairs, ideally on separate circuits so the hall is not either blazing or black.
Get those four right and the decorative decisions become easy. Get them wrong and no amount of wallpaper rescues it.
Double-height halls and the light they need
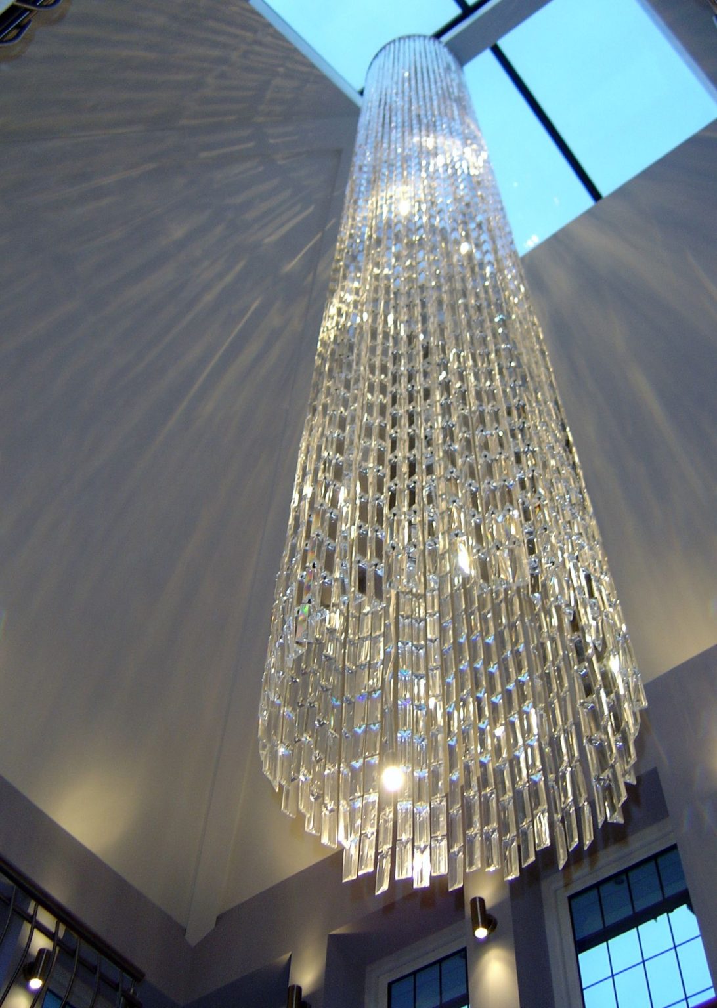
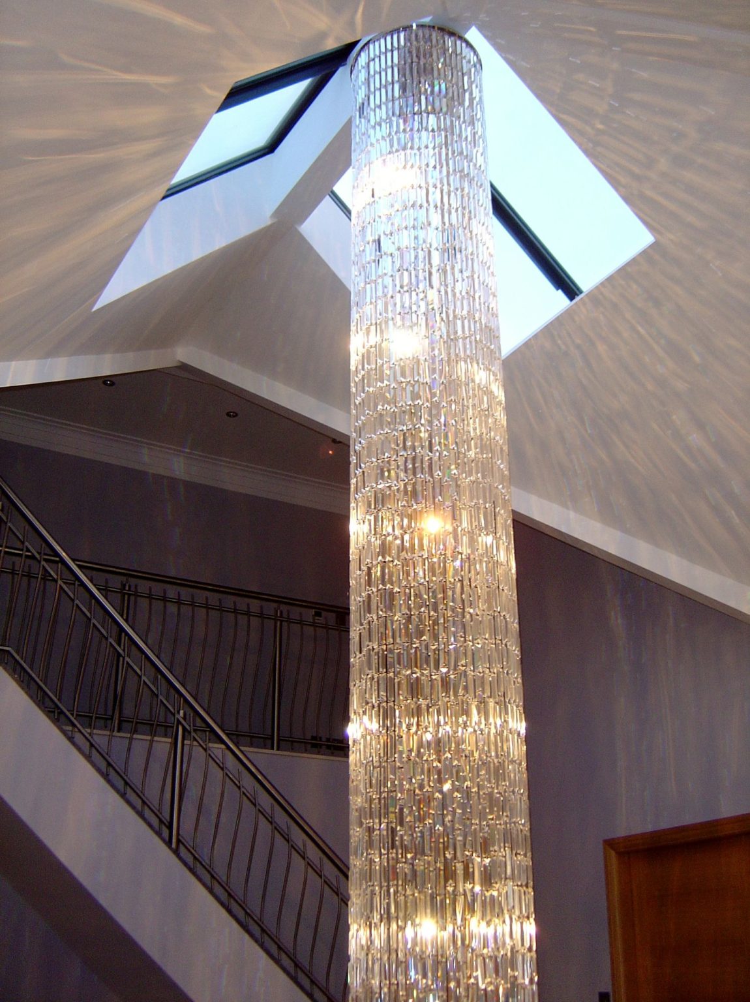
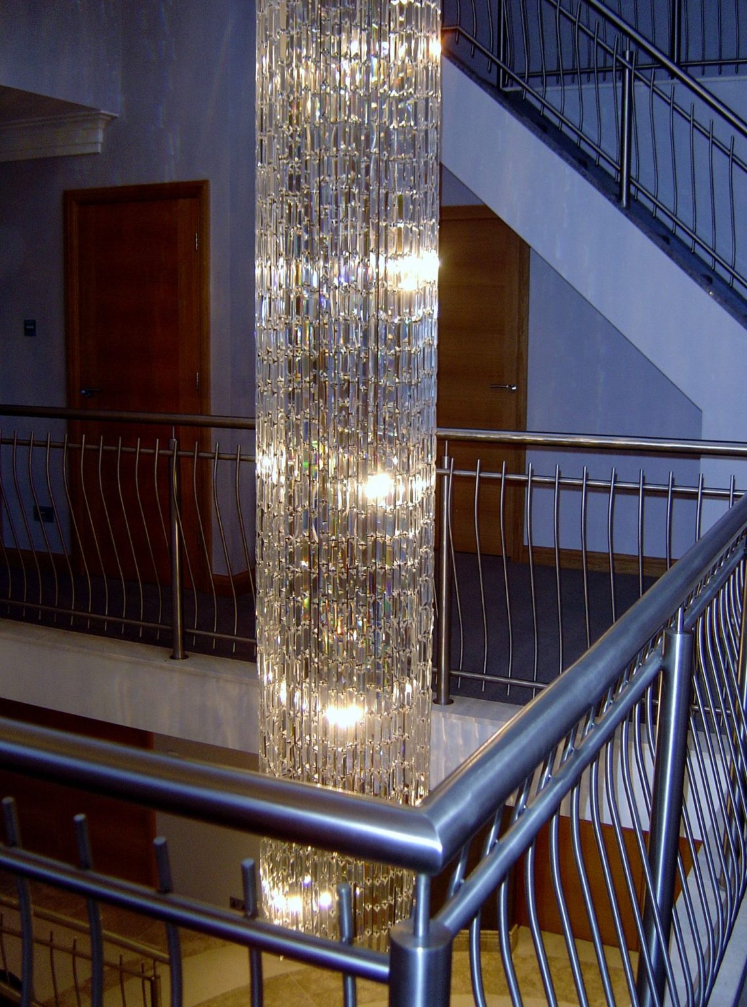
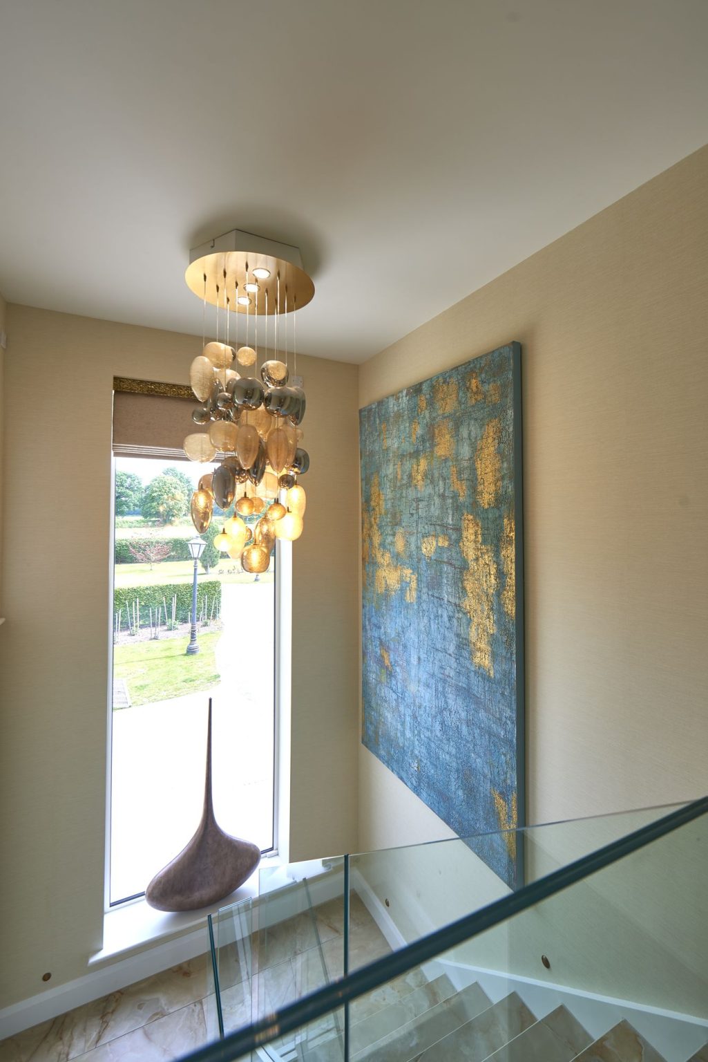
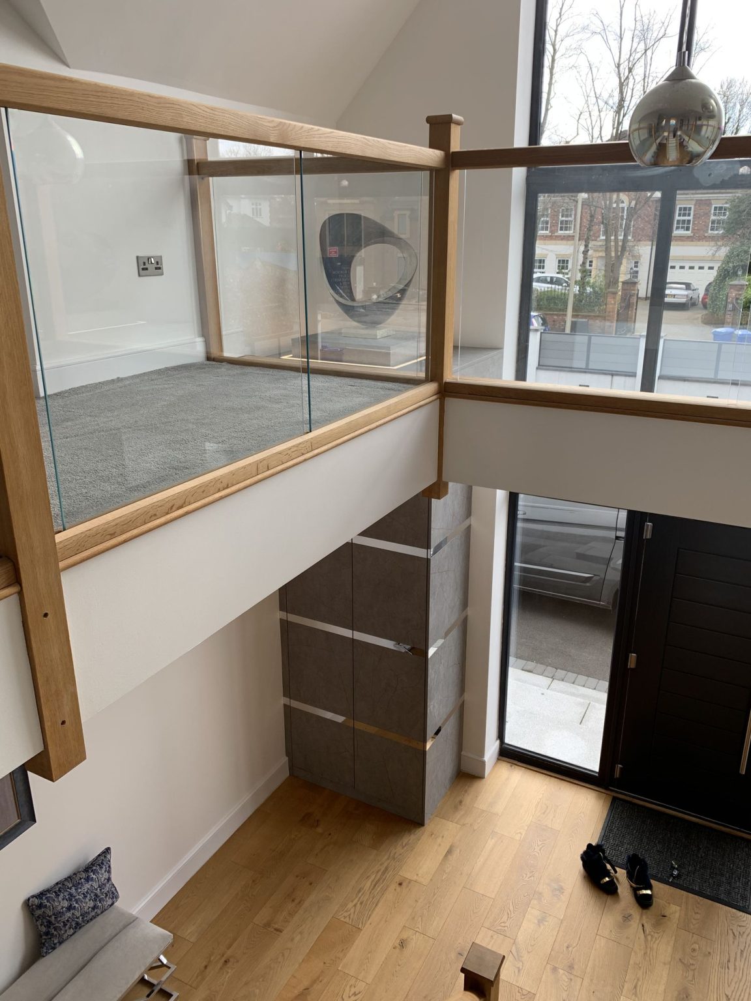
A double-height hall or a galleried landing is the one place in a house where a light fitting can be the whole design. A long cascade pendant hung down the void is read from the door, from the stairs and from the landing, which is three views for one decision, and it is the view from the landing that people forget to check.
Those fittings are specified from a measurement, not a photograph: drop, diameter, the fixing point and how it will ever be cleaned. We take the measurements and the maker builds to them, which is why the drop is right rather than nearly right.
Narrow halls
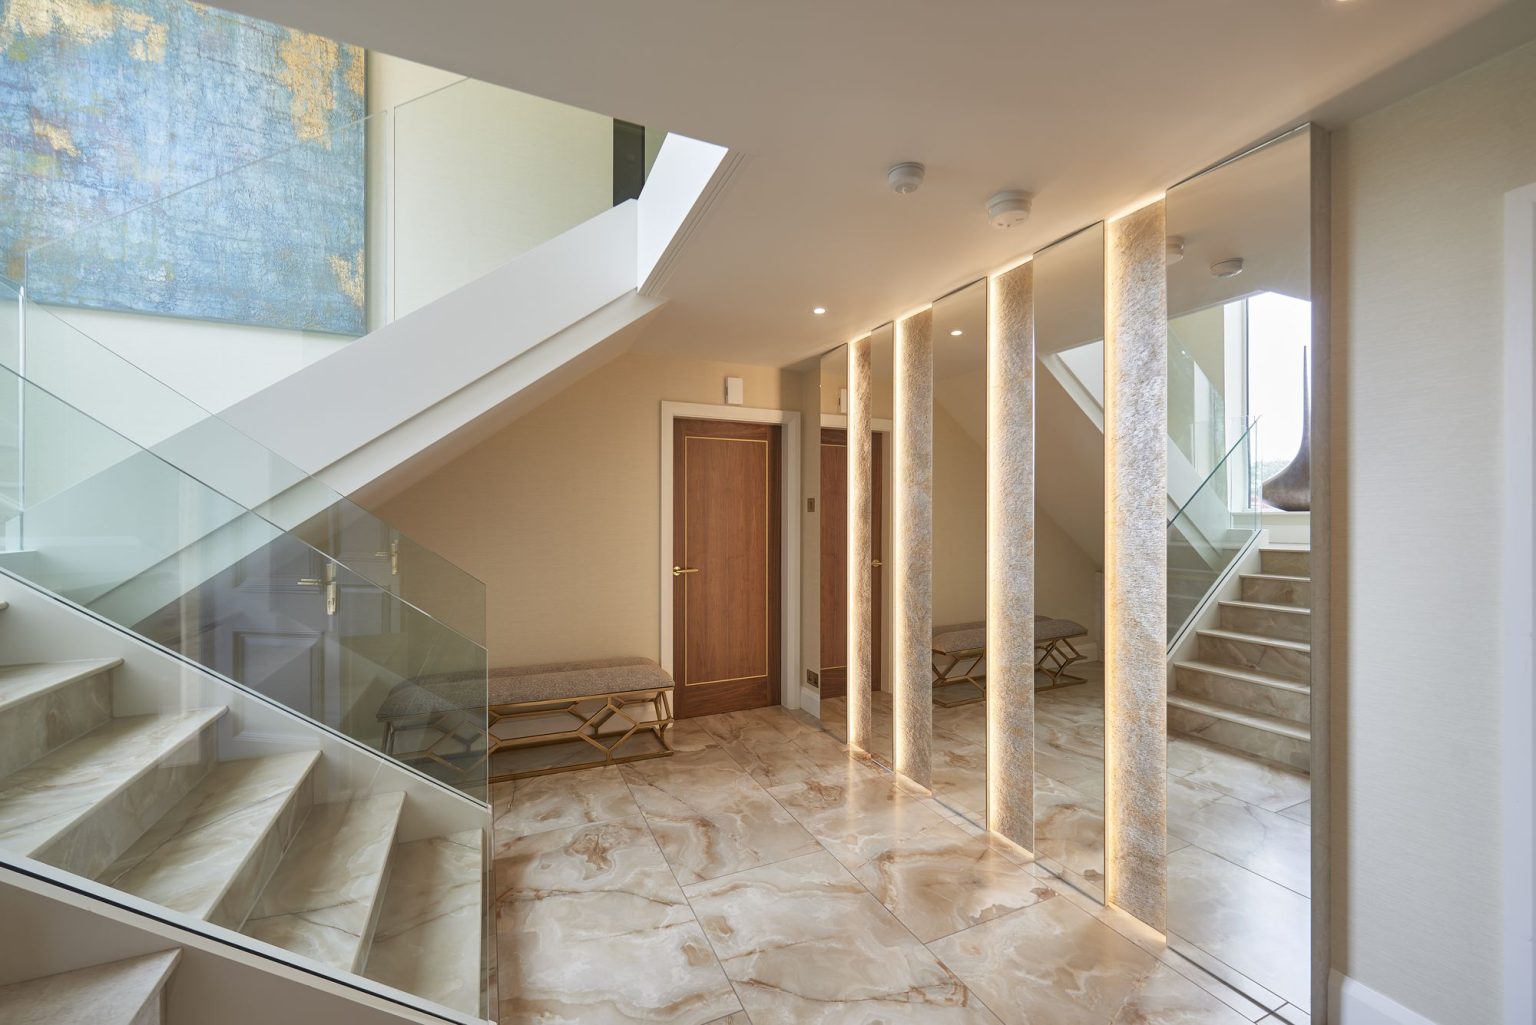
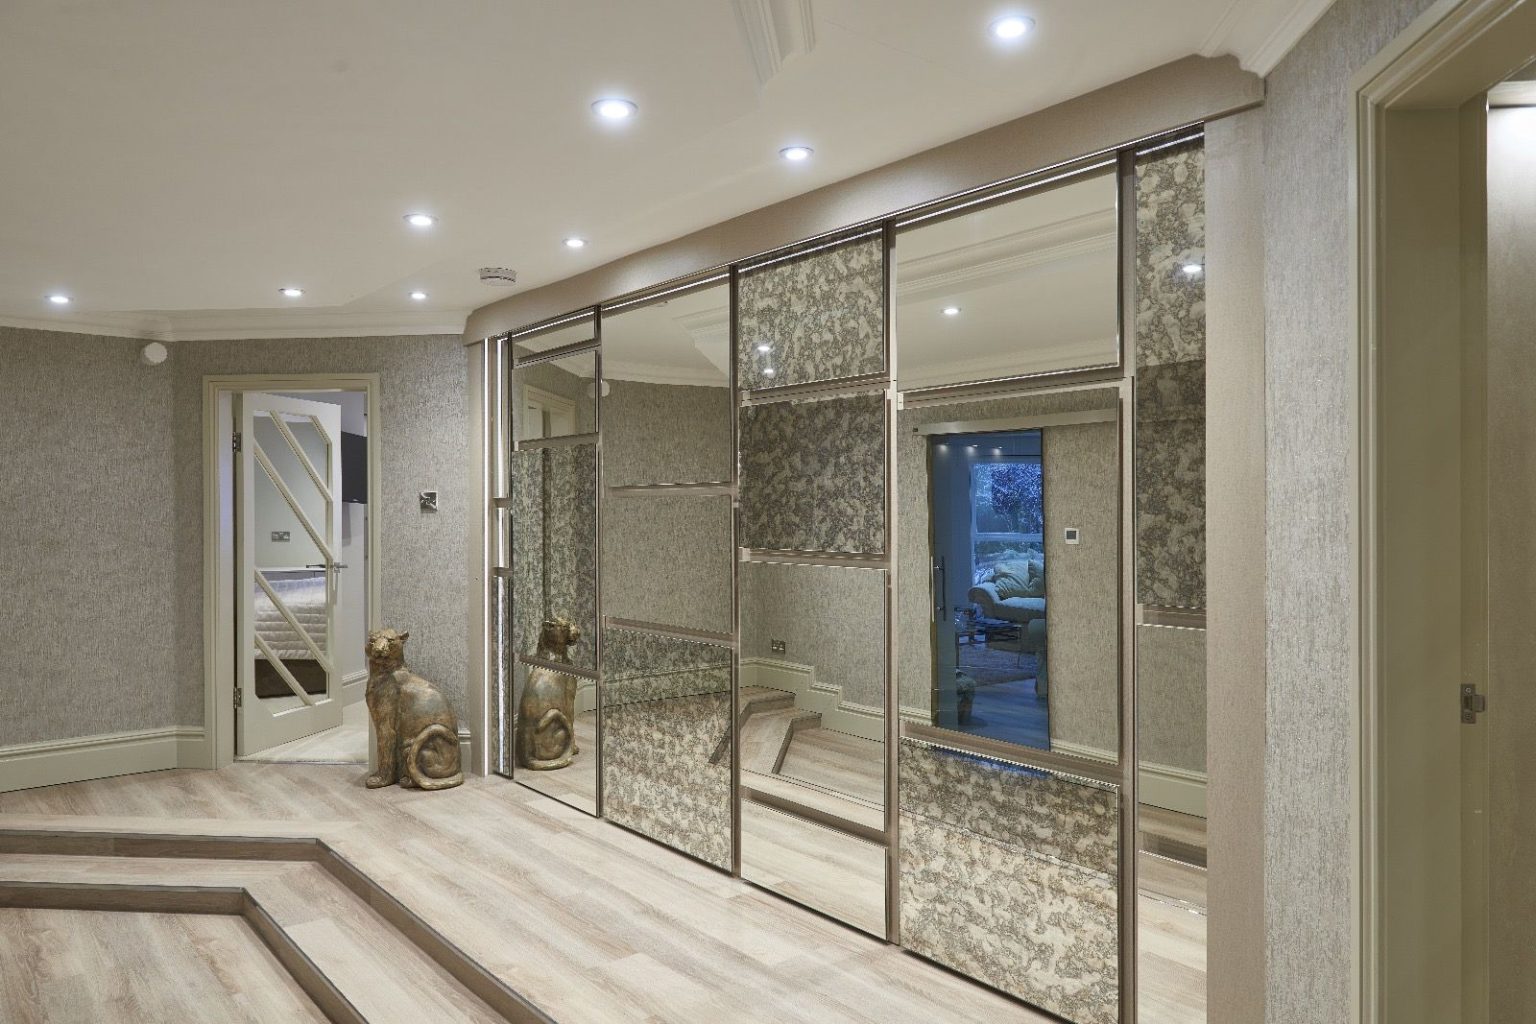
A narrow hall gains more from a mirror placed to reflect daylight or a view through a doorway than from one hung simply because the wall was empty. Stand where you will actually stand and look at what appears in it.
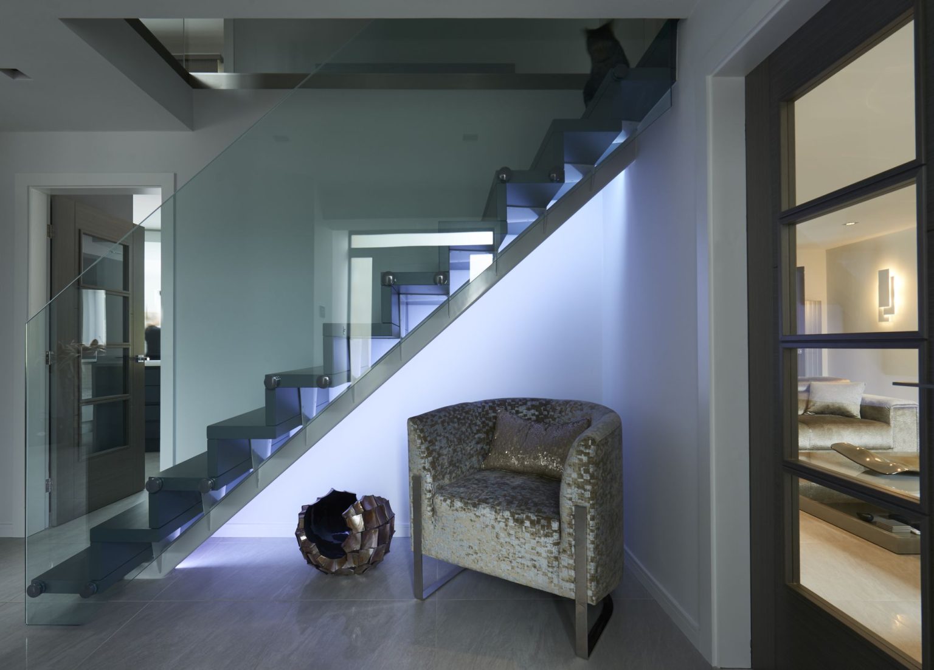
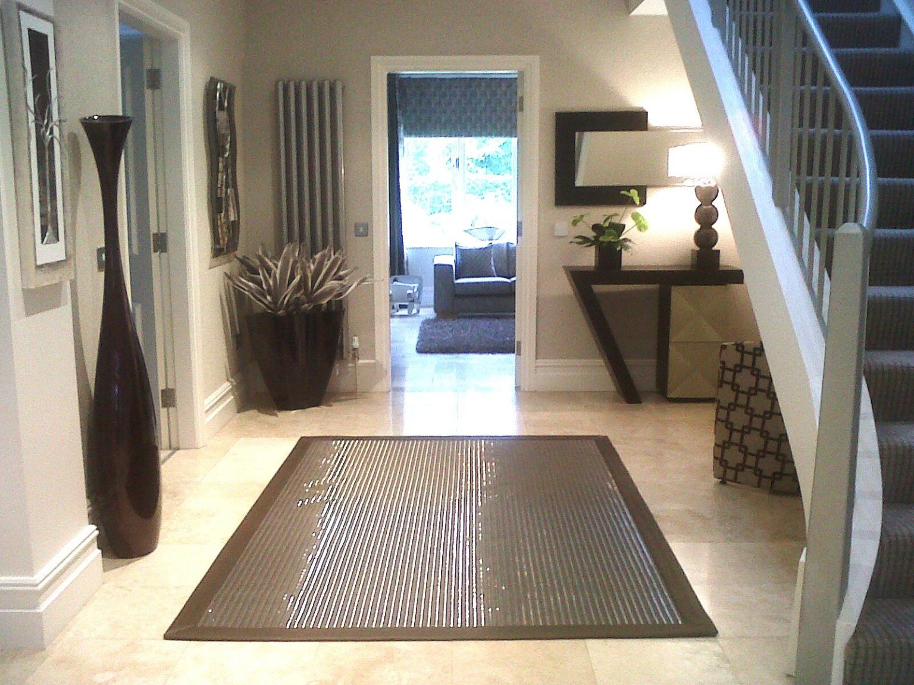
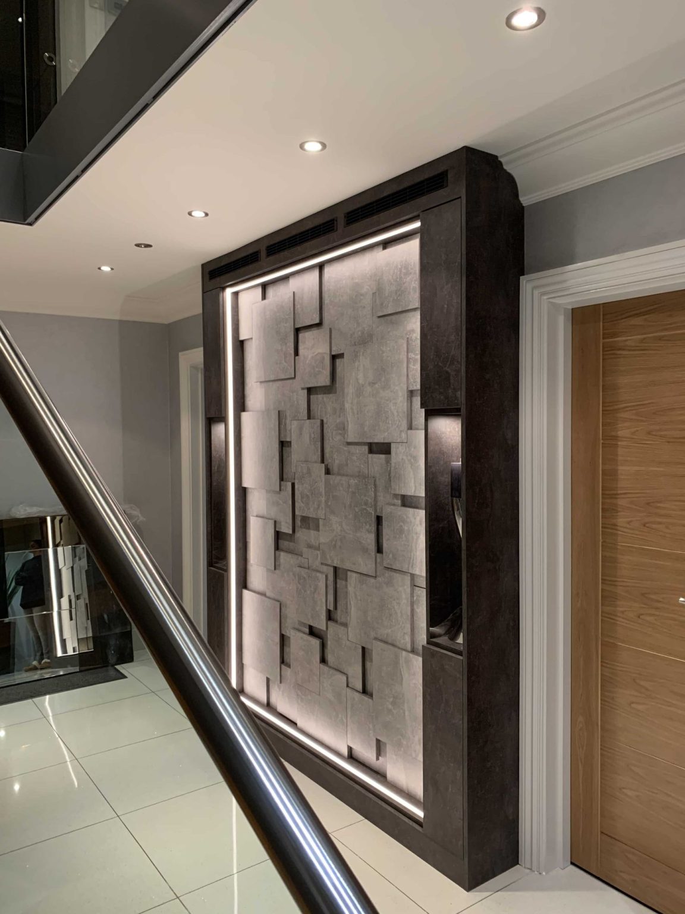
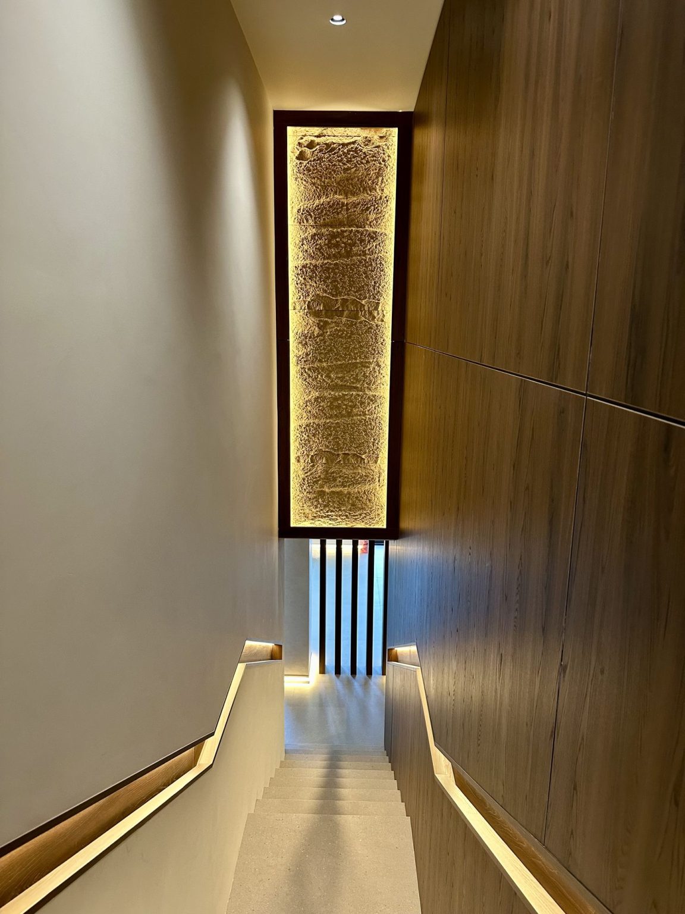
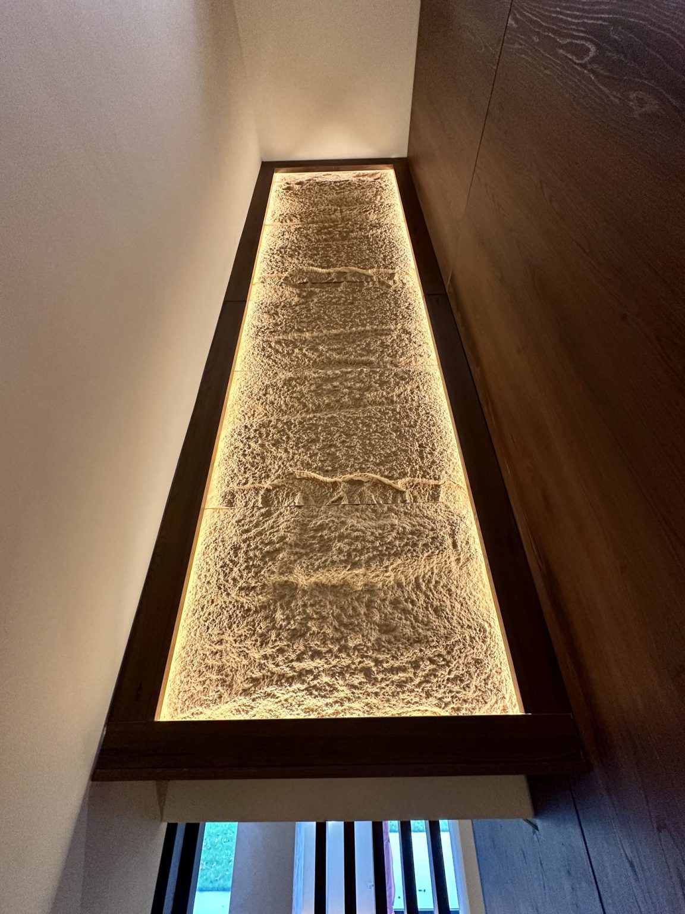
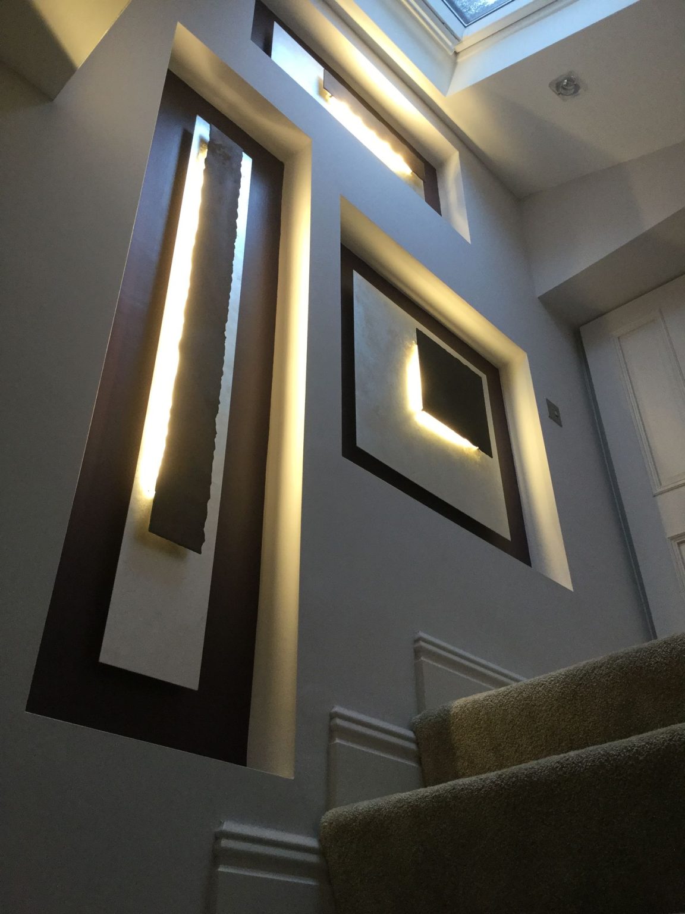
Slim console tables, wall-hung where the floor matters, keep the route clear. Lit panels and backlit wall pieces give a hall depth without taking a single inch of width, and they double as the night-time lighting.
Where halls go wrong
One central pendant doing all the work, so the corners stay dark and the stairs are lit from behind you. Coat storage sized for a family of two on the day the house was bought. A runner that stops short of the traffic line. And a paint colour chosen in a room that has daylight, used in a space that has almost none.
How it works
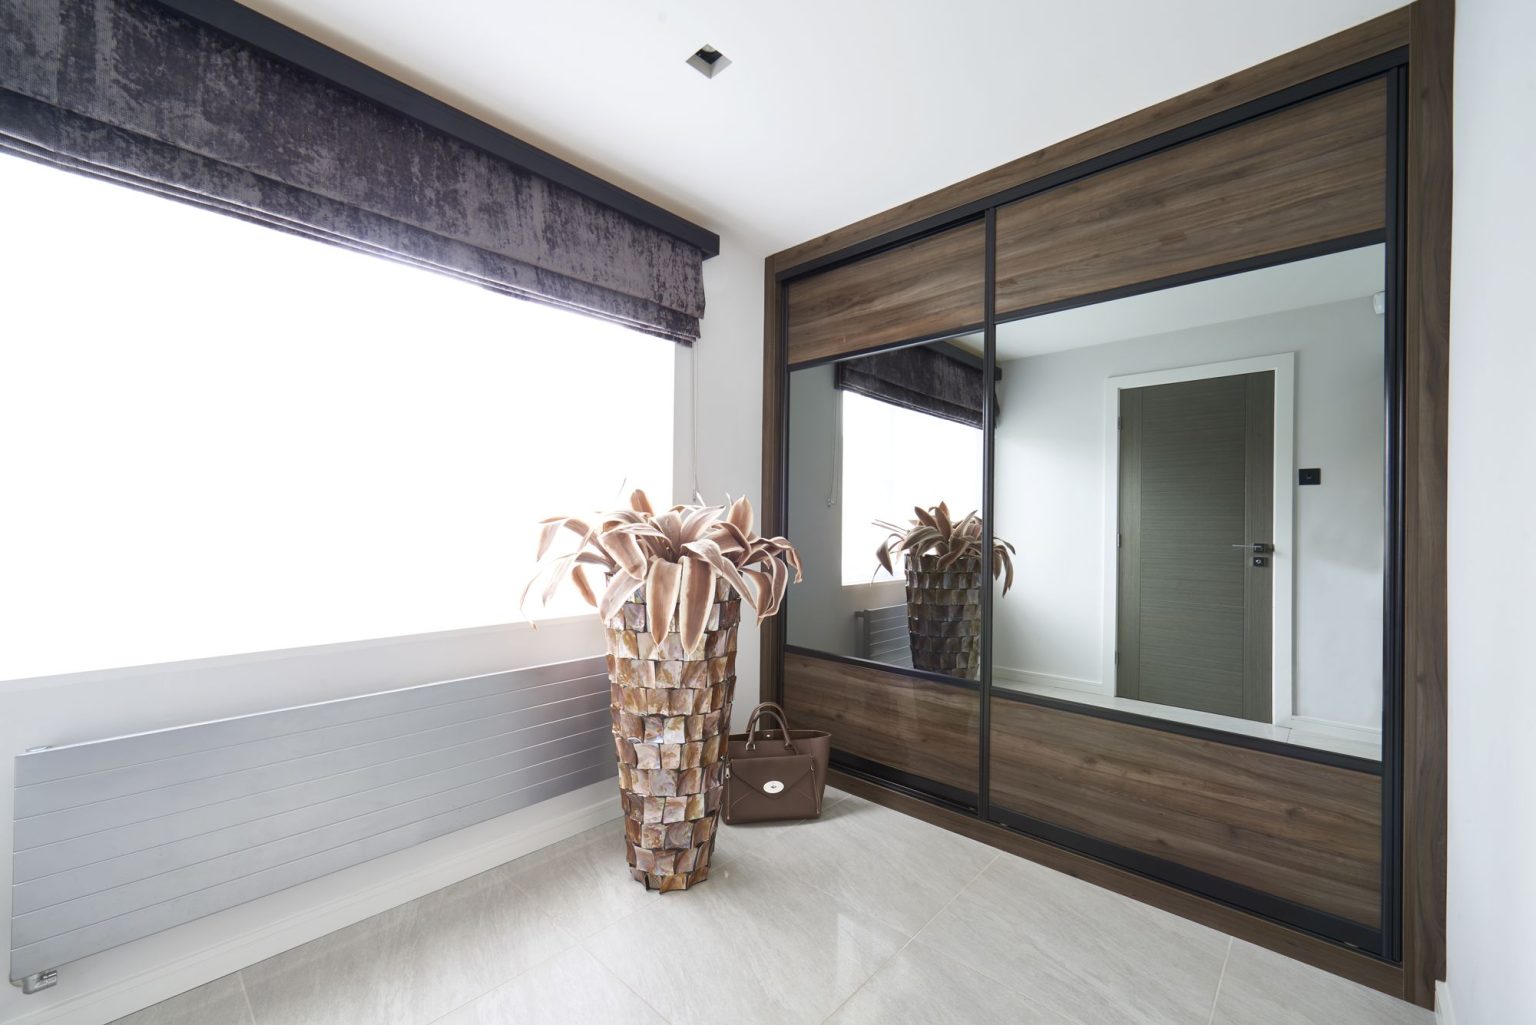
Schemes are put together in the showroom with real samples: wallpaper, timber, stone and fabric, in the light they will live in. Fitted joinery for coats and shoes is designed here and made and installed by the workshops we have used for years, and lighting is specified with the electrician before first fix wherever the building work allows it.
How our design fee works
A design fee of £300 is charged for one room. This fee includes all aspects of the interior design services provided. If we are unable to supply a specific item or provide a service, we can usually recommend a company we have previously worked with that can meet your specific needs.
We want to ensure that you fully understand our proposals and that the outcome is what you desire. To assist you in making the right decision, we will provide as much product information as possible, including images, drawings, photographs of similar projects, sketches and samples. We can also provide furniture layouts and floor plans, and where required we use AI to produce 3D visualisations of the proposed design.
We aim to provide you with a flexible design and products that suit your needs, ensuring you are happy to place orders with us. A 10% discount will be applied to any orders, up until the total of £300 has been refunded per room. Therefore, if you spend £3,000 or more on the room, the design is effectively free of charge. Please note that any unused balance from a design fee is not transferable between rooms.
A 50% deposit is required when placing the orders, and the balance is due prior to delivery or installation. This is outlined in our terms and conditions.
Questions we get asked
Can you do just the hall?
Yes, and it is one of the most common single rooms we are asked for. It is also a sensible place to start a bigger project, because everything else is seen from it.
Our hall is dark and has no window. Is that fixable?
Usually. Layered lighting, reflective surfaces and a mirror placed to borrow daylight from an adjoining room do most of it. Paint alone does not.
Can you design around an existing staircase?
Yes. Most hall projects keep the staircase and change everything around it: balustrade finish, lighting, flooring, storage and the wall treatment.