
Narrow Hallway Ideas for 1930s and Inter-War Houses
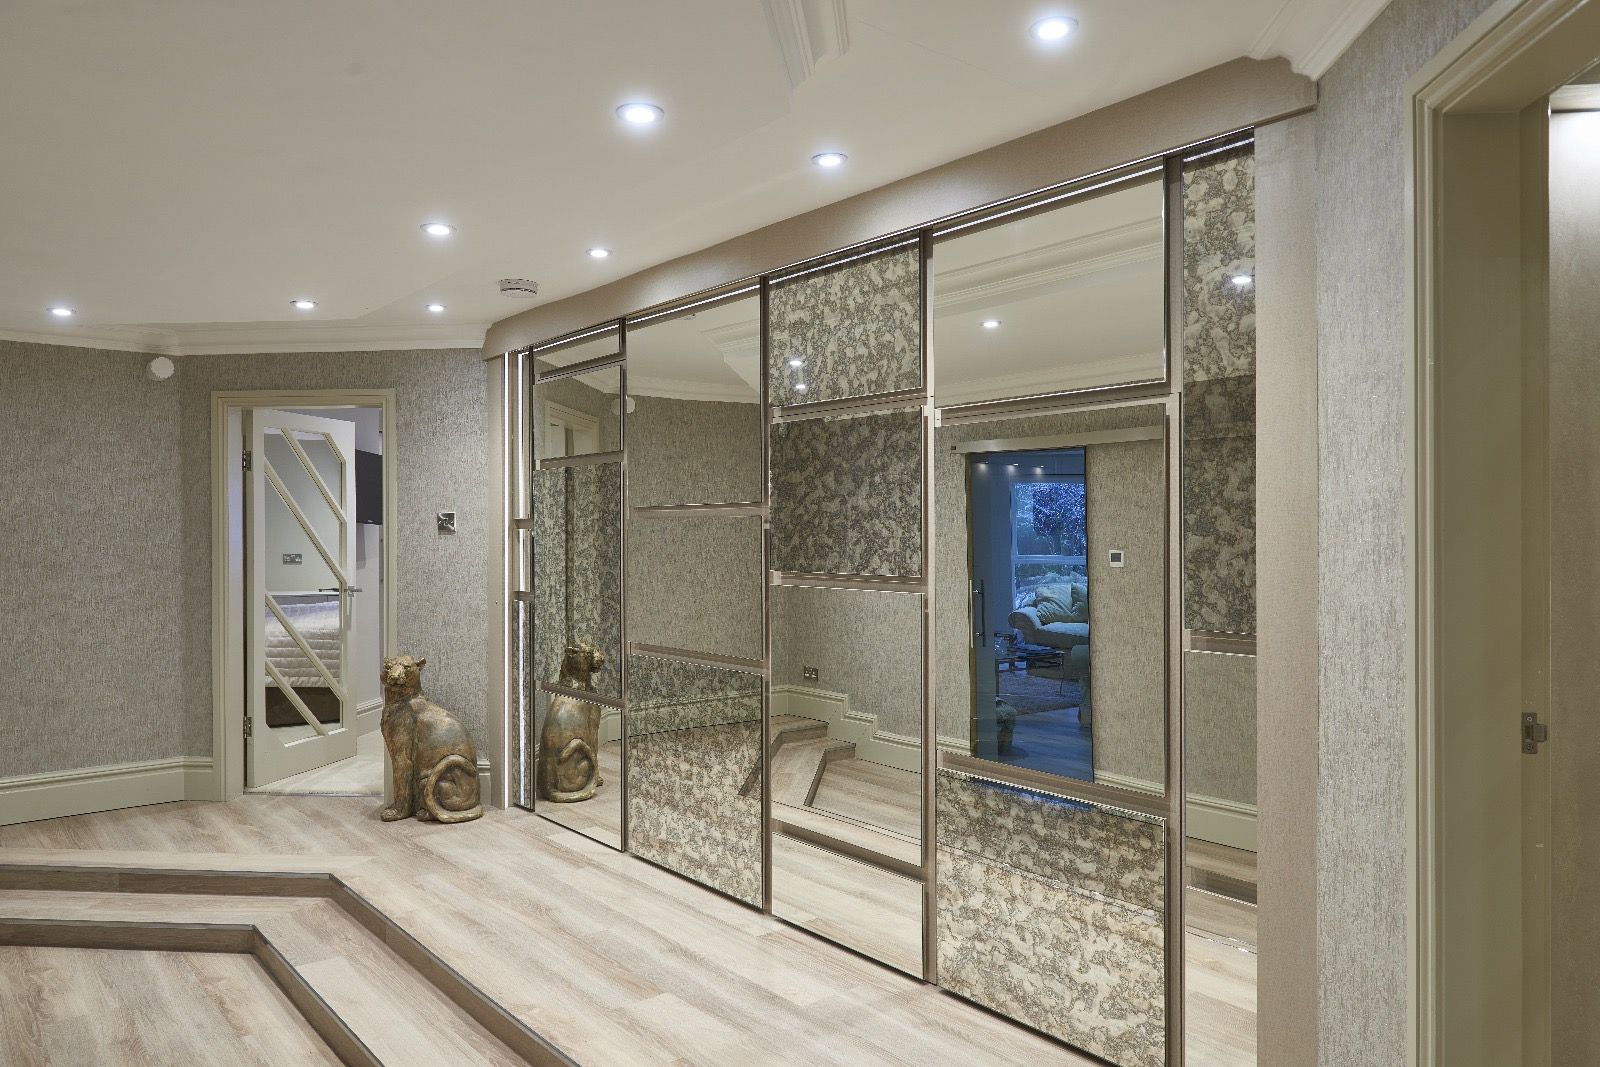
Most inter-war semis have much the same hall. The front door opens almost onto the foot of the stairs, which rise along one wall. There is a cupboard under them, a door to the front room with the bay, another to the back room, and the kitchen at the end. Many have a side door into the kitchen as well, and that is often the one the family actually uses. Something original often survives: a stained-glass front door with the sunrise pattern of the period, picture rails, the old balustrade.
It is a hall built for reaching the stairs rather than for arriving, and most small hallway ideas (a console, a bench, a coat stand by the door) fight with it. What works in a 1930s house is mostly built in, fixed to the wall or painted.
It is also the hall we see on most visits for interior design in Cheadle, where the housing is largely inter-war.
Is 2 ft wide enough for a hallway?
Two feet is about 60cm. That is enough for one person to walk down, and not much else. Two people cannot pass without one stepping into a doorway. A pushchair barely fits, and a chest of drawers on its way upstairs will struggle to get round the newel post. Any furniture at all takes width you need for your shoulders and a bag.
Few inter-war halls are that narrow from wall to wall, but the clear width is what counts. A radiator, a row of coats on hooks and the newel post can bring the pinch point down to something close to it, so measure the narrowest point with everything that is staying, not the hall as drawn.
For a new build or an extension, ask your architect what the building regulations currently require; access within new homes is covered by Approved Document M. In an existing hall, the job is to protect whatever clear width you have:
- nothing standing on the floor that could be fixed to the wall or built into it;
- doors rehung to open into the rooms rather than into the hall, where the frames allow;
- coats off the route, because a coat on a hook adds its own depth at exactly the height your shoulders need. Keep one per person by the door and put the rest away.
Storage built in, not bought
The under-stairs cupboard is the most valuable space in an inter-war hall, and in most houses it is a dark triangle where things go to be lost. Fitted properly, it takes the coats, shoes and vacuum cleaner that would otherwise live in the hall.
A cupboard you can step into takes hanging space at the tall end and shoes lower down. A low, deep one works better as pull-out drawers, because nobody crawls to the back of a triangle for a pair of boots. Many houses of this age have the meters or the fuse board in there, and those must stay accessible, so the design starts from what cannot be covered.
Elsewhere, look for the shallow spaces and alcoves: beside the front door, between two door frames, at the end of the hall by the kitchen. A run of shallow cupboards fronted in the wall colour reads as wall rather than furniture. Inter-war walls and stairs are rarely square, so fitted furniture for a hall like this is designed in the studio, then made and fitted by our partner workshops, who survey and template on site before anything is cut.
In a hall this size, storage is the part of hallway design to settle first, because the mirror, the lighting and the runner all have to fit around it.
Hallway mirror ideas: where to hang one
In an inter-war house the best daylight is usually in the front room, coming through the bay. A mirror on the hall wall opposite the front-room door, with that door left open, brings some of it into the hall.
Where the mirror hangs also changes the shape of the hall. On a side wall it makes a narrow hall look wider, because it reflects the opposite wall and seems to set it further back. On the end wall, facing the front door, it makes the hall look longer, which is rarely what a narrow hall needs.
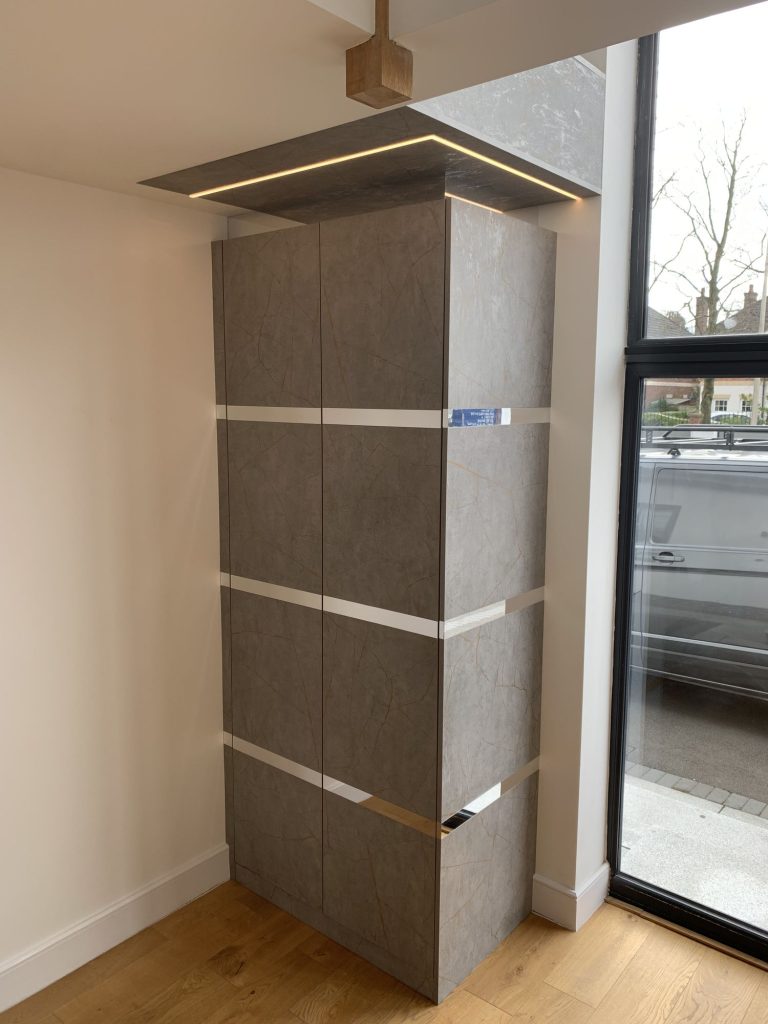
A full-height mirrored panel on a side wall does the most for width, framed so it reads as a panel rather than a gap. Mirror glass that low and that close to the route should have a safety backing. A smaller mirror by the door, at face height, is for the last look before leaving, so it belongs near where the keys go. See the decorative wall mirrors in the showroom.
Hall floors, mat wells and runners
Lift a corner of the hall carpet before planning anything. Wood block floors turn up under carpet in houses of this age, and one that can be repaired and refinished is worth keeping. Where there is nothing to save, porcelain or stone takes wet shoes and grit, and engineered wood copes if the door end is protected.
The protection is a mat well: a recess at the door the depth of the mat, so the mat sits flush and cannot slide or catch the door. It has to be planned when the floor is laid.
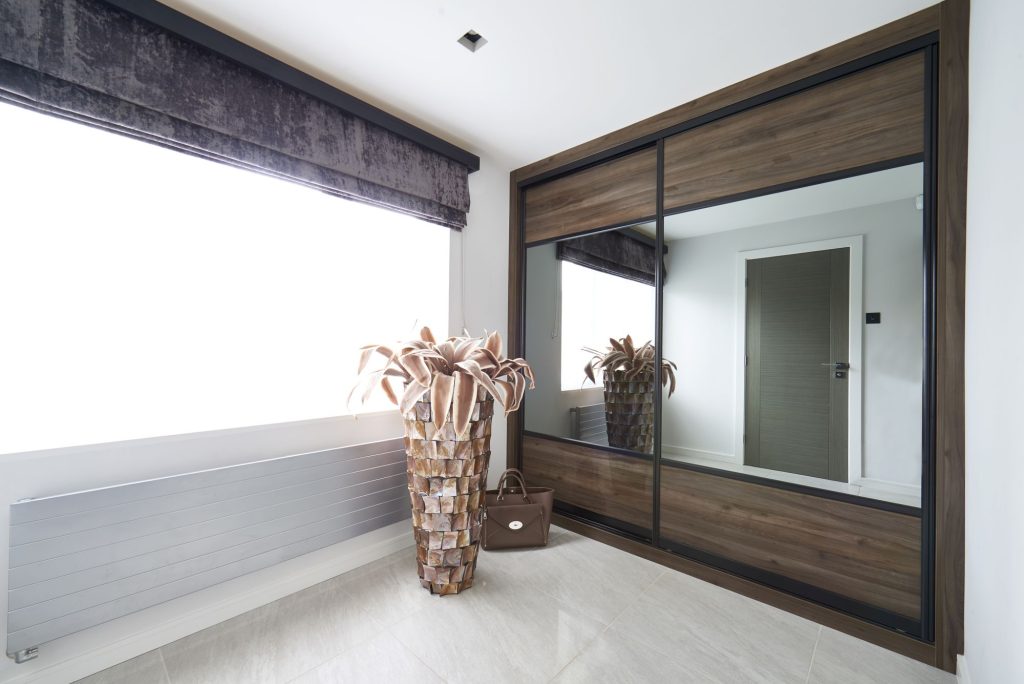
Boards or a tile pattern running along the hall stretch its length; a pattern running across it, or tiles laid on the diagonal, make it look wider. A runner should cover the whole route, from the mat to the kitchen door and round the foot of the stairs, with a narrow, even border of floor showing either side. A thin runner down the middle makes a narrow hall look narrower still.
Keep the daylight you have
Most inter-war halls get their daylight from the glass in the front door and a window on the stairs or landing. Hang nothing over the stained glass: it already gives privacy. Keep the landing window clear, or dress it with a blind that stacks above the glass.
After dark, light the door, the route and the stairs on separate circuits, with wall lights slim enough not to catch a shoulder.
Paint on 1930s stairs and spindles
The staircase is the largest object in an inter-war hall, and in a narrow one you are never more than an arm’s length from it. The original balustrade, often square spindles and a square newel post with a cap, is usually either stained dark or painted white. Against a coloured wall, both read as a row of stripes running the length of the hall.
Painting the spindles, newel and string in the wall colour, or a shade darker, lets the staircase settle back into the wall, and the hall looks wider for it. Keep the handrail as wood, oiled or varnished, because paint on a handrail wears through where hands go. With a stair runner, paint the exposed tread ends in floor paint. And if the original stained balustrade is in good order, it may be better kept, with the walls chosen to suit it.
Picture rails need the same thought. With ceilings this modest, painting above the rail in ceiling white cuts the walls short. Carry the wall colour up to the ceiling, rail included, and the hall keeps its height; the rail stays as a detail and still holds pictures.
How to make a small hallway look nice
Mostly by clearing the floor, and then by choosing what goes on the walls for the distance it will be seen from. In a narrow hall you cannot step back from a side wall, so a large picture there is always seen too close. The end wall, seen from the front door, is the place for the one big piece. The side walls suit things that reward a close look, or a mirror, or nothing.
A hall on its own is ordinary work for the studio, and the £300 design fee per room covers it.
If you live in a house like this, the showroom in Bowdon is open Monday to Saturday, 9am to 5pm, with no appointment needed. Bring a photograph of the hall taken from the front door, and its width at the narrowest point. Or describe it to us first through the contact page.