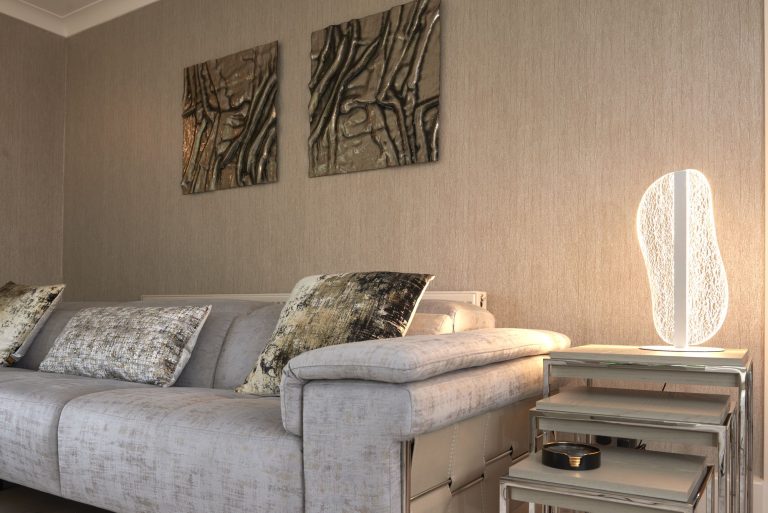
A Cottage in Cheshire
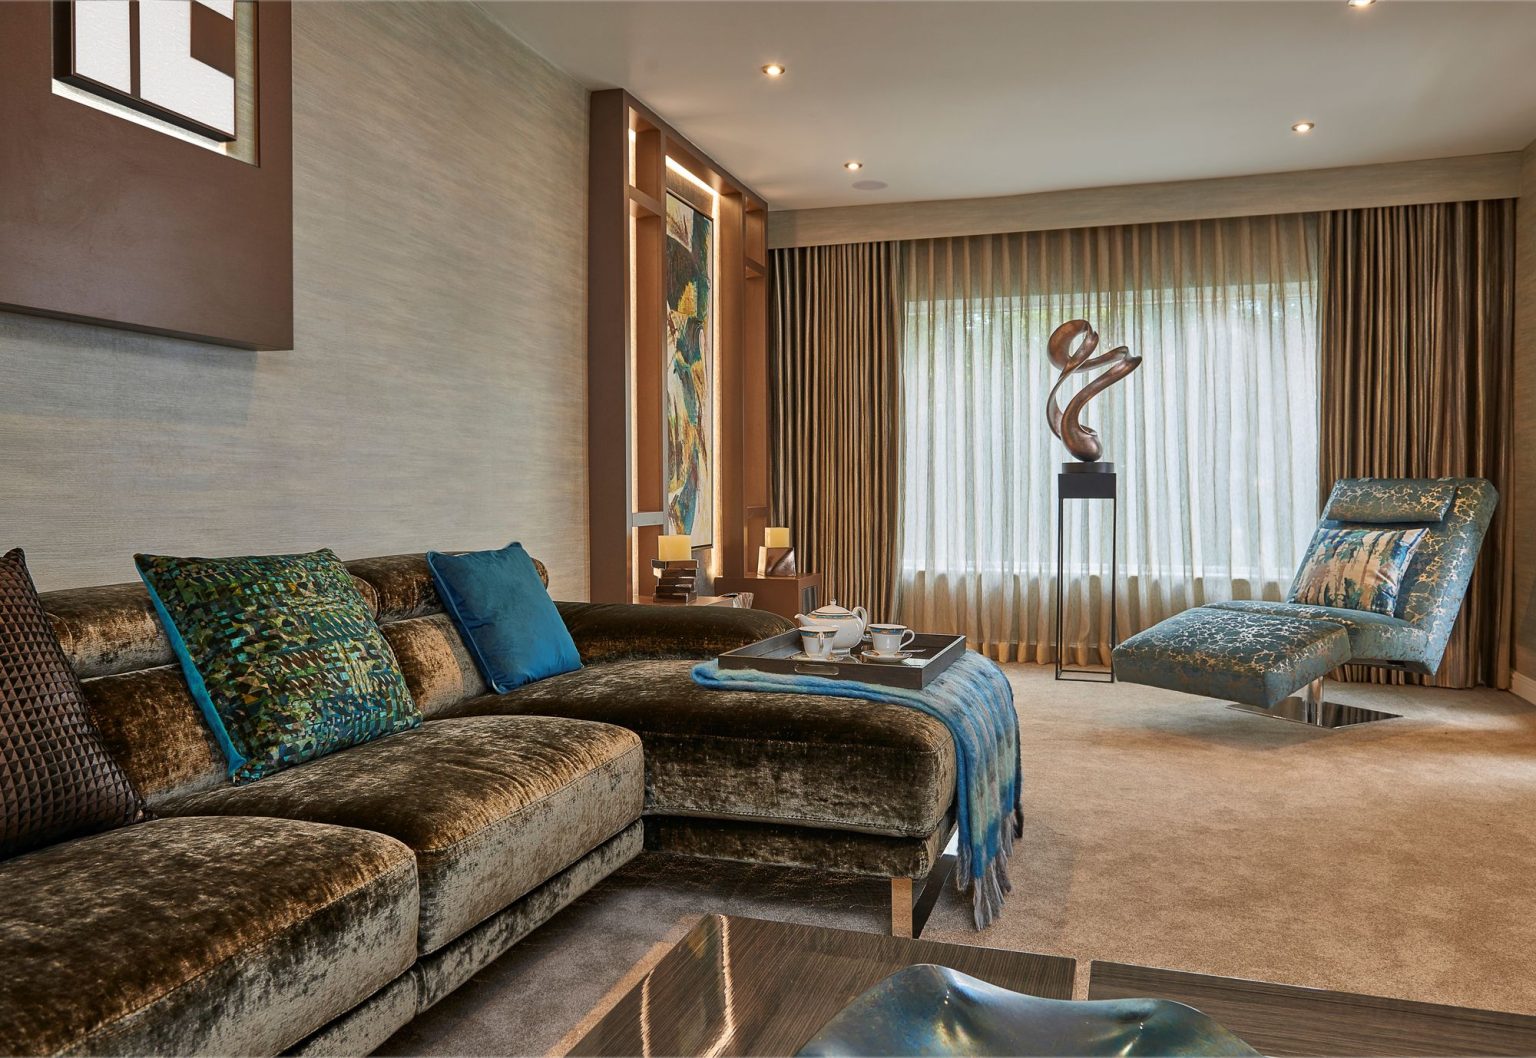
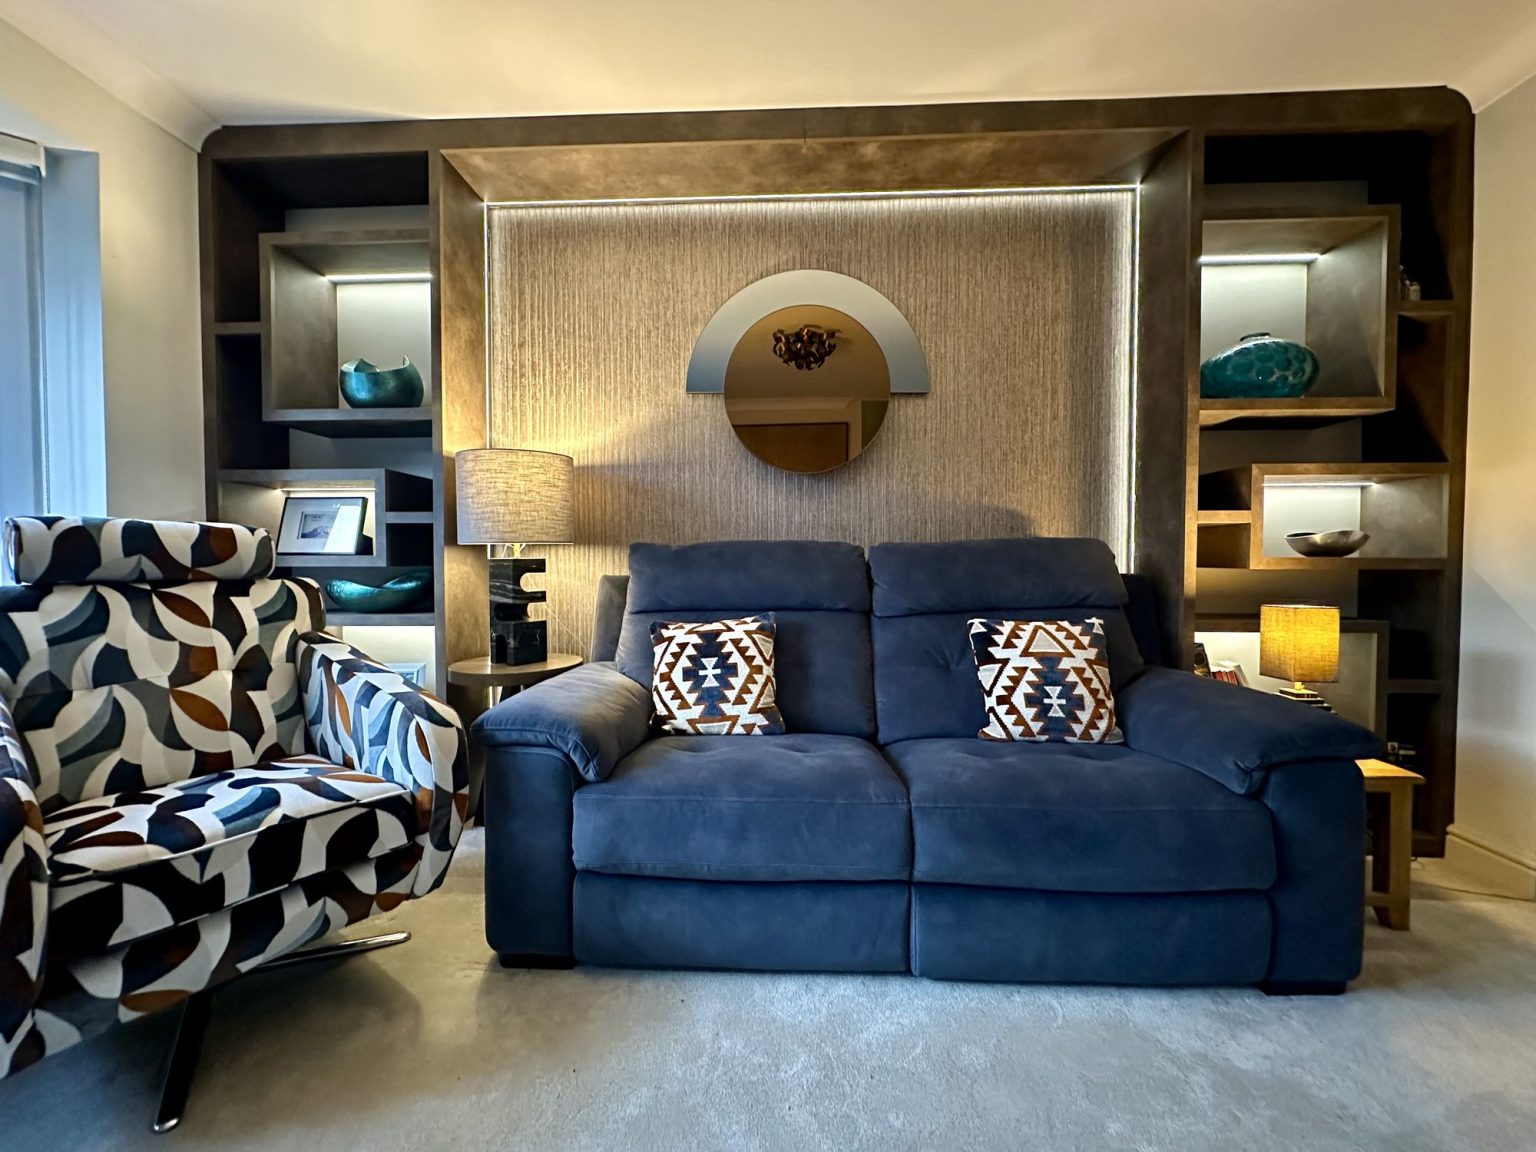
A Cheshire cottage in leafy grounds, with the teals and greens of the lounge taken from the trees outside the windows.

A living room has to work for a quiet evening on your own and for fourteen people at Christmas, and that is mostly a question of how it is laid out and how it is lit rather than what is in it.
Schemes are built around what you already have and want to keep. Upholstery is made to order, rugs are sized to the seating rather than to the room, and lighting is planned in layers so the room can change through the evening instead of being on or off.
Curtains, wallpaper, mirrors and artwork are chosen together in the showroom with the samples in front of you, which is the only reliable way to see whether a scheme actually holds together.
The first decision is what the room is pointing at. A fireplace and a television rarely sit on the same wall, and pretending otherwise is how you end up with seating that faces neither. Where both matter we plan the room around the fireplace and put the screen where it can be watched comfortably from the main seat, which usually means a media wall or joinery rather than a stand.
Seating is then sized to the room rather than bought as a set. A pair of sofas facing each other suits a square room; a long room is usually better with one large piece and a chair or two, so there is somewhere to sit that is not part of the main run. We keep a walkway of about a metre round the back of seating and around 45cm between a sofa and a coffee table, which is close enough to put a drink down without leaning.
Rugs are sized to the furniture, not to the floor. At minimum the front legs of every seat should stand on the rug, and in a larger room all four legs. A rug that stops short of the seating makes a room look smaller than an empty floor would.
A single pendant on a switch is the most common reason a living room feels wrong in the evening. We plan lighting in layers so the room can be lit for company, for television, or for reading one lamp at a time.
That usually means table and floor lamps on switched sockets, wall lights or picture lights at eye level, and any downlights kept off the seating and aimed at what you want to look at. Everything that can be dimmed is dimmed. If the room is being rewired it is worth putting the lamps on a five amp circuit so they come on from a single switch at the door.
Furniture pushed back against every wall, which makes a room feel like a waiting area. A rug two sizes too small. Curtains that are not wide enough to stack clear of the glass, so the window looks narrower with them open than without. Artwork hung too high: the centre of a picture wants to be at eye level when standing, which is lower than most people hang it.
None of these are expensive to get right at the planning stage and all of them are expensive to fix afterwards.
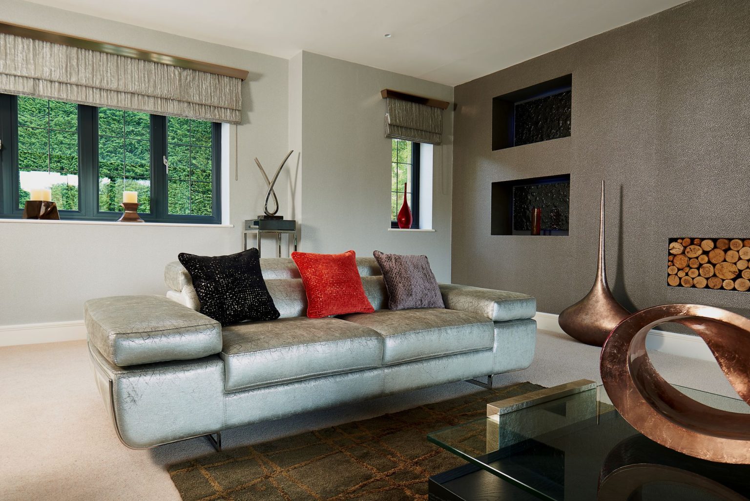
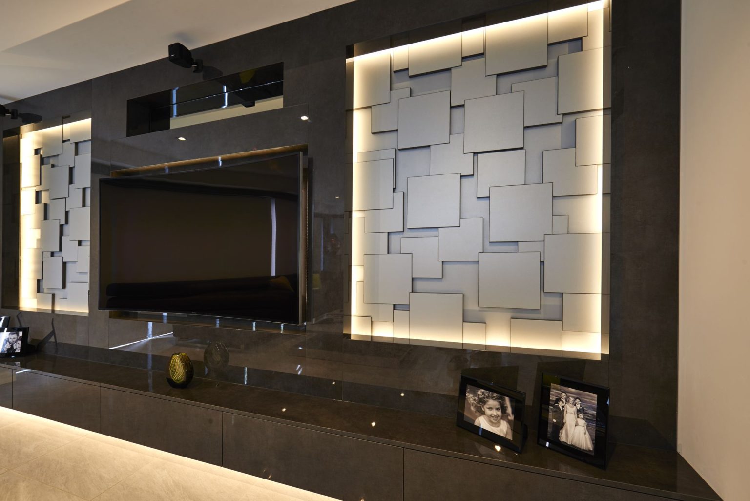
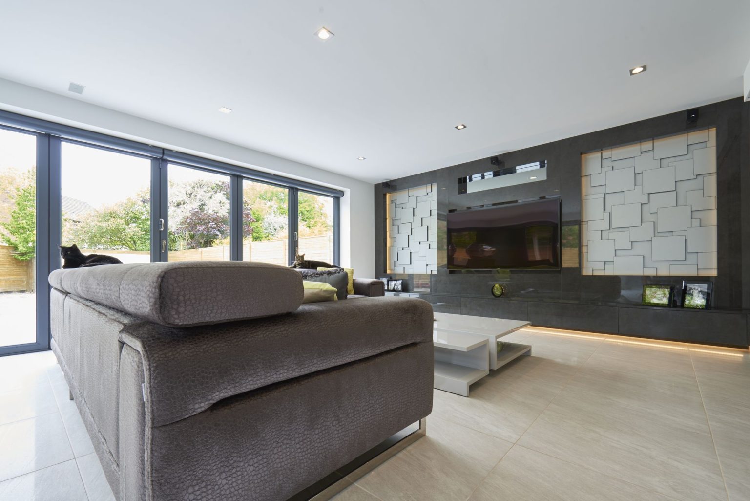
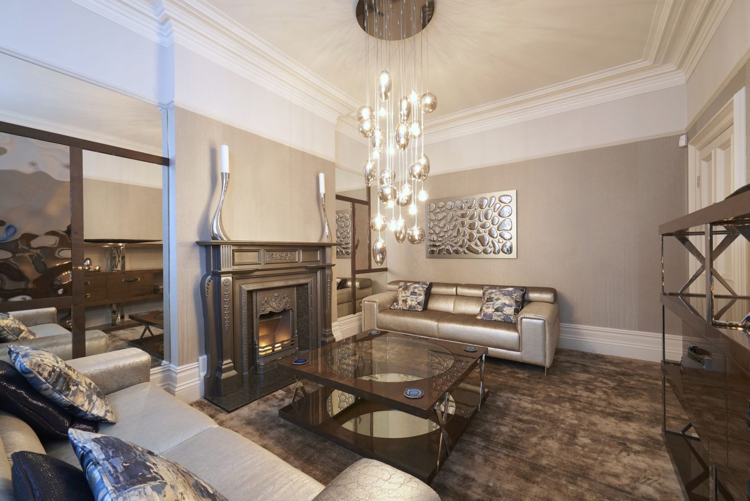
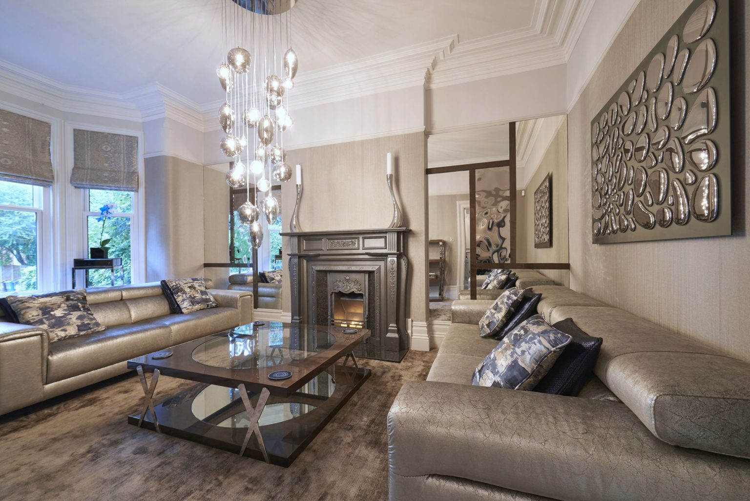
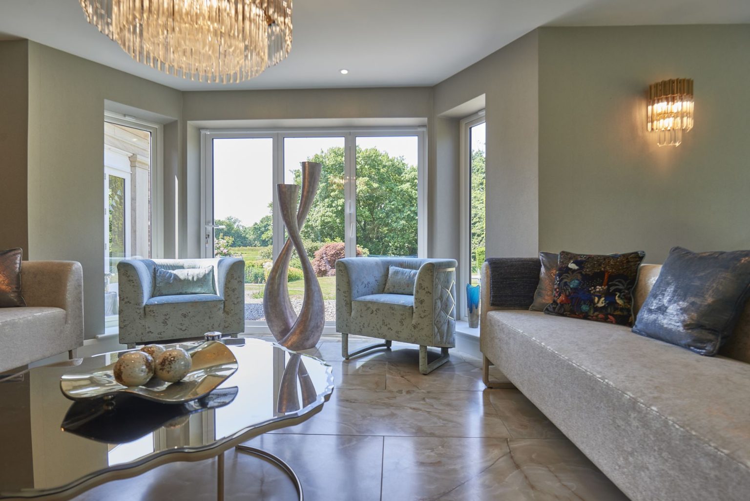
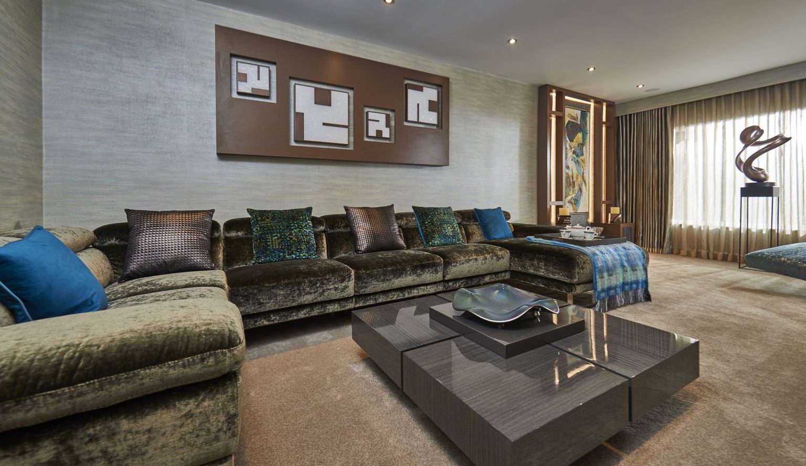
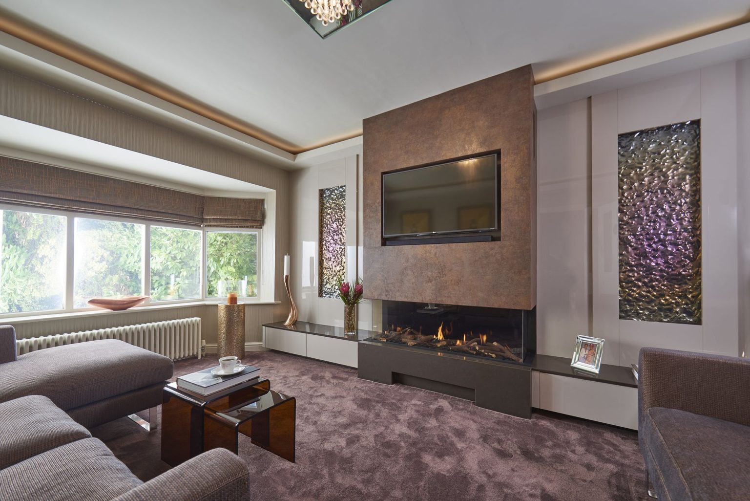
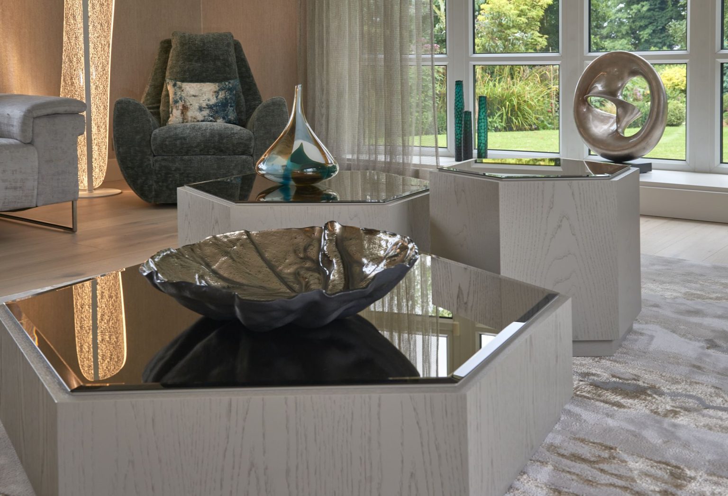
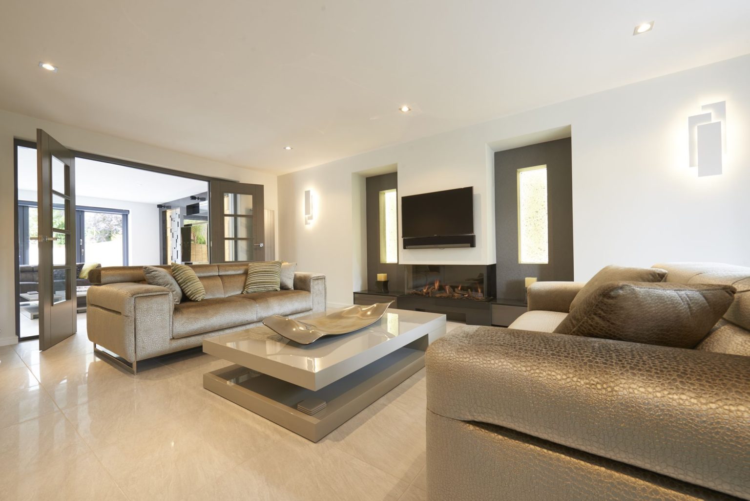
Schemes are put together in the showroom with real samples: fabric, wallpaper, timber and stone, in the light they will actually live in. Furniture and accessories are sourced directly from suppliers and manufacturers, and fitted joinery is designed here and installed by our partner workshops.
A design fee of £300 is charged for one room. This fee includes all aspects of the interior design services provided. If we are unable to supply a specific item or provide a service, we can usually recommend a company we have previously worked with that can meet your specific needs.
We want to ensure that you fully understand our proposals and that the outcome is what you desire. To assist you in making the right decision, we will provide as much product information as possible, including images, drawings, photographs of similar projects, sketches and samples. We can also provide furniture layouts and floor plans, and where required we use AI to produce 3D visualisations of the proposed design.
We aim to provide you with a flexible design and products that suit your needs, ensuring you are happy to place orders with us. A 10% discount will be applied to any orders, up until the total of £300 has been refunded per room. Therefore, if you spend £3,000 or more on the room, the design is effectively free of charge. Please note that any unused balance from a design fee is not transferable between rooms.
A 50% deposit is required when placing the orders, and the balance is due prior to delivery or installation. This is outlined in our terms and conditions.
Can you work with furniture we already have?
Yes, and most schemes do. Tell us what is staying and it becomes part of the plan rather than something to design around later.
Do we have to buy everything through you?
No. Some clients take the scheme and order some of it themselves. The design fee covers the design either way.
How long does a living room take?
Design takes a few weeks depending on how quickly decisions are made. Lead times on made to order upholstery and curtains are usually the longest part, and are quoted before you commit.
Three of these in full, from a cottage where the colours came out of the garden to a whole house in Knutsford.
A Cheshire cottage in leafy grounds, with the teals and greens of the lounge taken from the trees outside the windows.
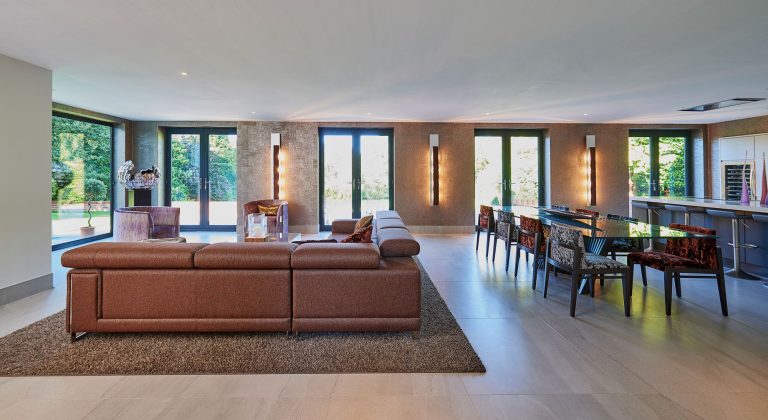
A whole house in Knutsford, furnished and finished throughout, calm and neutral with the colour in the accessories.
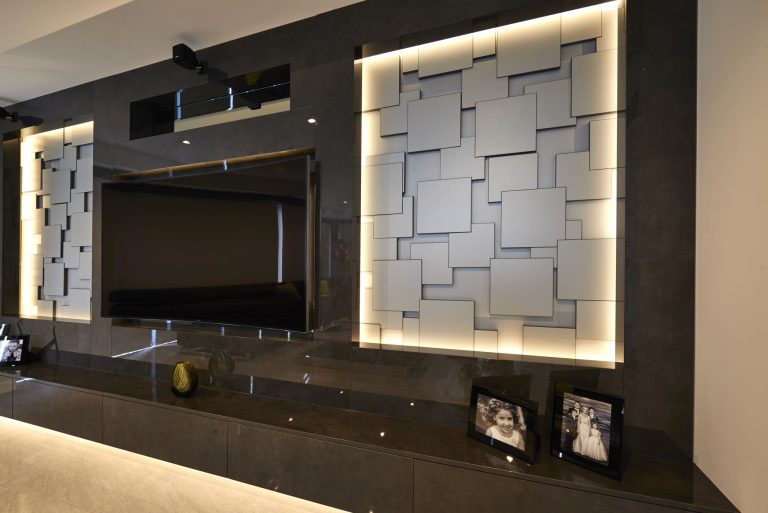
A new build in Bowdon designed from the plans, for a family happy to be shown an idea they had not asked for.