
A home office has to work for a full day and still look like part of the house at the weekend. That is mostly about storage, cable management and light: the three things a desk bought online cannot solve.
Studies and home offices are usually best fitted, so the storage takes the shape of the room instead of leaving awkward gaps. Desk height, screen position and the direction daylight arrives from all get decided before anything is ordered.
The joinery is designed here and built and fitted by our partner workshops.
Making it work for a full day
A study that is used for an hour and a study that is used for eight are different rooms. For full time work the chair and the desk height matter more than anything decorative, and the monitor wants to be at eye level, which almost never happens on a desk bought as furniture.
Where the desk faces is the decision people get wrong most often. Facing a window sounds appealing and puts you in glare for half the day; backing on to one puts the reflection on your screen. Sitting side on to the window is usually the answer, with a task light for the darker months.
Storage, cables and the rest of the house
Most of a home office problem is cables and paper. Both are solved by joinery: a cable route from the desk to a socket, somewhere for a printer that is not the floor, and drawers rather than shelves for anything that would otherwise sit out.
The room also has to look like part of the house, because it is. A study that reads as an office is unpleasant to walk past at the weekend. Fabric at the window, a rug, and lighting that is not just a ceiling fitting will do more for that than any amount of colour.
What usually goes wrong
A desk in the darkest corner because that is where the socket was. No task lighting, so the room is unusable on a winter afternoon. Open shelving that guarantees clutter is on show during every video call. Nowhere to put a chair when the room is being used for something else.
Where a study has to double as a guest room, that has to be designed in from the start rather than solved with a sofa bed at the end.
Recent work
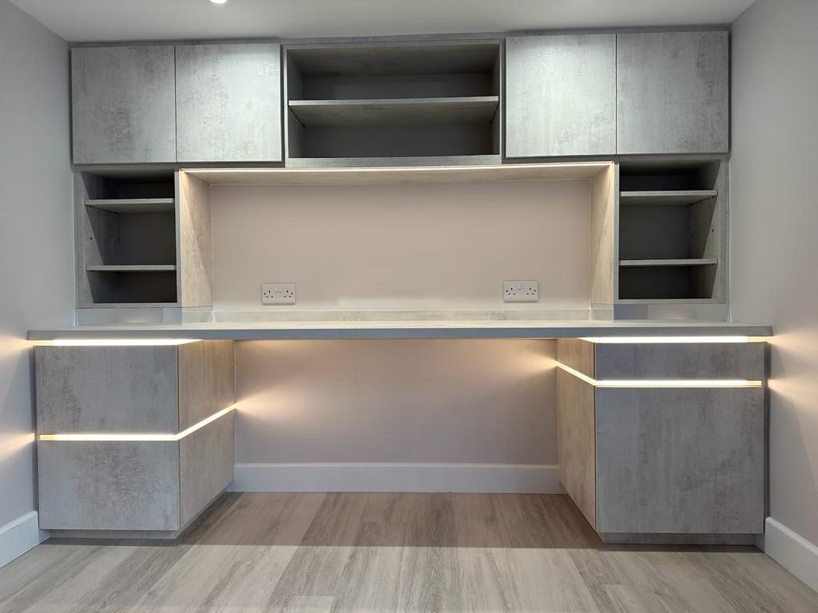
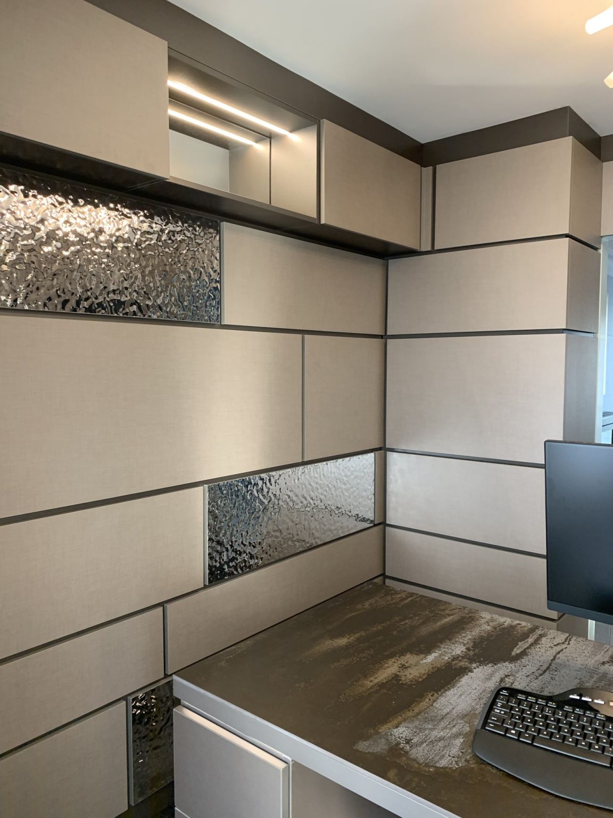
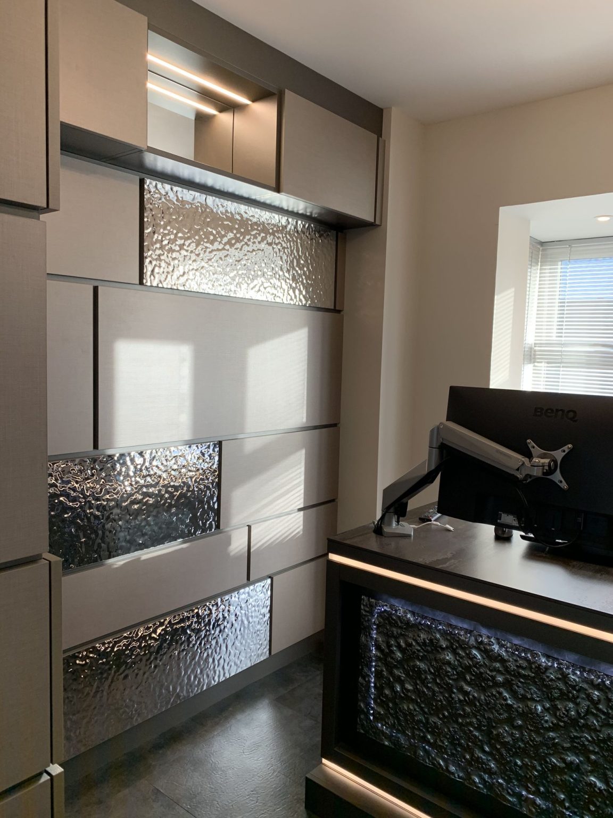
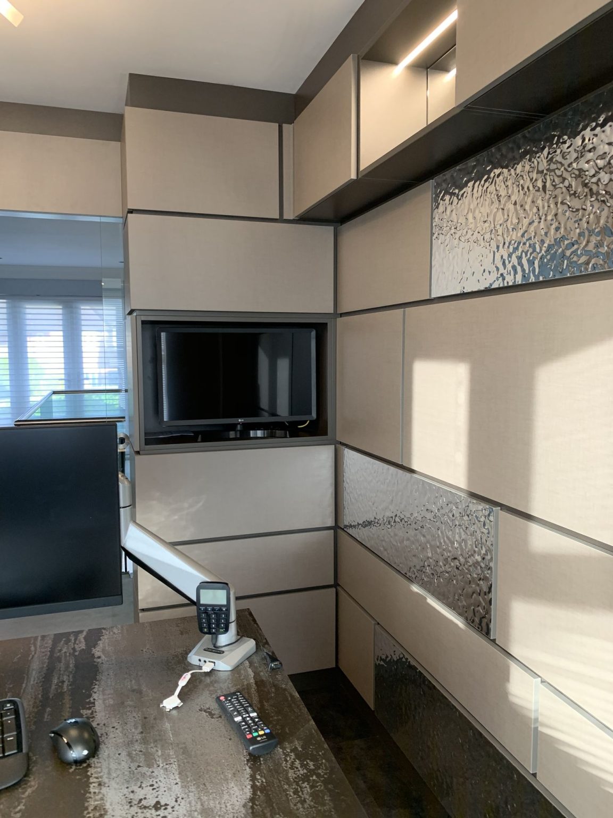
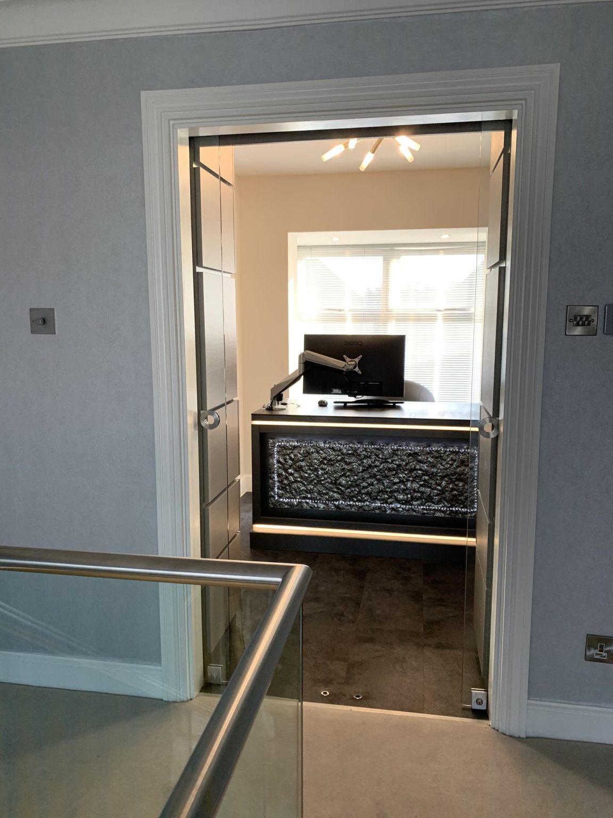
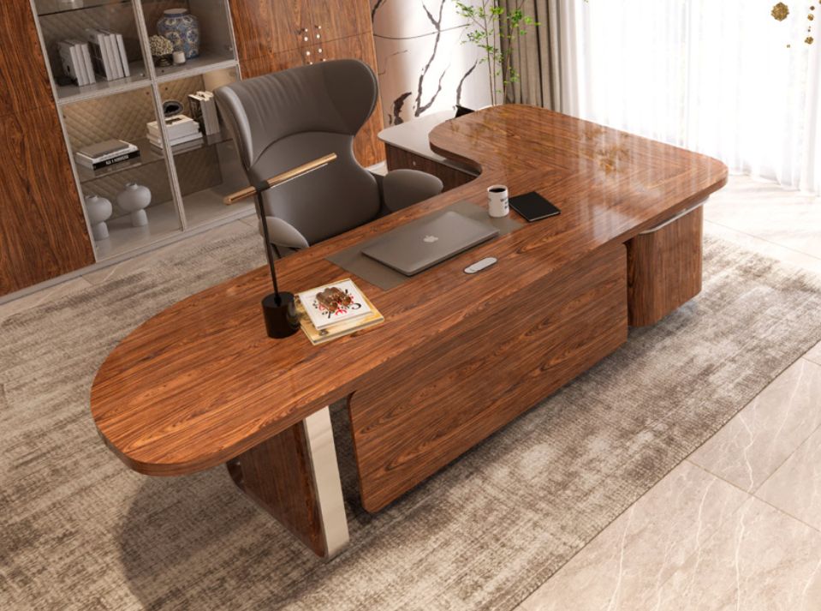
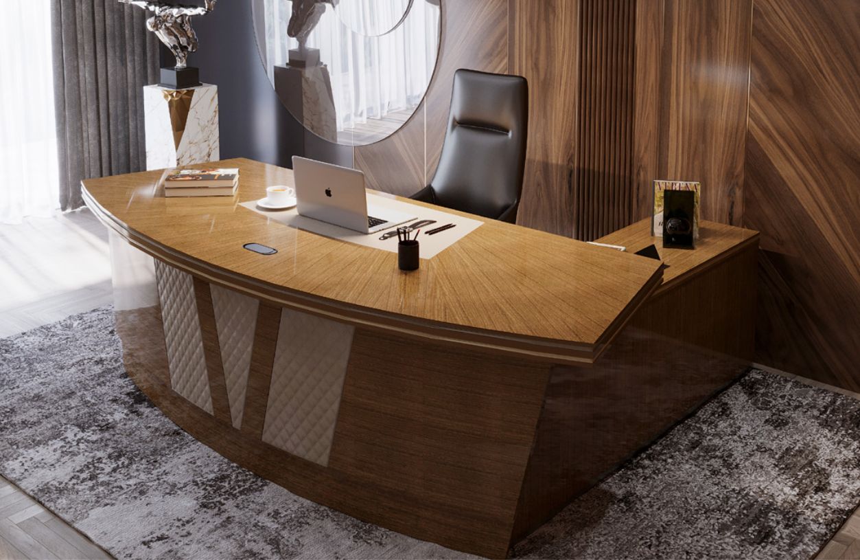
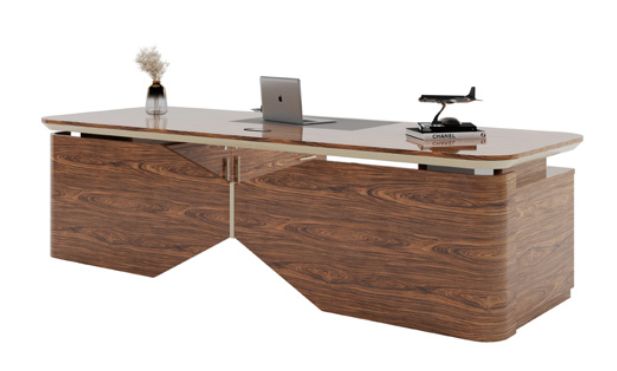
How it works
Schemes are put together in the showroom with real samples: fabric, wallpaper, timber and stone, in the light they will actually live in. Furniture and accessories are sourced directly from suppliers and manufacturers, and fitted joinery is designed here and installed by our partner workshops.
How our design fee works
A design fee of £300 is charged for one room. This fee includes all aspects of the interior design services provided. If we are unable to supply a specific item or provide a service, we can usually recommend a company we have previously worked with that can meet your specific needs.
We want to ensure that you fully understand our proposals and that the outcome is what you desire. To assist you in making the right decision, we will provide as much product information as possible, including images, drawings, photographs of similar projects, sketches and samples. We can also provide furniture layouts and floor plans, and where required we use AI to produce 3D visualisations of the proposed design.
We aim to provide you with a flexible design and products that suit your needs, ensuring you are happy to place orders with us. A 10% discount will be applied to any orders, up until the total of £300 has been refunded per room. Therefore, if you spend £3,000 or more on the room, the design is effectively free of charge. Please note that any unused balance from a design fee is not transferable between rooms.
A 50% deposit is required when placing the orders, and the balance is due prior to delivery or installation. This is outlined in our terms and conditions.
Questions we get asked
Can a home office go in a bedroom?
Often, and it works best when the desk is designed as joinery rather than added as furniture, so the room still reads as a bedroom.
Do you design the joinery for a study?
Yes. It is designed here and built and installed by our partner workshops. See fitted furniture design.
What if two people work from home?
Then acoustics and layout matter more than anything. Two desks in one room needs planning; two rooms is usually better if the house allows it.