Living Room Design
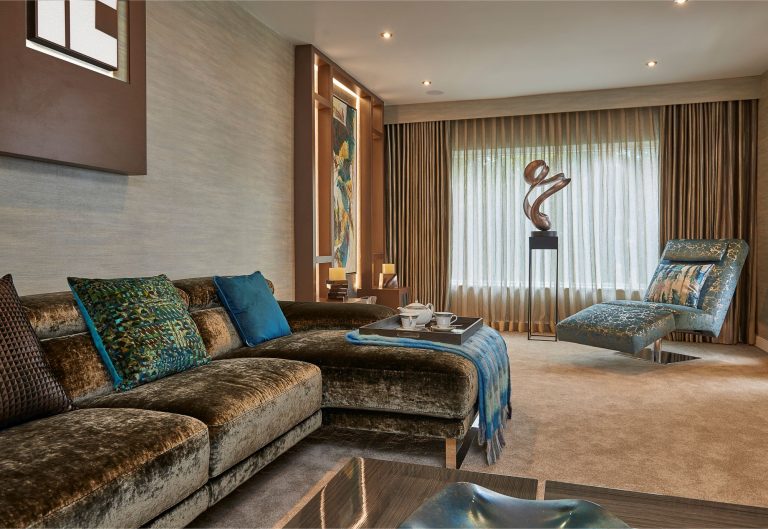
Seating planned around how the room is actually used, with the lighting, fabric and artwork chosen together rather than one at a time.

Interior design in Cheadle mostly means inter-war houses. The town is about twenty minutes from the showroom, and its housing is largely semi-detached and detached property of that period, with larger houses towards Cheadle Hulme and a scattering of Victorian villas closer to the village.
Houses of that period share a problem worth naming: generous plots and modest rooms. The plot is why so much work here starts with an extension, a loft or a basement, and the rooms are why the result usually needs designing rather than decorating.
The showroom is at York House, Vicarage Lane, Bowdon WA14 3BA, open Monday to Saturday 9am to 5pm. More about the showroom.
A rear extension solves the kitchen and creates two new problems: a long room that needs lighting as three separate schemes rather than one, and an original front room that has quietly become the least used space in the house. Both are design problems rather than building problems, and both are cheaper to solve at the drawing stage.
Basements are the other Cheadle pattern, and they are almost always phased. Services, ventilation and lighting circuits are set by the first room and have to allow for the last one, or the gym ends up with the wrong power and the cinema with the wrong ceiling.
Bay windows, picture rails and rooms about four metres across are the standard hand in Cheadle. Curtains want tracks that stack clear of the bay so the daylight is not lost, storage generally has to be built into the alcoves rather than bought as furniture, and a room this size will take one large piece far better than three medium ones.
Where the ceilings are lower than a period house, lighting matters more than colour: several layers at different heights, on separate circuits, so the room works at breakfast and at nine in the evening.
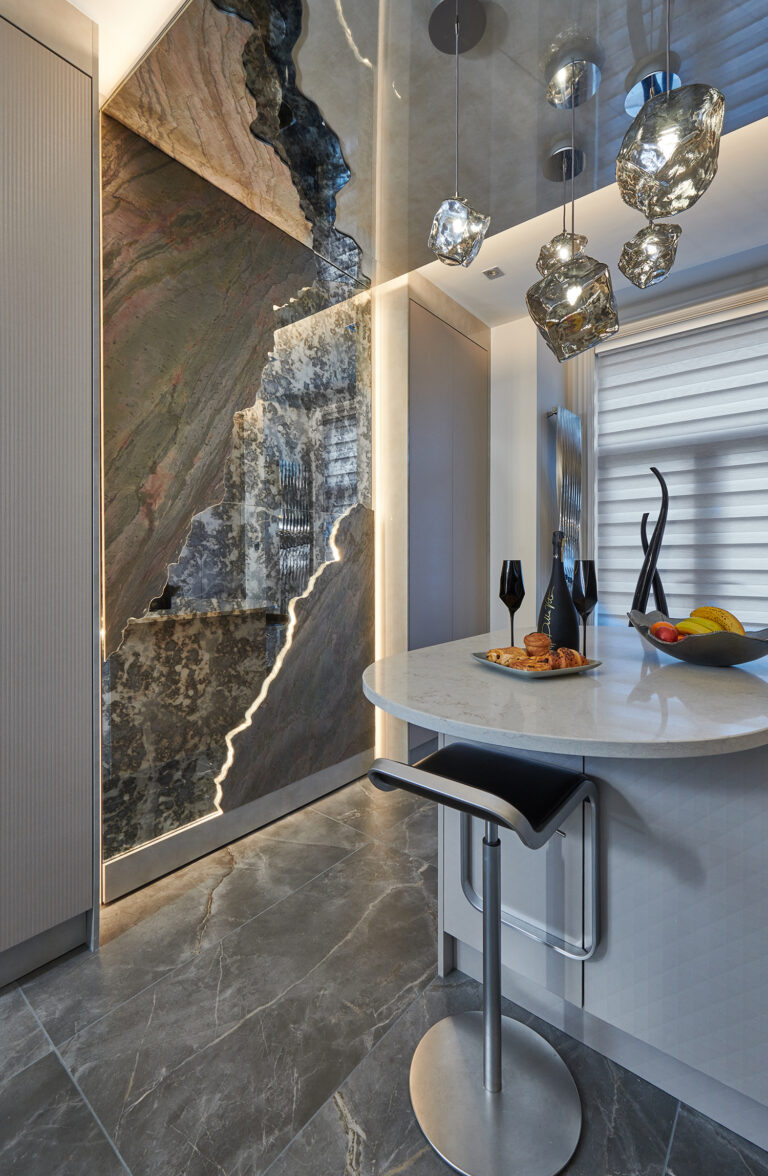
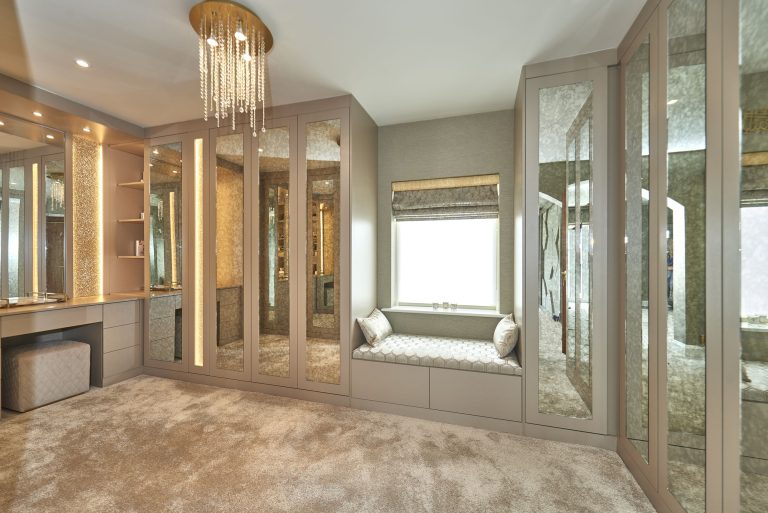
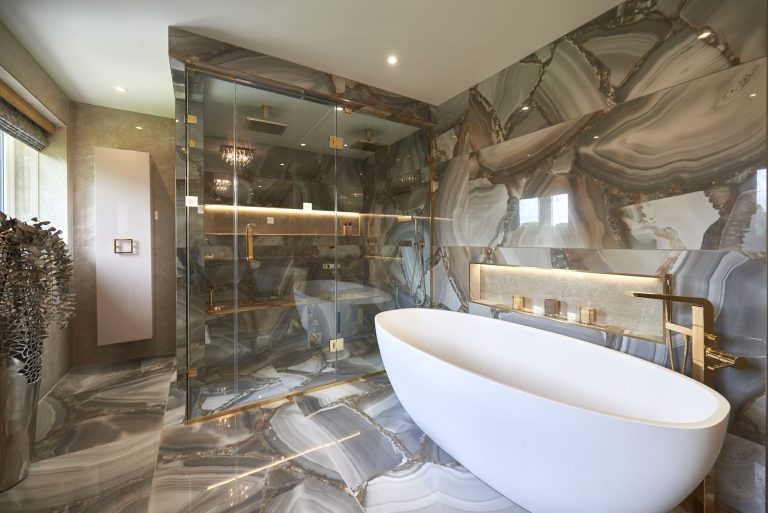
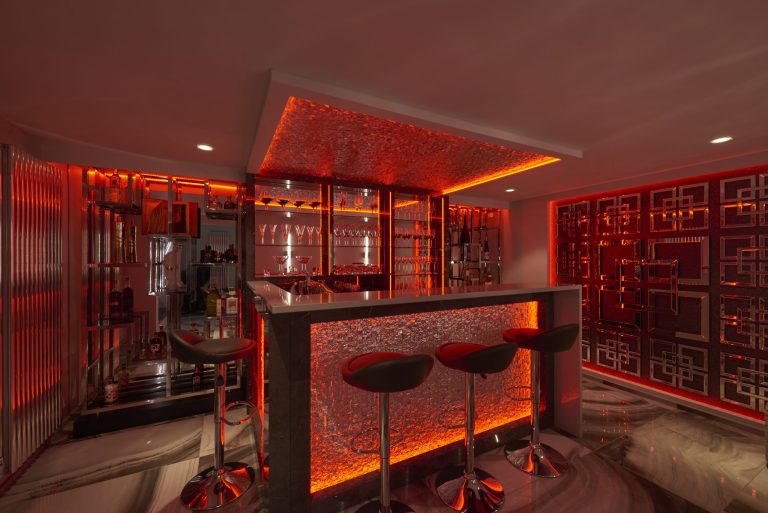
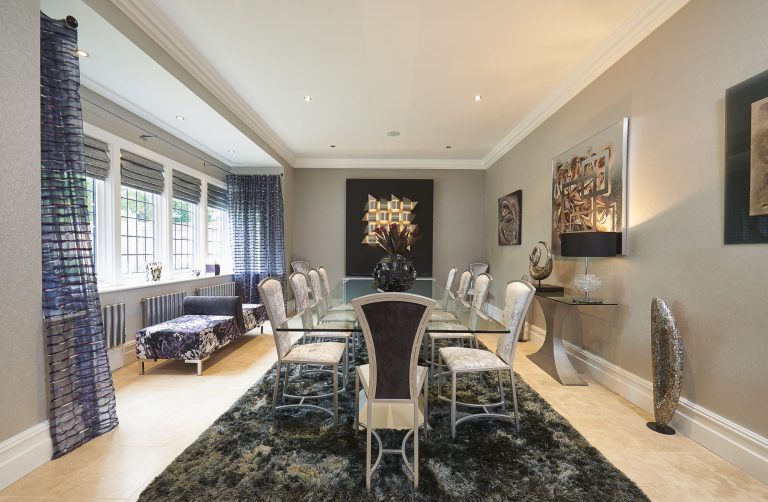
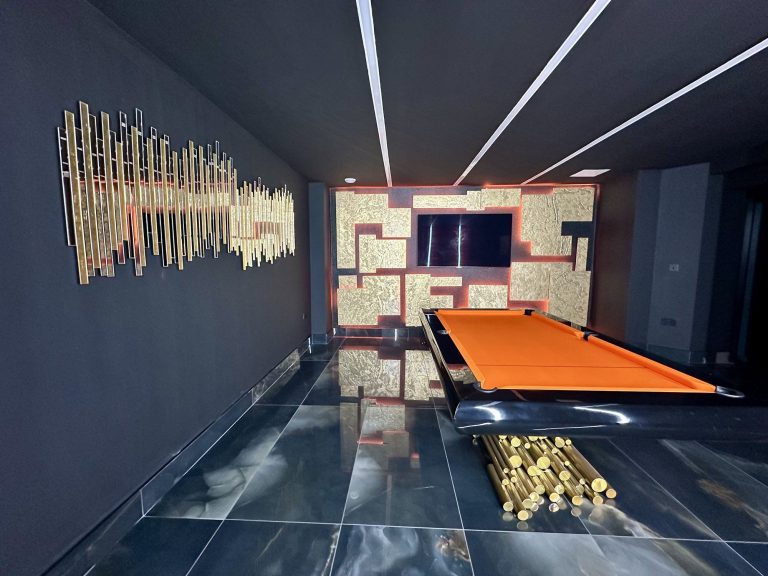
Photographs from a Cheadle project, room by room. Read the full case study.
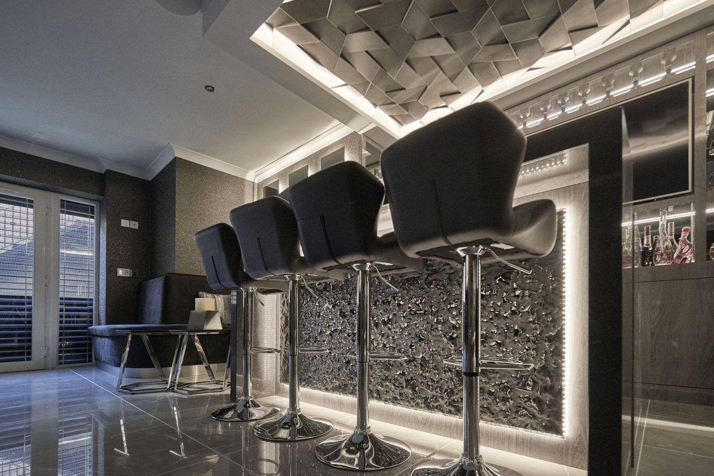
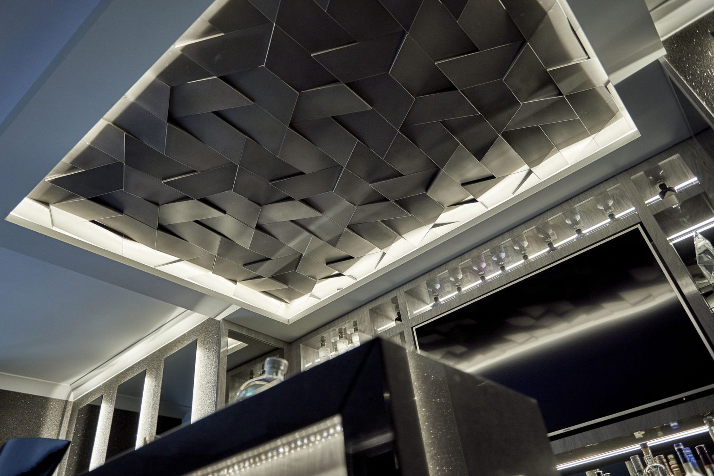
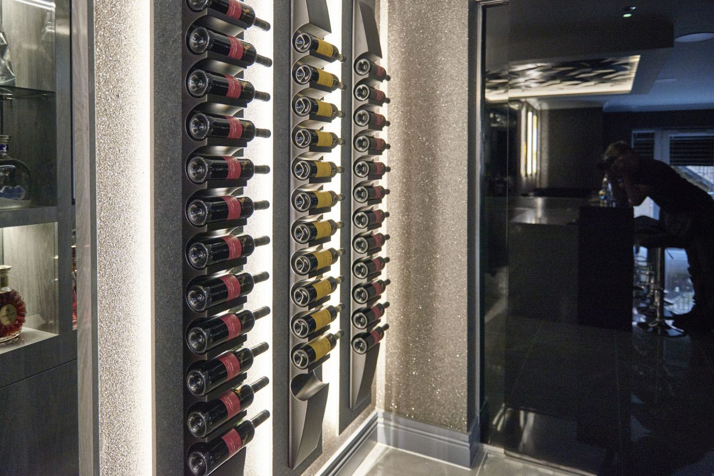
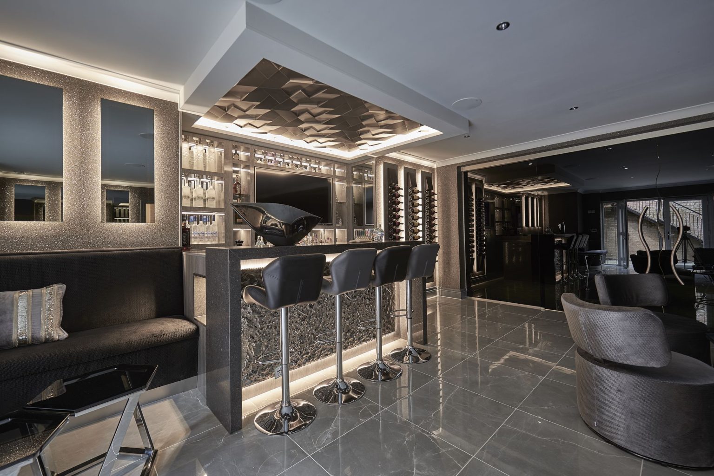
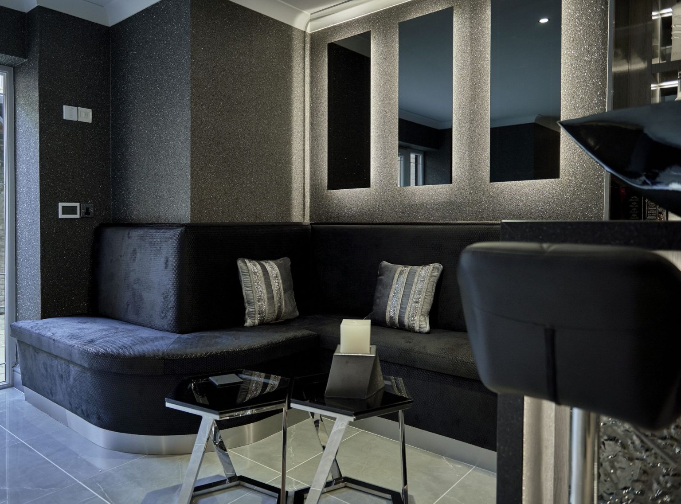
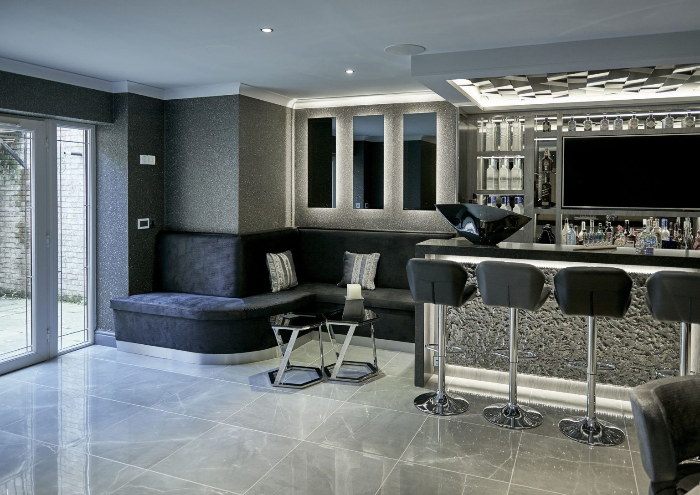
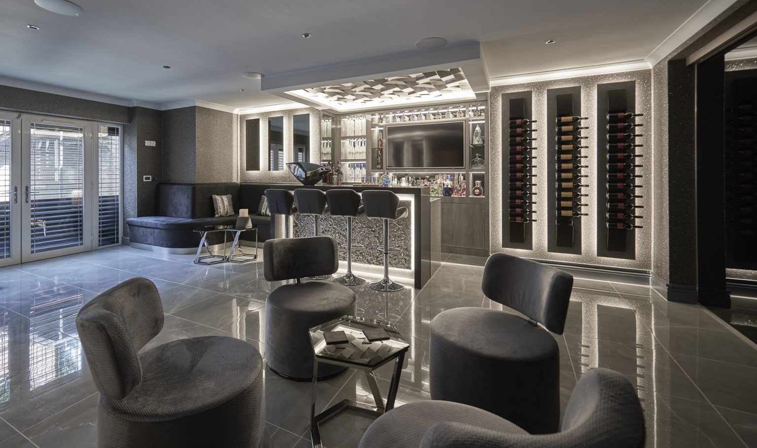
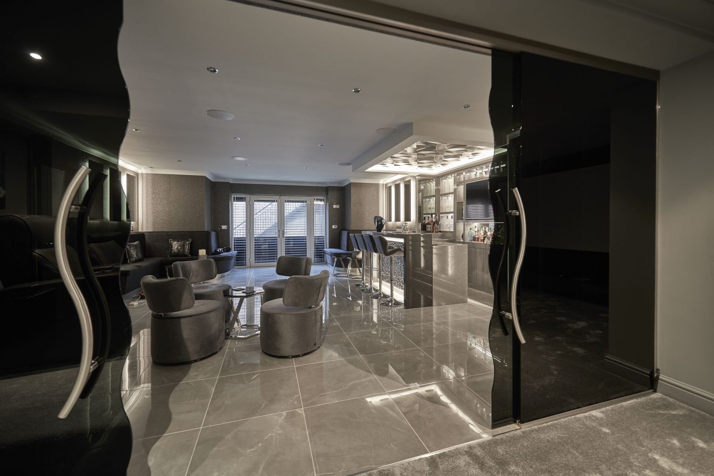
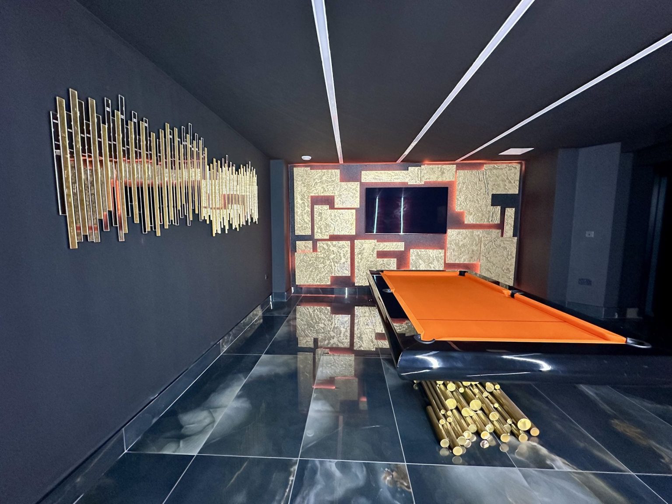
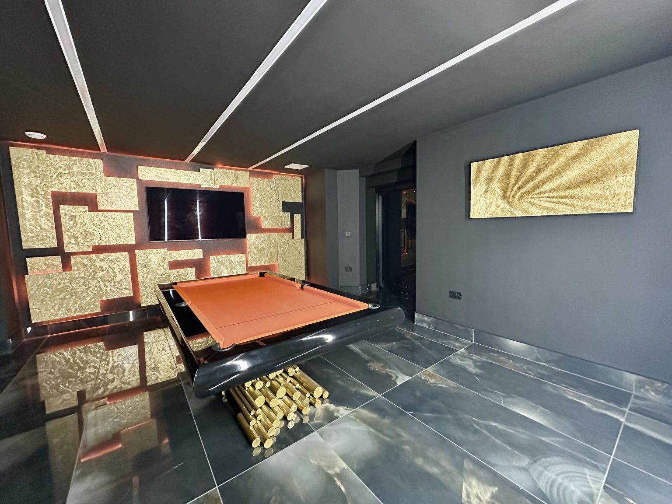
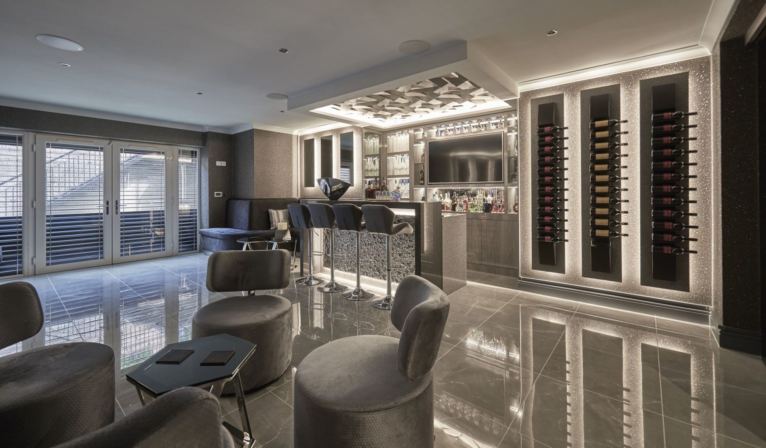
Every one of these is designed, supplied and installed for Cheadle houses from the showroom in Bowdon.
Seating planned around how the room is actually used, with the lighting, fabric and artwork chosen together rather than one at a time.
Kitchens that share a room with sofas and a dining table, zoned so that cooking, eating and sitting do not compete.
Storage worked out first, then the bed, the lighting and the fabrics, so the floor stays clear and the room stays calm.
Tiling, sanitaryware and lighting specified together, including wet rooms, steam rooms and jacuzzis where the space allows.
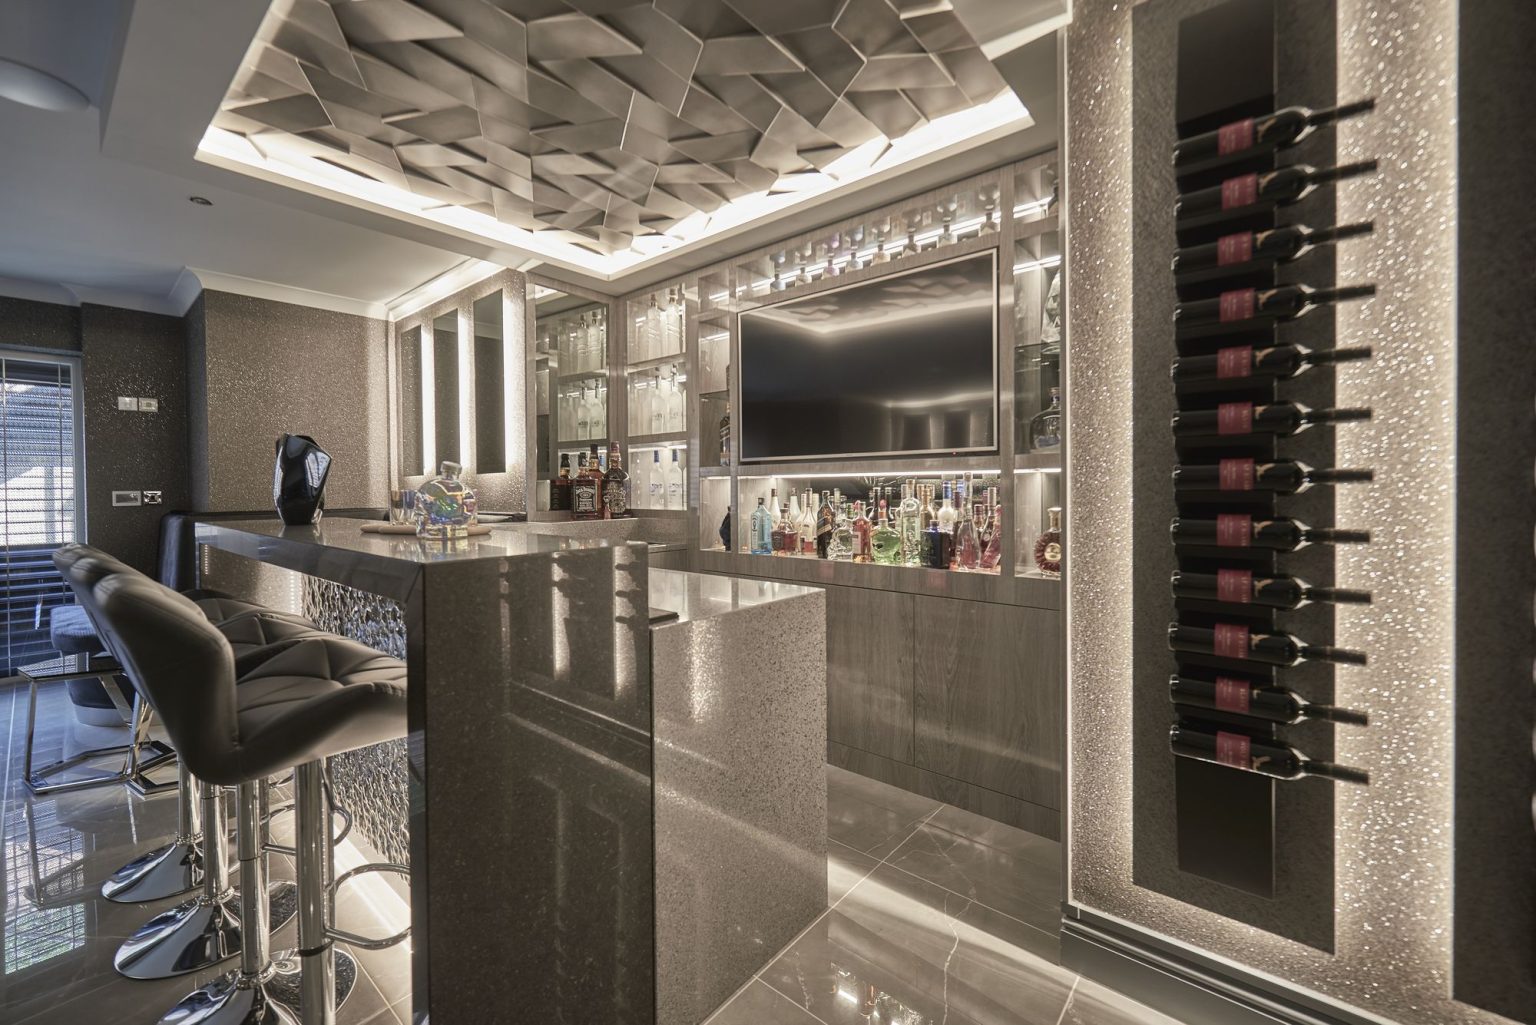
A bar built into a basement, a snug or the end of a kitchen, with the shelving lit and the perfect seating for entertaining.
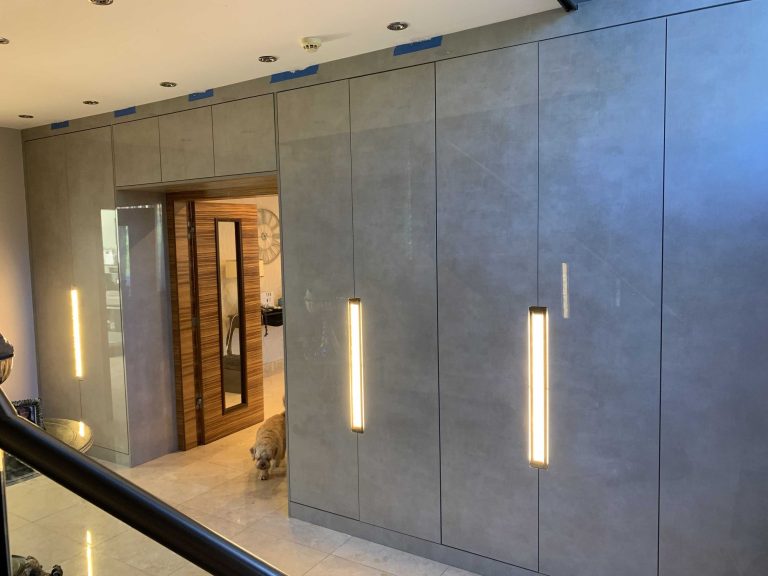
Wardrobes, media walls, studies and dressing rooms designed here and built by the two workshops we have worked with for years.
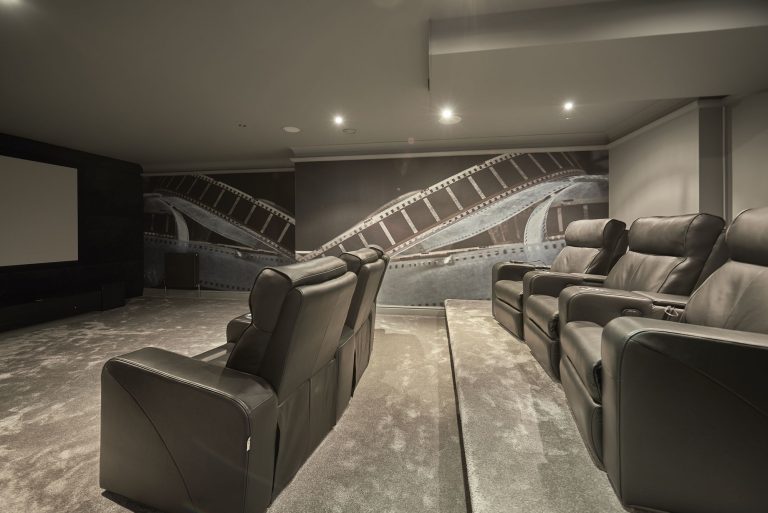
A media wall or a full cinema room, planned around the screen, the seating distance and where the daylight falls.
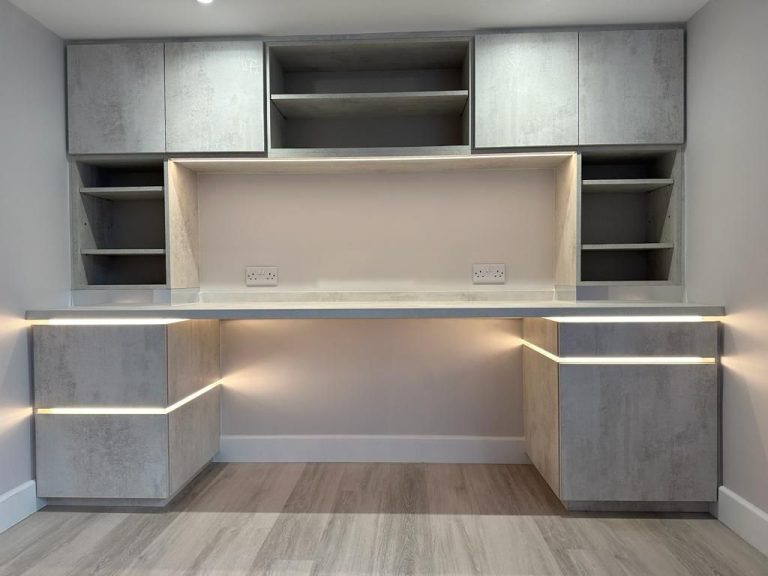
A study that works for a full day of work and still belongs to the house, with the storage and the lighting designed in.
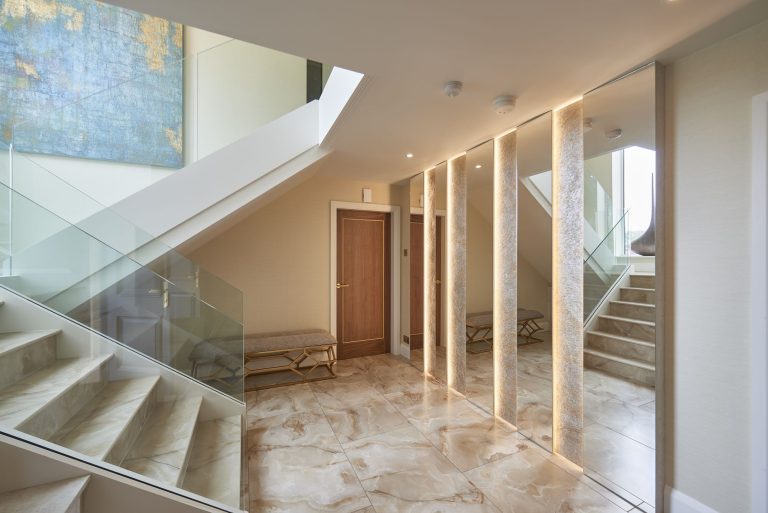
The room nobody sits in and everybody sees, and the cheapest one in the house to transform: lighting, storage and a floor that survives wet shoes.
Sized to the room rather than to the table, lit so people look well, and comfortable enough to sit in for three hours.
Not every Cheadle project needs a full design. Sometimes the layout, the floor and the main furniture are staying, and what the room lacks is the layer that makes it feel finished: cushions and throws, a rug, lamps, a mirror, artwork and the few objects on a shelf. Styling covers that layer, chosen for the room and for the way you use it.
Bring photographs and measurements of the room to the showroom and the pieces can be put side by side before anything goes home. A good deal of the art is Lana’s own work, so a piece can be commissioned at the size and colour a particular wall needs. See the home accessories and original artwork in the showroom.
Do you work on basement conversions?
The interior design, yes: the layout, finishes, joinery and lighting. The excavation and building work is done by your contractor, and it is worth involving us before the first fix rather than after.
Is there a minimum project?
No. A single room is a perfectly normal piece of work, and a design fee of £300 covers one room.
Can you design around furniture we are keeping?
Yes. Bring photographs and measurements of anything staying and the scheme is built around it.
How do I book a design visit in Cheadle?
Through our contact form. Tell us a little about the house and the rooms you have in mind, and we will come back to you to arrange a time. If you would rather talk it through in person first, the showroom in Bowdon is about twenty minutes from Cheadle and open Monday to Saturday, 9am to 5pm, with no appointment needed.
Narrow Hallway Ideas for 1930s and Inter-War Houses. The inter-war semi hall, with the stairs by the front door and a cupboard beneath them, is narrow by design. What works in it: built-in storage, a well-placed mirror, a floor for wet shoes and quieter paint on the stairs.
Bay Window Curtain Ideas: Tracks, Stacking and Keeping the Daylight. How to dress a bay window without losing its daylight: tracks, poles and curtains across the front, where the curtains stack, blinds and sheers, and what to do about the radiator underneath.
Basement Cinema Rooms: What to Settle Before the First Fix. A basement cinema room is mostly decided before the plaster goes on. Ceiling height, ventilation, lighting circuits, acoustics and seating, and the order to settle them in against the builder’s programme.
A basement in Cheadle turned into the entertaining floor of the house: a bar, a small kitchen, a cinema room, a games room, a bathroom and a gym, designed room by room over several years.
A Cheadle basement turned into a bar, cinema, games room and gym, designed room by room over several years.
We would like to use Google Analytics cookies to see how the site is used, and to show the Google map on our contact page, which sets Google's own cookies. Neither is used unless you accept. How we use cookies