
Basement Cinema Rooms: What to Settle Before the First Fix
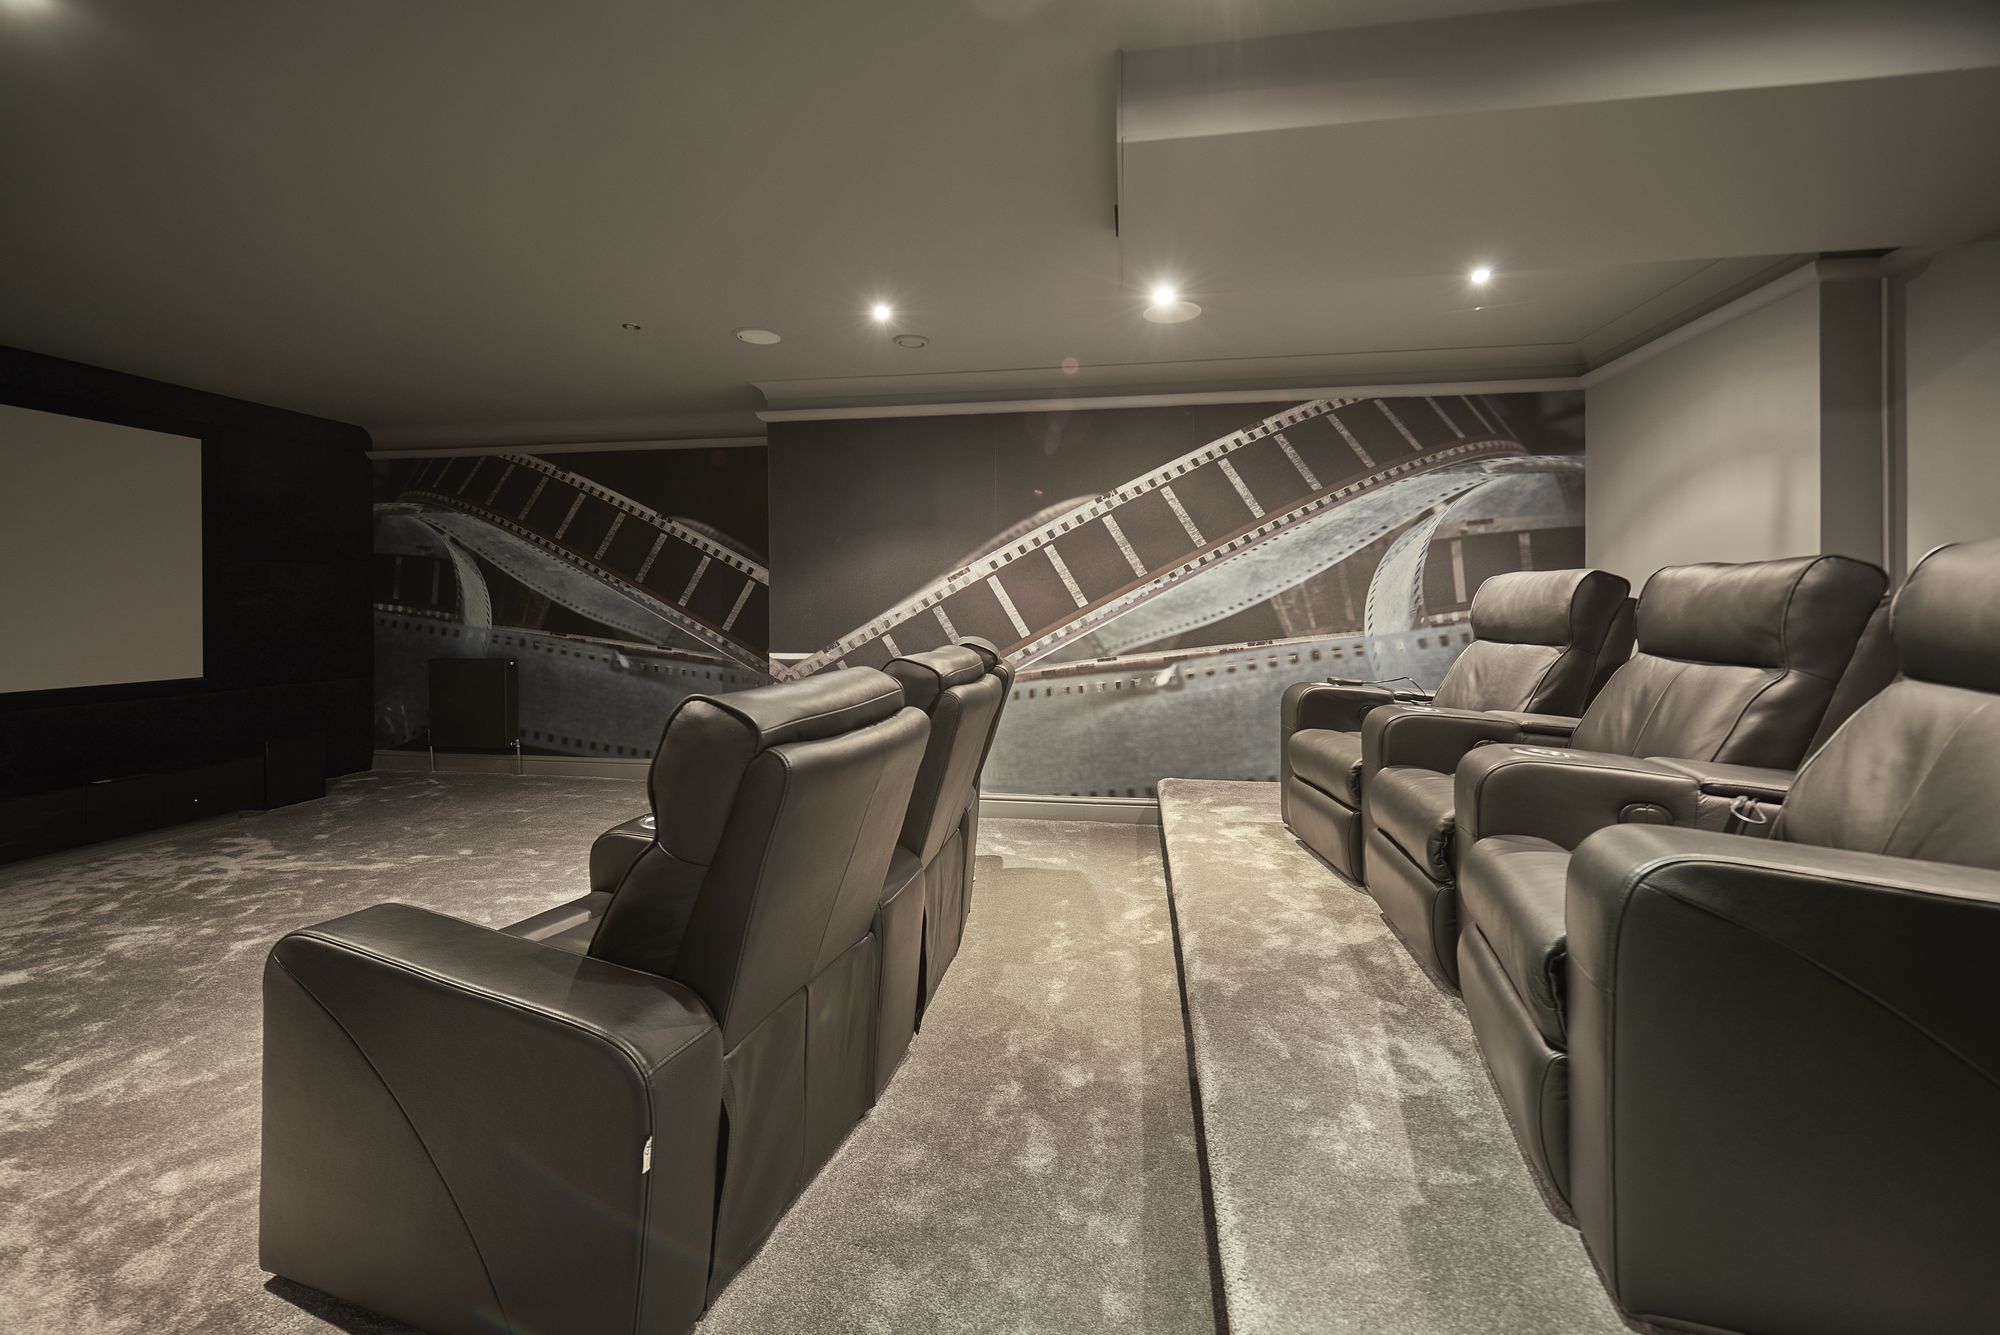
A basement cinema room is mostly decided before it looks like anything. By the time the plaster goes on, the ceiling height, the airflow, the circuits and the speaker positions are fixed, and most of what goes wrong in basement cinemas comes from the order those things were decided in.
Most cinema room ideas are about seats and screens. In a basement the decisions that matter come earlier. There is no daylight, which helps the picture and does nothing for the air. The ceiling height is set by the dig, the walls are usually waterproofed, and the room sits directly under the rest of the house. Of all the basement conversion ideas, the cinema asks the most of the building work, and nearly all of it is needed before first fix, when the cables, pipes and ducts go in ahead of the plaster.
Ceiling height, and what it allows
Measure the finished height, not the structural one. Insulation and screed come off the bottom, the ceiling void for ducting, downlights and speakers comes off the top, and beams and bulkheads come down further in places. A basement that measured generously as a shell can end up tight once it is built out.
Height decides whether you can have tiered seating. A raised rear row needs it twice: once for the riser, which lifts the back row enough to see over the heads in front, and again above it, so people can stand up and walk along the row without ducking. With a projector, the beam has to clear the back row’s heads too. Without the height, the choice is a single row or a low rear platform with a sofa or bar-height seats. Digging the front of the room deeper is a question for the builder and the structural engineer, and only while the excavation is open.
A hollow riser drums underfoot, so it is usually filled or damped. It is also a good route for power to the seats, if that is decided before it is boarded over.
Air, heat and where the equipment lives
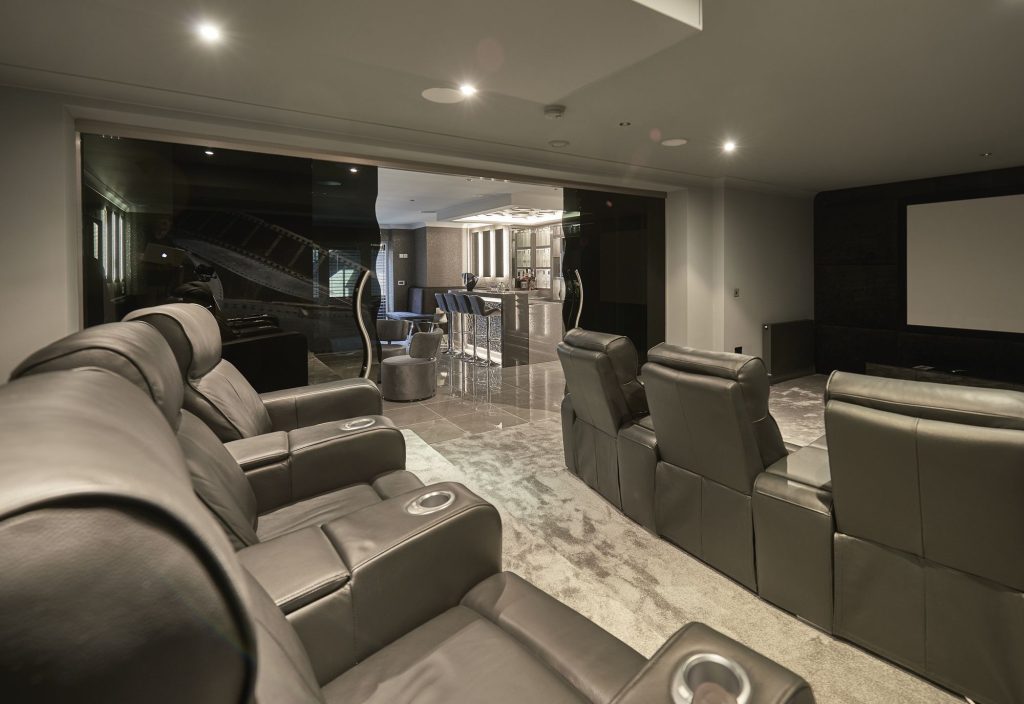
A cinema room is a sealed box full of people and electronics, and a basement one has no window to open. Amplifiers, projectors and a full row of people all give off heat, so mechanical ventilation is part of the building work, and it has to be quiet: a fan nobody notices in a utility room is audible in the quiet passages of a film.
The ducts take space in the ceiling void, so their route is drawn before the ceiling is designed. Humidity matters as well, because upholstered seats and fabric-covered panels do not like damp air. Ask your builder or ventilation installer what the system is designed to handle; the building regulations for ventilation are in Approved Document F.
Equipment is better in a ventilated cupboard next door, with access from the back, which keeps fan noise and standby lights out of the cinema. Where it has to be inside, the housing is designed with the joinery so nothing overheats behind a closed door.
Circuits and cinema room lighting
Good cinema room lighting is a set of scenes, each on its own dimmable circuit:
- full light, for cleaning and for finding the remote that went down the side of a seat;
- a low, warm level for arriving, from wall lights or concealed strip in coves and behind panels;
- a film setting, with nothing on but step lights on the risers and along the route to the door;
- something in between for the interval.
Keep light off the screen: downlights above or in front of it wash the picture out. And put a control within reach of the seats, so nobody has to get up in the dark.
In a basement the circuits are rarely only for the cinema. Most basements are done in phases, and the first room sets the services for all of them: the electrical supply, the cable routes from the house above, ducting, data, and spare conduit to the rooms not yet designed. Plan the first room around what the last one will need, or the later rooms inherit whatever capacity is left. Lighting is specified with the electrician before first fix wherever the building work allows.
Sound: acoustic panels and what is behind the walls
There are two sound problems, solved in different places. The first is sound inside the room. Concrete, plaster and hard floors reflect it, so an untreated basement cinema sounds hollow. Cinema room acoustic panels deal with that, placed on the side walls where sound from the front speakers bounces towards the seats, and on the rear wall. Wrapped in fabric, they read as upholstered panelling. The aim is control, not a dead room.
The second is sound leaving the room, up into the rooms above or across the rest of the basement. That is settled behind the walls and above the ceiling: in how the linings are built and fixed, how much mass they carry, and doors that are solid and sealed. It belongs in the builder’s specification before first fix, and panels added later will not solve it.
Behind the walls there is usually a waterproofing system, and any fixing through it, for joinery, panels or a screen bracket, needs agreeing with whoever installed it before anything is drilled. The Property Care Association is the trade body for structural waterproofing specialists. Speaker positions should follow the seating, not the joinery. We design the room and the joinery around the equipment, and work with your audio visual (AV) specialist on where the speakers and panels go.
Cinema room seating and the distance to the screen
What makes a luxury home cinema feel like one is mostly comfort and quiet, and both are decided long before the seats arrive. The number of seats decides the room more than the screen does. Recliners need space behind them unless they are made to sit close to a wall, space in front when they are fully reclined, and a walkway past them, so measure them reclined. Keep the back row off the rear wall too: seats pushed against it tend to get boomy bass.
The screen size follows from the seating distance, not the other way round, and the AV specialist works it out from the seating plan. The centre of the picture wants to be at roughly seated eye level for the front row, with the riser doing the work for the row behind. Our earlier post on home cinema design ideas looks at the seating itself and the finishes. The point here is that the seating plan comes before the riser, the speakers and the lights.
The order to decide things in
Set against the builder’s programme, the decisions fall in a fairly fixed order.
- While the drawings are being done: what the room is for, how many seats, and whether they are tiered. These decide the floor levels and the ceiling height.
- Before the ceiling is designed: the seating layout, the screen wall and the speaker positions with the AV specialist, where the equipment lives, and the ventilation route.
- Before first fix: lighting scenes and circuits, switch and control positions, speaker and data cables, conduit and ducting, and the services for the rooms that come later.
- Before the walls are closed: the acoustic build-up, battens for panels and joinery, and the waterproofing checked wherever anything passes through it.
- After plastering: the joinery workshops survey and template on site before anything is cut, and the panels, fabrics and seating are ordered to the finished room.
The first three are the ones people miss, because nothing visible has happened yet. That is why cinema room design starts at the drawing stage rather than the decorating stage.
Basements in Cheadle
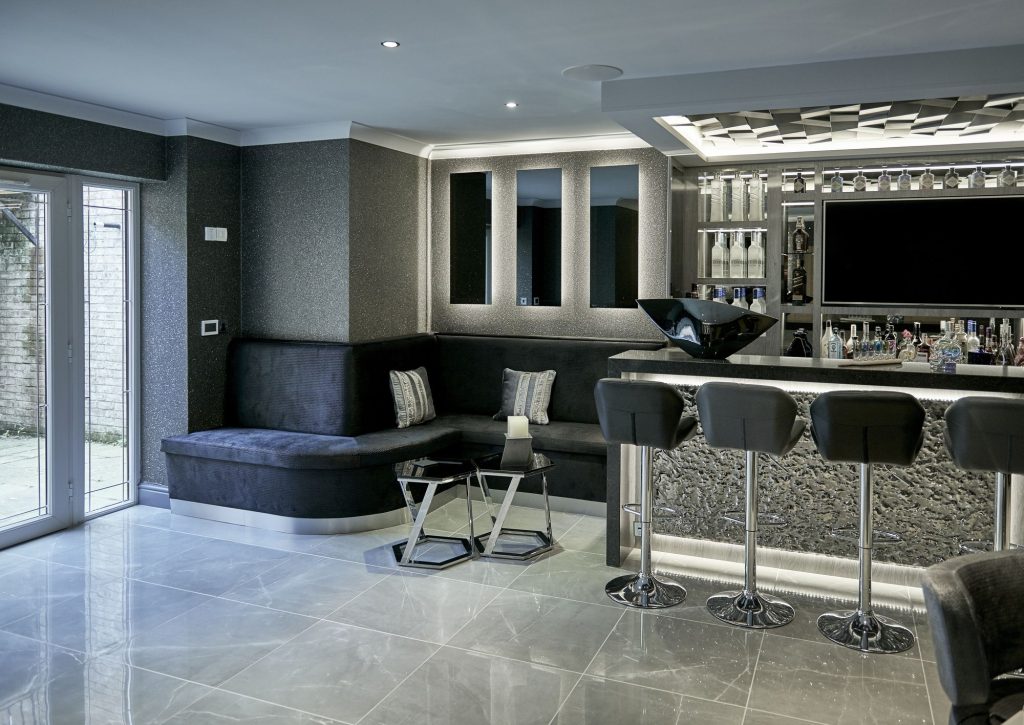
Cheadle basements are a pattern the studio sees often: inter-war and larger detached houses on generous plots, which grow by extensions, lofts and basements. For anyone looking for an interior designer in Cheadle, the showroom in Bowdon is about twenty minutes away. For one that came together as a bar, a cinema room, a games room and a gym, see a Cheadle basement designed room by room.
If you have basement drawings and a date for first fix, send them through the contact page with a note of what you want each room to do, and we will tell you which decisions need making first.