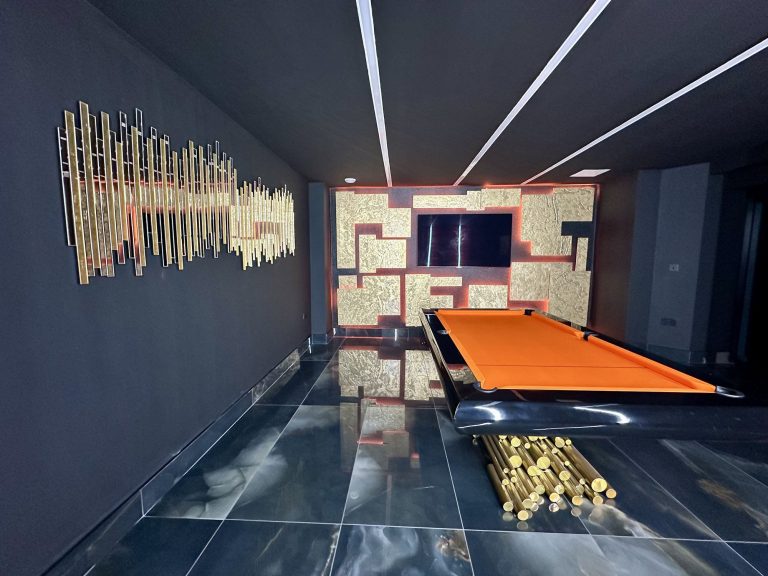
A Basement Entertaining Space in Cheadle
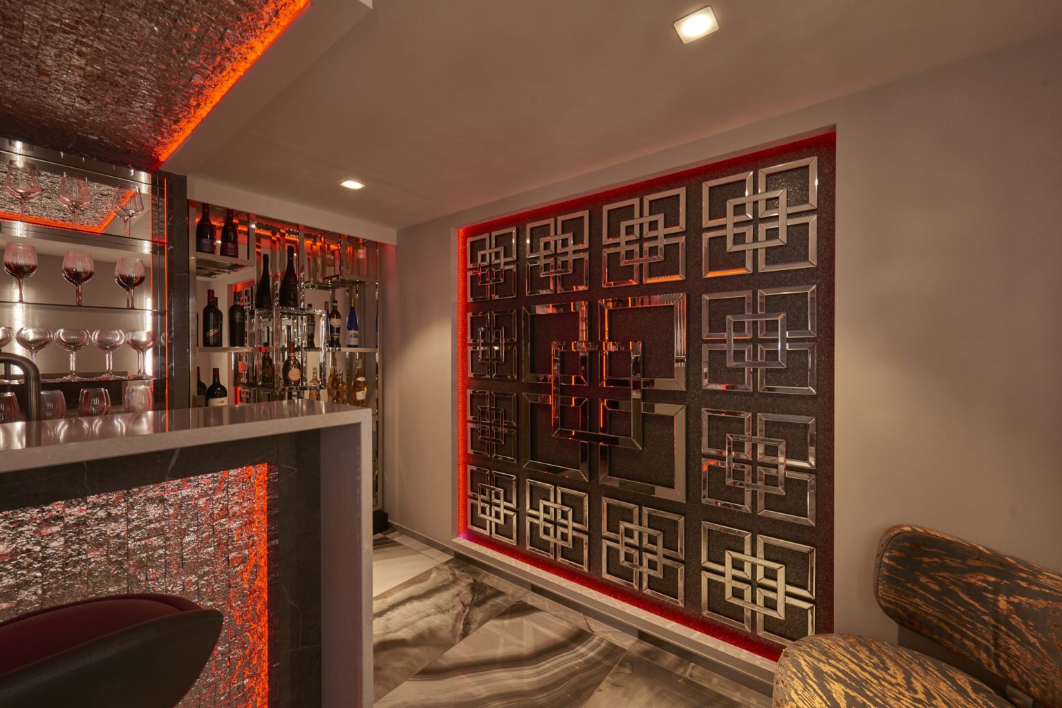
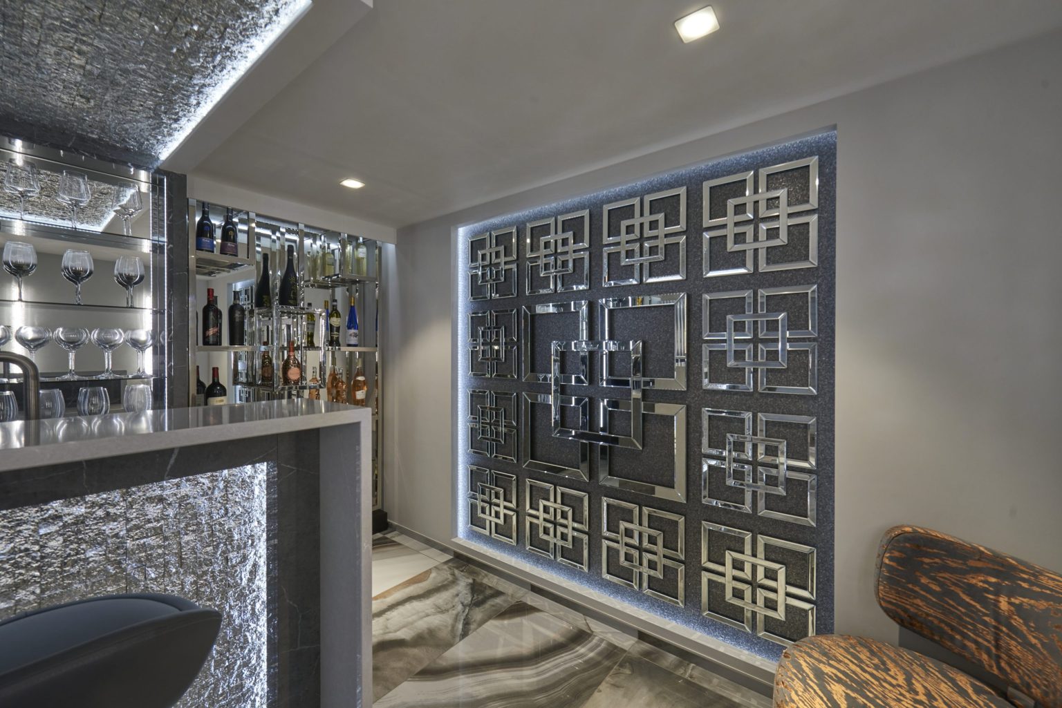
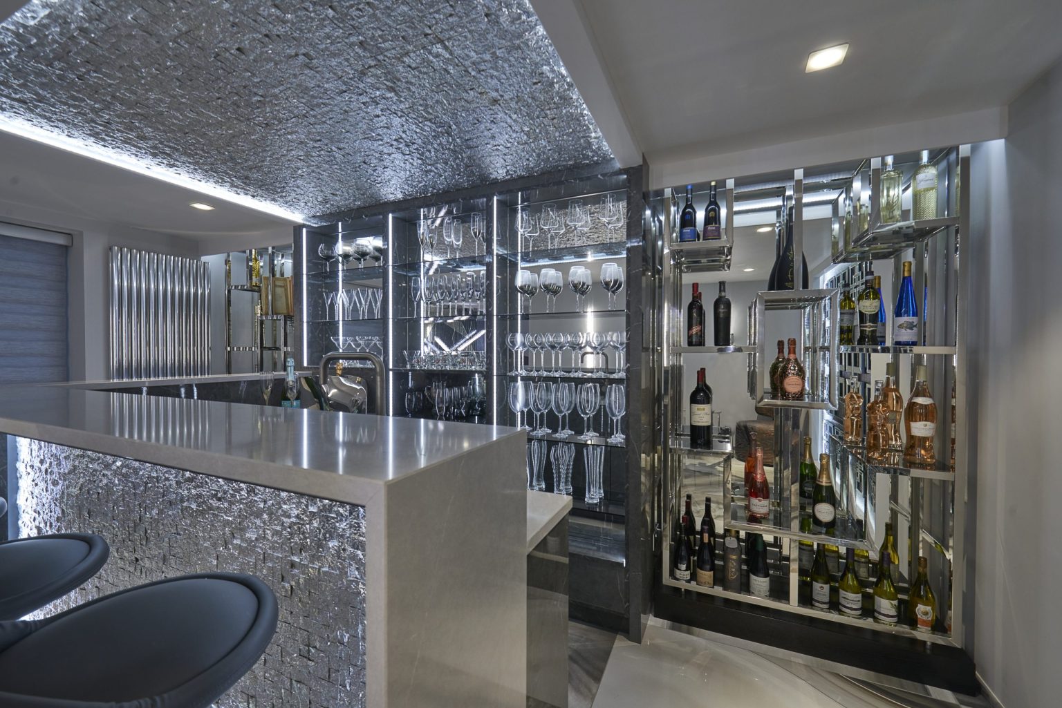
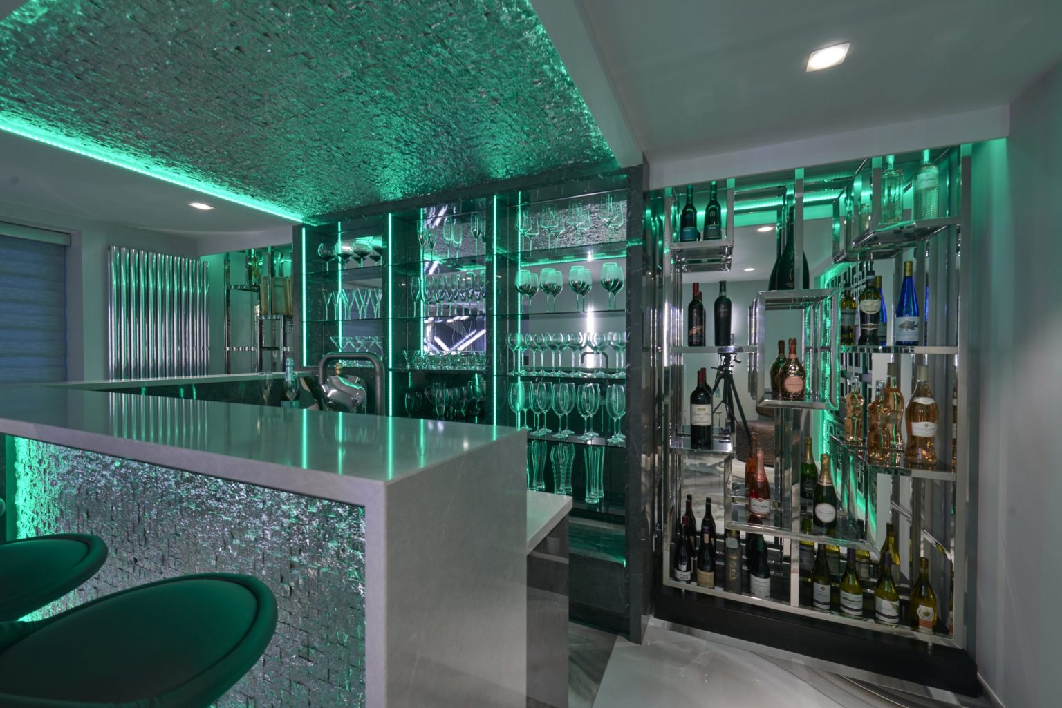
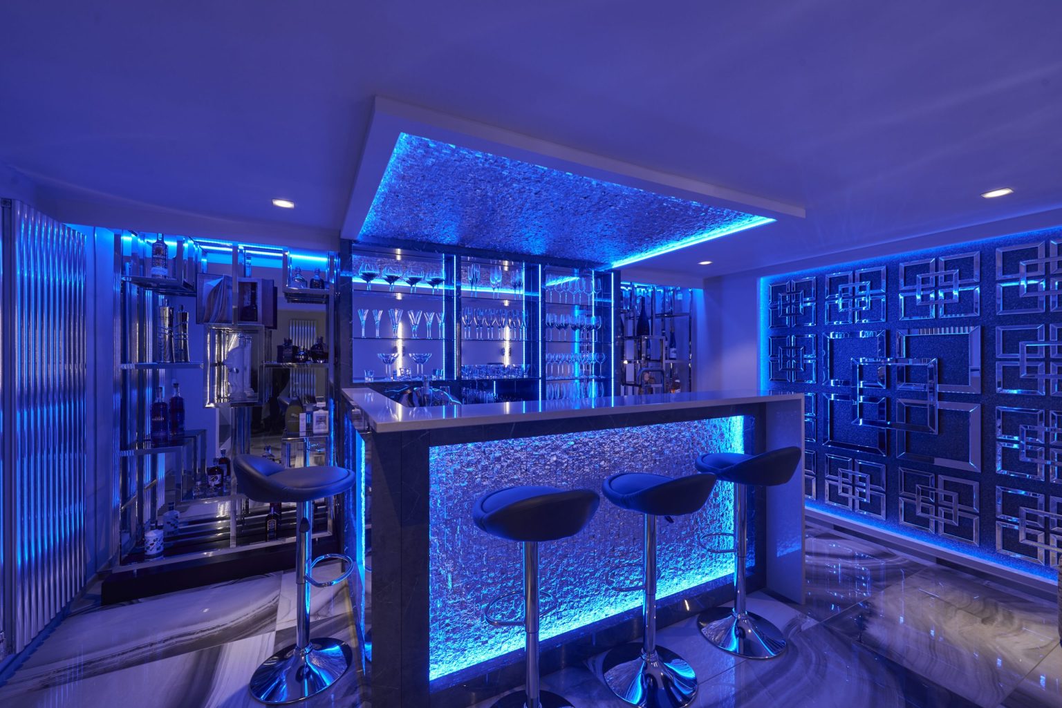
A Cheadle basement turned into a bar, cinema, games room and gym, designed room by room over several years.

Home bars and entertaining spaces are where the joinery, the lighting and the artwork have to agree with each other, because the room is almost always seen at night and under lamplight.
Lighting is the part that decides whether the room feels like a bar or like a cupboard with bottles in it. Backlighting, colour-changing LEDs and several independent circuits are what make one space usable for a quiet drink and for a party.
Cabinetry is designed here and built by our partner workshops.
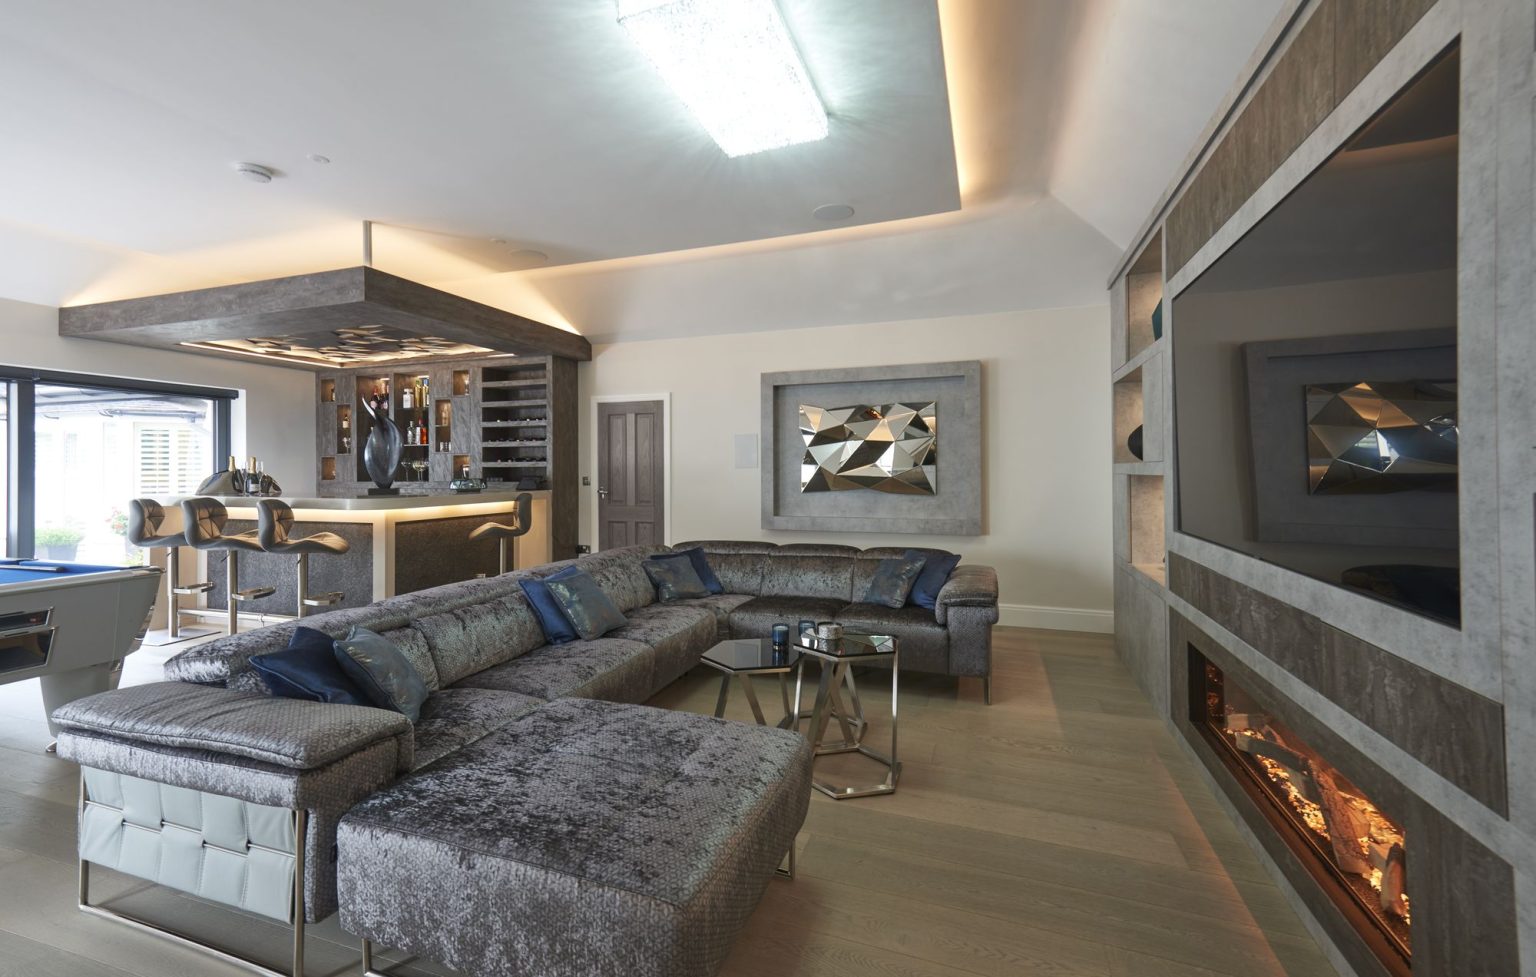
The three places a bar tends to go are a basement, a snug or an unused corner of an open-plan room. Each behaves differently. A basement can be dark by design, which suits a bar and makes the lighting easy. A snug has to still work as a room when nobody is drinking in it. A corner of a kitchen has to look like it belongs to the kitchen.
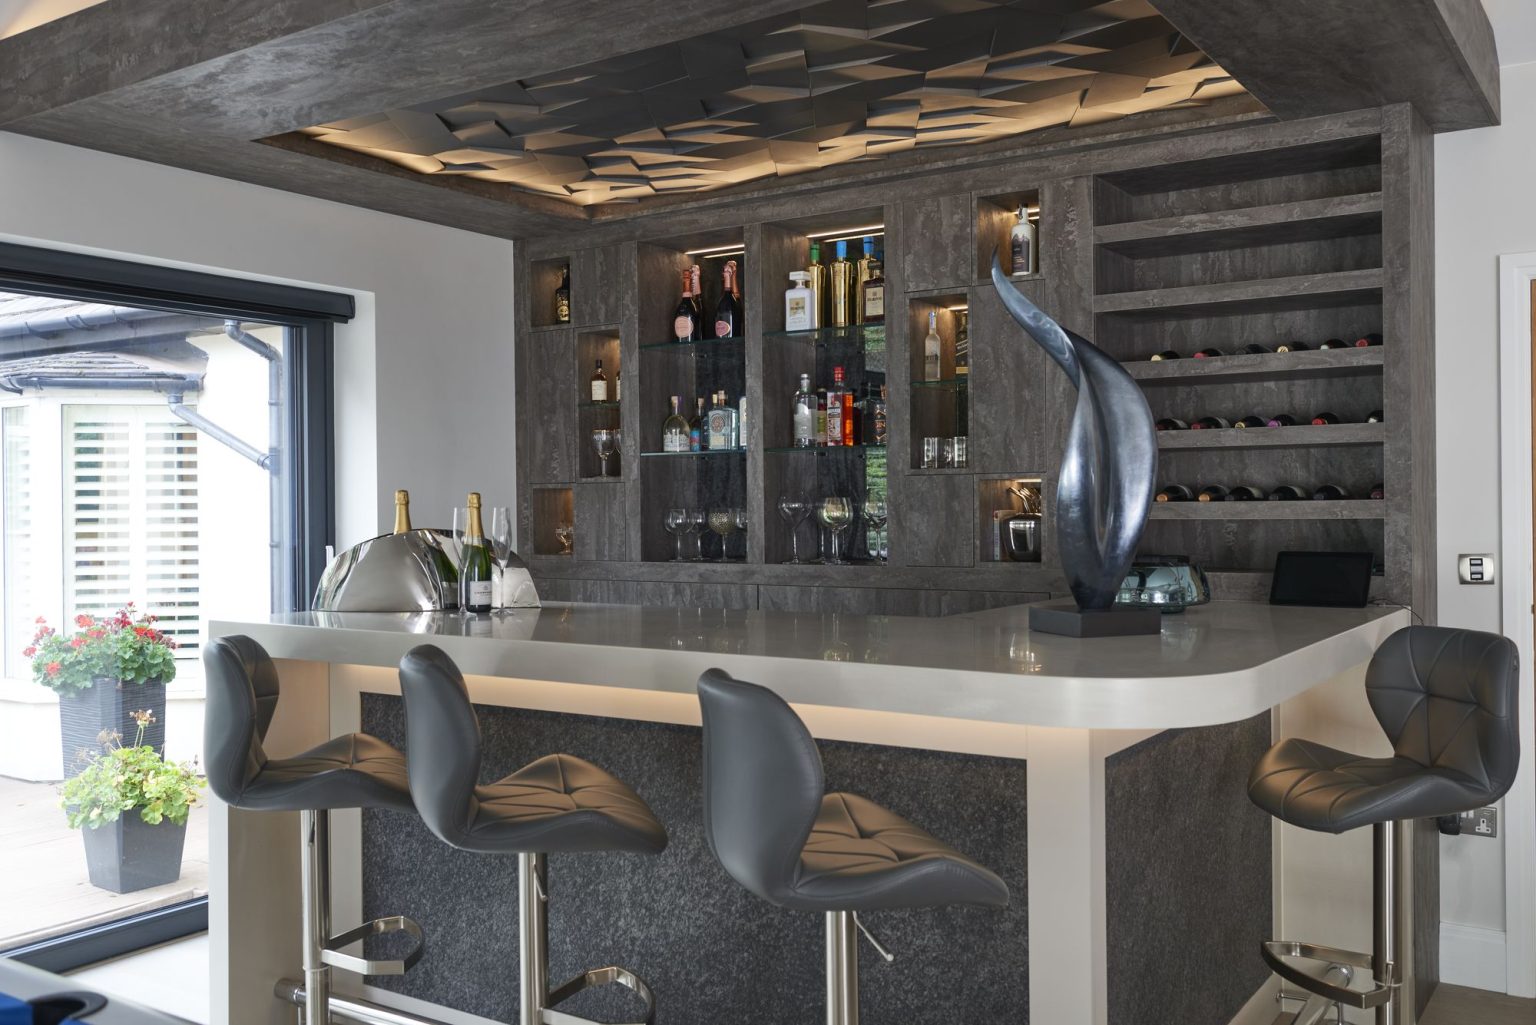
Seating decides the depth. Bar stools need around 300mm of overhang for knees, and about 600mm of width each, so a run that seats four is longer than most people expect. If there is not room for stools, a bar with standing space and seating nearby often works better than a cramped counter.
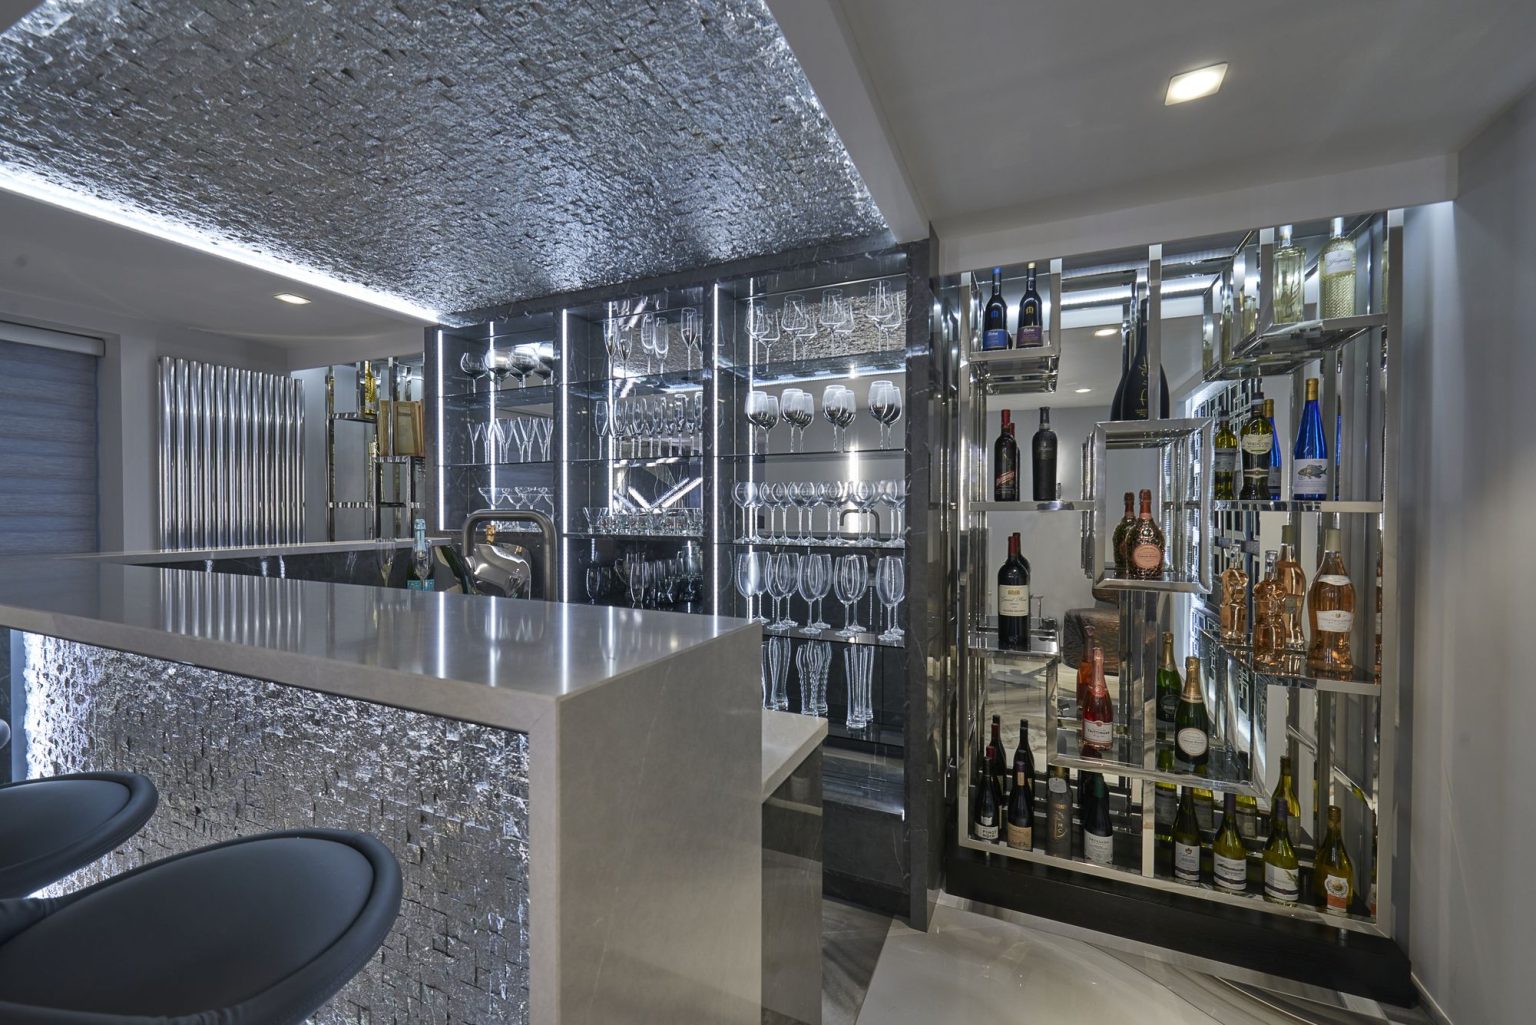
A bar that has to be carried to is a bar that gets used twice. Plumbing in a small sink changes how often it is used more than anything else on the specification. An undercounter fridge or ice maker needs ventilation and a spare circuit, and glass storage wants to be at the bar rather than in the kitchen.
Lighting is the other half. Backlit shelving, something concealed under the counter lip and a low level of everything else is what makes the room feel like an evening rather than a utility. All of it dimmed.
Counter and stool heights that do not match, which is uncomfortable in a way people cannot always name. No prep surface, so every drink is made somewhere else. Shelving deep enough for bottles at the back that never get reached. Bright downlights directly over the counter, which undoes the whole atmosphere.
Bar joinery is designed here and built and installed by our partner workshops, so the servicing and the finishes are settled together rather than one after the other.
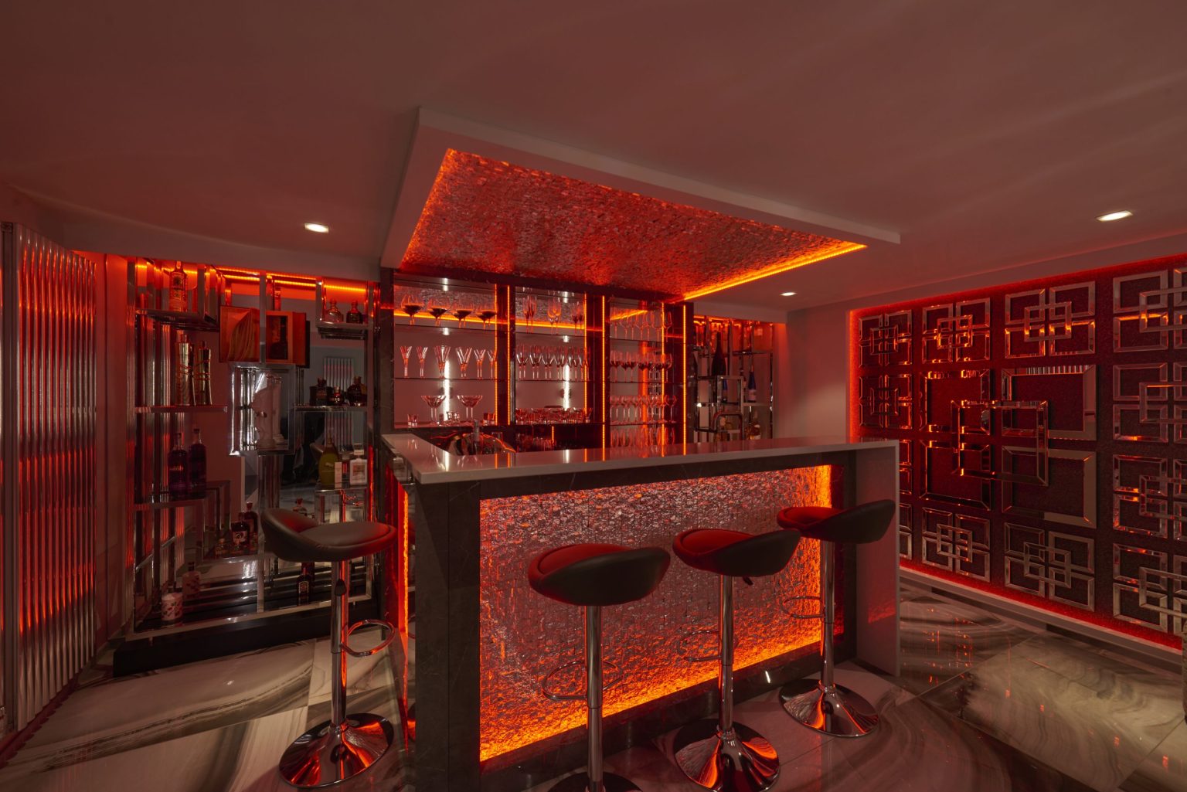
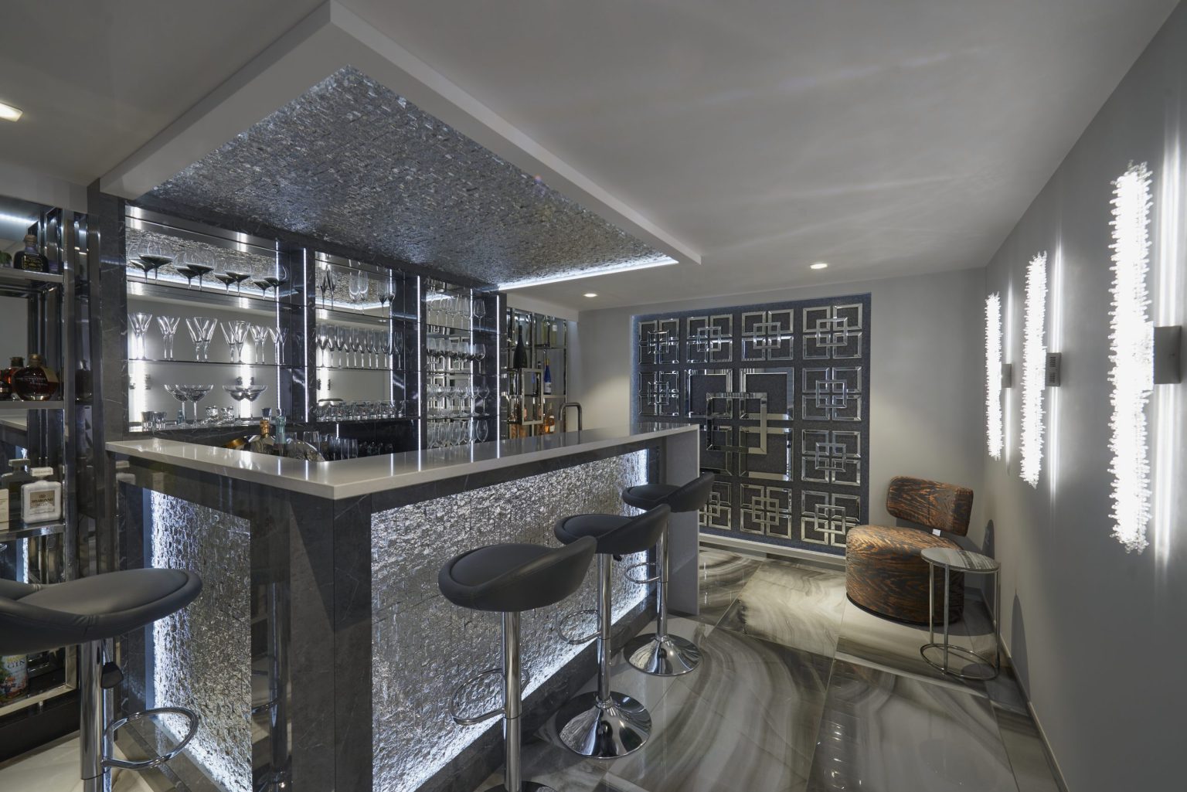
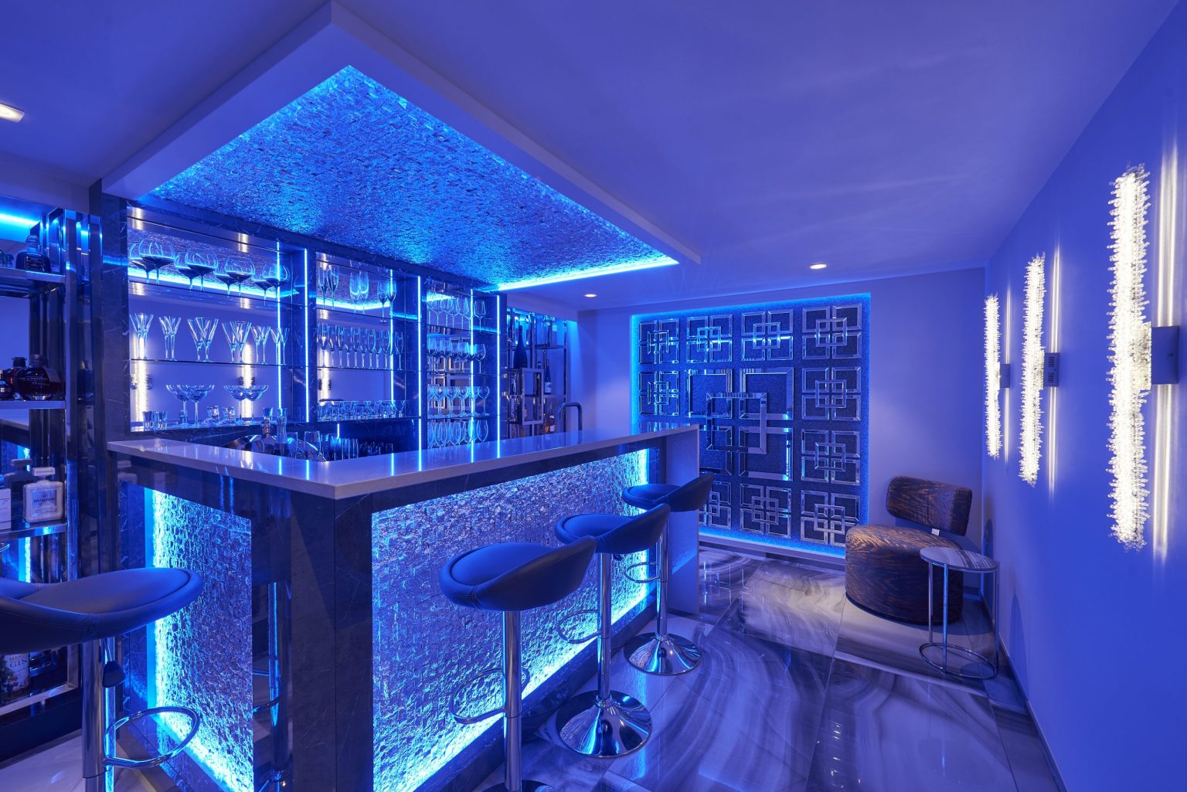
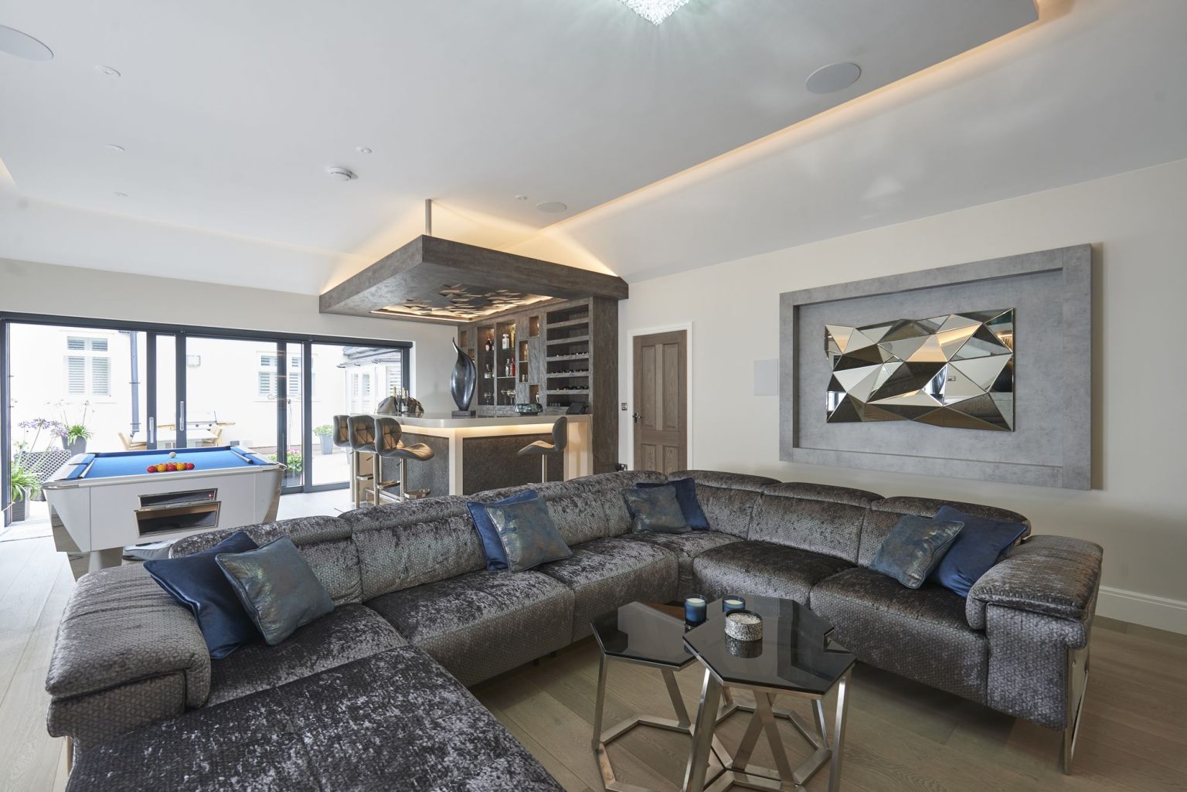
Schemes are put together in the showroom with real samples: fabric, wallpaper, timber and stone, in the light they will actually live in. Furniture and accessories are sourced directly from suppliers and manufacturers, and fitted joinery is designed here and installed by our partner workshops.
A design fee of £300 is charged for one room. This fee includes all aspects of the interior design services provided. If we are unable to supply a specific item or provide a service, we can usually recommend a company we have previously worked with that can meet your specific needs.
We want to ensure that you fully understand our proposals and that the outcome is what you desire. To assist you in making the right decision, we will provide as much product information as possible, including images, drawings, photographs of similar projects, sketches and samples. We can also provide furniture layouts and floor plans, and where required we use AI to produce 3D visualisations of the proposed design.
We aim to provide you with a flexible design and products that suit your needs, ensuring you are happy to place orders with us. A 10% discount will be applied to any orders, up until the total of £300 has been refunded per room. Therefore, if you spend £3,000 or more on the room, the design is effectively free of charge. Please note that any unused balance from a design fee is not transferable between rooms.
A 50% deposit is required when placing the orders, and the balance is due prior to delivery or installation. This is outlined in our terms and conditions.
Do we need plumbing for a home bar?
Not strictly, but a small sink makes far more difference to how often it is used than any other single item.
Can a bar go in a room that has another job?
Yes, and most do. It just has to be designed to look deliberate when it is closed, which usually means joinery rather than furniture.
Do you design the basement as a whole?
Often, yes. A bar frequently comes with a gym, a cinema or a spa in the same project, and they are better planned together.
Three of them, including a Cheadle basement where the bar was the first room of six.
A Cheadle basement turned into a bar, cinema, games room and gym, designed room by room over several years.
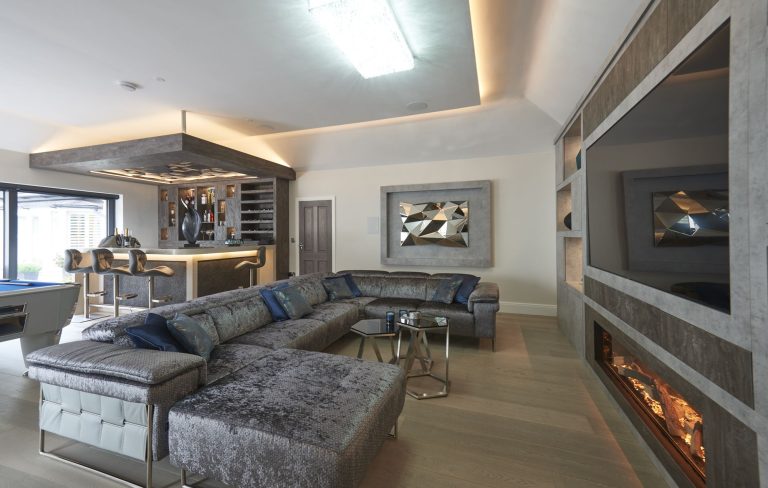
An open-plan room in Sale holding a bar, a pool table and a television area, and still comfortable to sit in.
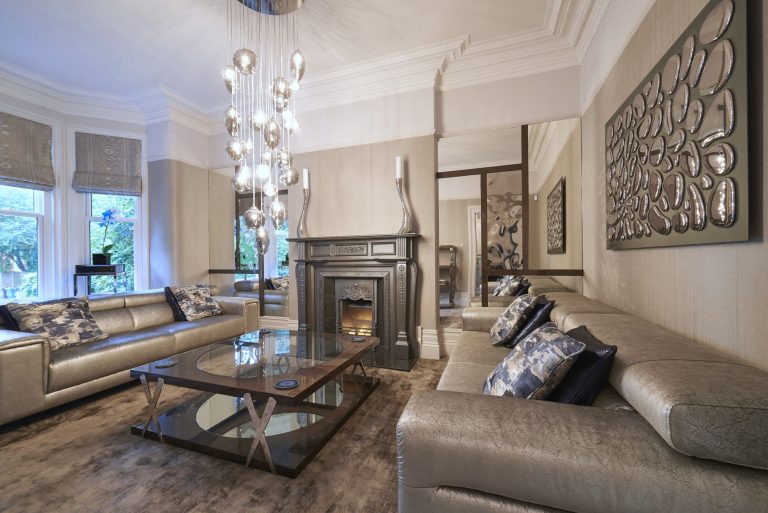
A 130-year-old Manchester property taken through in full: formal lounge, kitchen, guest suite, and a basement holding a bar, a gym and a spa.