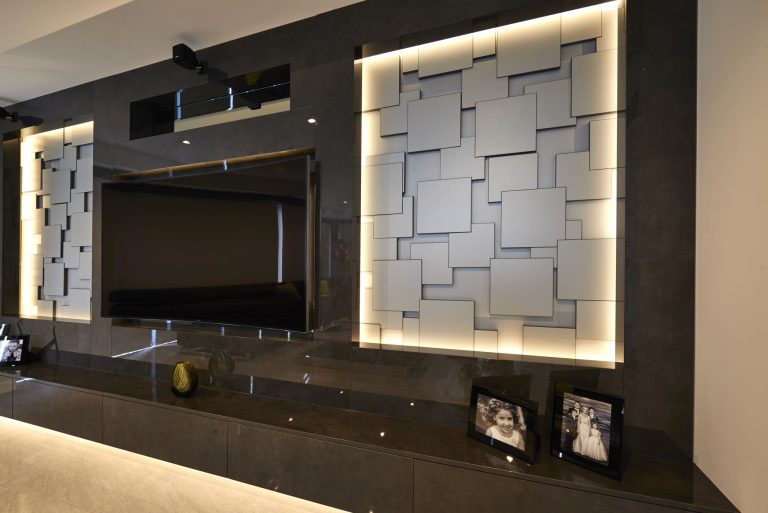
A New Build Family Home in Bowdon
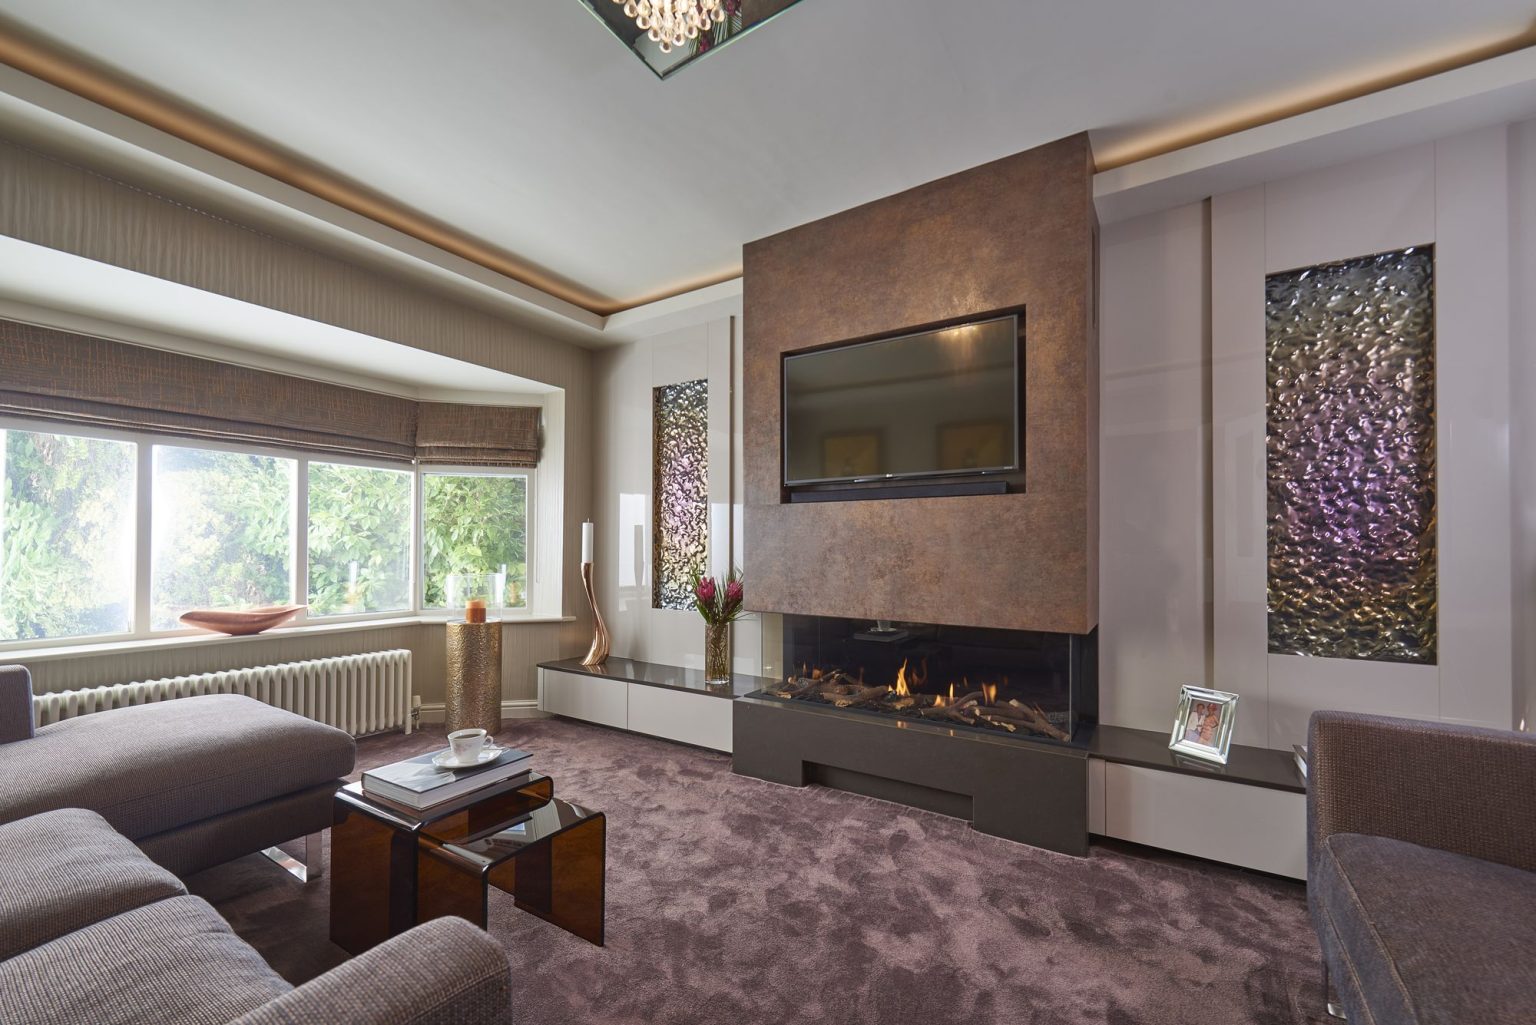
A new build in Bowdon designed from the plans, for a family happy to be shown an idea they had not asked for.

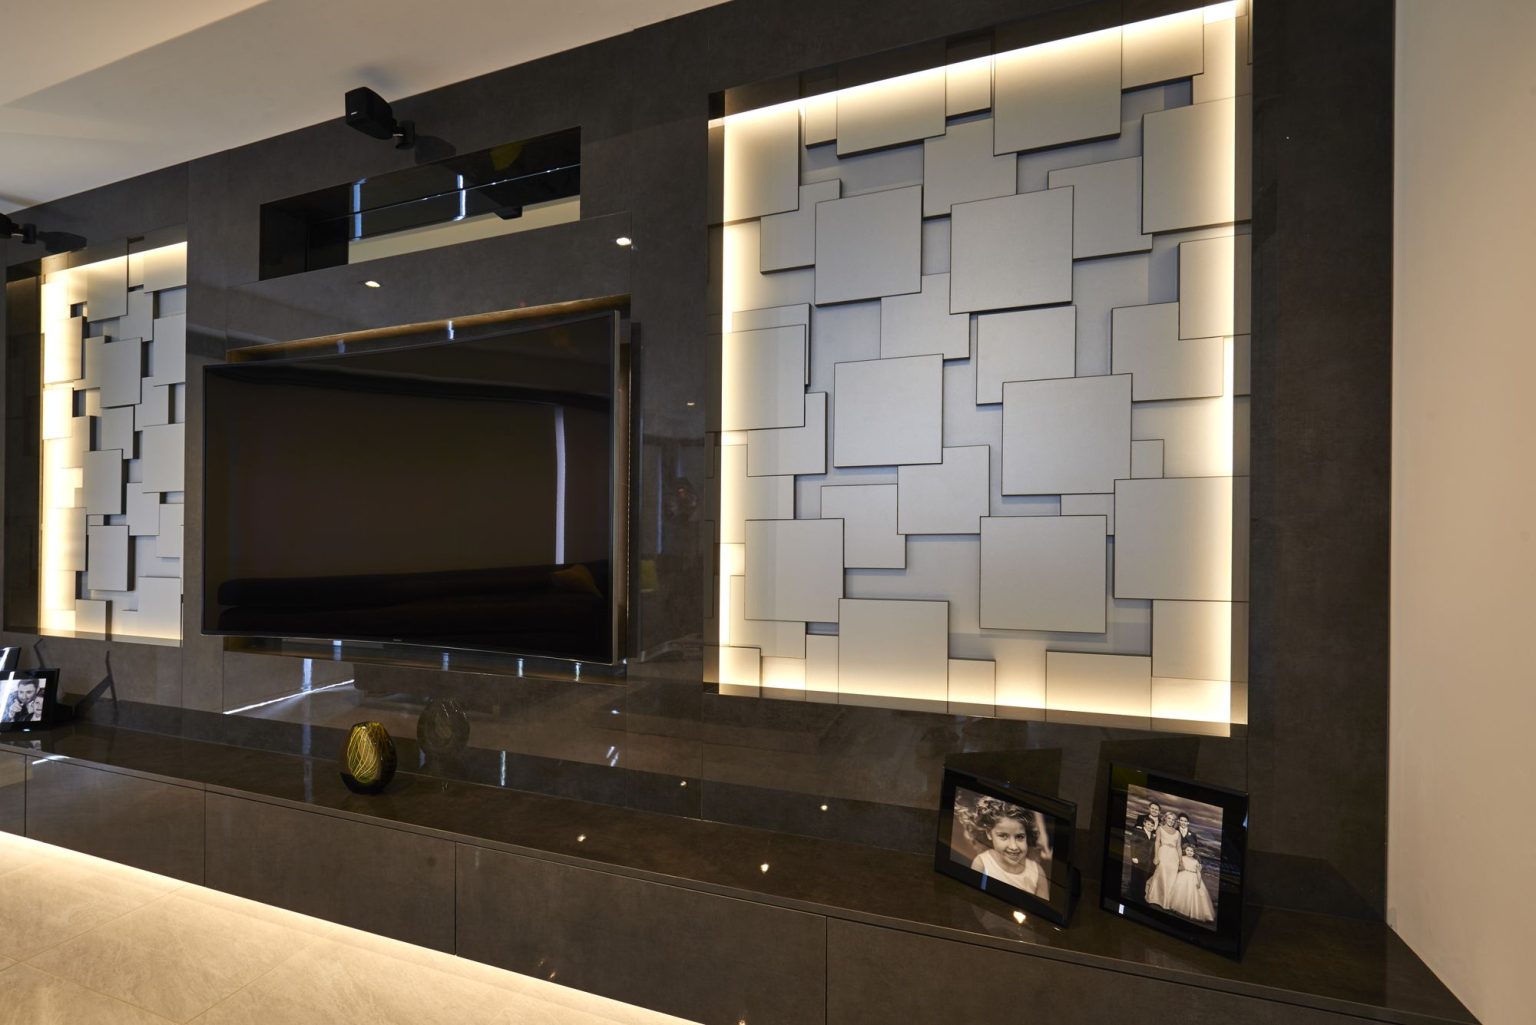
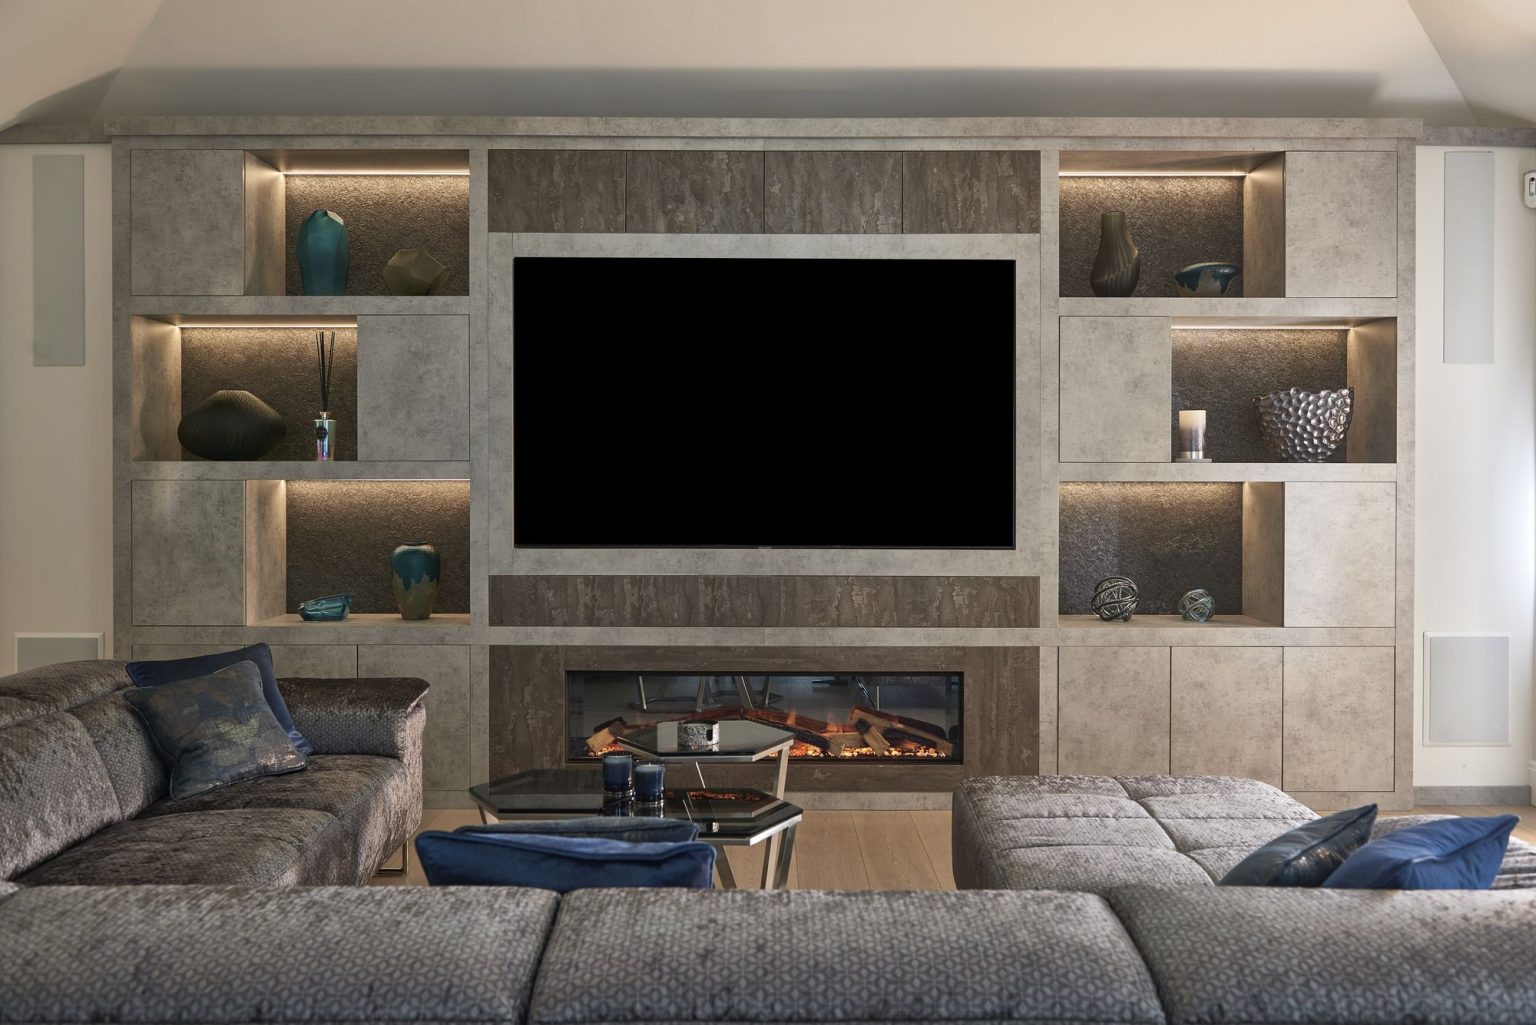
A media wall or a home cinema works when it is designed as part of the room rather than bolted onto it. The screen is the least interesting decision; what matters is what surrounds it, where the equipment lives, and how the room is lit when the screen is off.
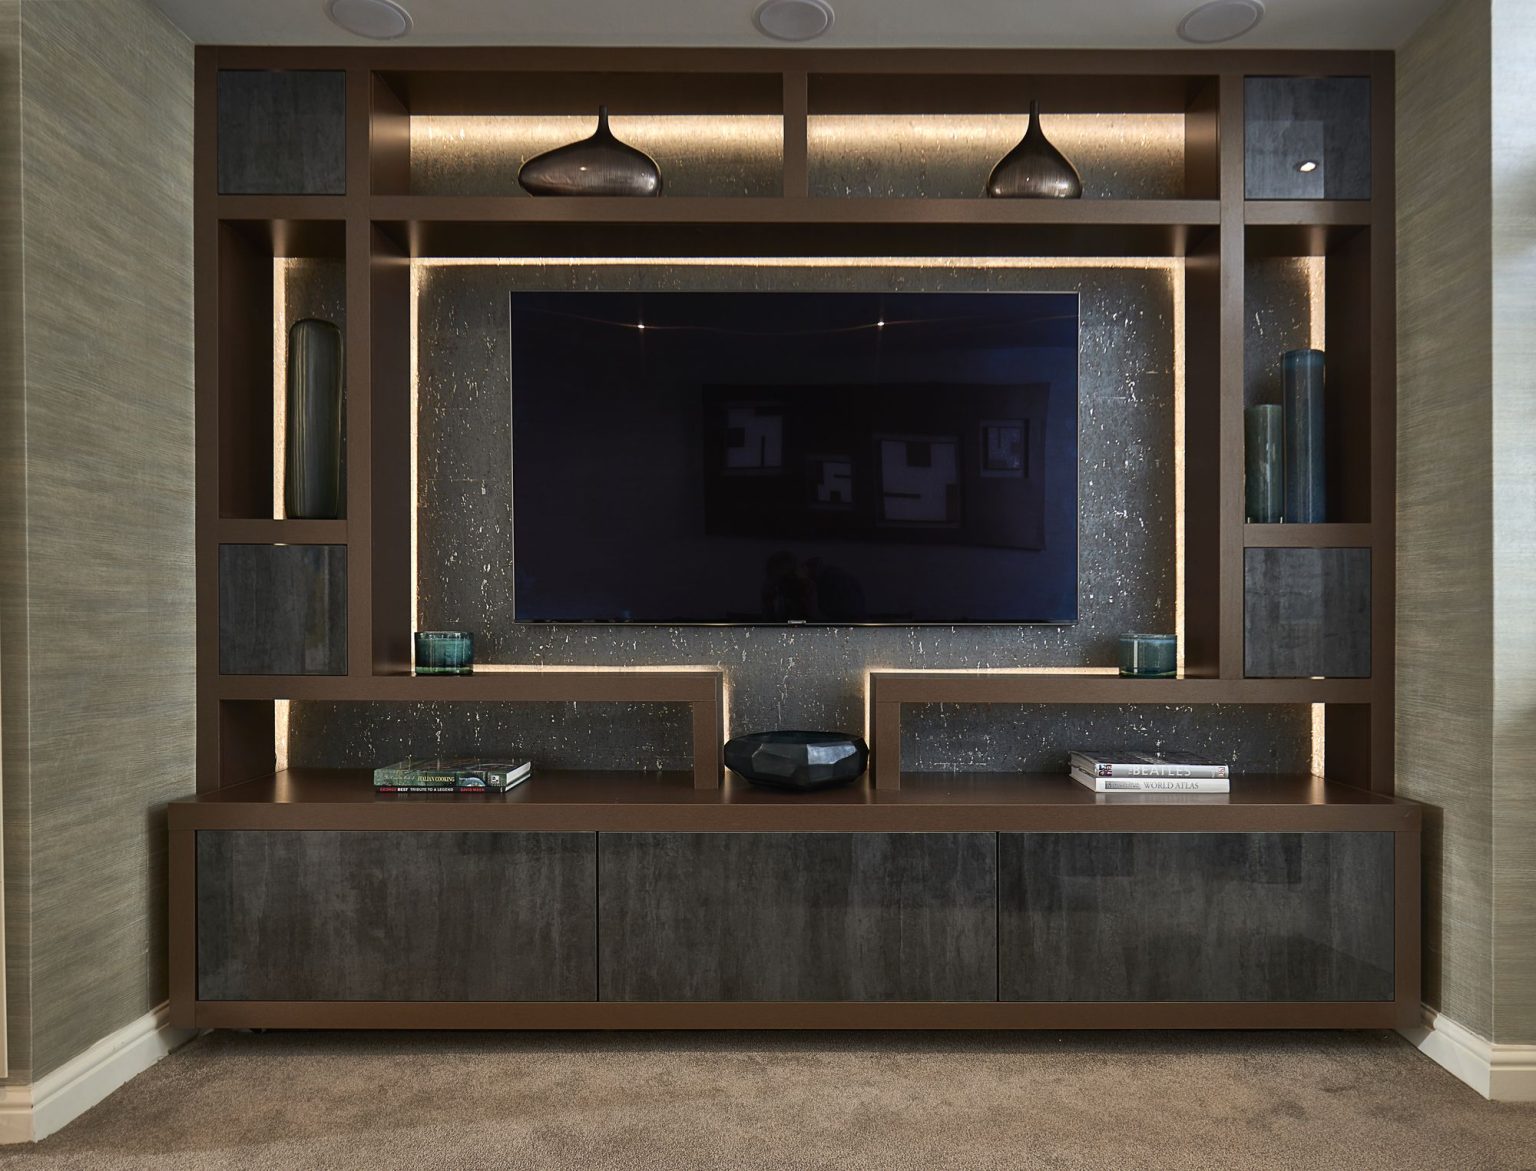
Cabling, ventilation and equipment housing are planned with the joinery, so there are no visible boxes and nothing overheats in a closed cupboard. Lighting is put on separate circuits so the room can be dimmed for watching and lit properly for everything else.
The joinery is designed here and built and fitted by our partner workshops.
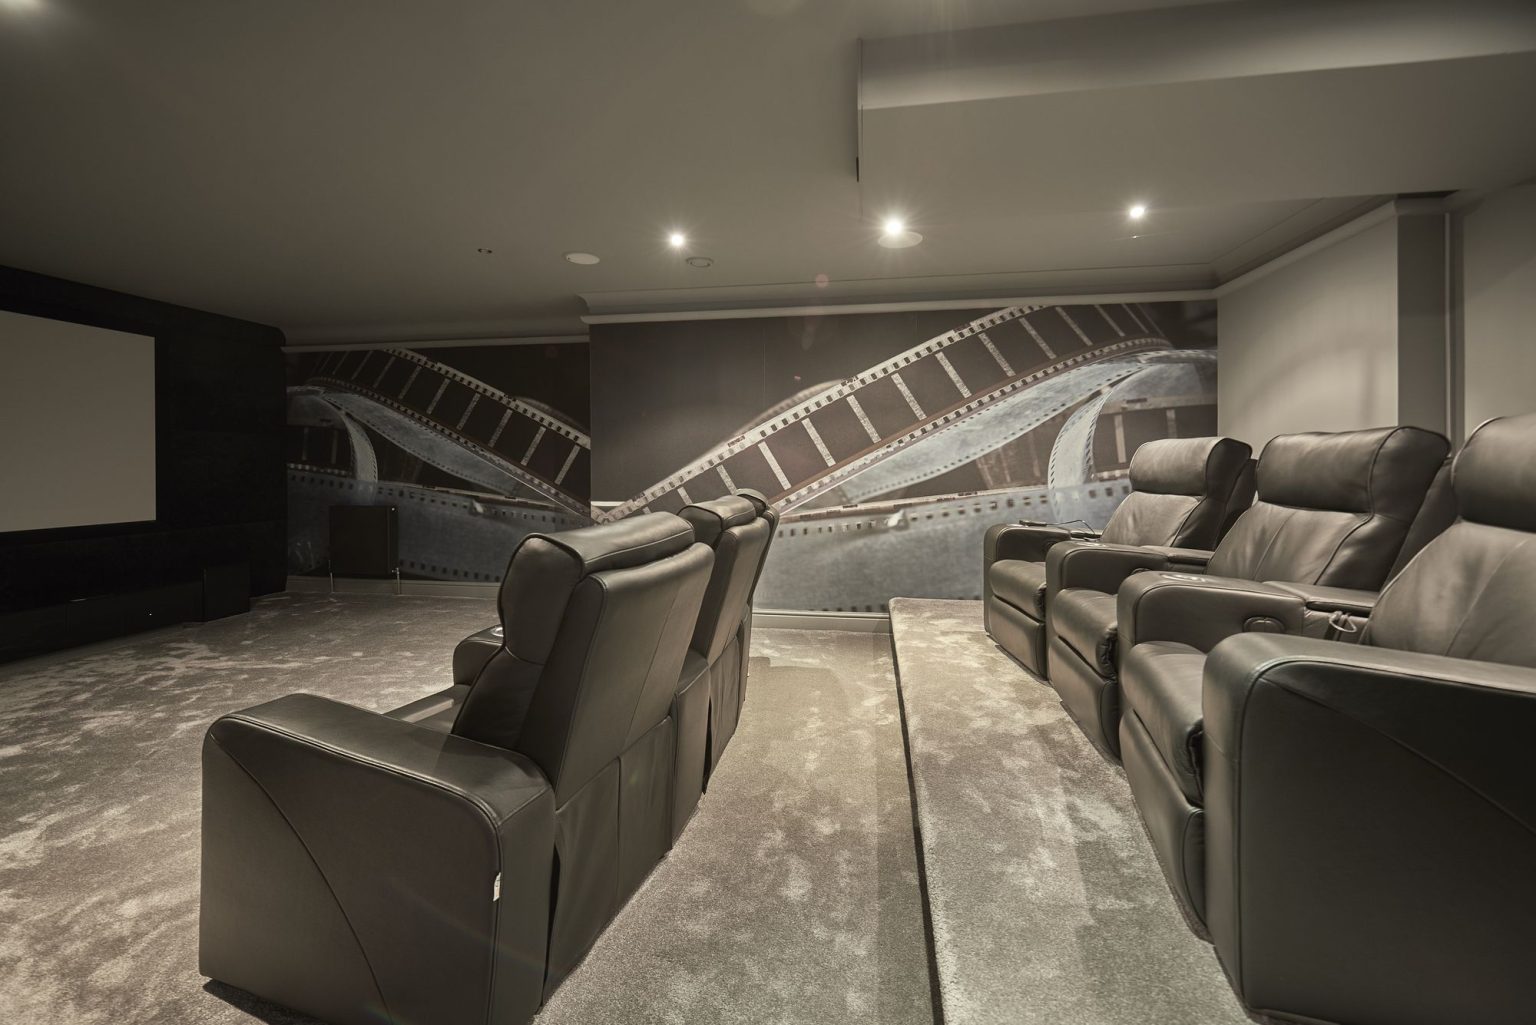
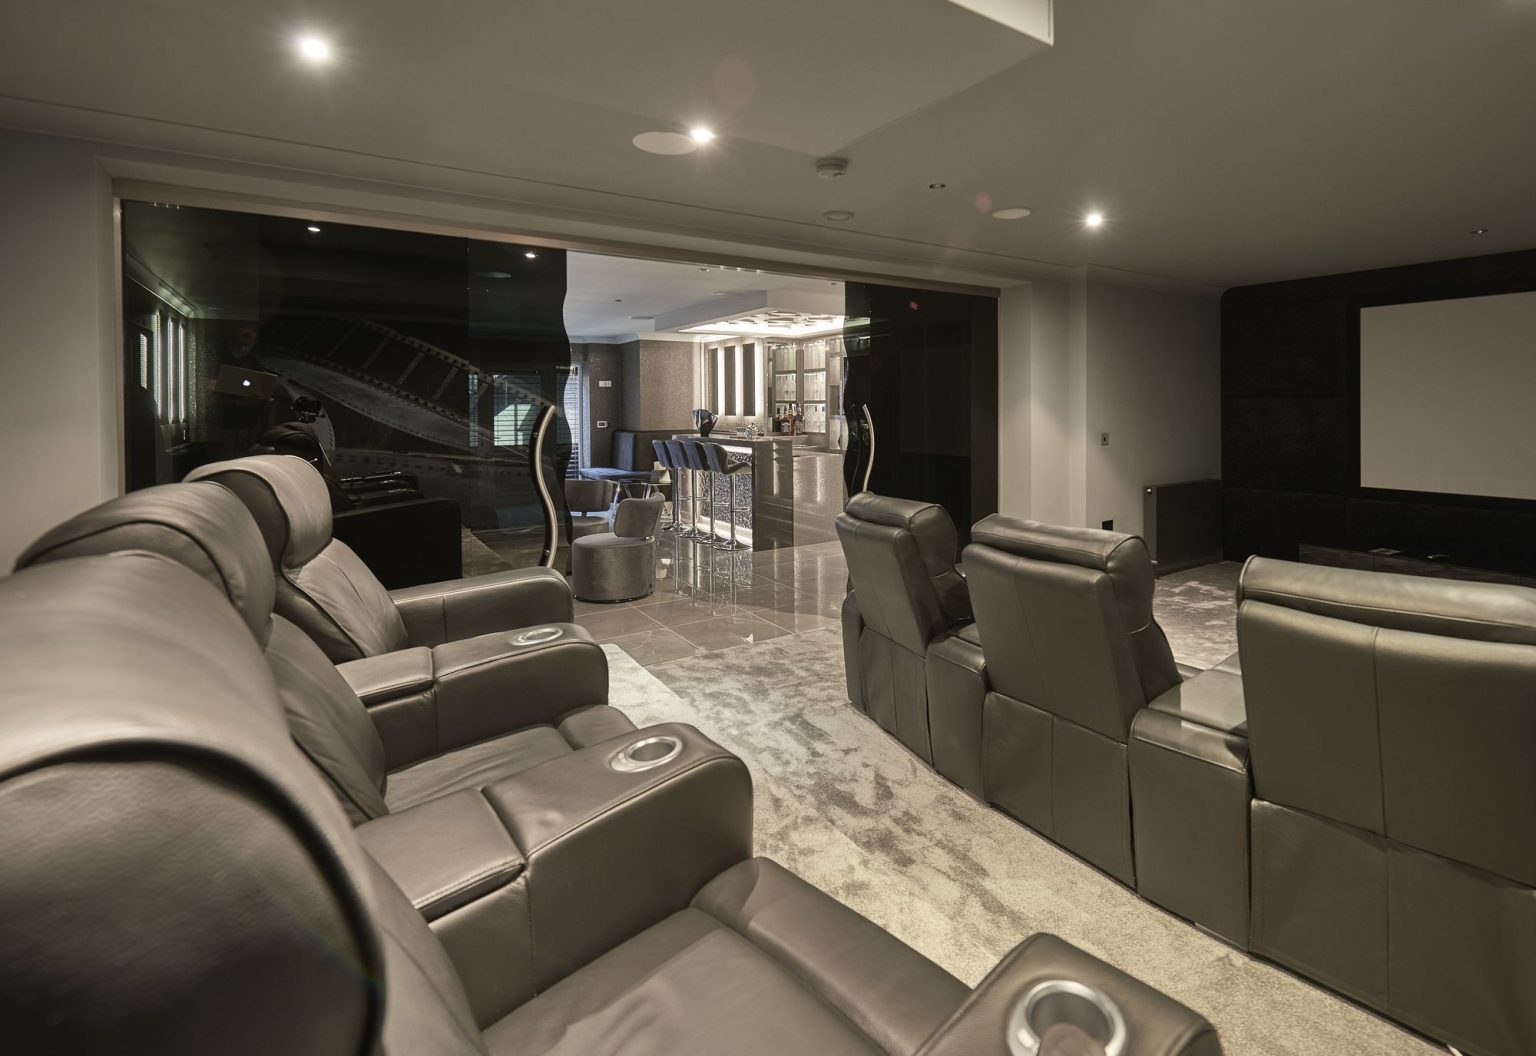
Two measurements decide a cinema room: how far the seating is from the screen, and how high the screen sits. Seating too close makes a large screen uncomfortable; a screen mounted high, above a fireplace for instance, means an evening spent looking up. The centre of the picture wants to be roughly at seated eye level.
Light control comes next. Any window facing the screen has to be dealt with properly, which usually means a blackout blind in the reveal with curtains over it. Pale, shiny surfaces opposite the screen bounce light back into it, so the finishes in a cinema room are usually darker and more textured than elsewhere in the house.
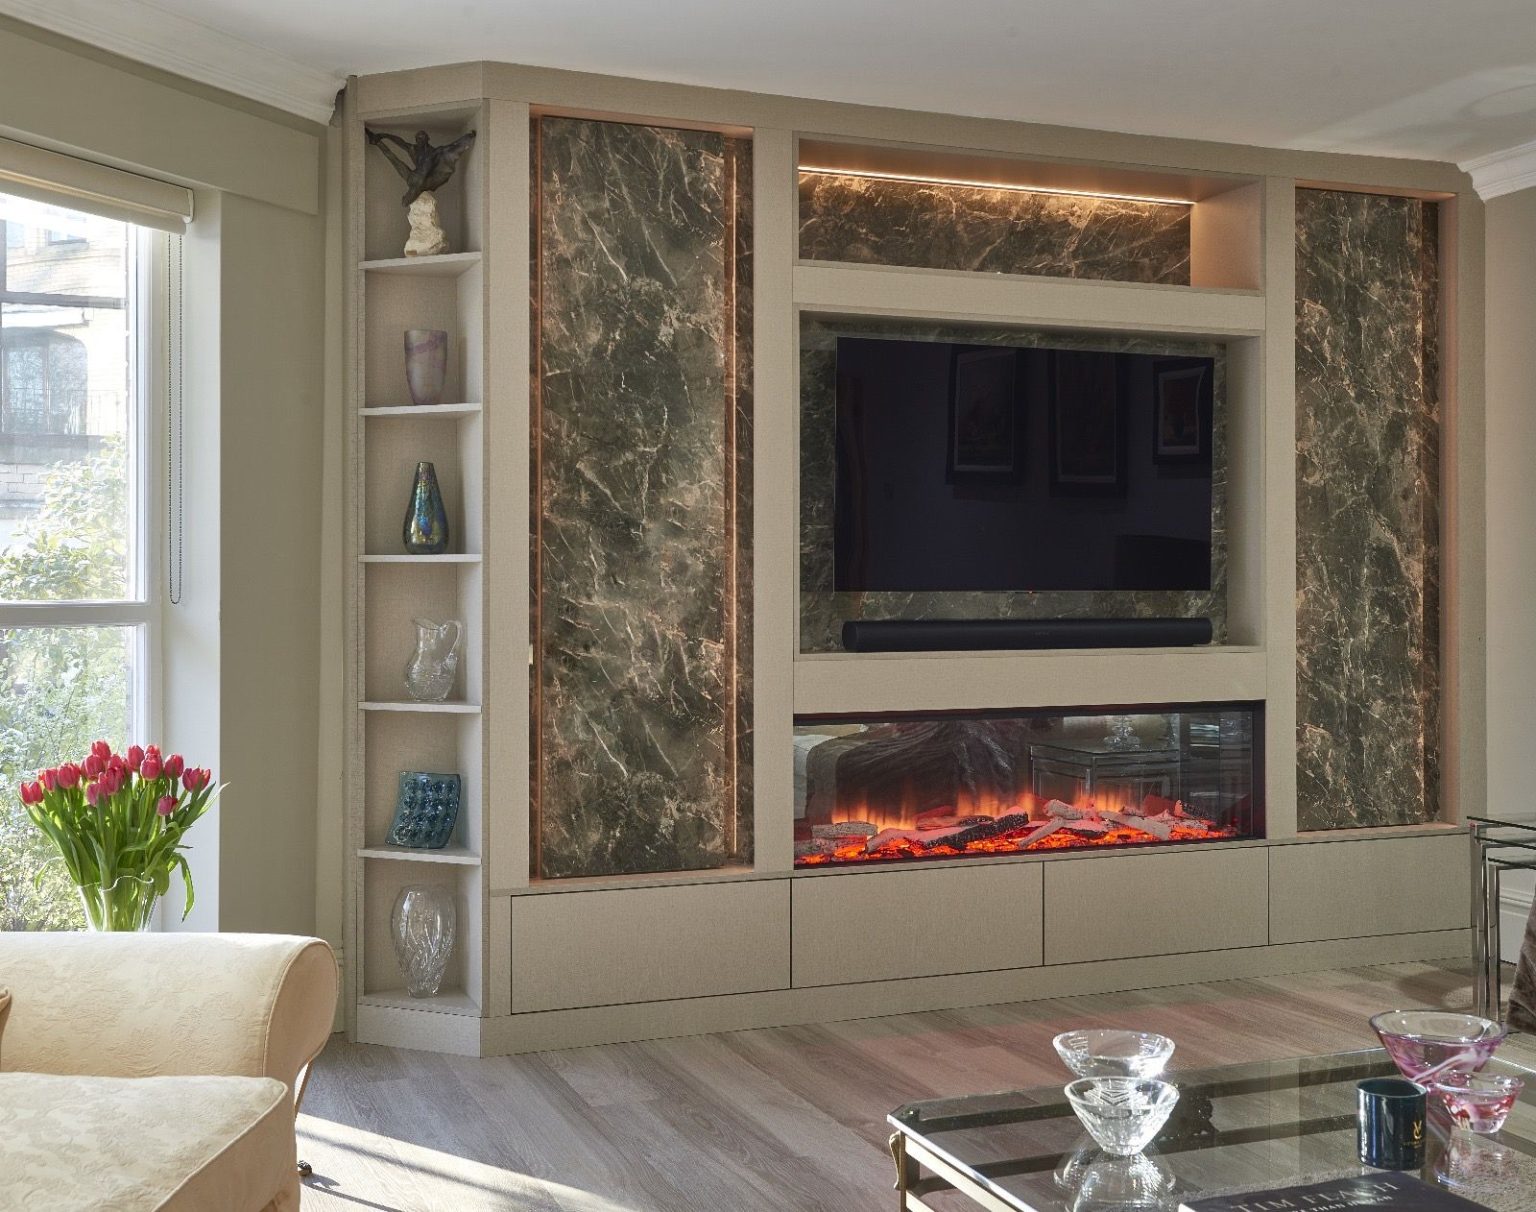
A media wall is joinery with services running through it, and the services have to be designed in from the start. Cable routes, a ventilated compartment for equipment that gets hot, speaker positions, and a route for anything that might be added later.
Where a fire is part of the wall, the clearances around it govern the design and are settled before the layout is finalised. The design is done here and the joinery is made and installed by our partner workshops.
The screen too high, which is the most common and the hardest to undo. Equipment sealed into a cupboard with no airflow. Speakers positioned to suit the joinery rather than the seating. Downlights directly above the screen. No thought given to how the room looks in daylight, when it spends most of its life switched off.
Seating is worth as much attention as the screen. A row of chairs nobody wants to sit in for two hours is a false economy.
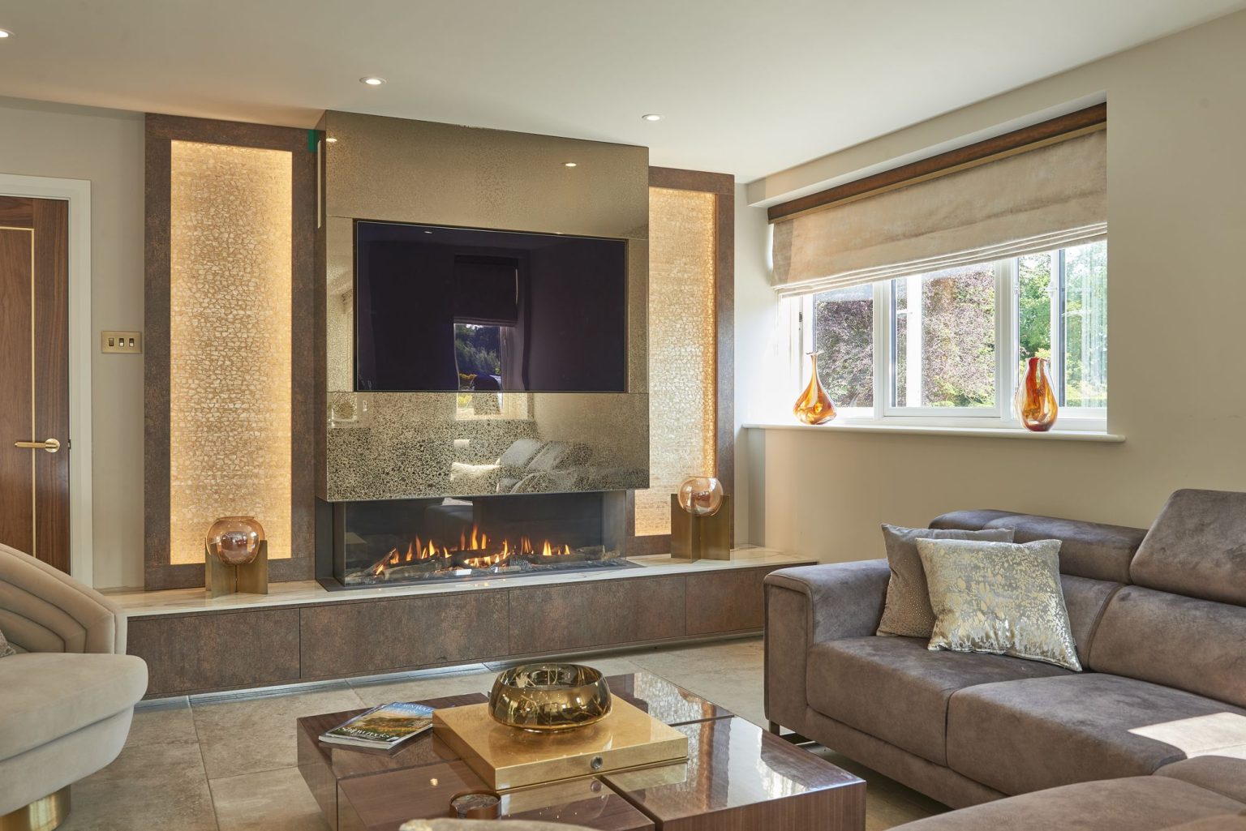
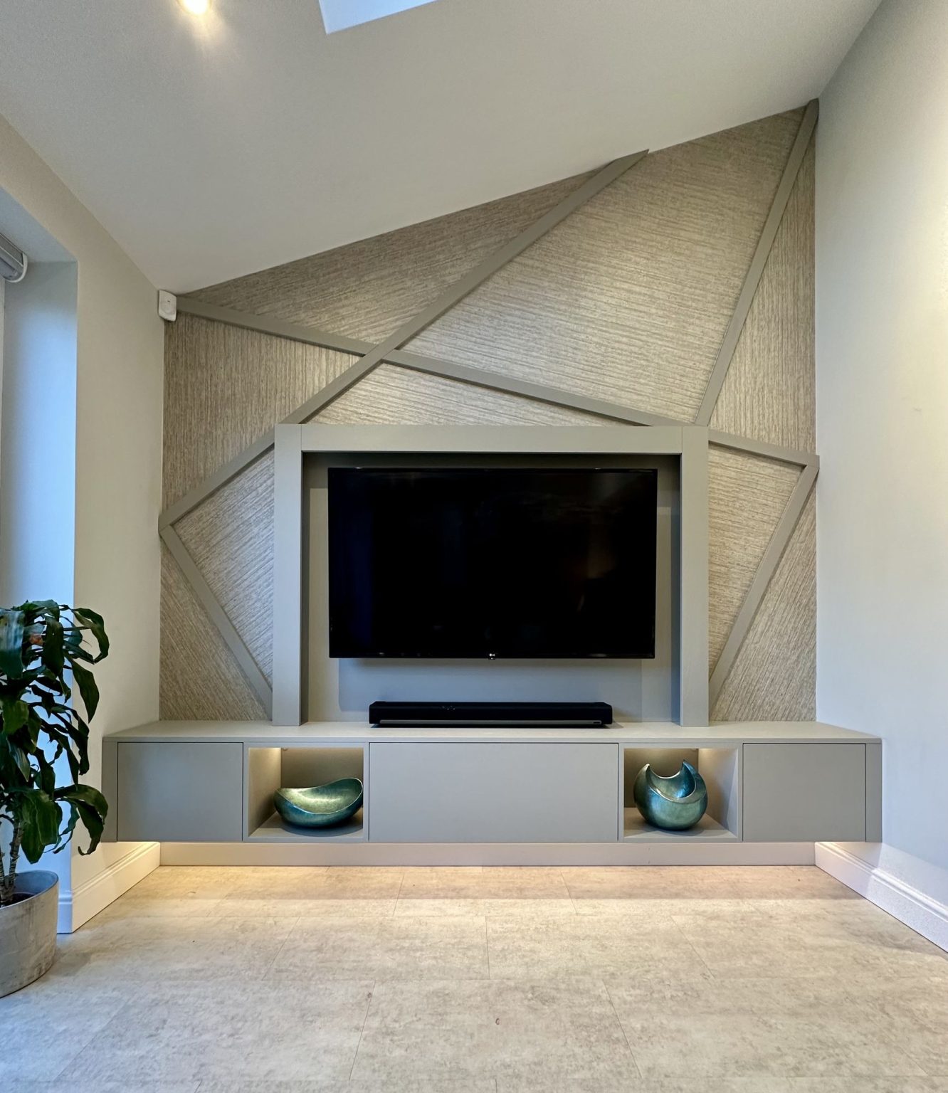
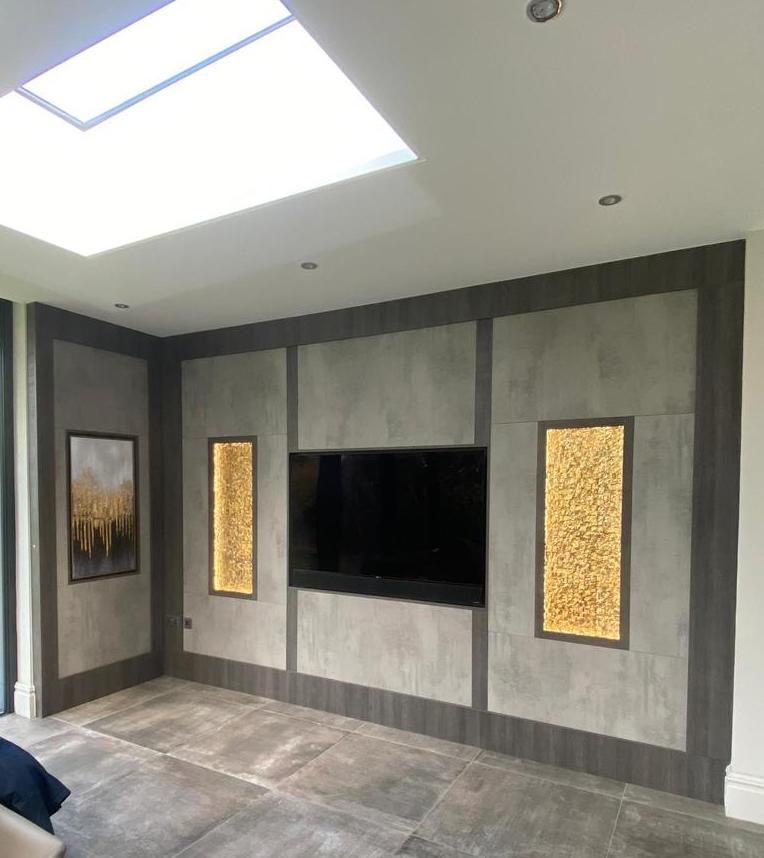
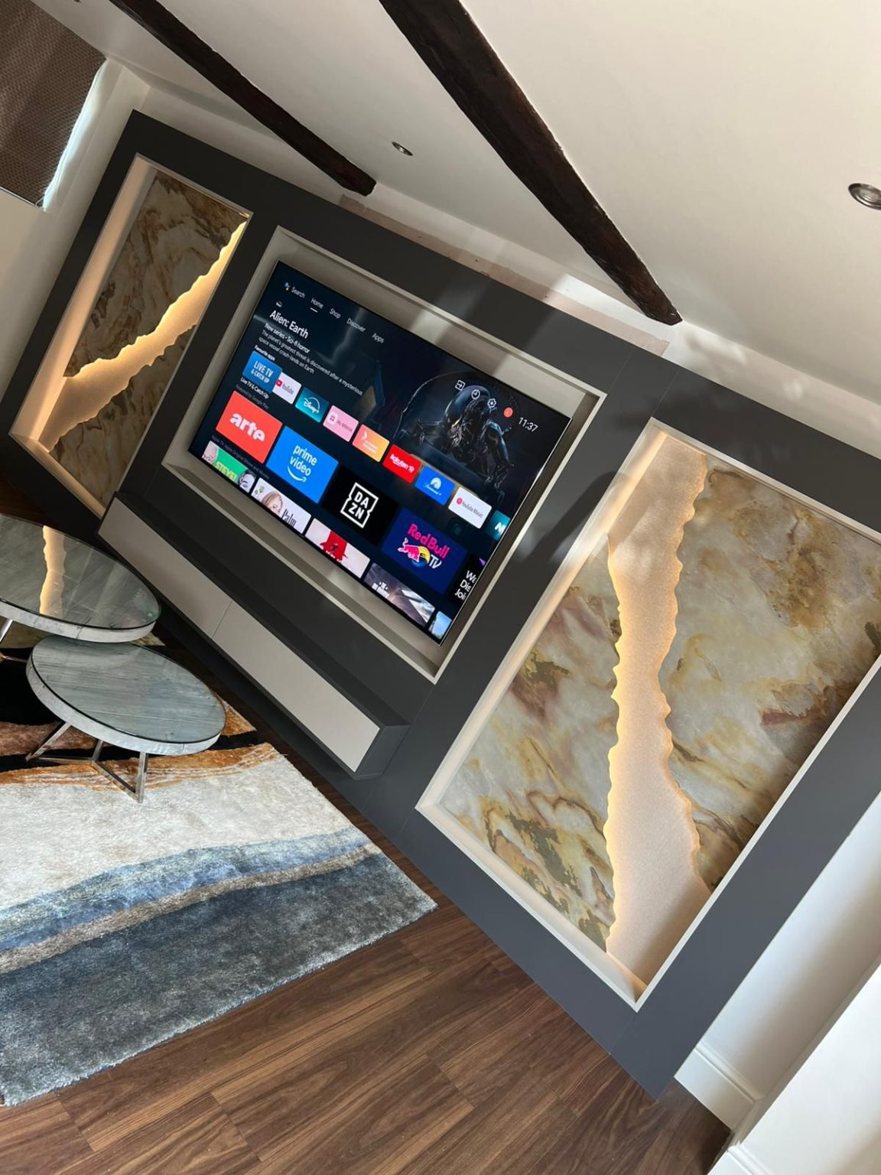
Schemes are put together in the showroom with real samples: fabric, wallpaper, timber and stone, in the light they will actually live in. Furniture and accessories are sourced directly from suppliers and manufacturers, and fitted joinery is designed here and installed by our partner workshops.
A design fee of £300 is charged for one room. This fee includes all aspects of the interior design services provided. If we are unable to supply a specific item or provide a service, we can usually recommend a company we have previously worked with that can meet your specific needs.
We want to ensure that you fully understand our proposals and that the outcome is what you desire. To assist you in making the right decision, we will provide as much product information as possible, including images, drawings, photographs of similar projects, sketches and samples. We can also provide furniture layouts and floor plans, and where required we use AI to produce 3D visualisations of the proposed design.
We aim to provide you with a flexible design and products that suit your needs, ensuring you are happy to place orders with us. A 10% discount will be applied to any orders, up until the total of £300 has been refunded per room. Therefore, if you spend £3,000 or more on the room, the design is effectively free of charge. Please note that any unused balance from a design fee is not transferable between rooms.
A 50% deposit is required when placing the orders, and the balance is due prior to delivery or installation. This is outlined in our terms and conditions.
Do you supply the audio visual equipment?
No. We design the room and the joinery around the equipment, and work with your audio visual specialist so the two fit together.
Can a media wall go in a room that is not a cinema?
Yes, and most do. In a living room the aim is usually a wall that looks like joinery rather than like a television.
Does the room have to be dark?
It has to be controllable. Good light control matters far more than dark decoration, though the two often go together.
Three projects where the media wall is the room, rather than a television on a wall.
A new build in Bowdon designed from the plans, for a family happy to be shown an idea they had not asked for.
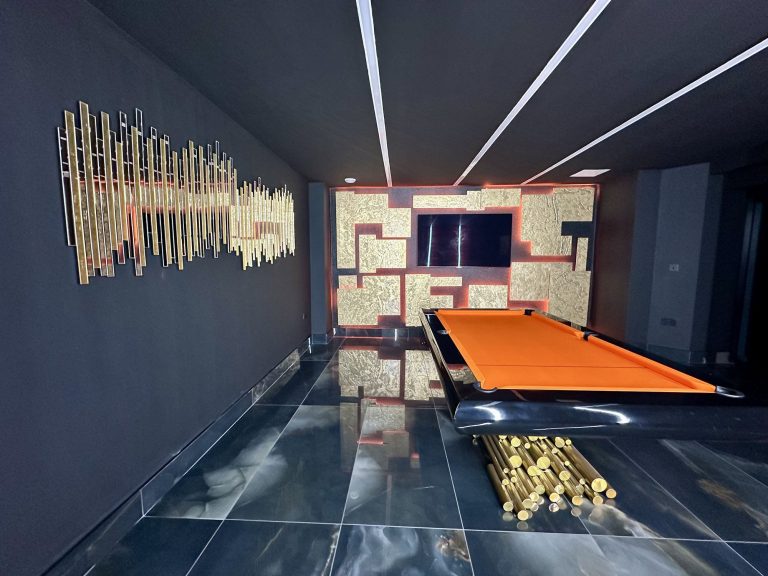
A Cheadle basement turned into a bar, cinema, games room and gym, designed room by room over several years.
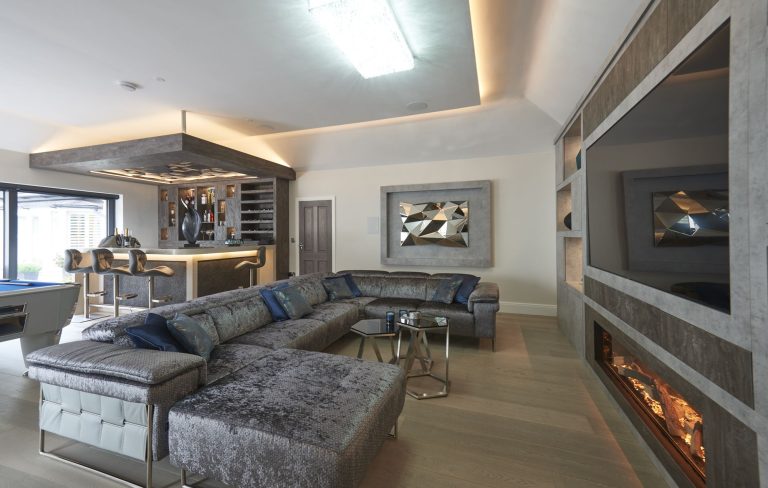
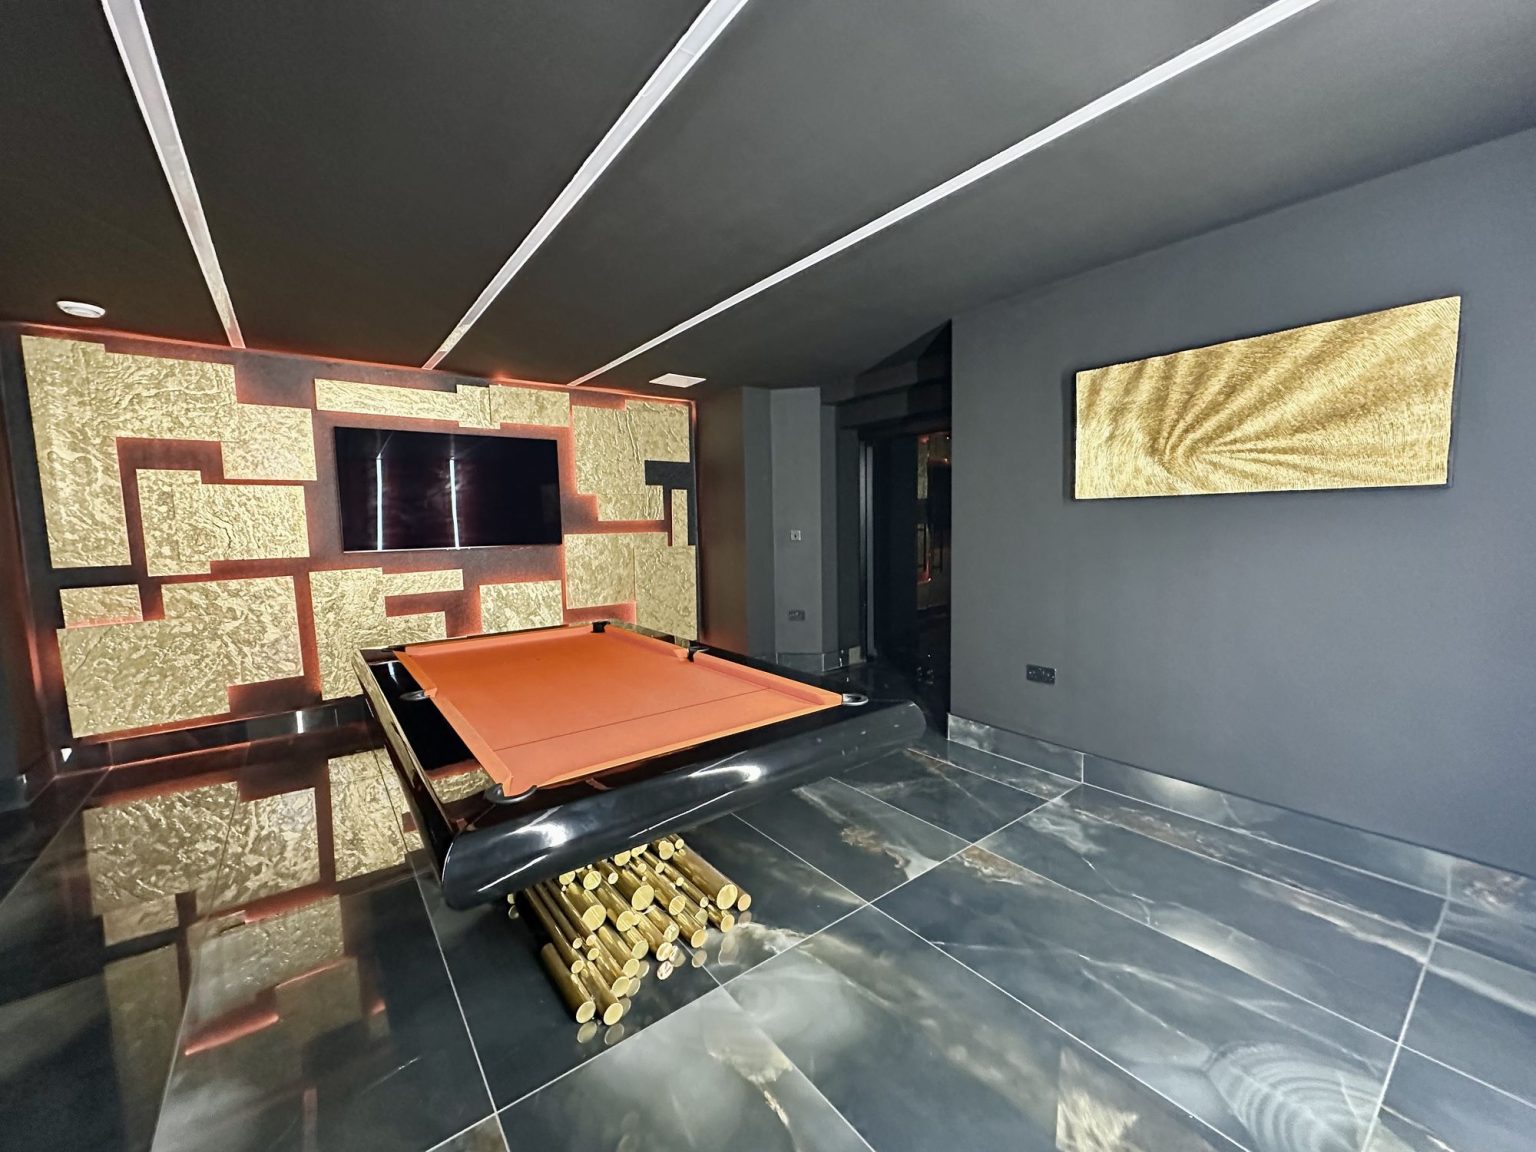
An open-plan room in Sale holding a bar, a pool table and a television area, and still comfortable to sit in.