A 130-year-old period property in Manchester, spread over three floors, with seven bedrooms, two reception rooms, a dining room and a kitchen that was originally two separate rooms. There was a great deal of scope and just as many challenges.
The house needed an extensive refurbishment. Full rewiring, new heating and new plumbing were all urgently required, the old single-glazed windows were literally falling out, and the staircase from the first floor to the second was missing entirely. Apparently it was never built, even though the top floor had three large bedrooms with cast-iron fireplaces and a bathroom. The very first owner did not want to use the top floor at all, so there were no stairs to it.
Some walls came down to create larger spaces, as in the kitchen, and new en-suites were added for a modern way of living. All the period features were lovingly restored, or replicated where they had to be renewed. The interior is now thoroughly contemporary. Every piece of furniture, every light and every ornament was carefully chosen: each could stand on its own as a feature, yet they all work together. No compromises were made in creating a contemporary interior inside a period property. It is the best of both worlds.
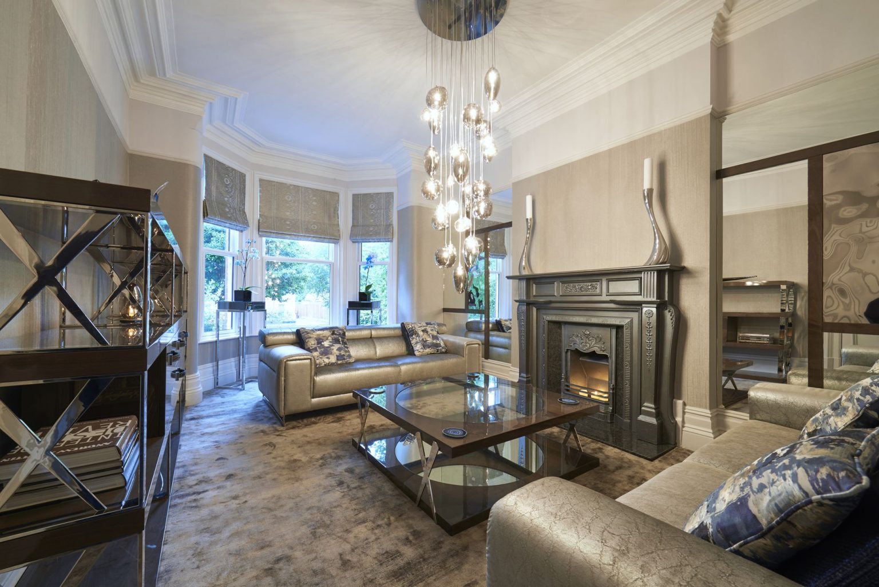
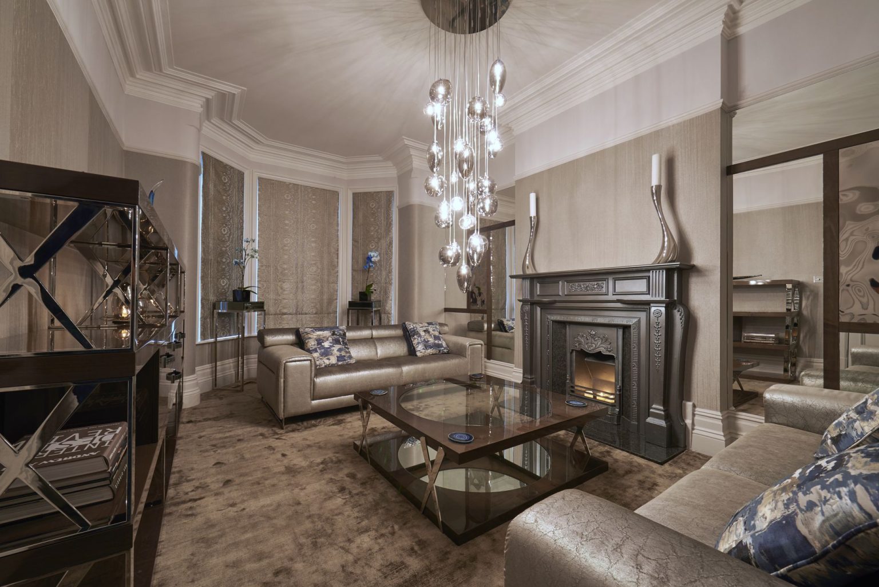
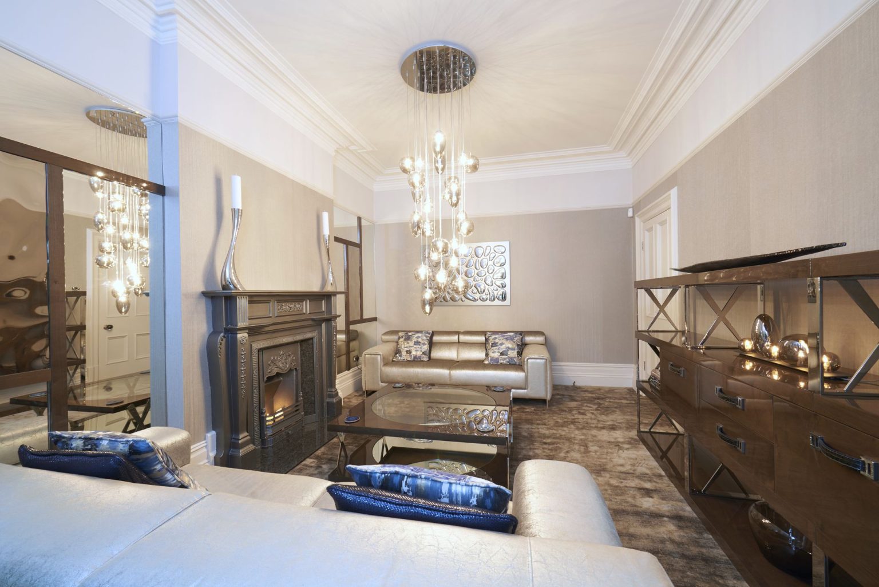
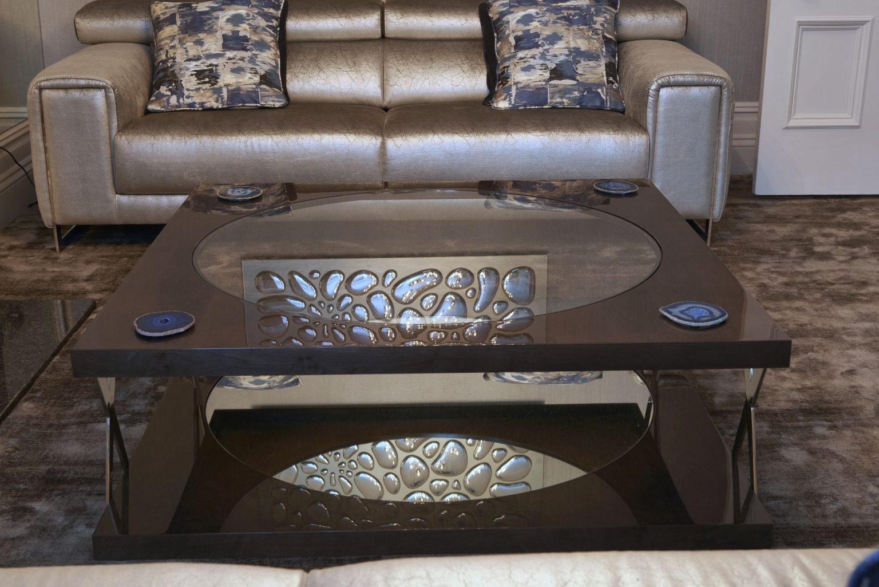
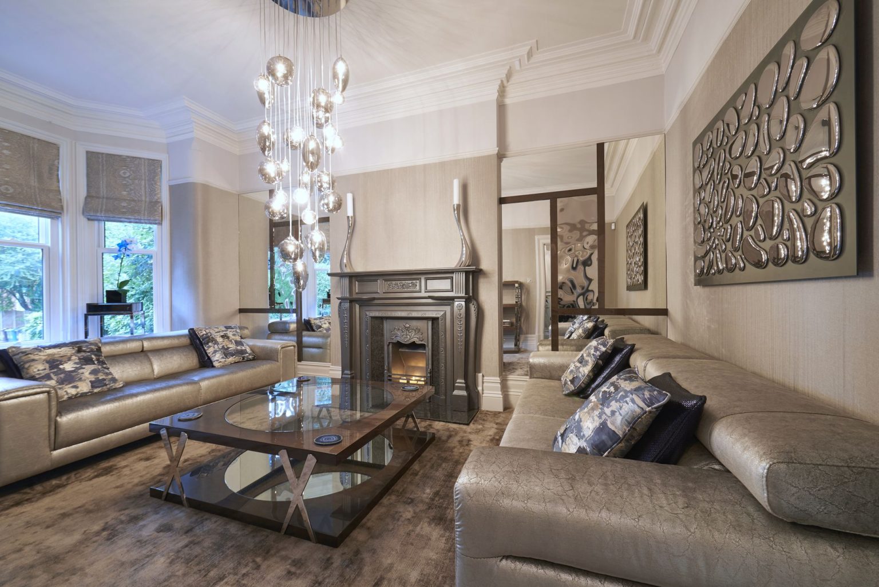
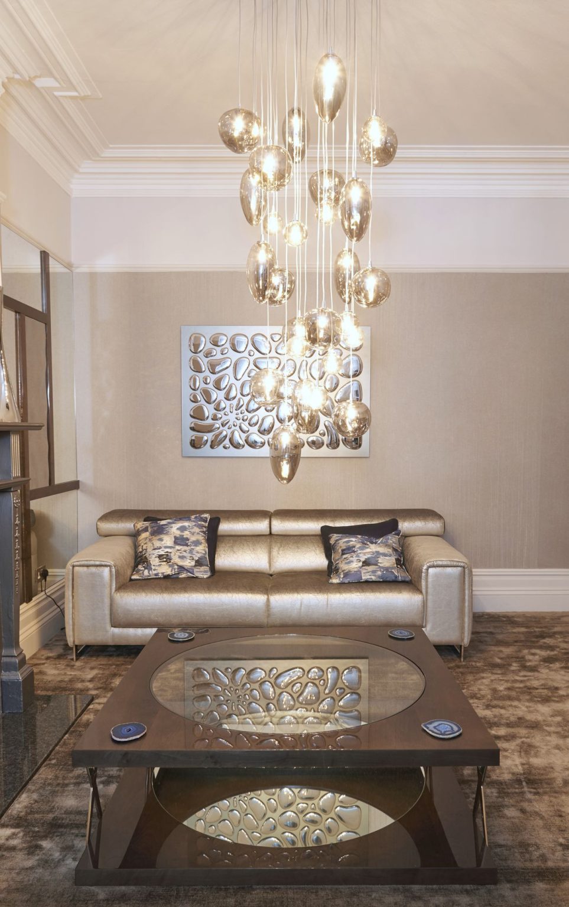
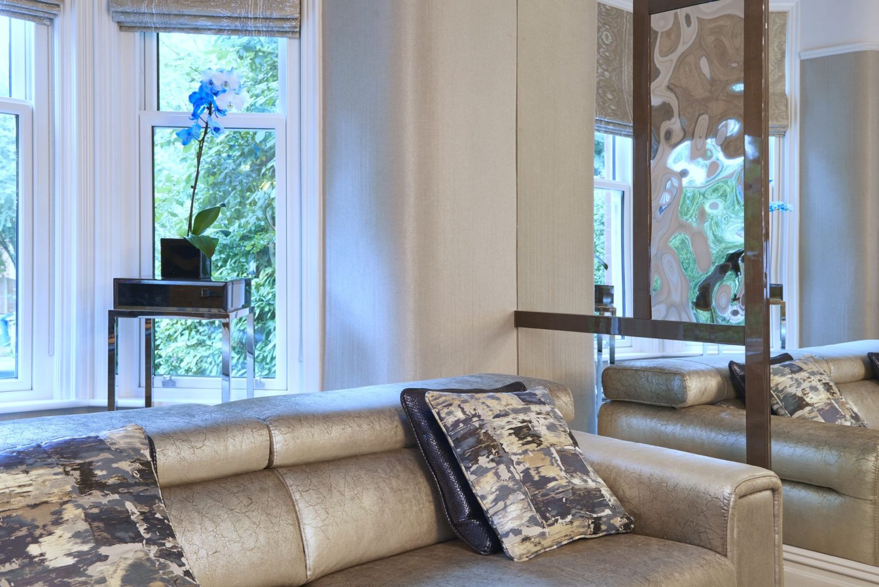
The lounge
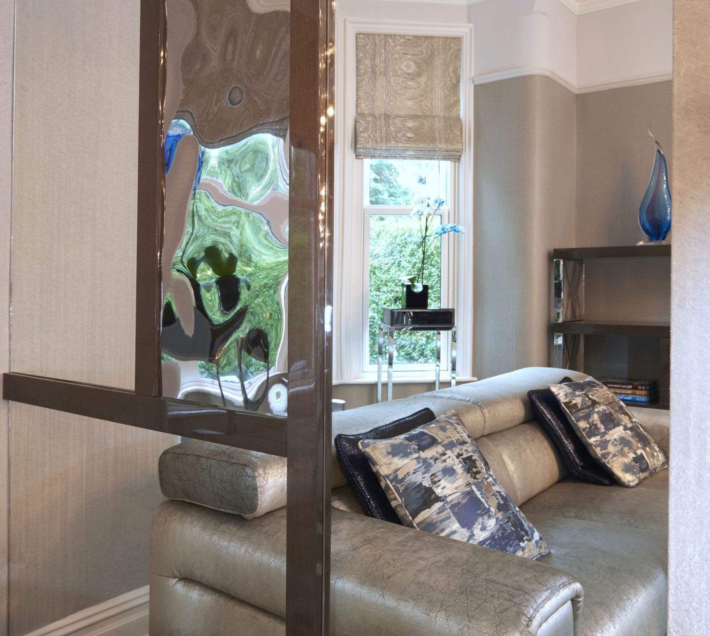
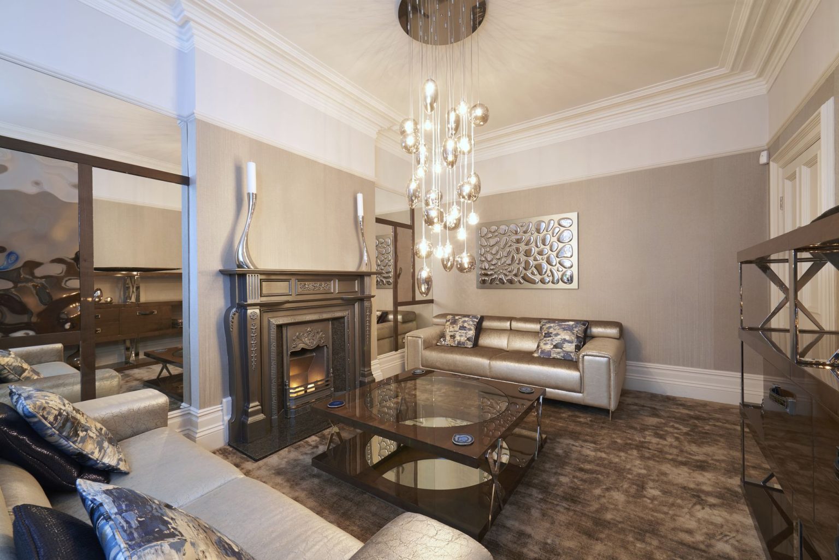
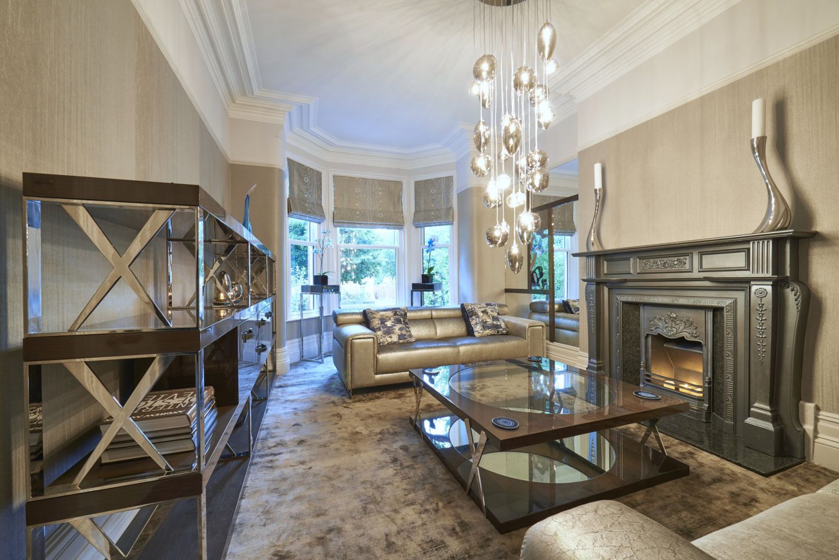
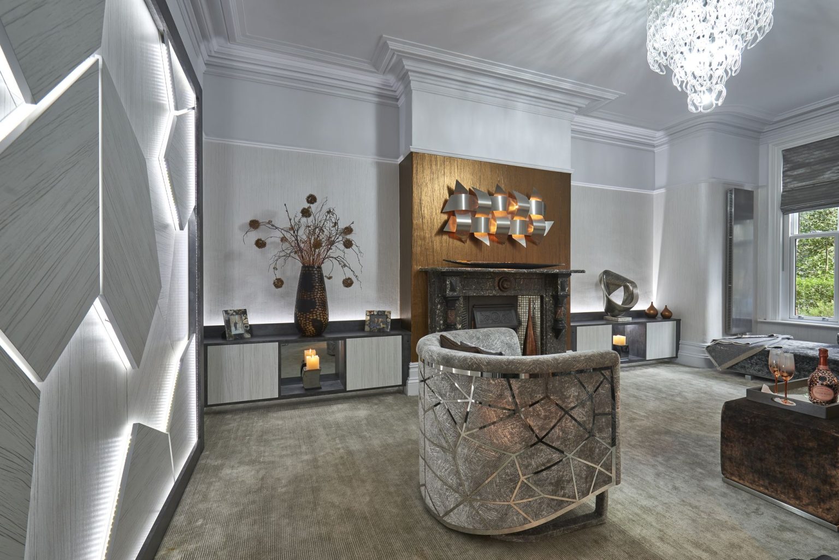
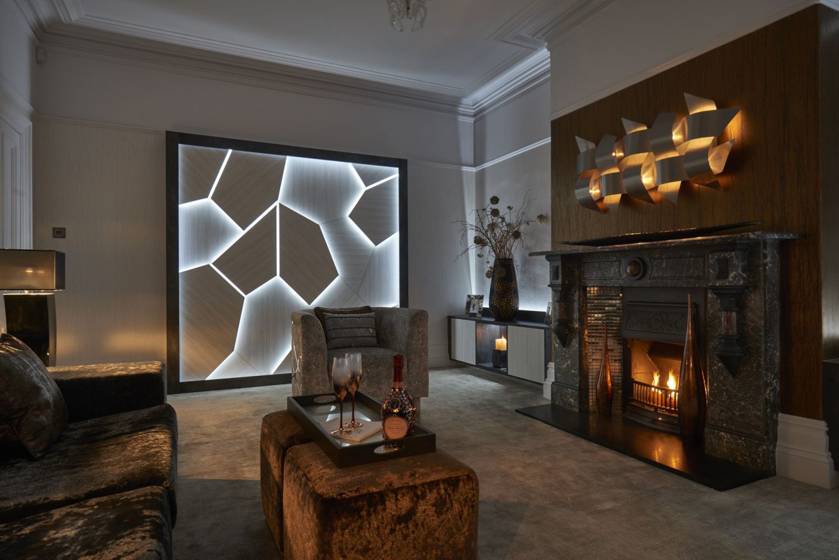
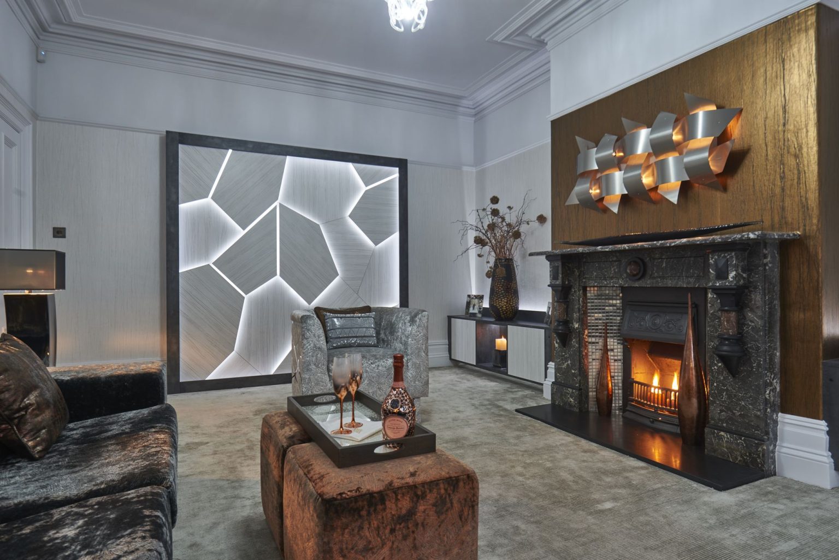
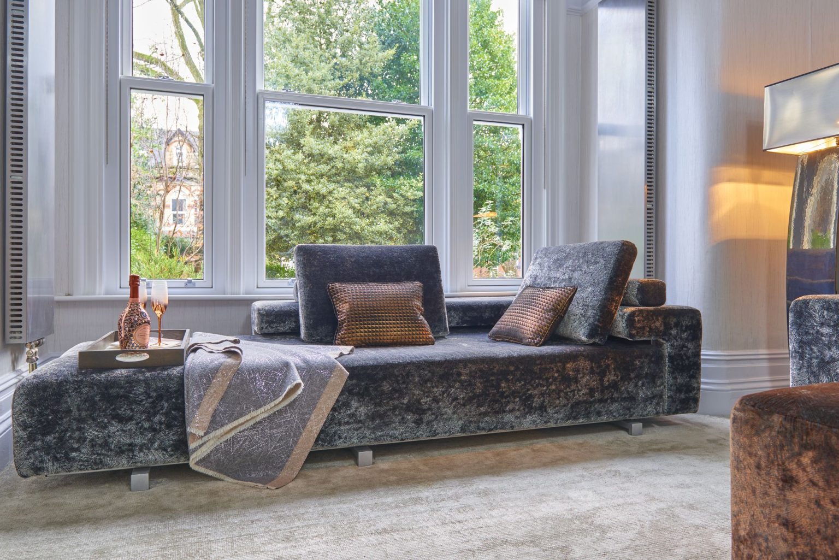
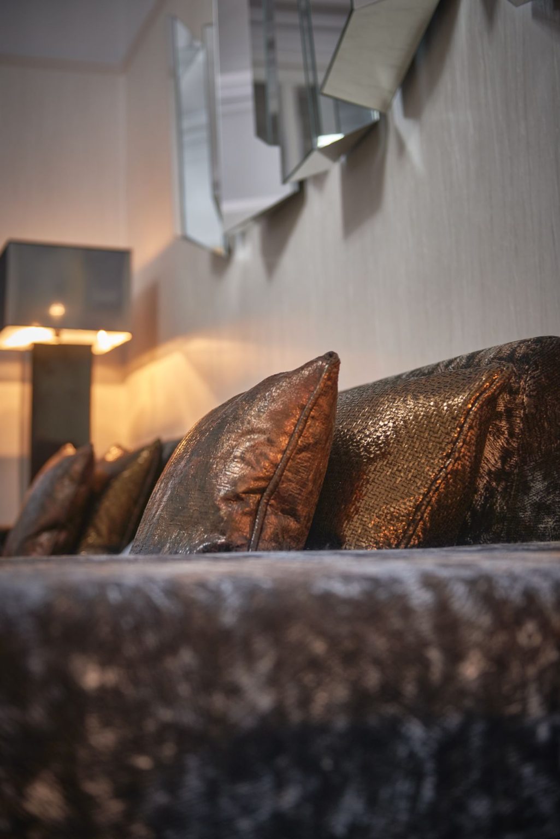
Favouring a masculine look and palette, the warm greys dominate, softened by raspberry and aubergine in the accessories. The contrast in textures makes the room more playful and tactile: textured velvet scatter cushions sitting against the wool pin-stripe suiting material on the upholstery.
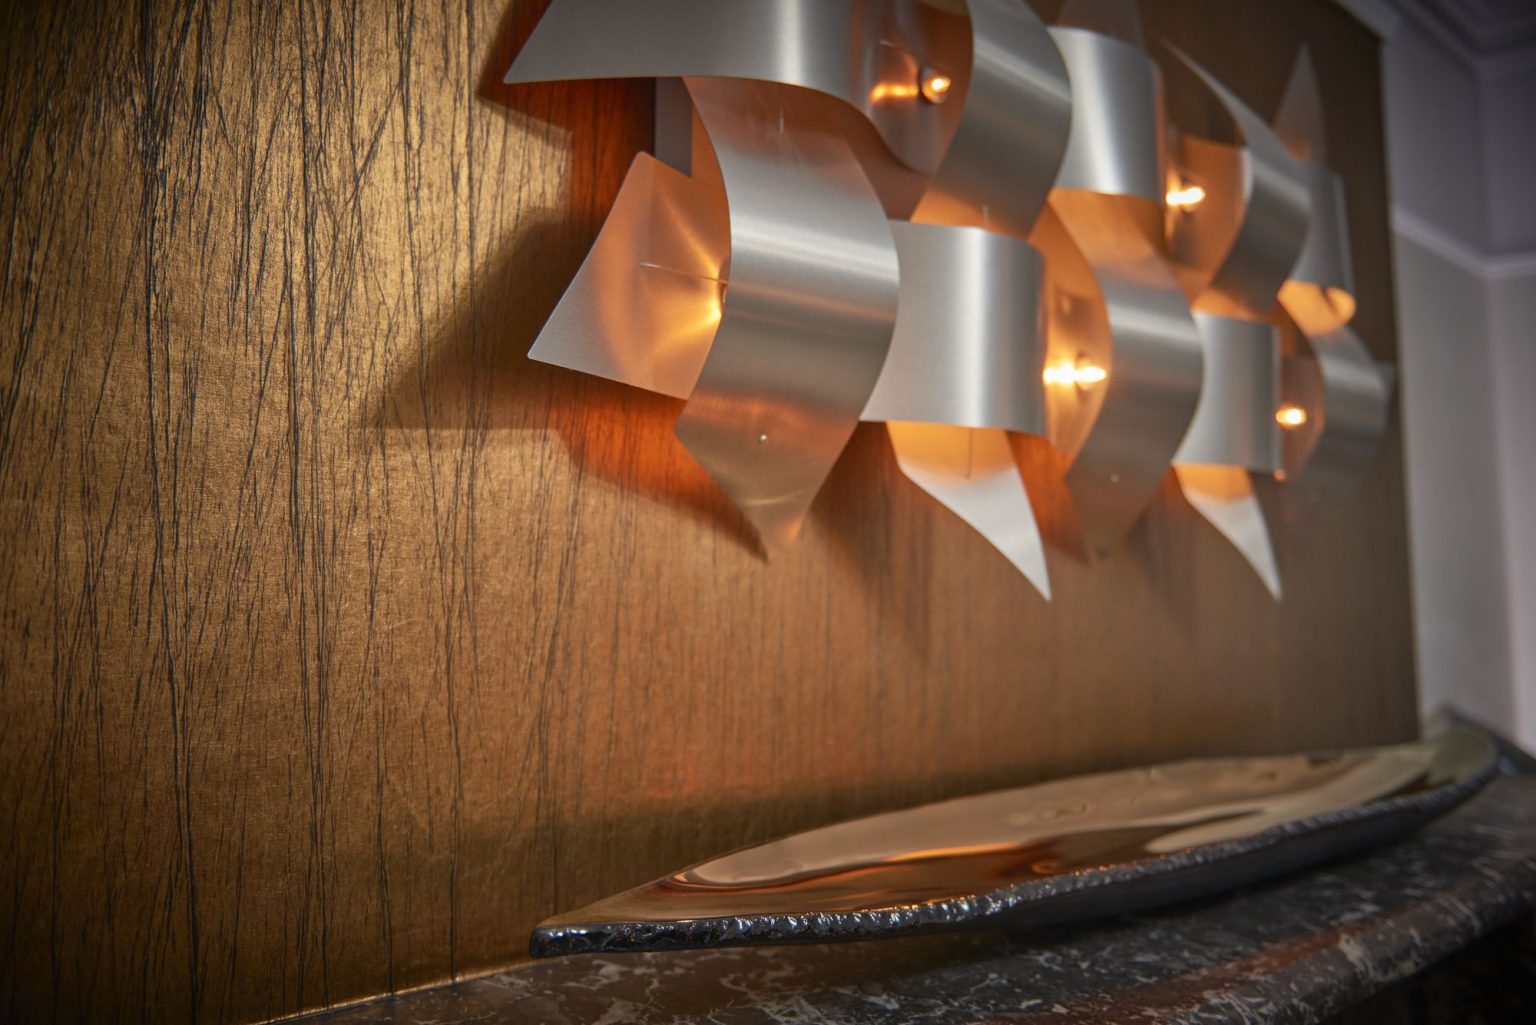
Every element adds something; nothing is there to fill empty space. The metal sculptural woven wall light above the fireplace is echoed by the metal mosaic in the traditional fire surround, and the glass loop chandelier adds a touch of grandeur.
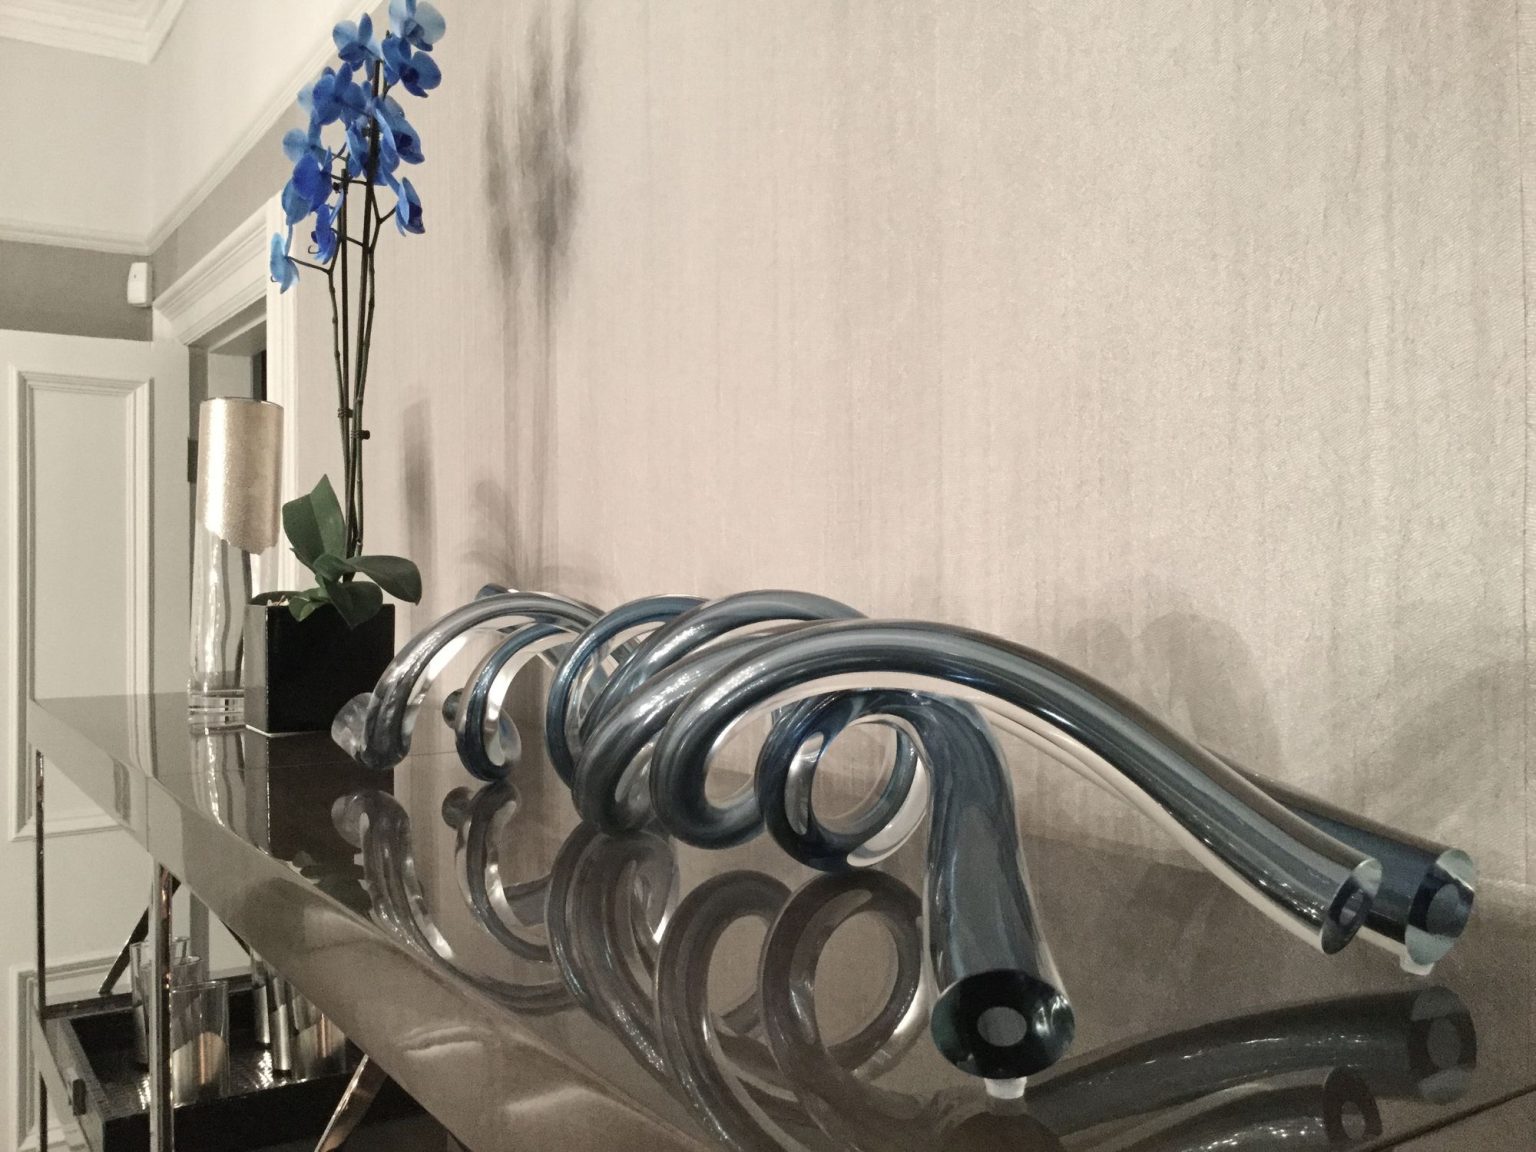
Master bedroom and dressing room
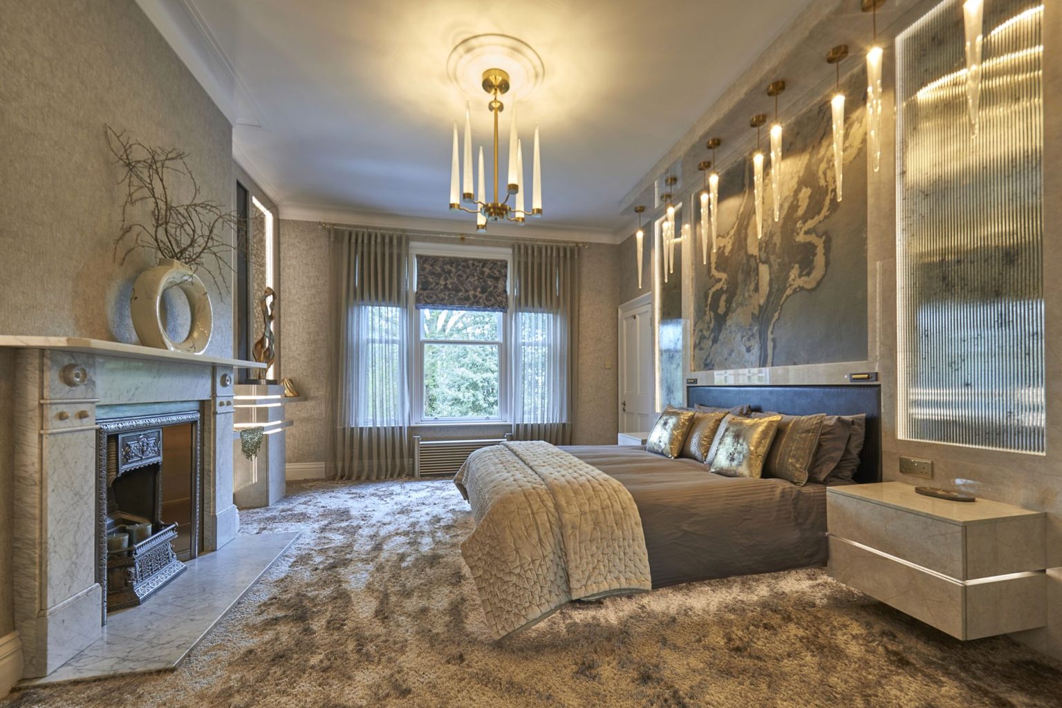
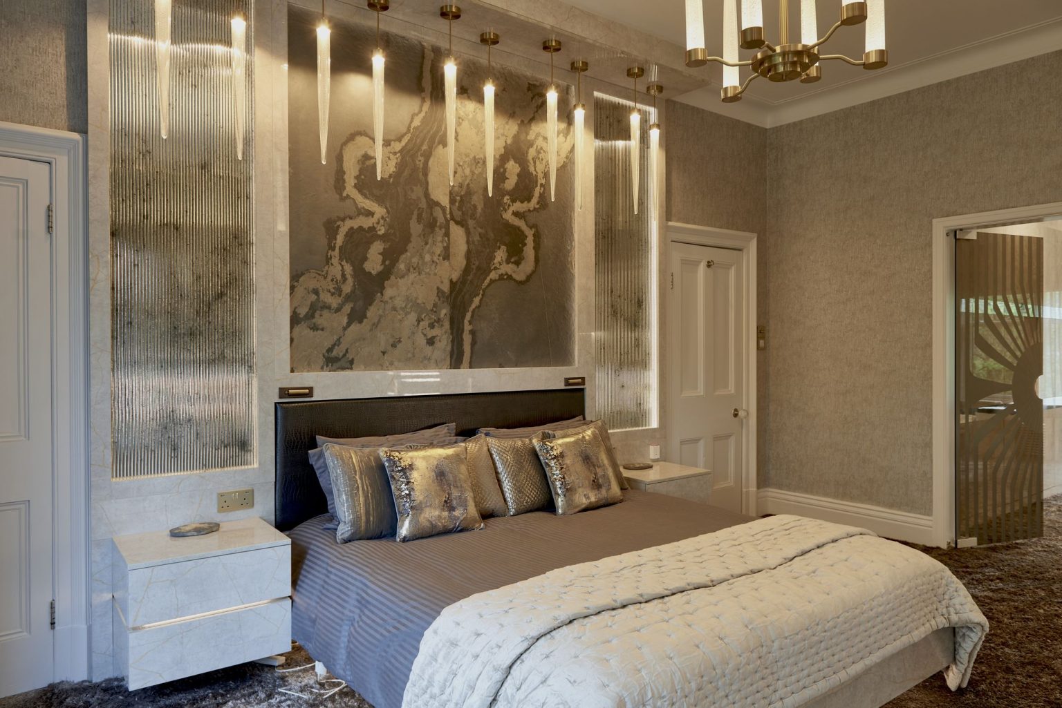
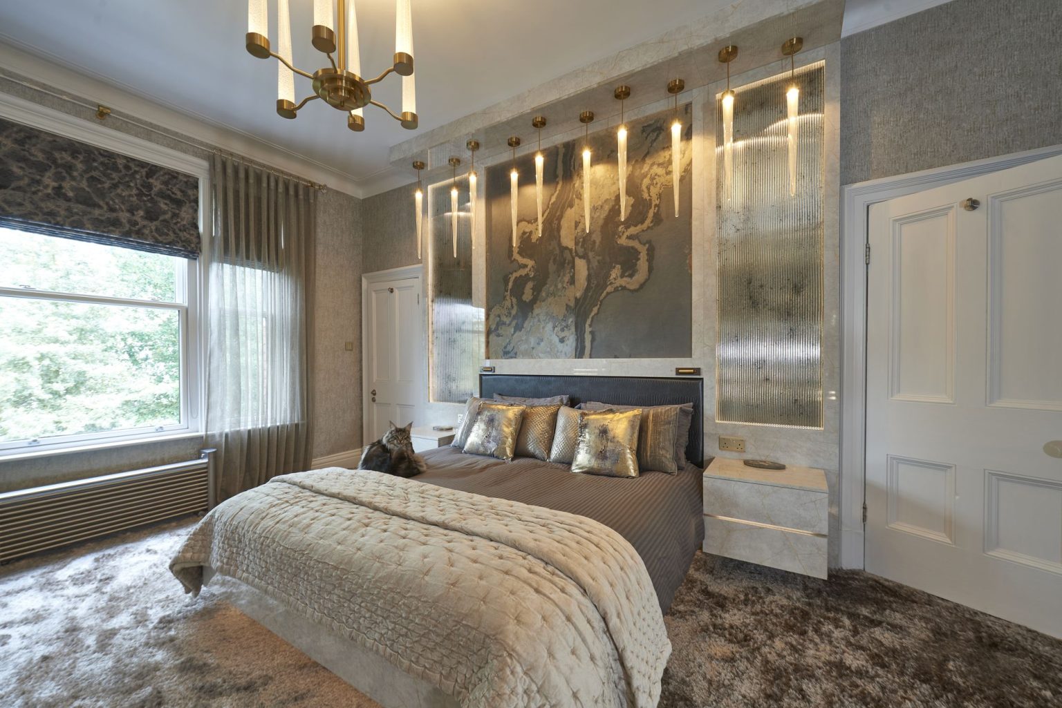
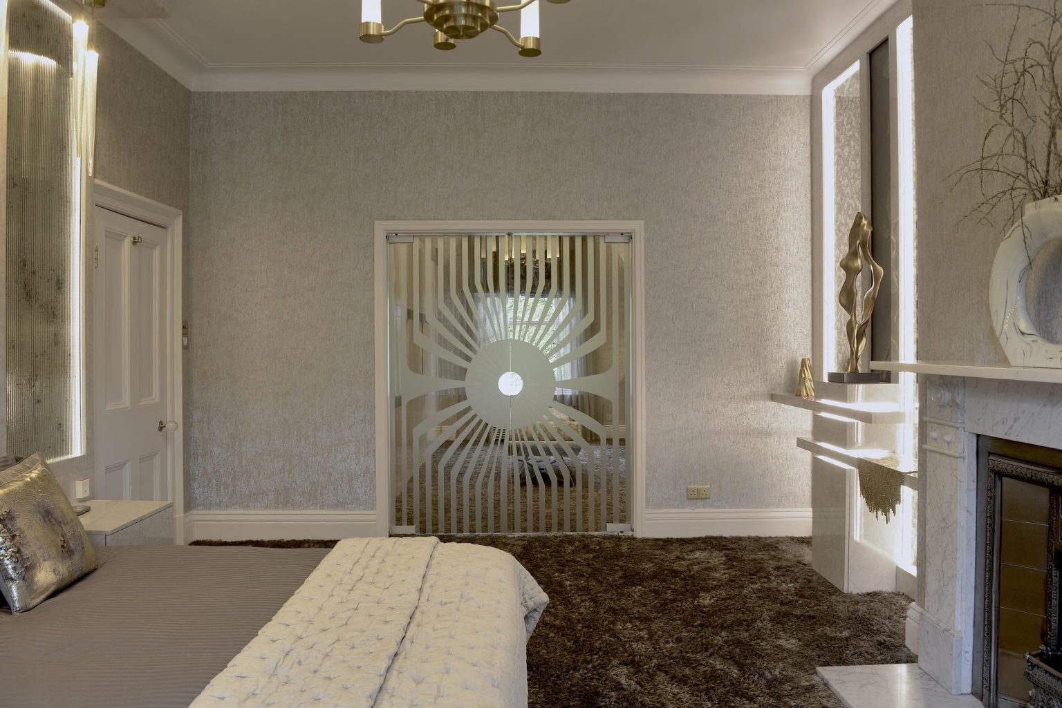
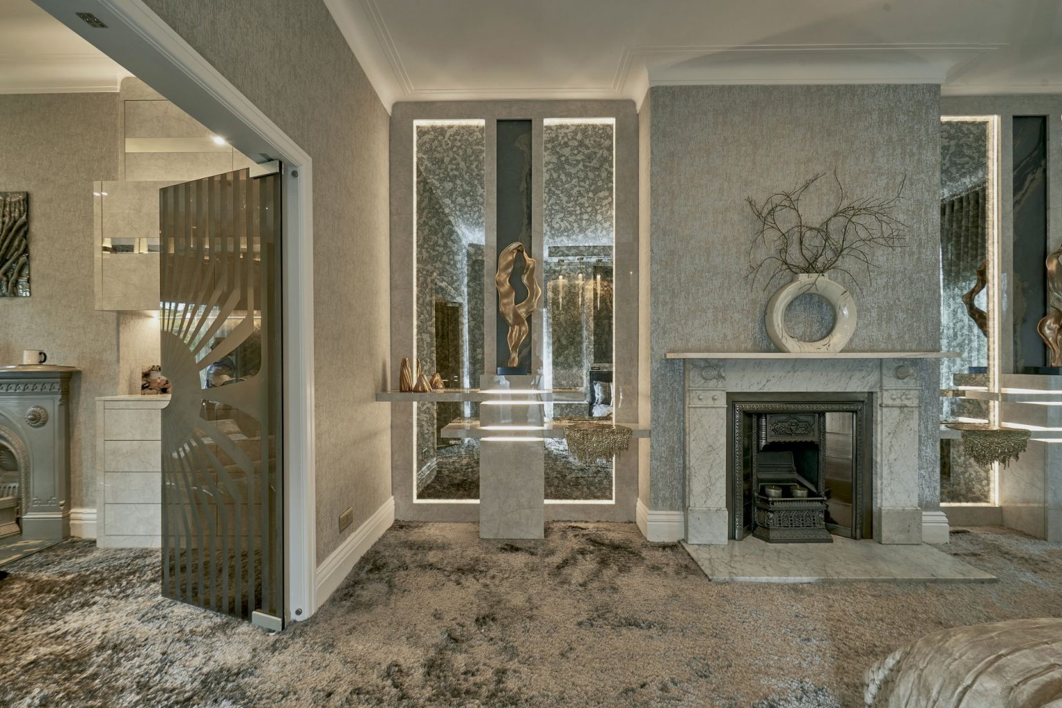
Seven bedrooms gave the opportunity to turn one of the rooms adjoining the master bedroom into a dressing room. Swinging doors in bronze semi-transparent glass, with a bespoke sand-blasted design, sit between them and open the two rooms into one.
Both were treated as a single space, so the colours and finishes flow, while small differences give each its own character: wall coverings made from bark and silver foil, shaggy pile carpet, laser-cut bedspread fabric, mock croc bolsters, devoré voile curtains and hand-blown glass chandeliers. Soft, muted blue-greens in the accessories complement the rich chocolate brown and fresh white of the main scheme.
The television and family lounge
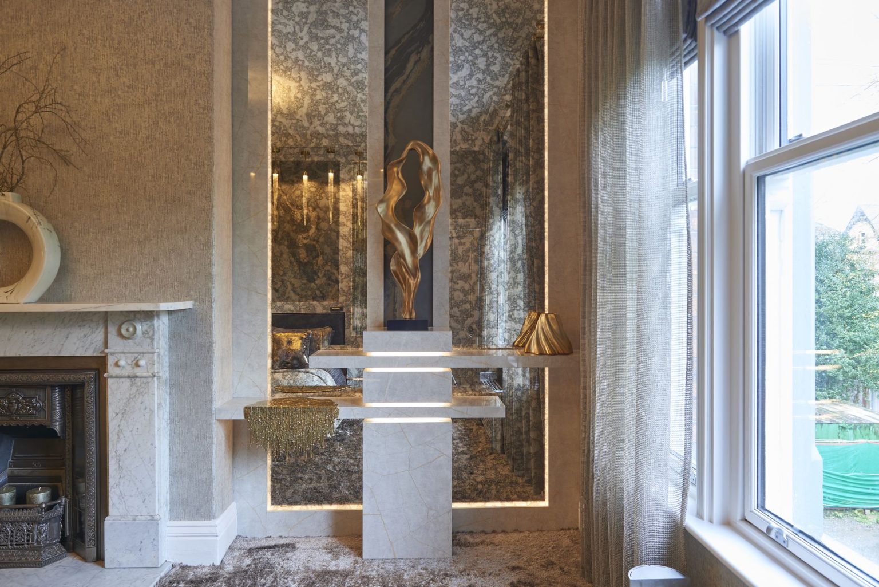
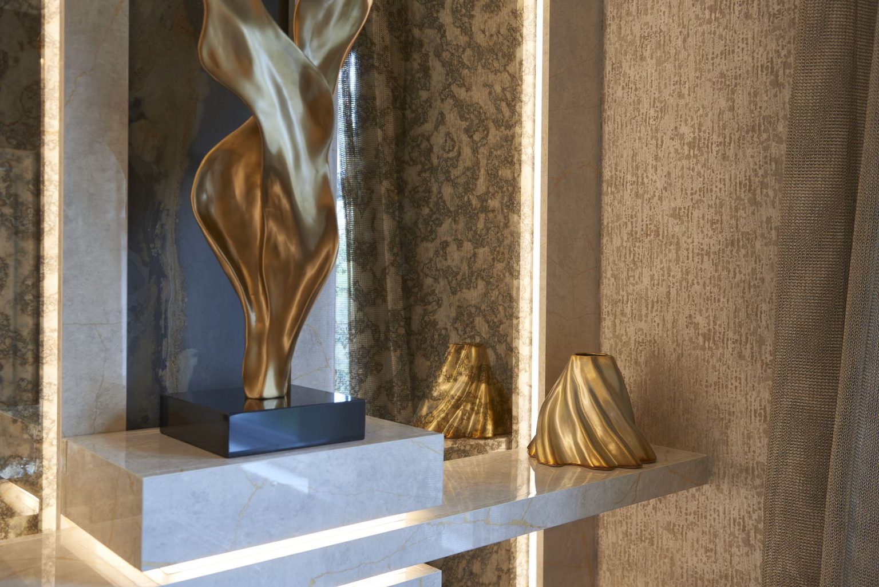
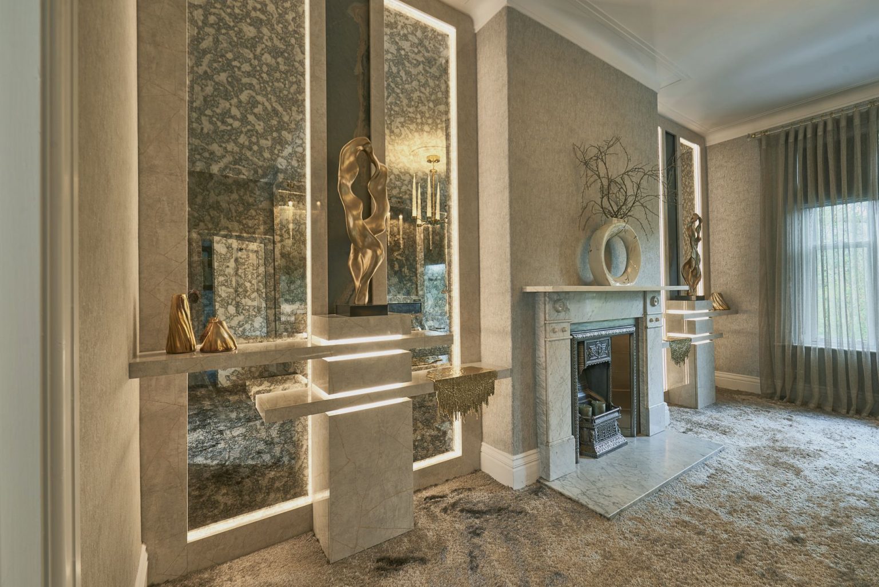
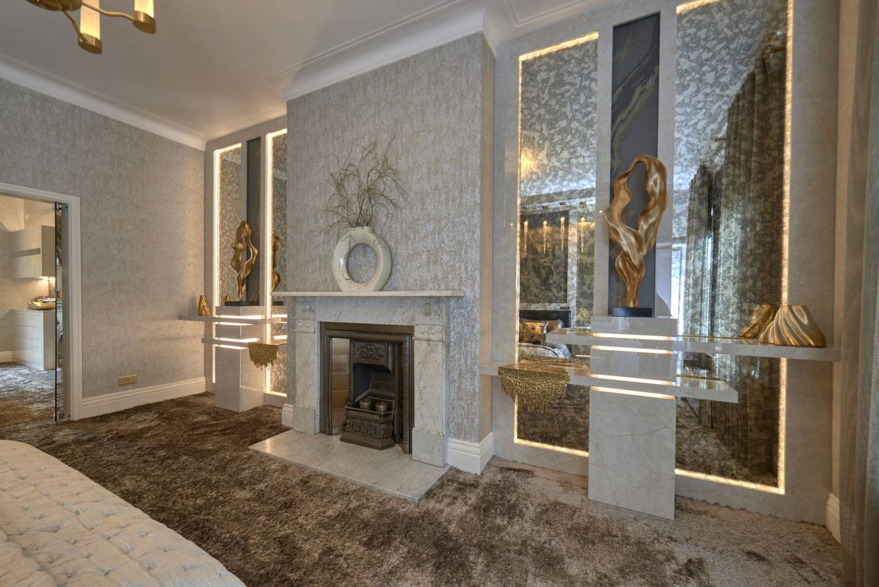
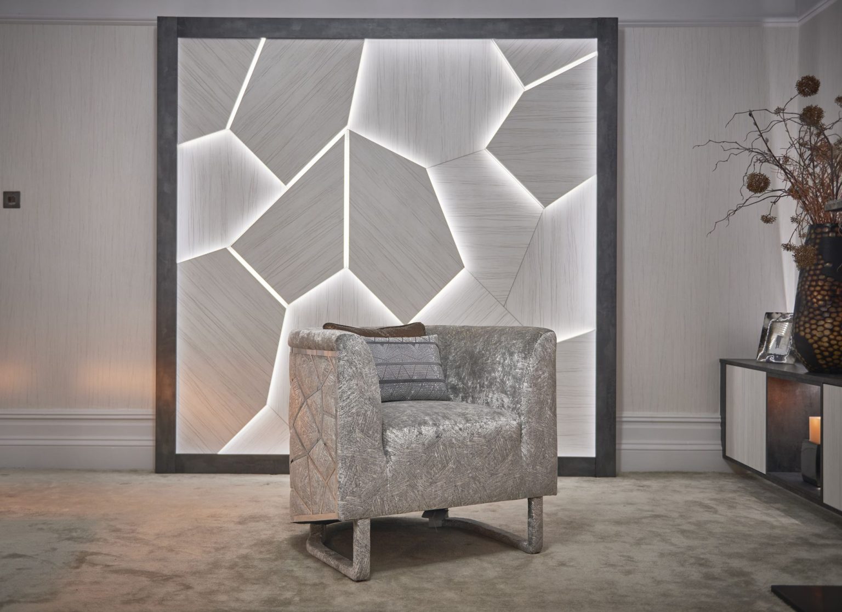
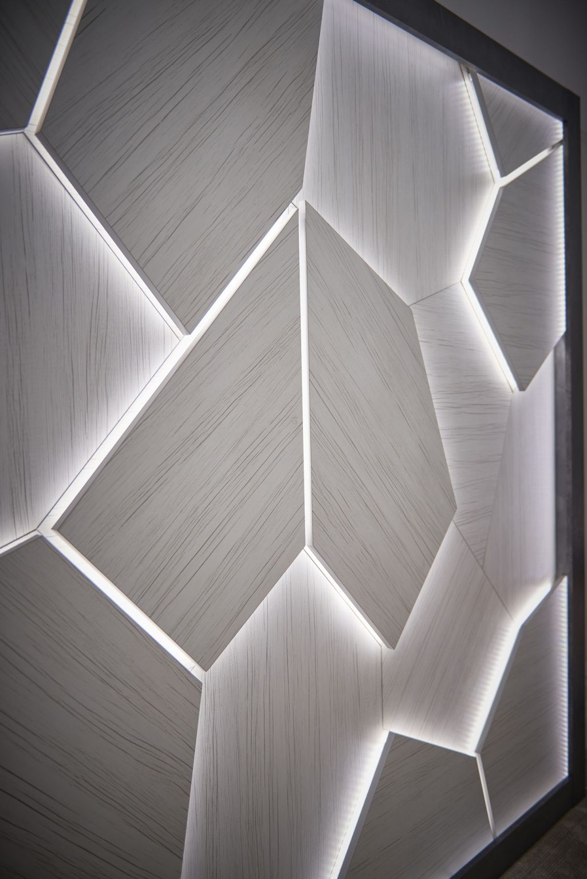
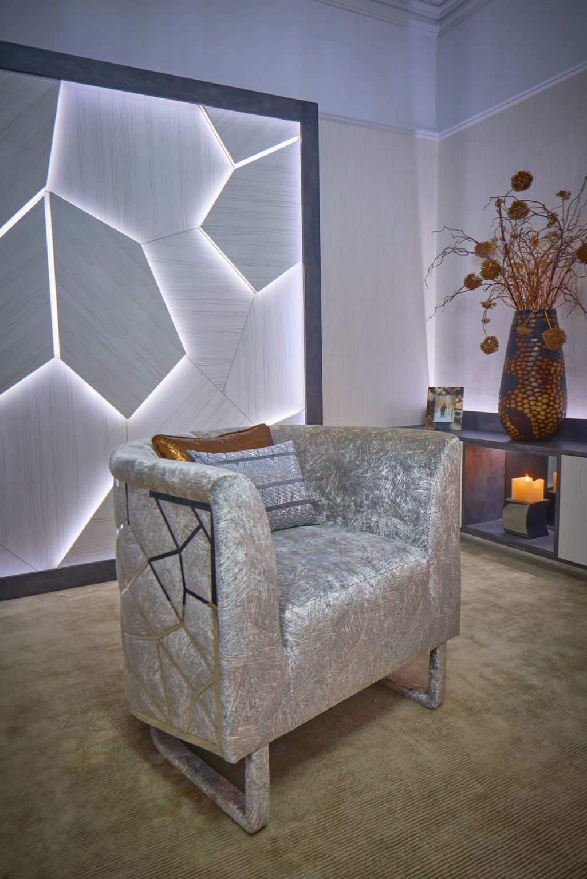
The second reception room is the one the family actually live in, and it is treated accordingly: softer, and lit for an evening in rather than for an occasion. A backlit panel in a faceted pattern fills one wall and does the work a window would have done, and the metal wall sculpture above the period fireplace picks up the same geometry. Crushed velvet seating, a textured ottoman in place of a coffee table, and a gold panel behind the chimney breast keep it warm rather than formal.
The kitchen
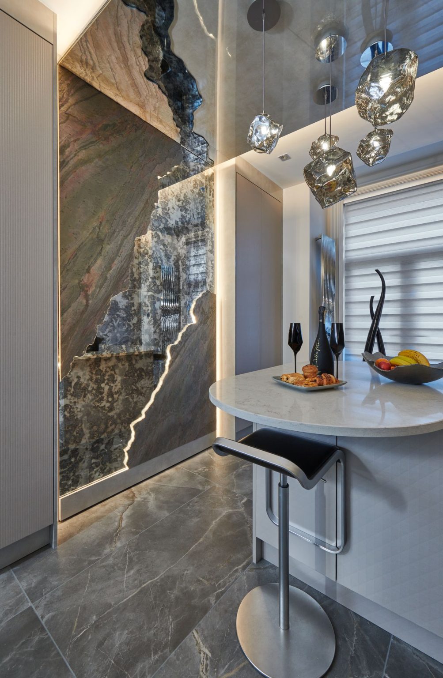
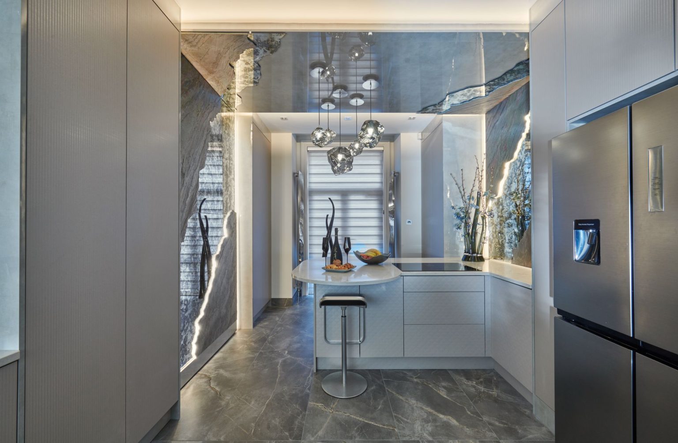
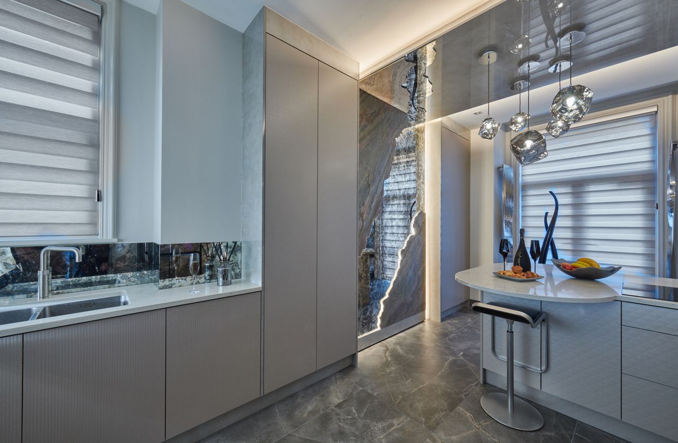
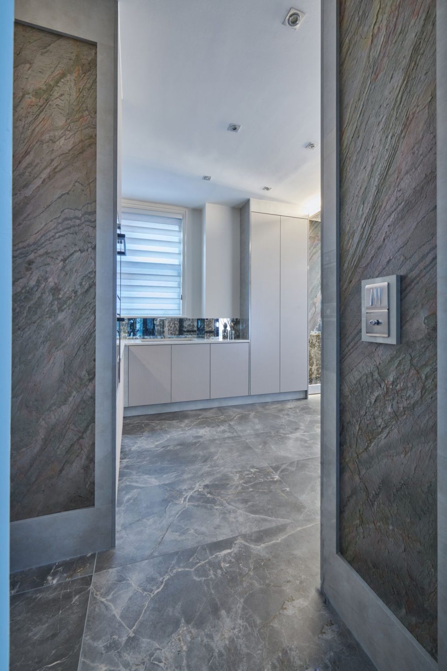
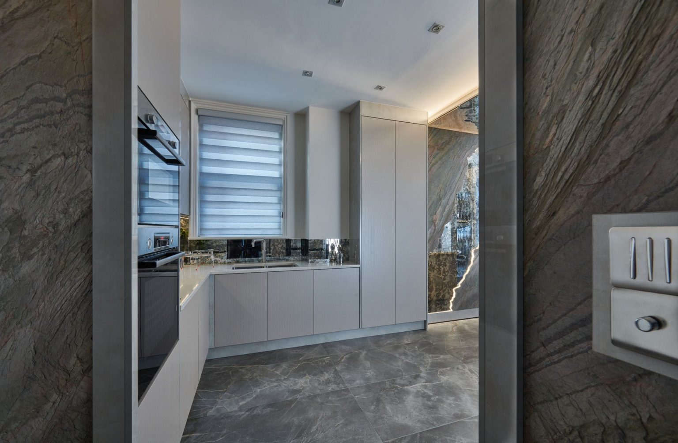
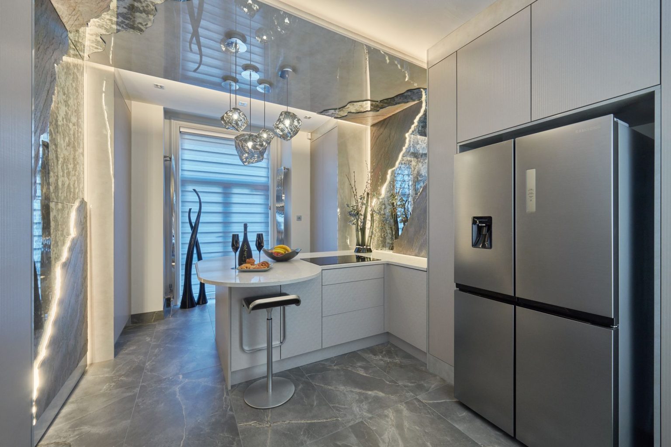
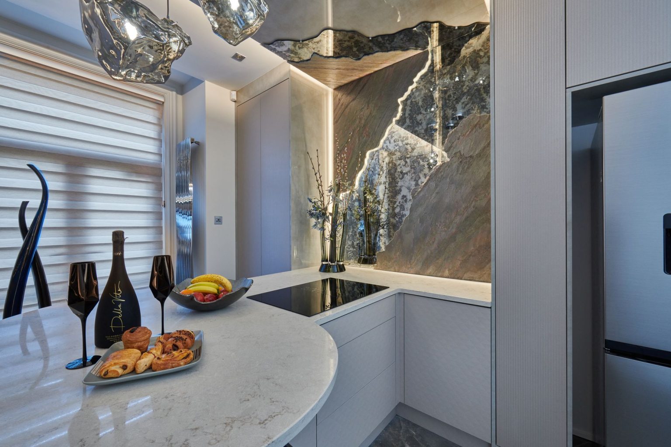
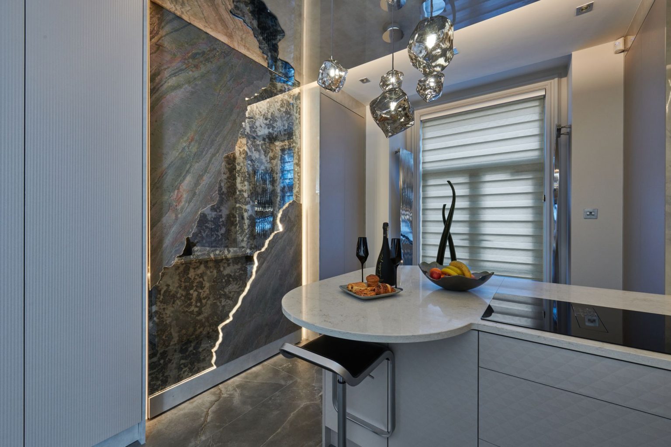
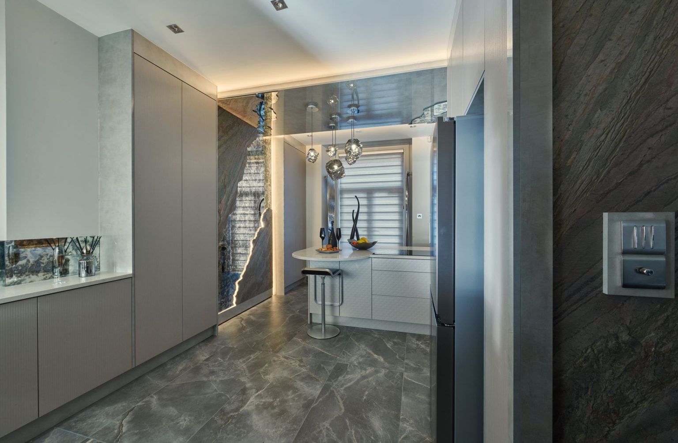
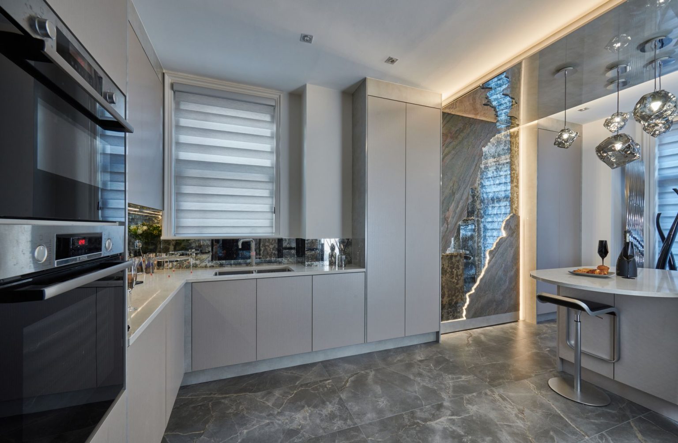
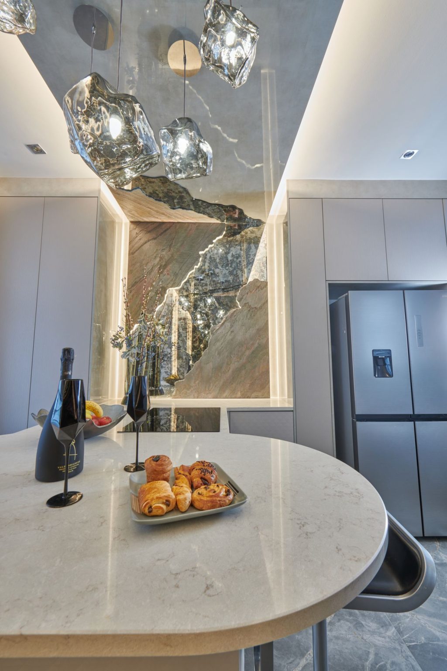
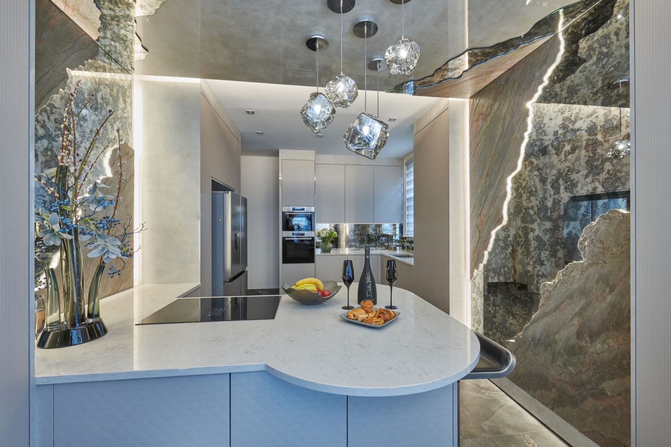
No fuss and clean lines were the brief. It is a contemporary, no-nonsense kitchen, but like the rest of the house it is full of surprises. The polished black granite floor continues through from the dining room and contrasts with river-washed granite worktops in a metallic silver-grey. Rich brown wood with grey hints adds texture and warmth.
The Roman blinds carry an abstract geometric pattern that pulls together every colour used in the room and reads almost as artwork. A feature wall in 3D tiles, lit from the sides, adds the final layer.
The bathroom
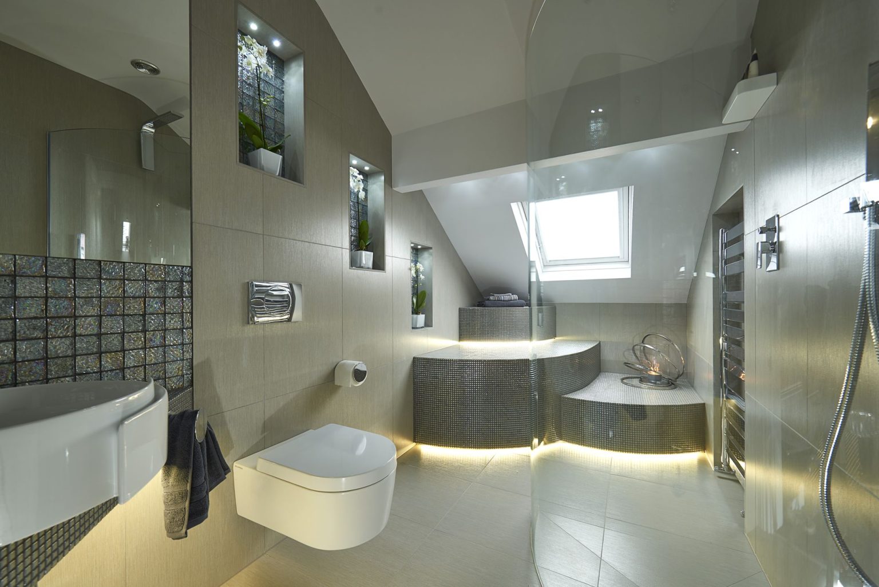
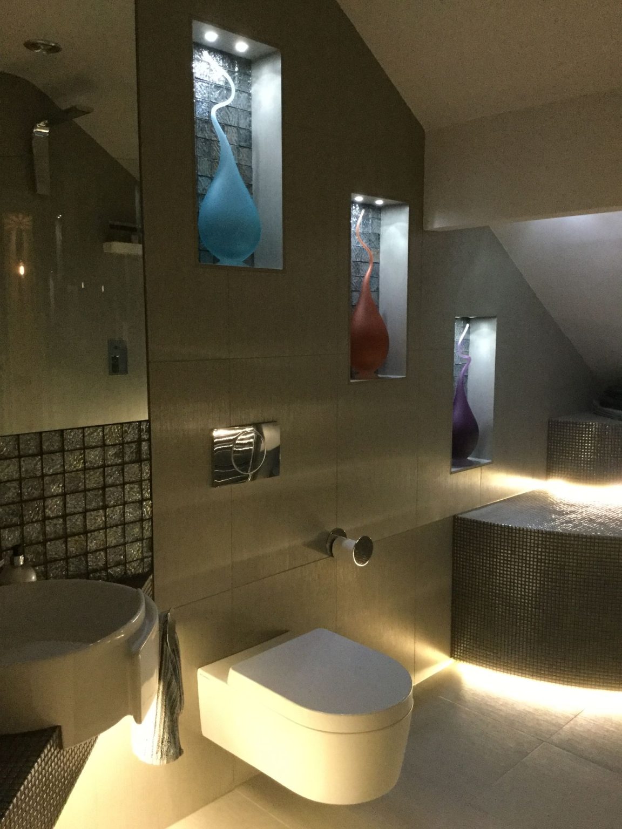
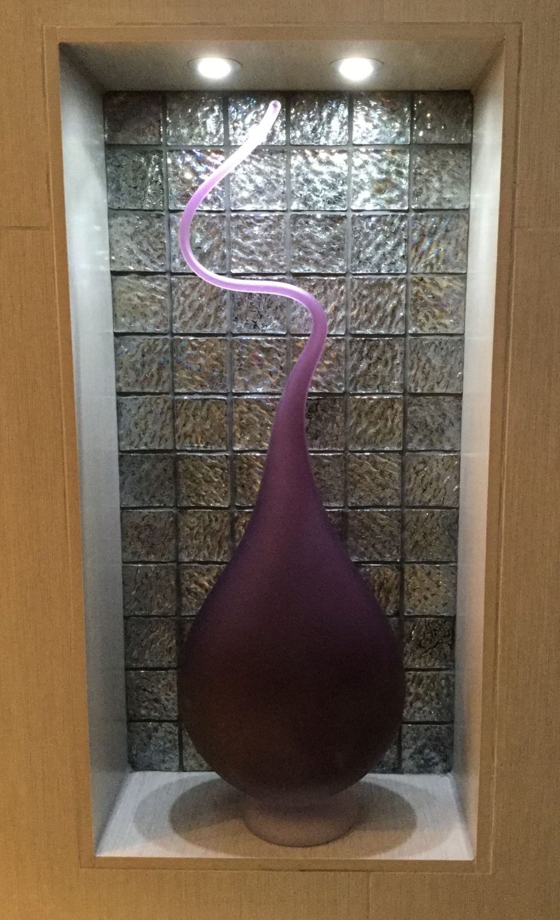
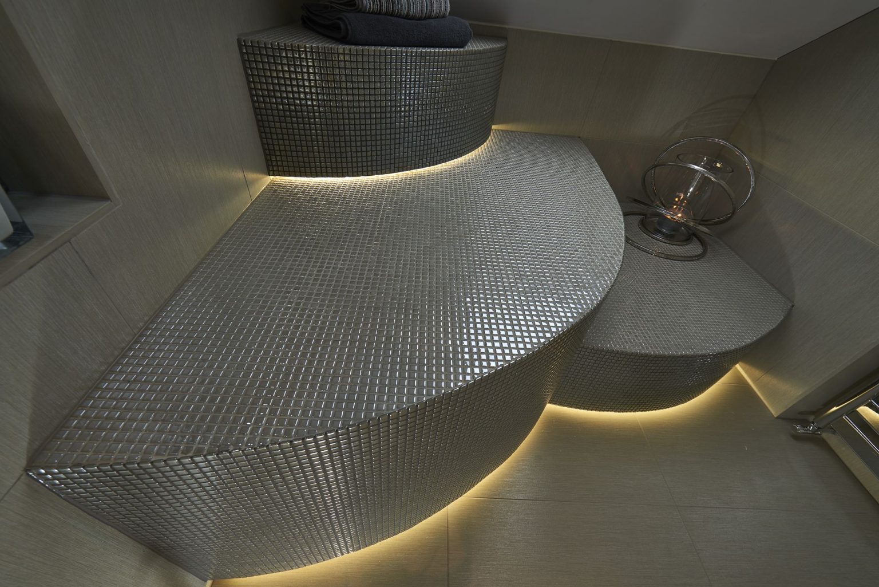
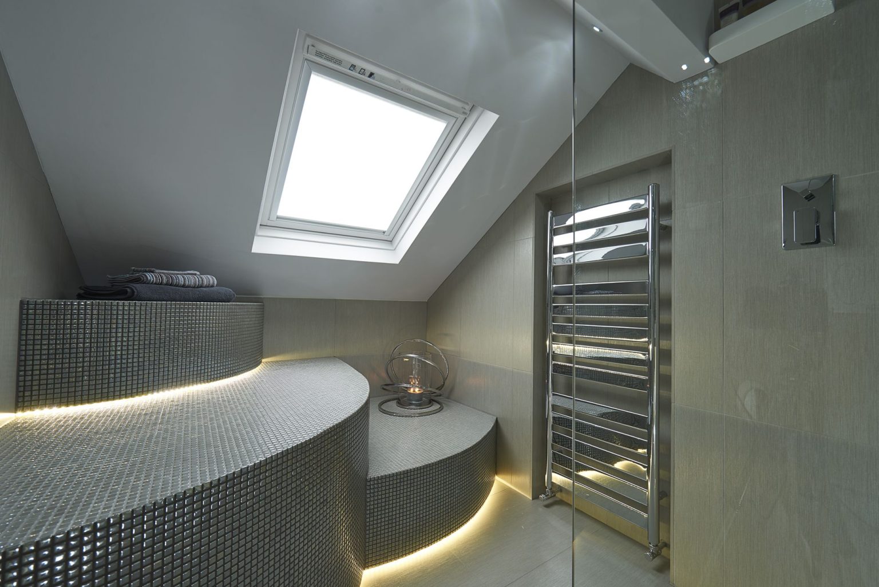
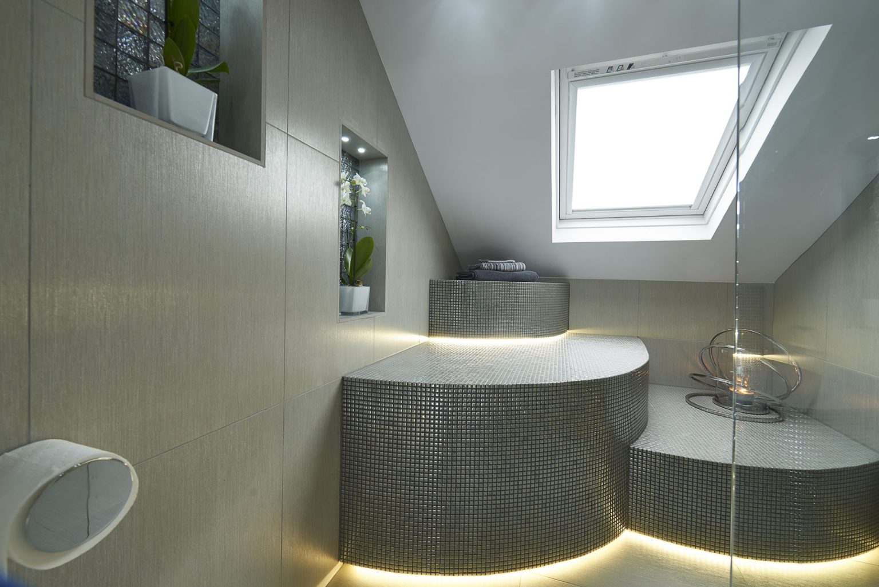
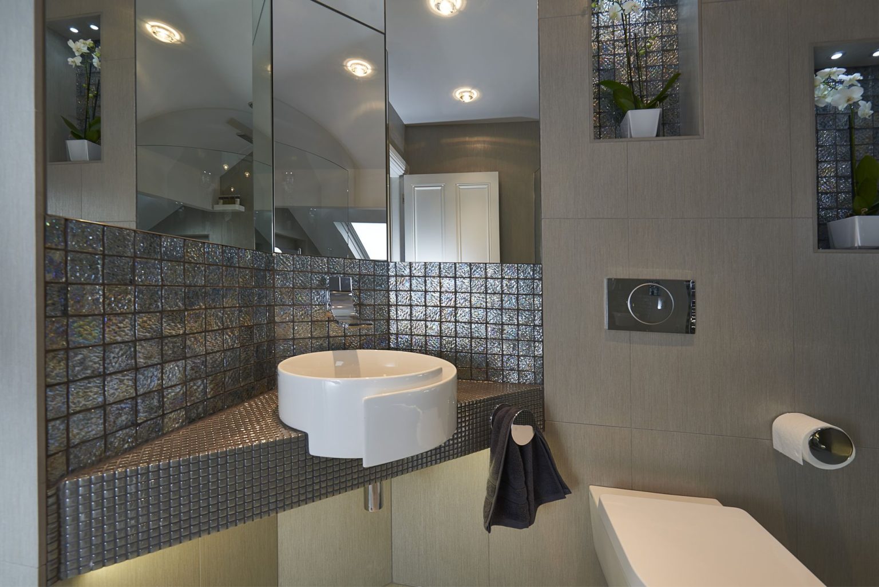
Minimal, but with a statement. That came from crushed glass tiles on the floor, whose mirrored backing reflects the contemporary glass light fitting directly above. Surrounded by austere grey tiles and plain decoration, those Italian tiles are what everyone remembers. The seemingly plain grey tiles are used in two shades and several sizes to define the areas, including a 3D curved effect above the bath.
The basement, added later
The house was completed a couple of years earlier, all except the basement. During the COVID lockdowns, working from home, the clients decided to use the full potential of the property. As soon as the lockdowns were over the basement was excavated.
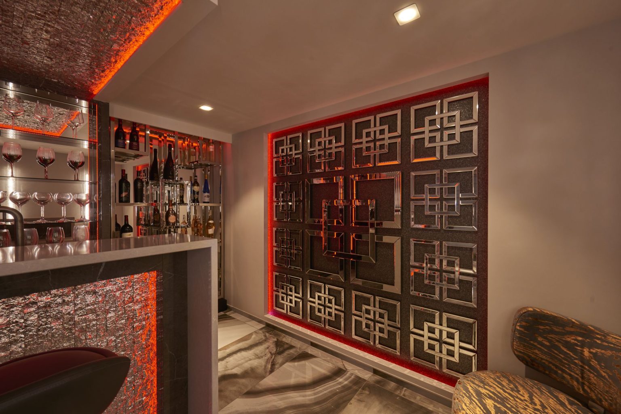
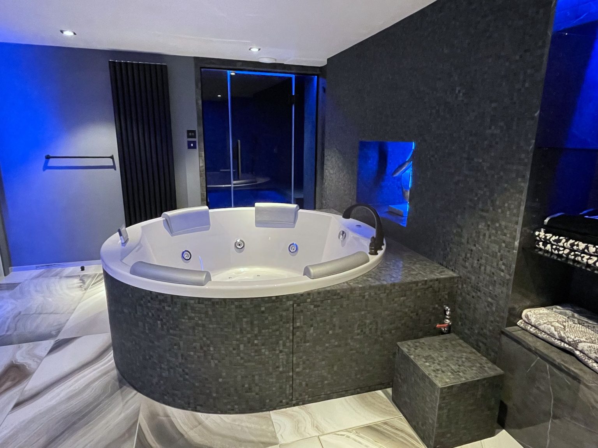
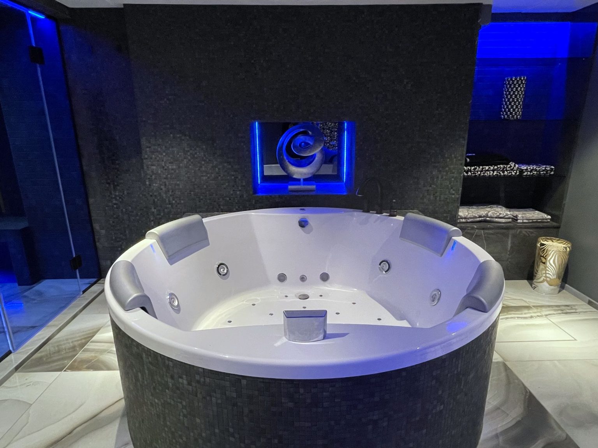
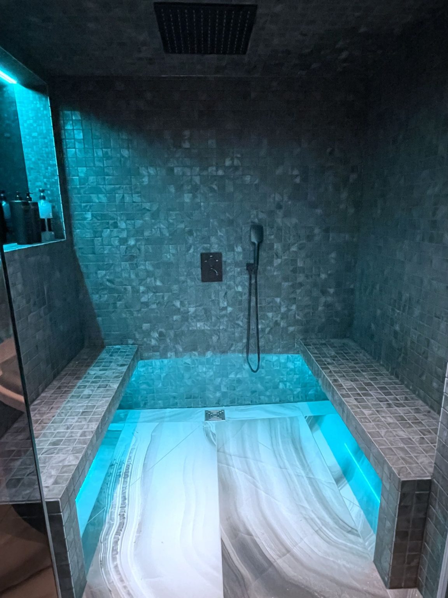
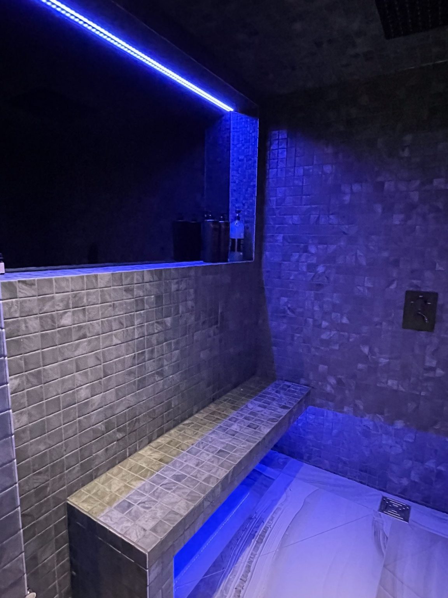
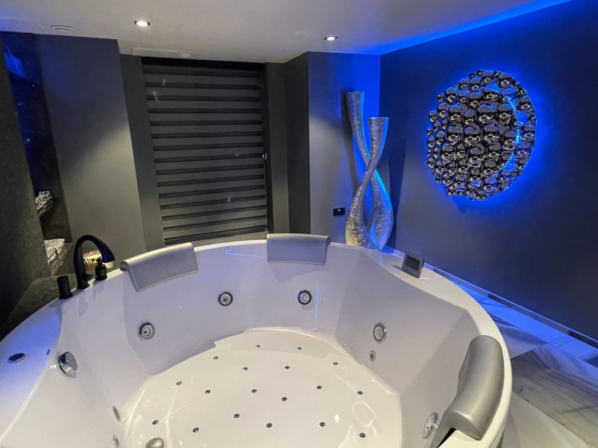
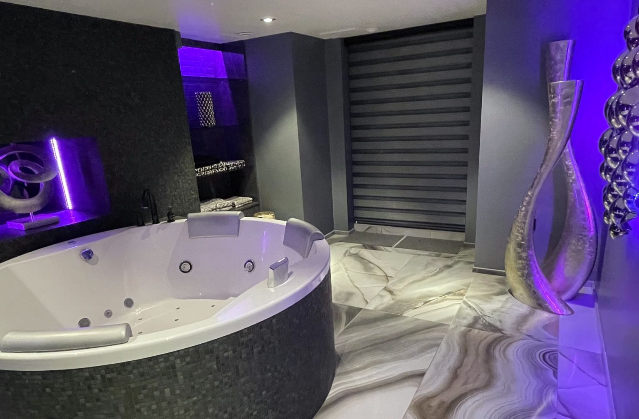
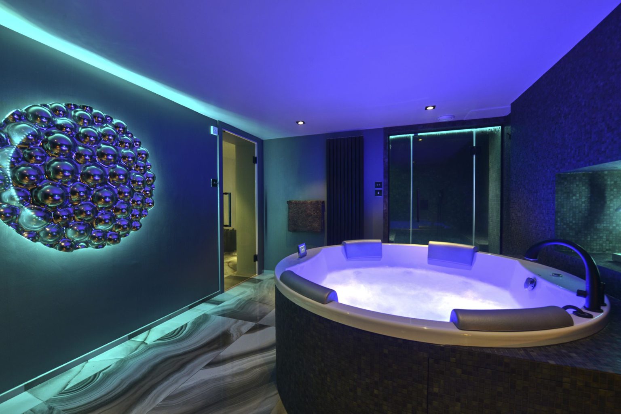
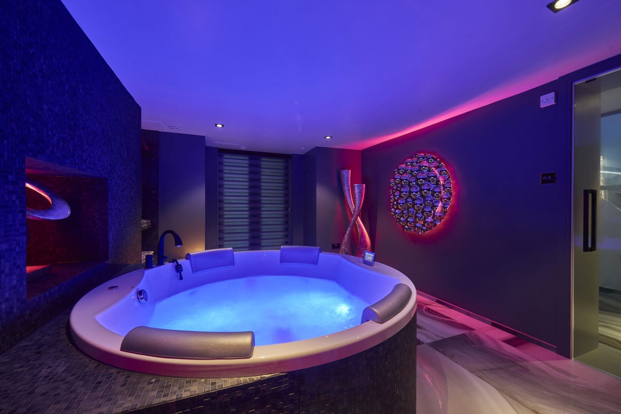
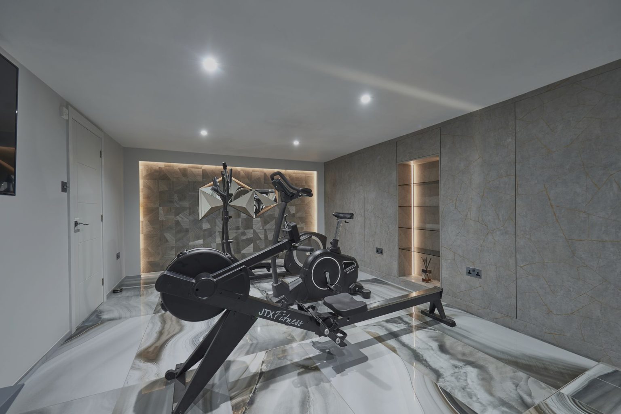
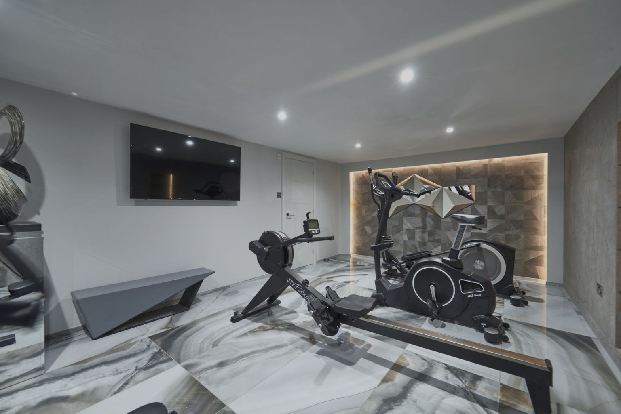
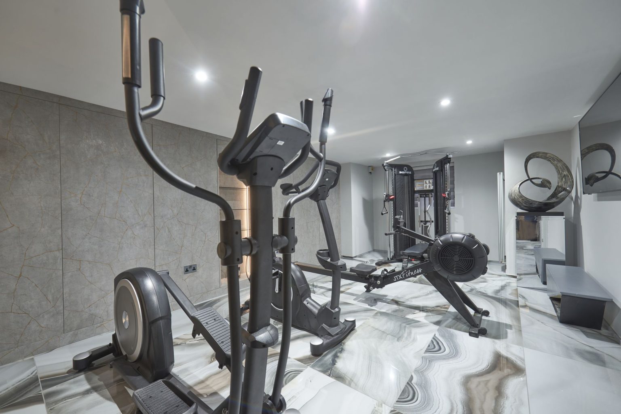
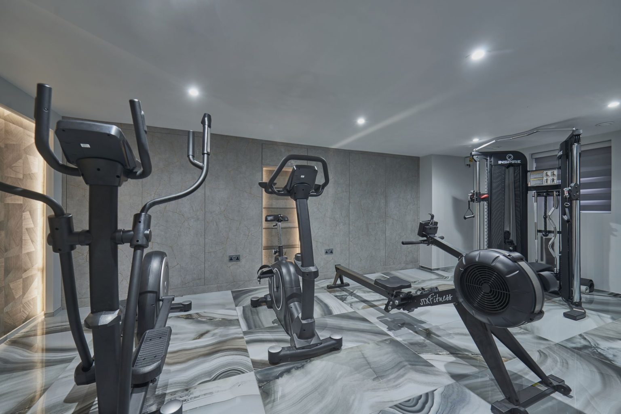
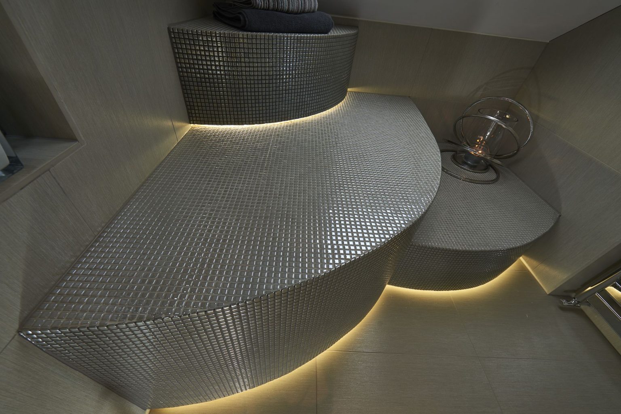
The seven-bedroom house already gave this professional couple everything they needed, including home offices, so the basement was designed purely as a luxurious space for relaxation and entertaining. It spans the entire footprint of the property, which left room for everything they wanted: a bar, a gym, a yoga and dance studio, a bathroom, and a spa combining a spacious Jacuzzi room with a generous steam and shower room.
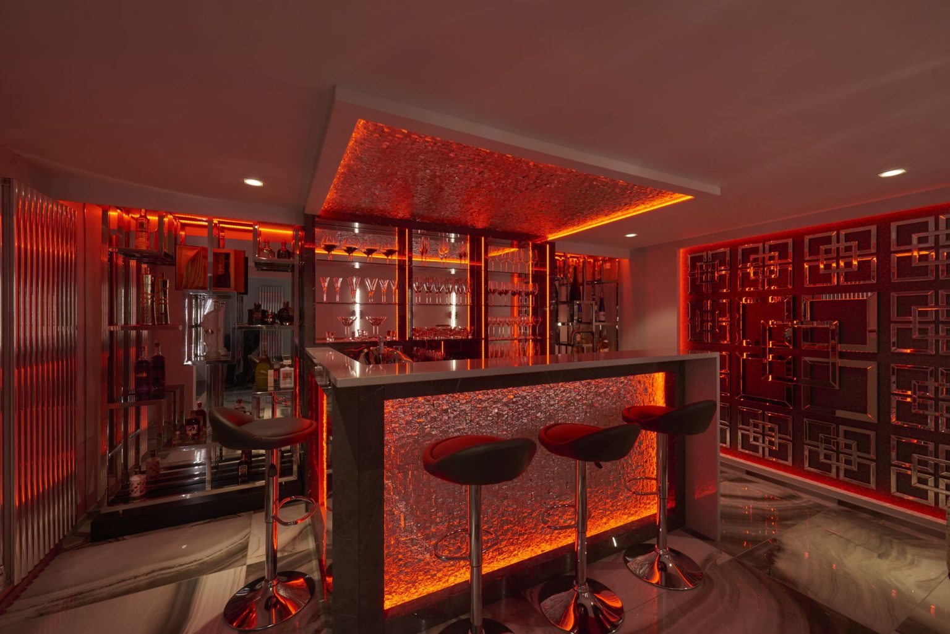
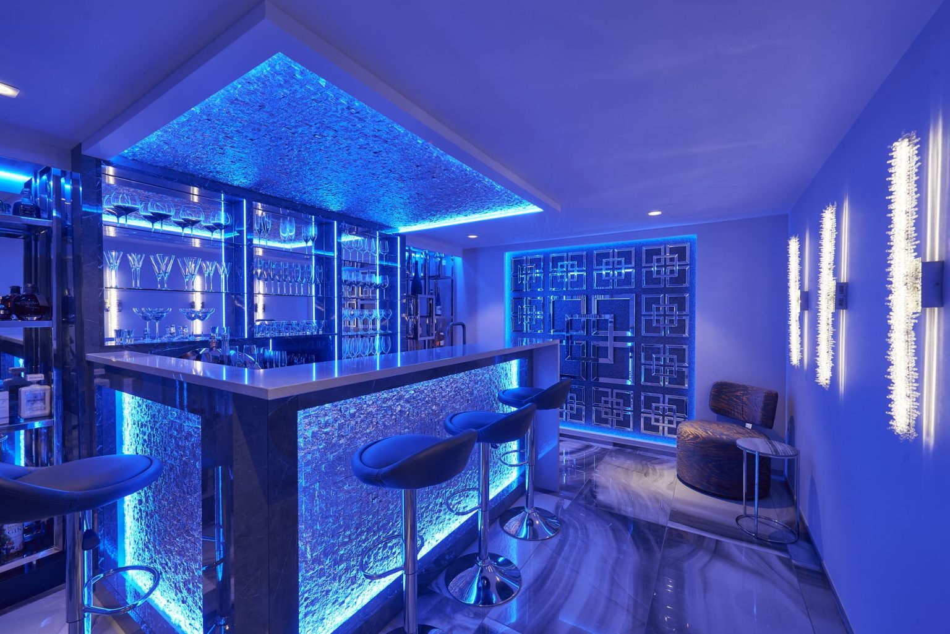
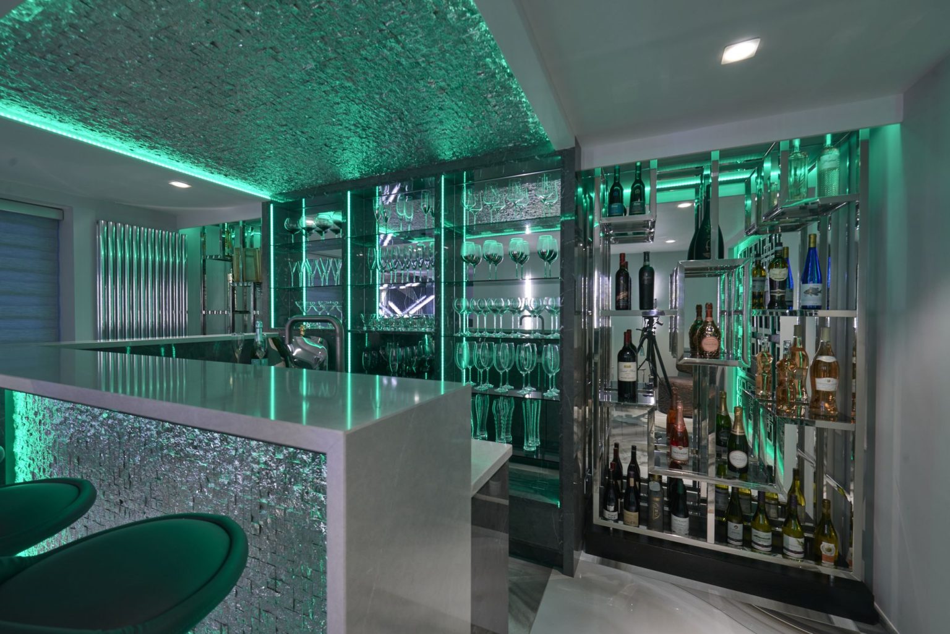
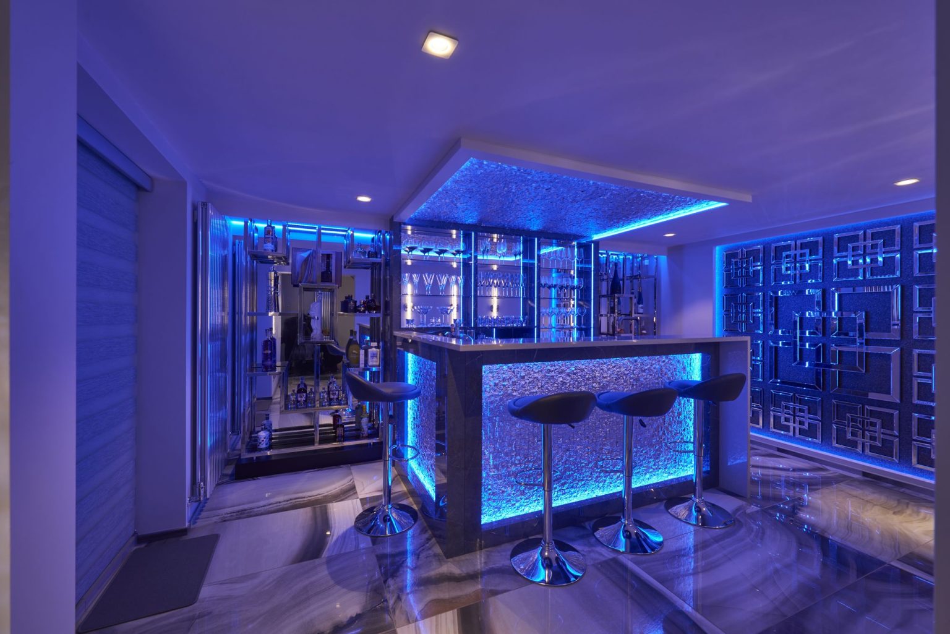
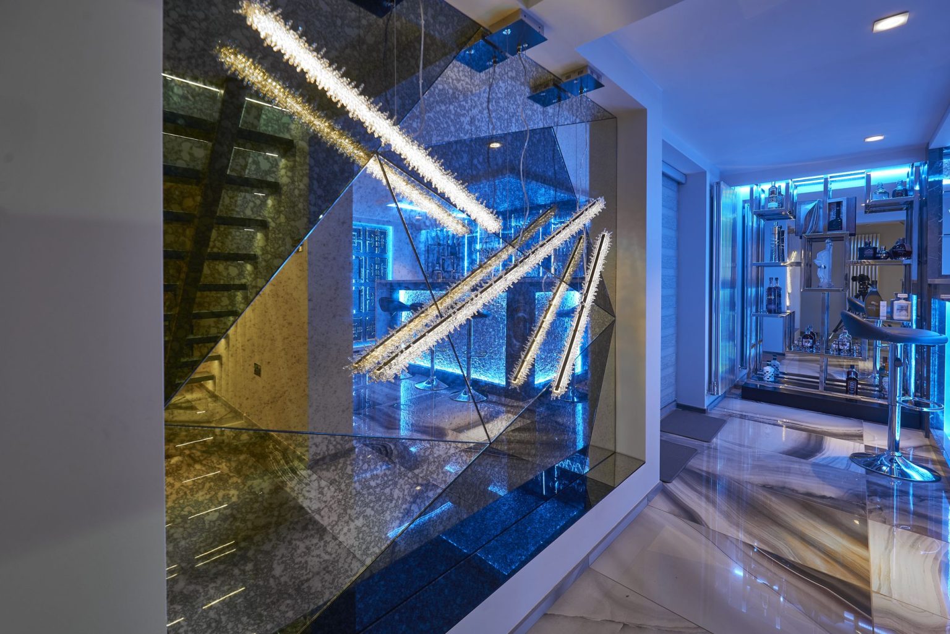
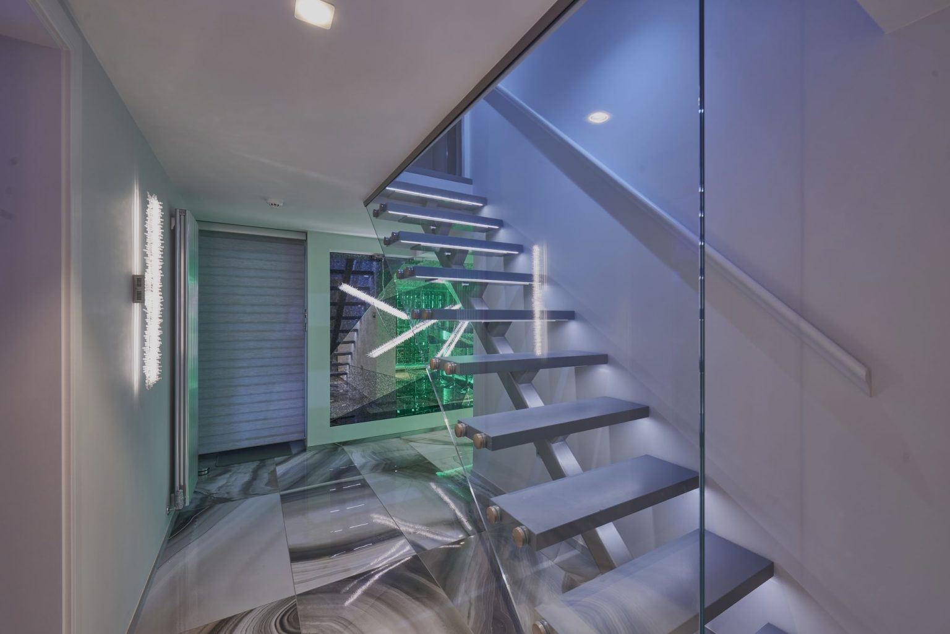
The objective was to make sure it does not look like a basement. It is filled with light and reflective surfaces, with multiple lighting schemes in every room serving different purposes and creating different moods. Colour-changing LEDs were introduced for excitement. In every colour the space looks different, and you can choose to suit your mood.
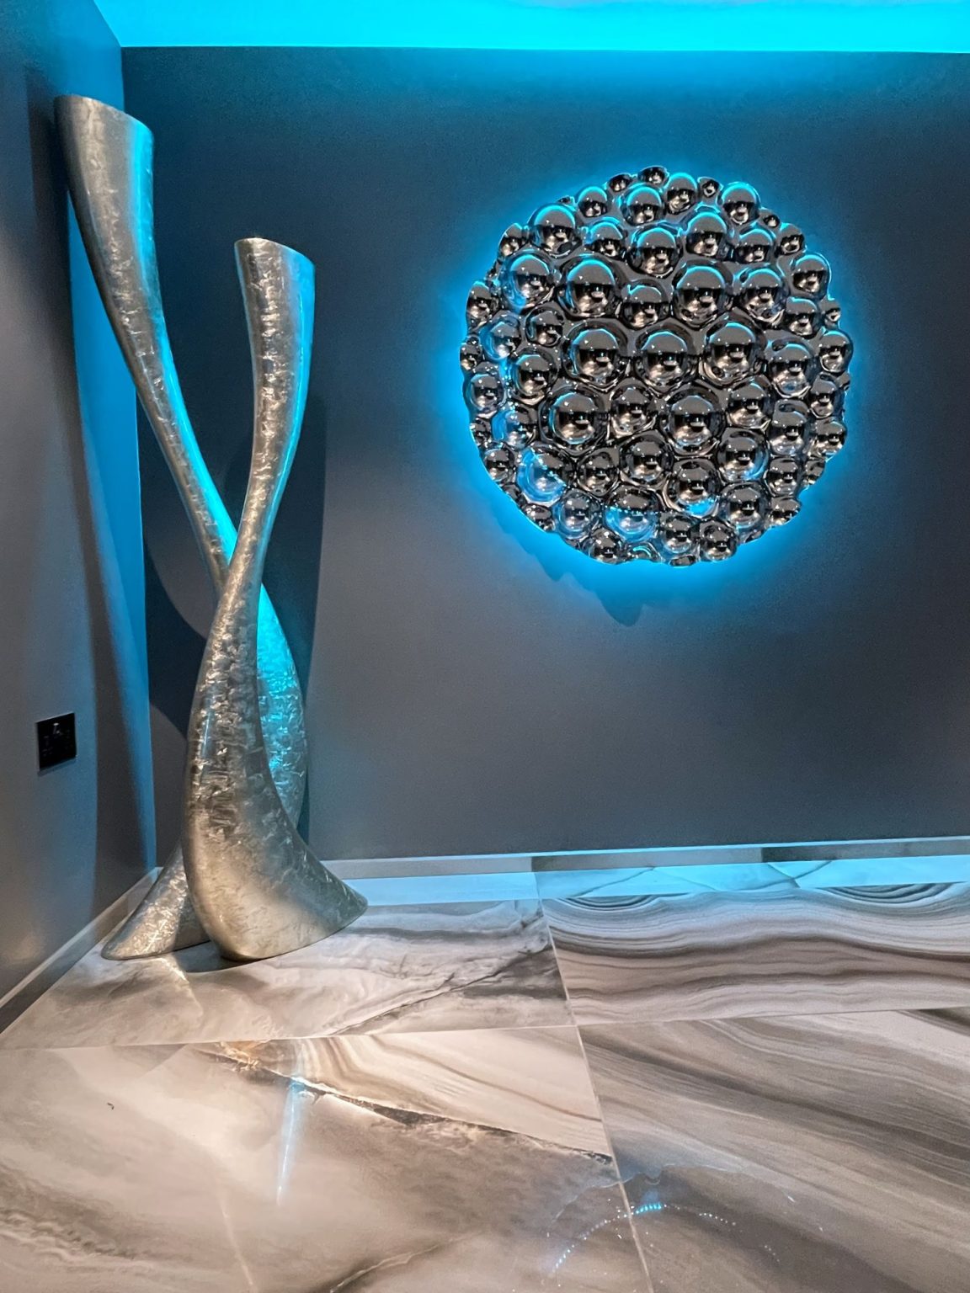
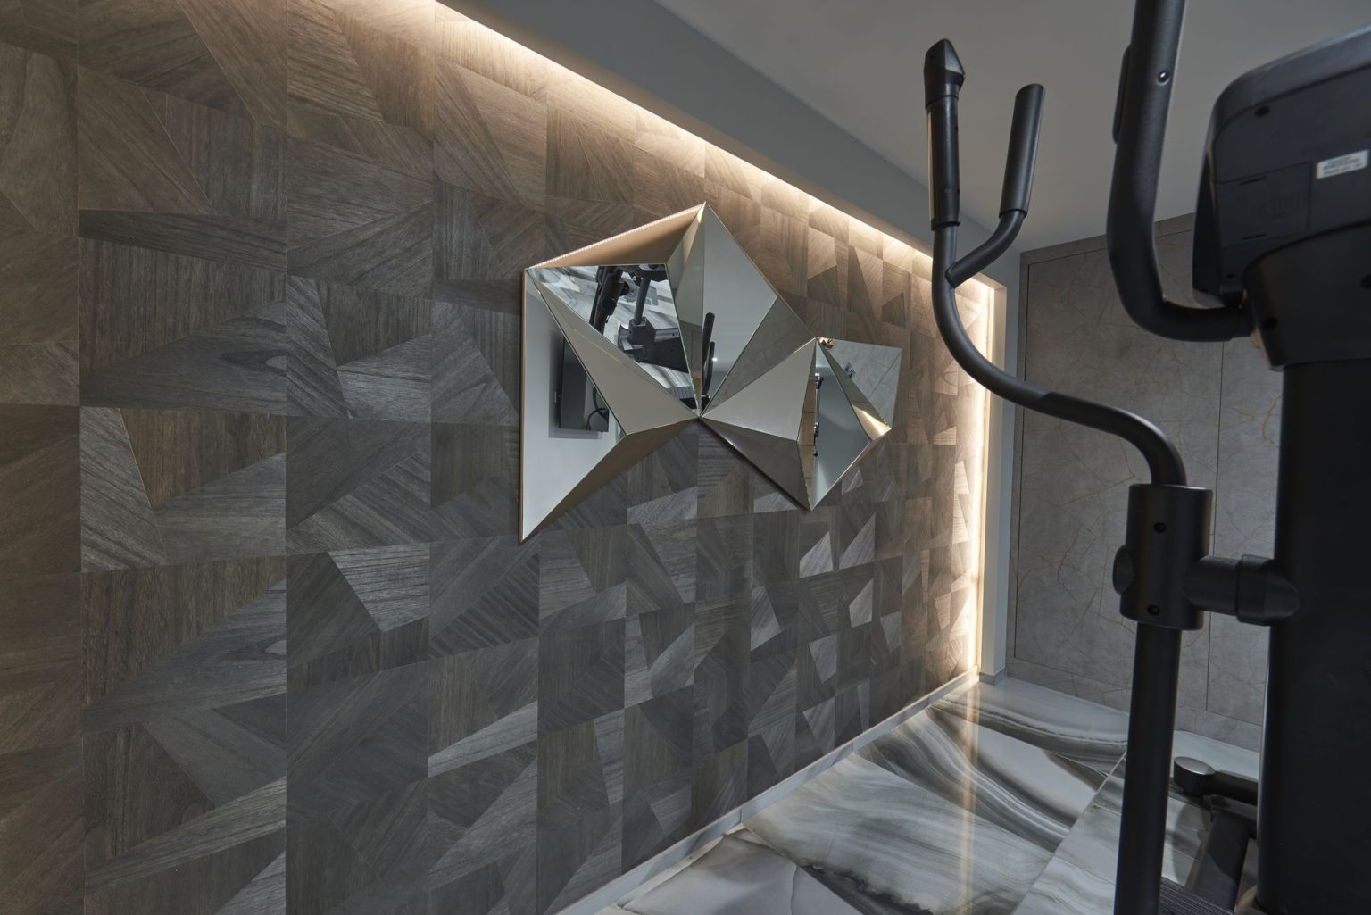
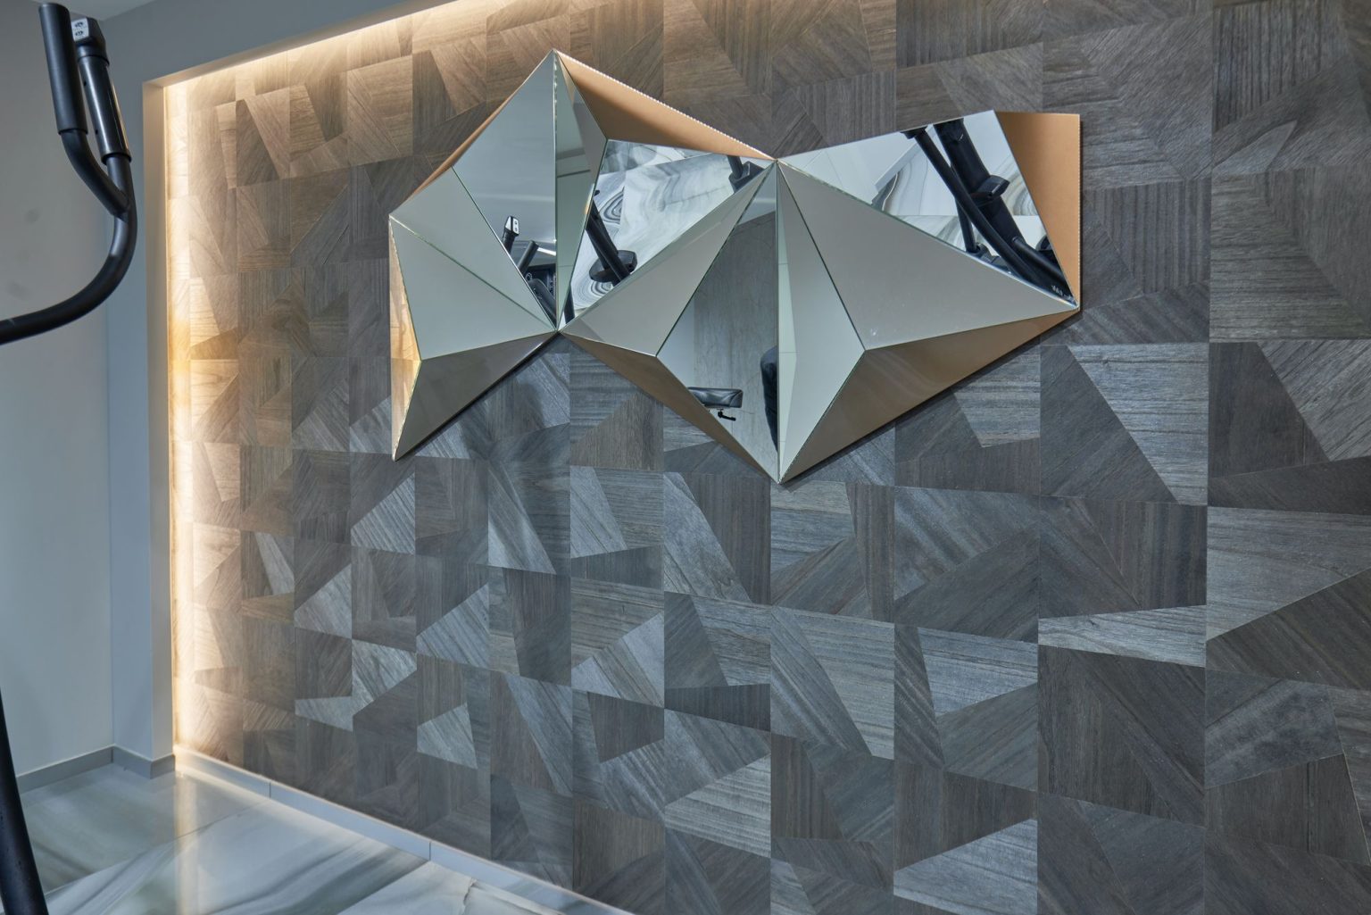
Every surface is treated as though it were the most important one in the room, and deserves the best material available. Fine real-wood veneer marquetry covers the wall in the gym; real mother of pearl lines the yoga and dance studio; a back-lit, bespoke silver wall sculpture made entirely from glass playfully echoes the Jacuzzi bubbles. Every special feature is enhanced with LED lighting.
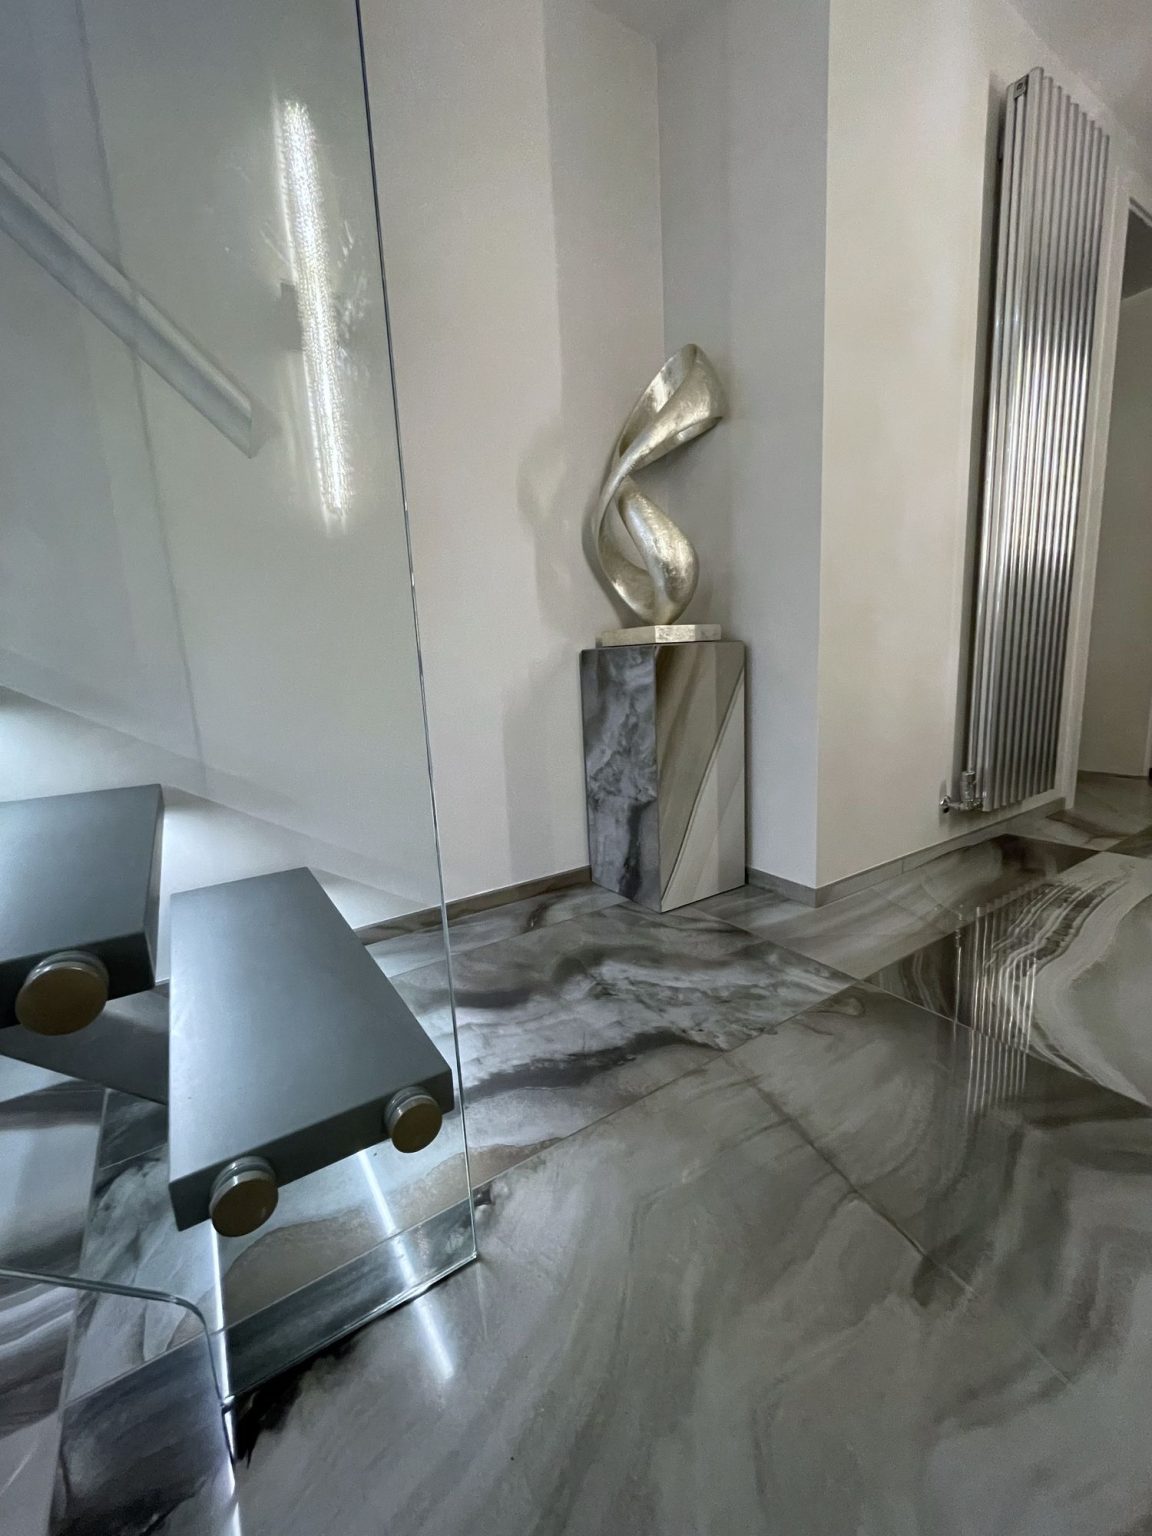
Although the ceiling height is generous for a basement conversion, the focus was still brought down to the floor, with large-format onyx tiles in a dramatic pattern and neutral colours. That is the first thing visitors react to, and nobody even notices the ceiling height. The reactions keep coming as more of the surfaces and details are discovered.
The space is now in regular use. The aim was achieved, and the clients are delighted with the result.