
Two compact bedrooms in a house in Preston, designed for grown-up children who have left home and use the rooms occasionally. The rest of the time they are guest bedrooms, which is a different brief from a bedroom somebody sleeps in every night.
Both rooms have their own look and character. With fitted furniture and small proportions there was not much scope for design features elsewhere, so the headboard walls carry the room, and both were designed with that weight on them.
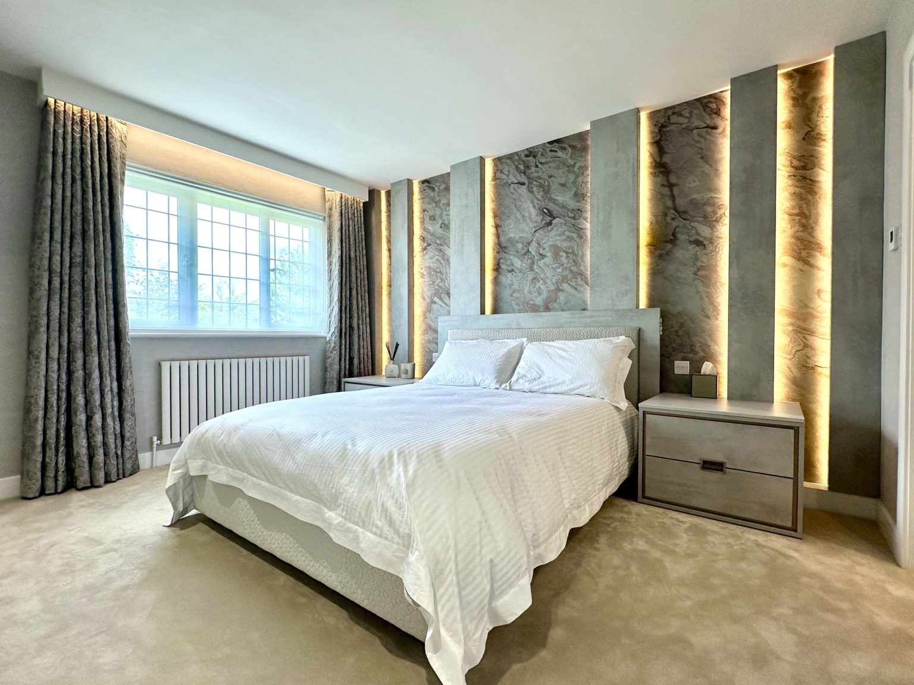
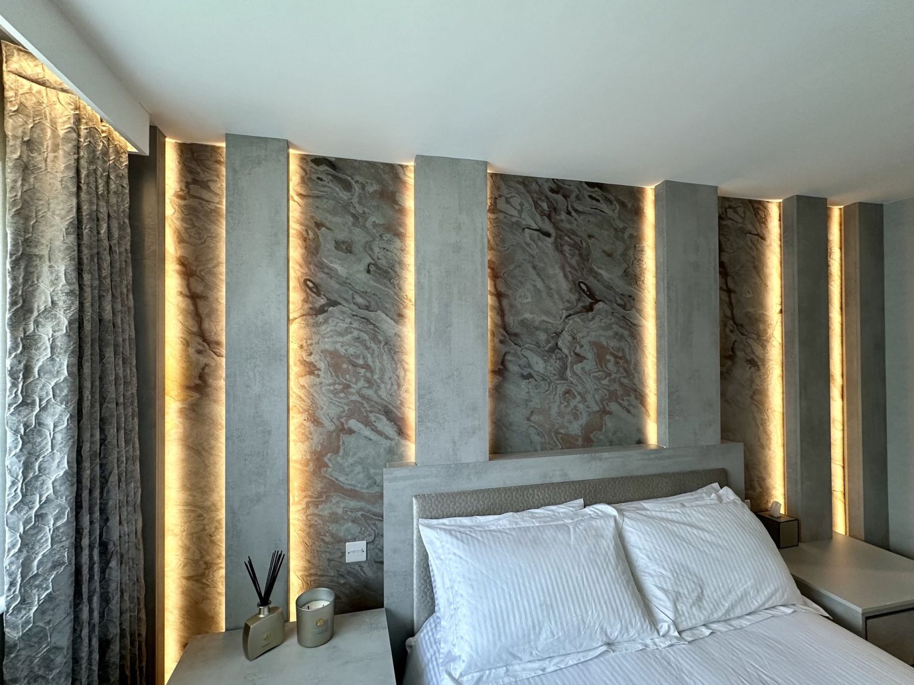
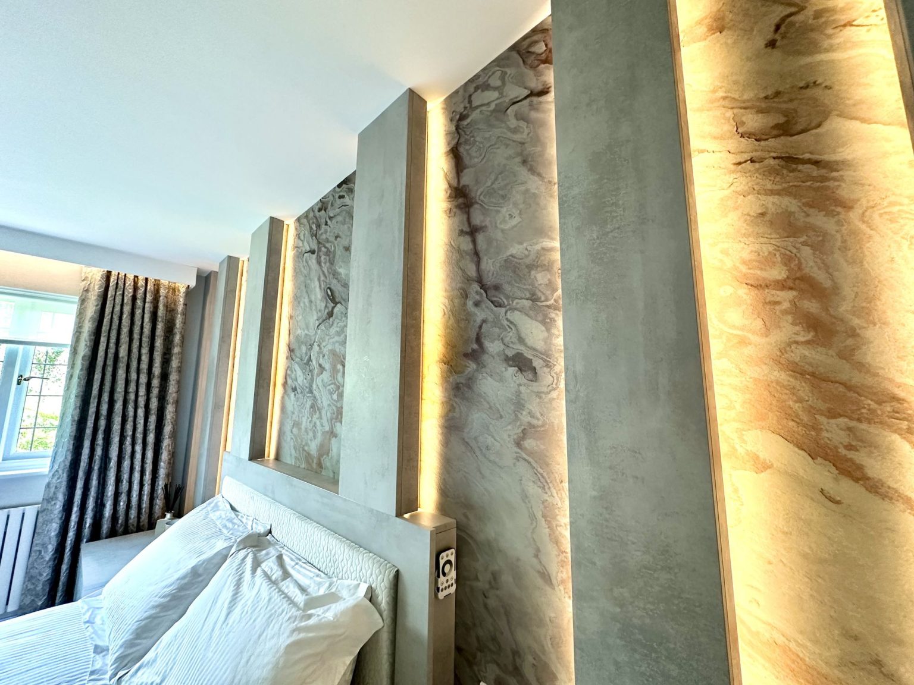
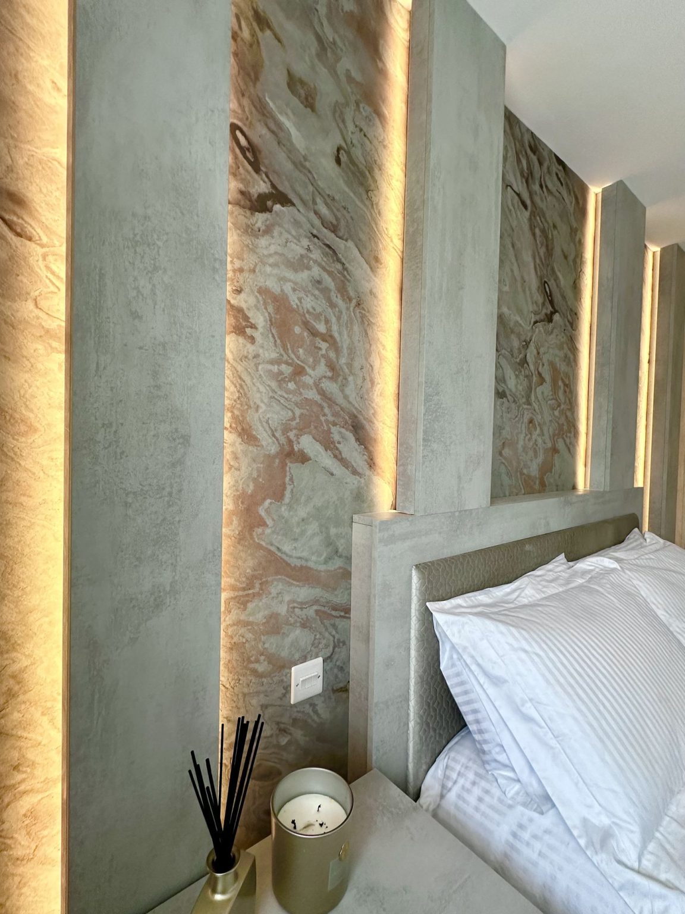
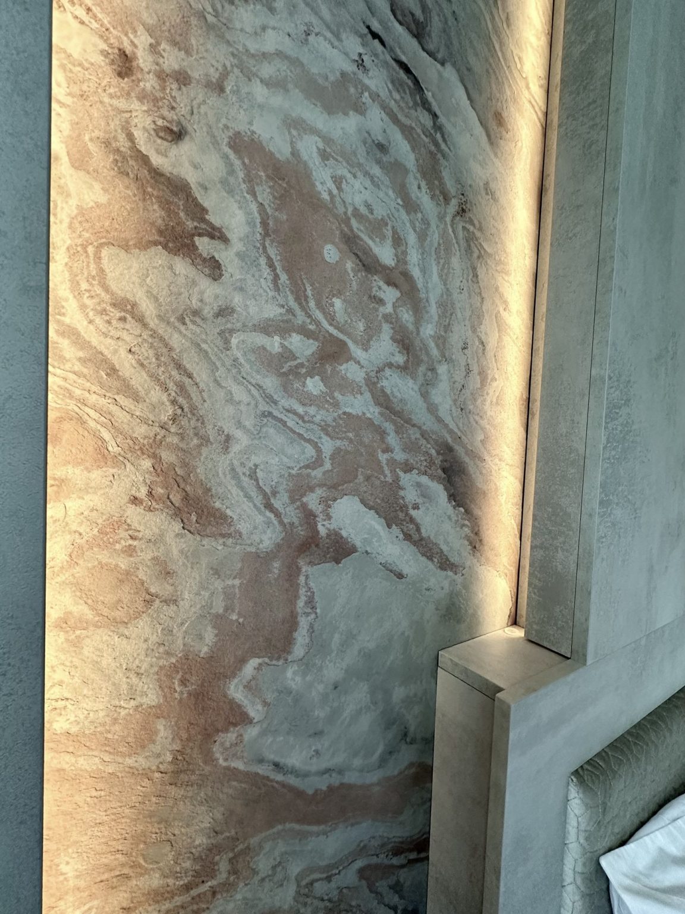
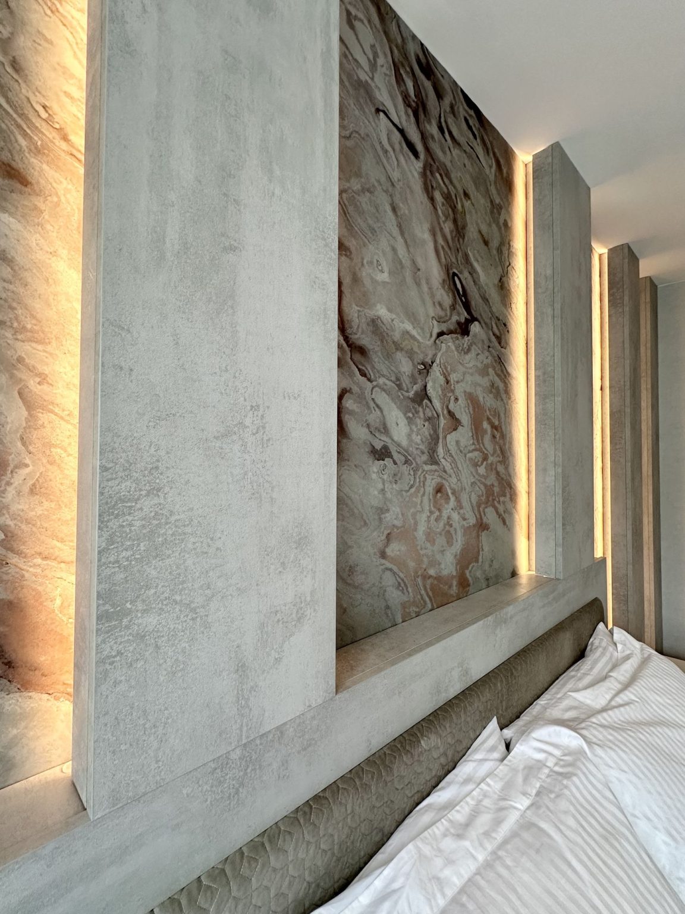
The first room: lit slate veneer
Wall panels in slate veneer sit behind the bed, illuminated from within the reveals. They are the focal point of the room by day and the mood lighting in the evening, which is two jobs out of one feature and the reason a small room can carry something this strong.
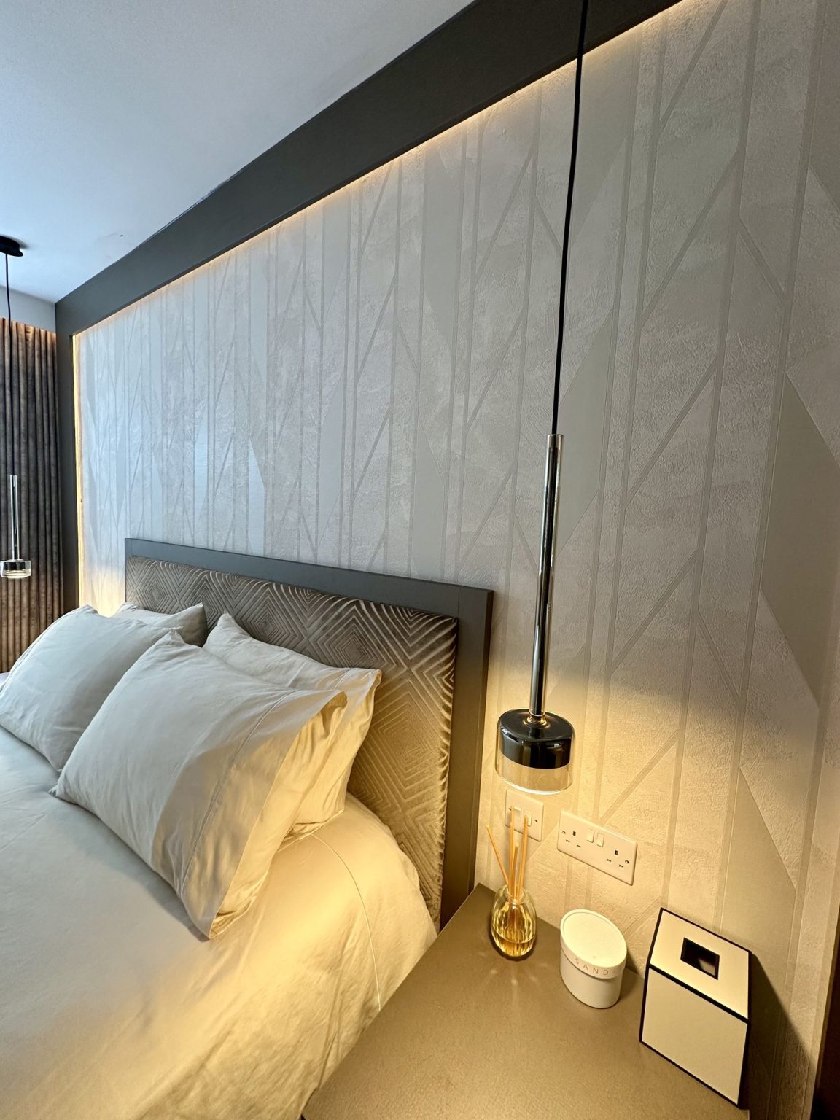
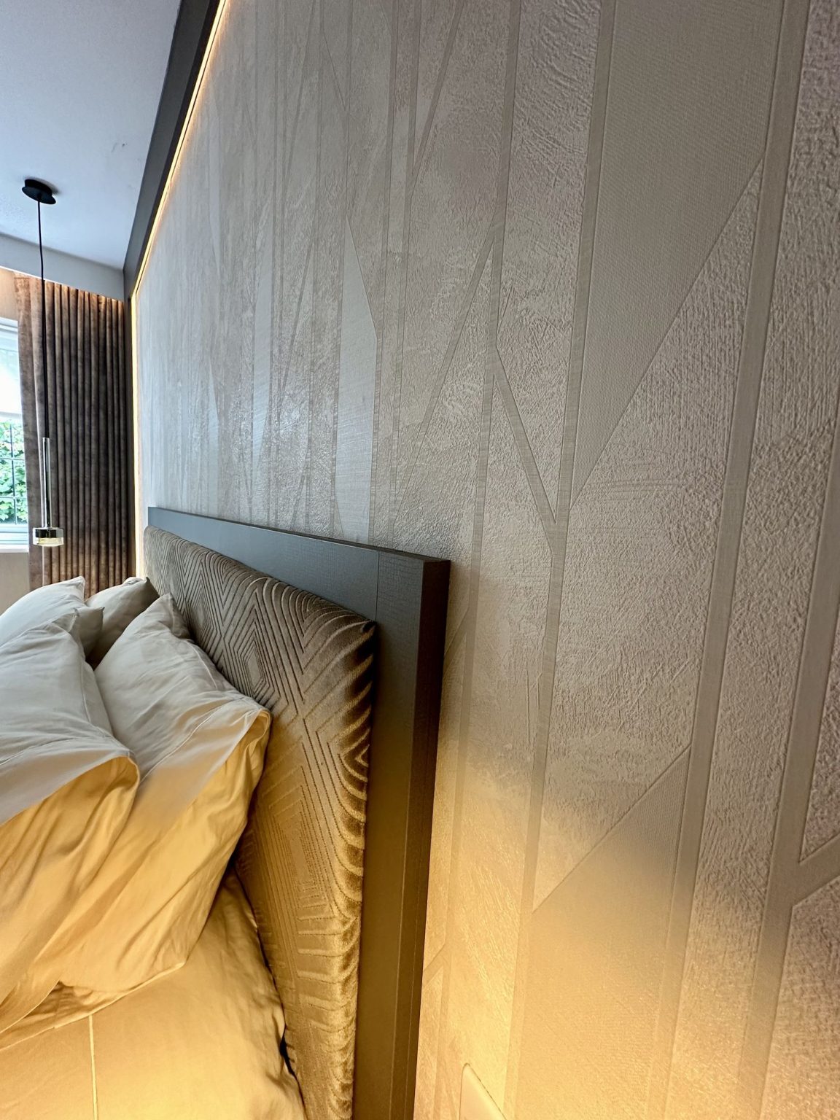
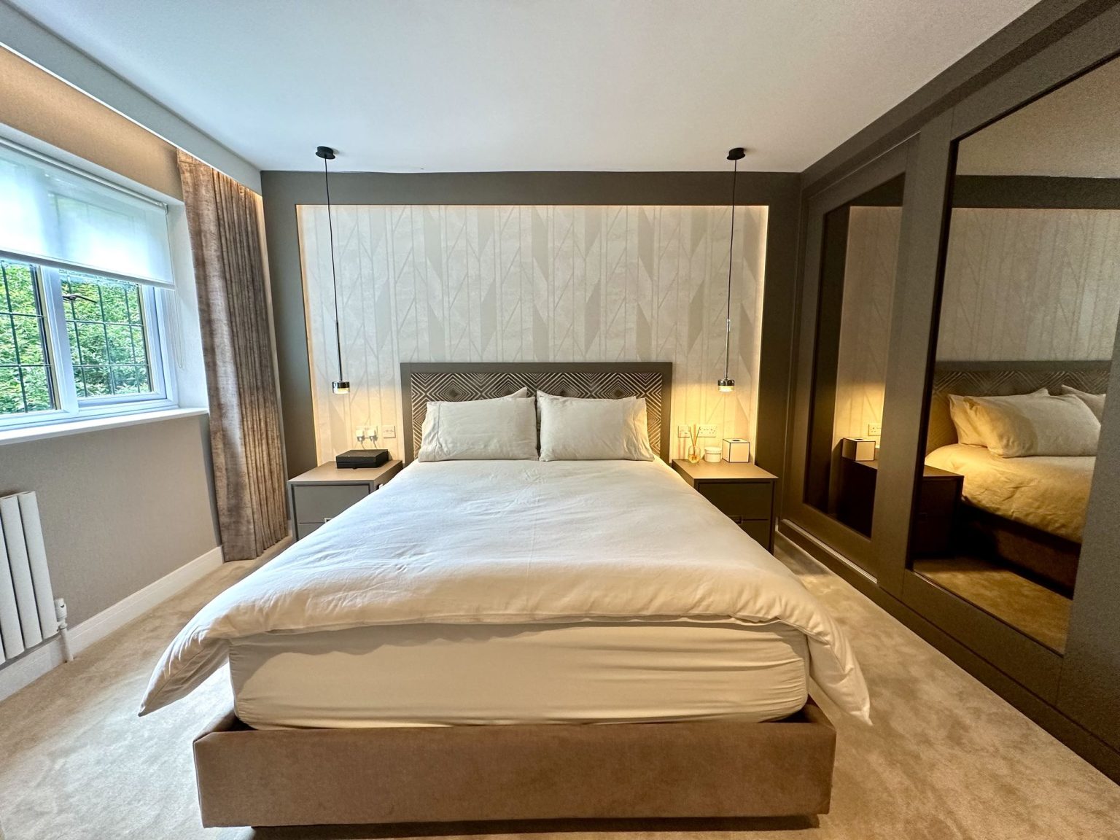
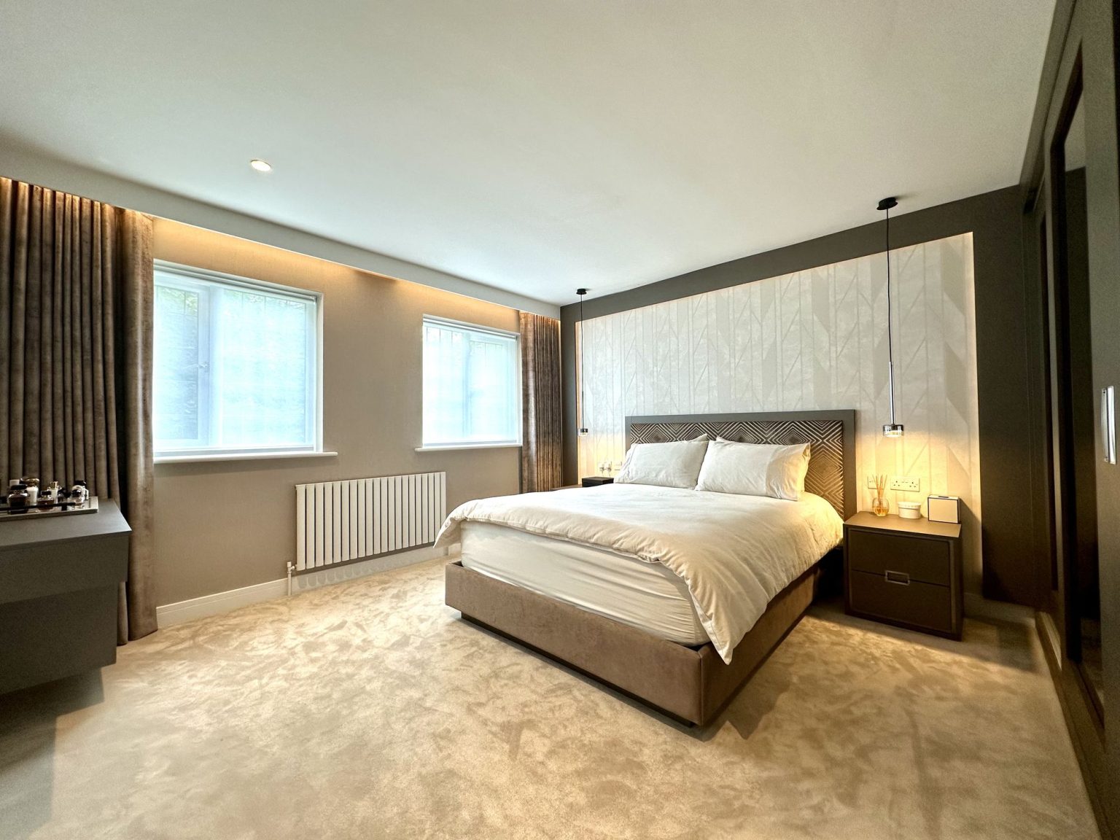
The second room: framed textured wallpaper
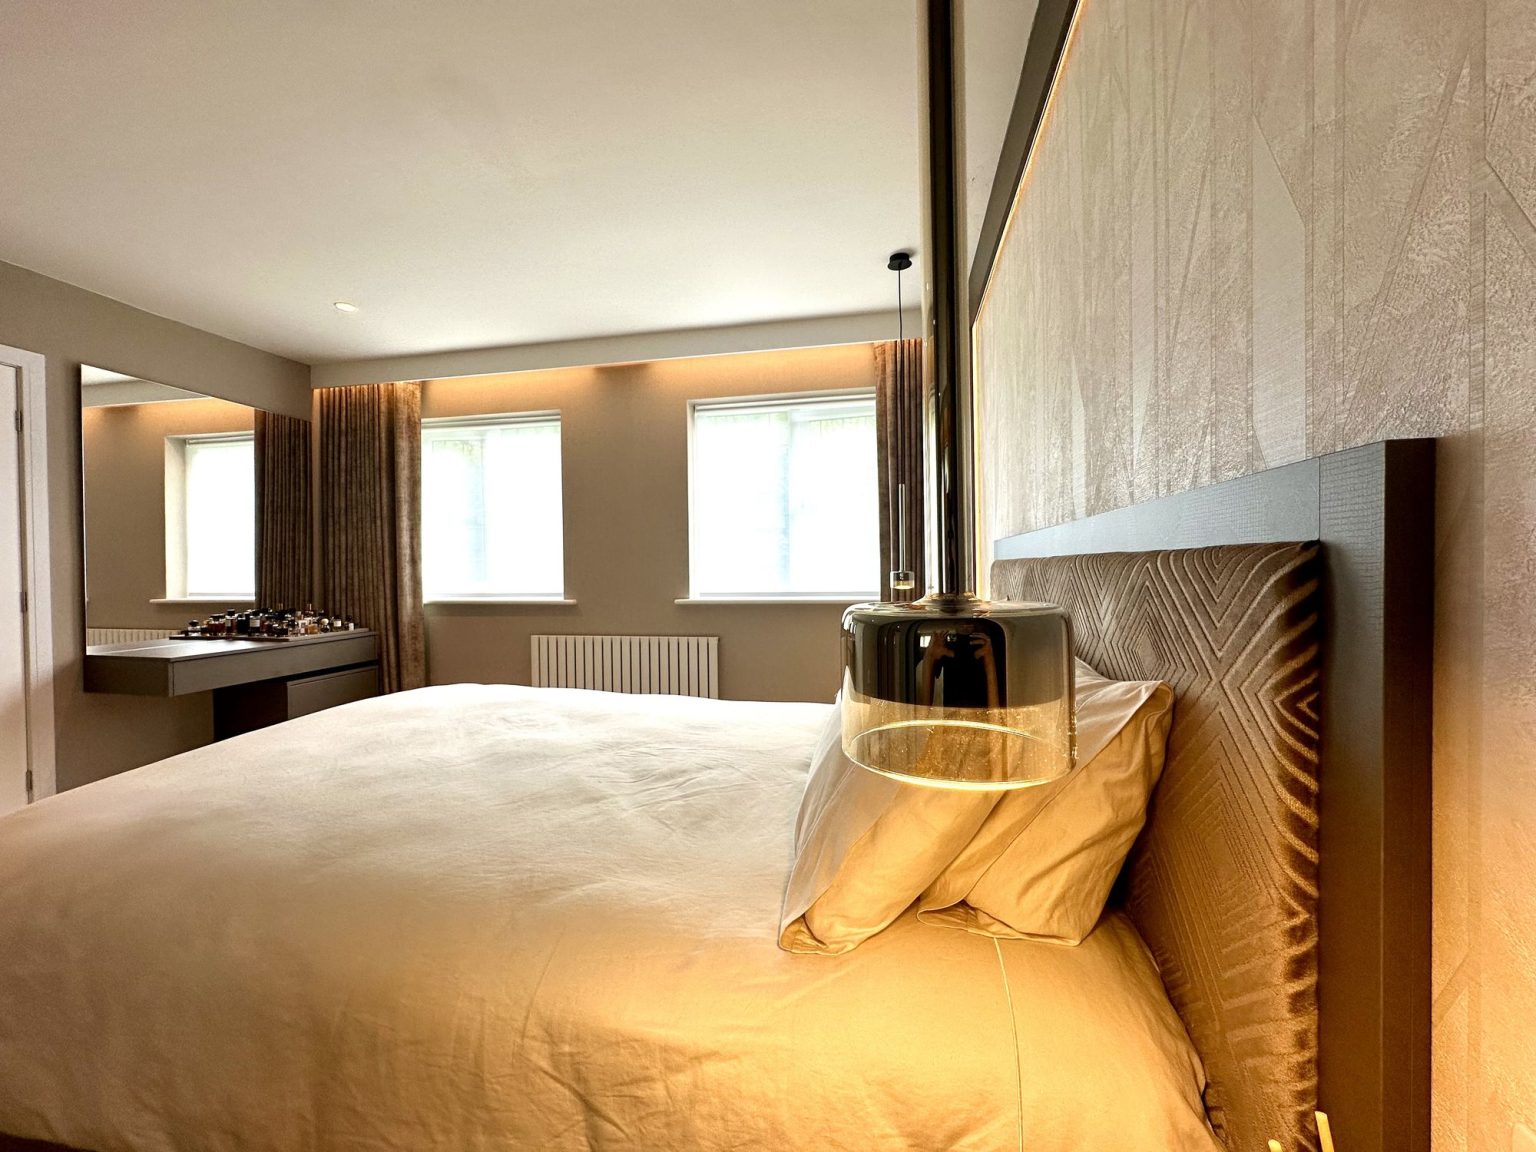
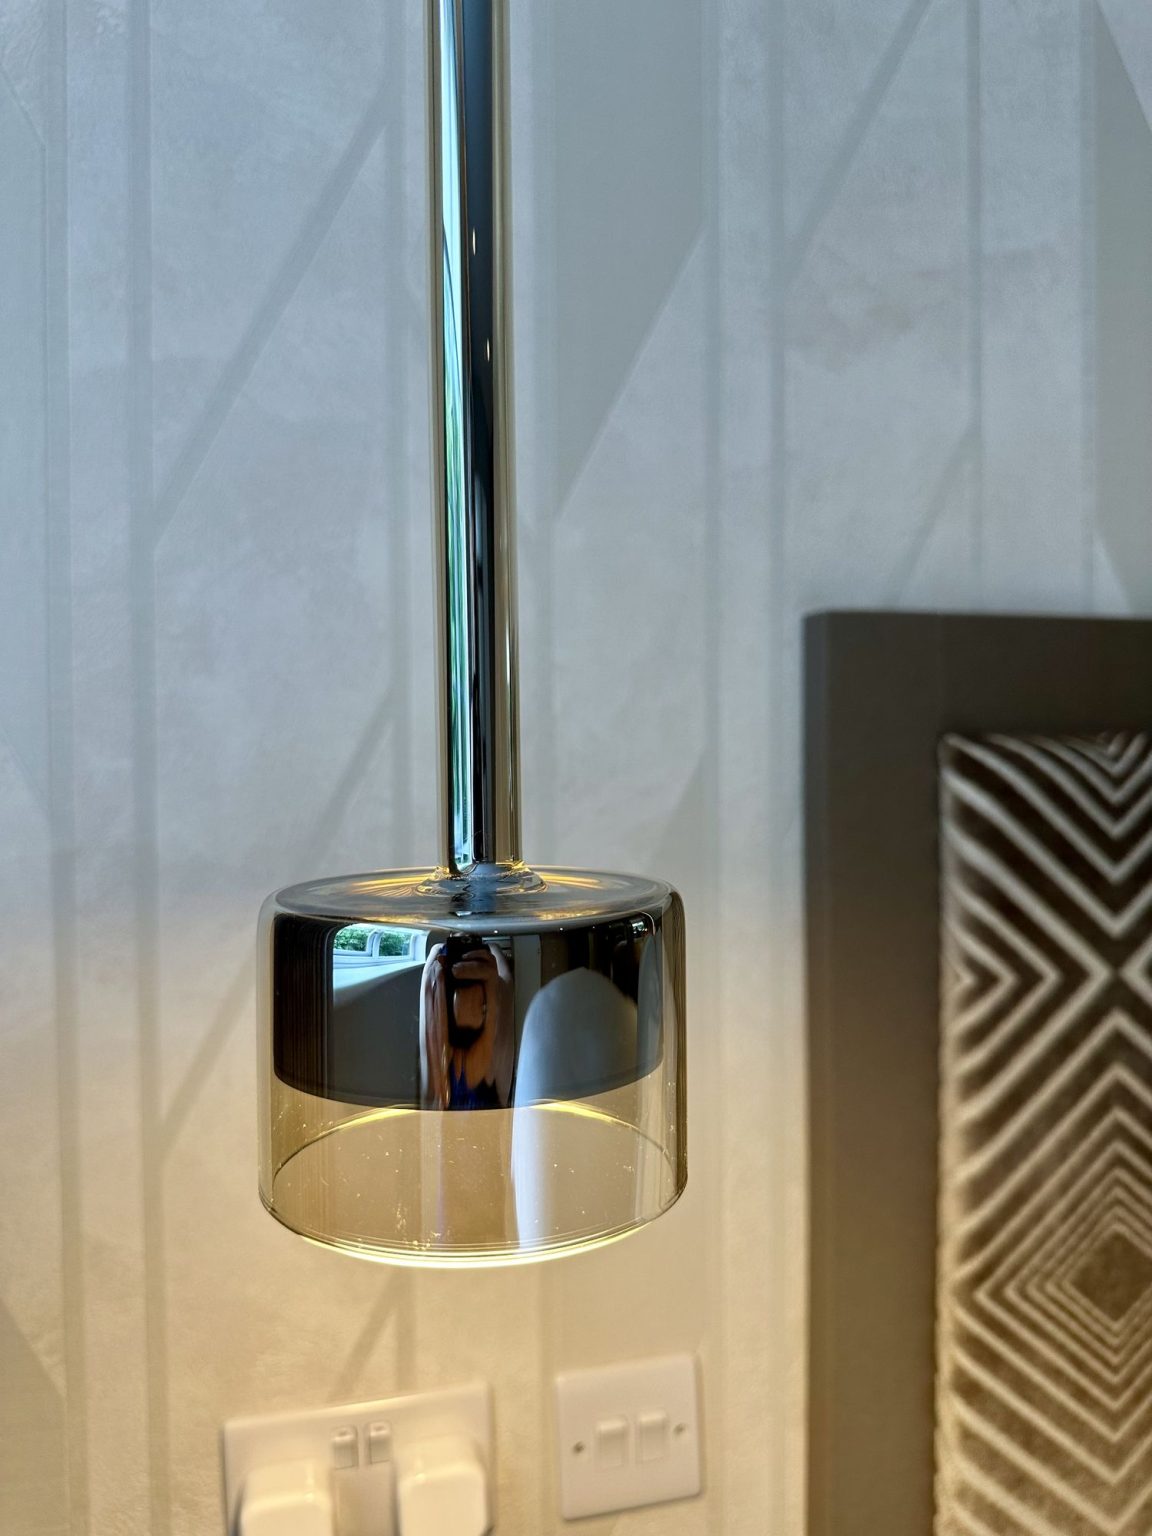
Here a heavily textured wallpaper is framed within the wall behind the bed, with lighting added around it and pendants dropped either side in place of bedside lamps, which keeps the surfaces clear in a room that has none to spare.
Designing a bedroom in Preston or further north
Most of our work is in Cheshire and south Manchester, but we travel, and this project is the proof of it. Schemes are put together in the Bowdon showroom with the real samples in front of you, so the number of visits to the house stays low even when the house is an hour away.
Compact rooms are worth the same attention as large ones, and often reward it more: there is only one wall that can carry the room, so it has to be the right one.