Living Room Design
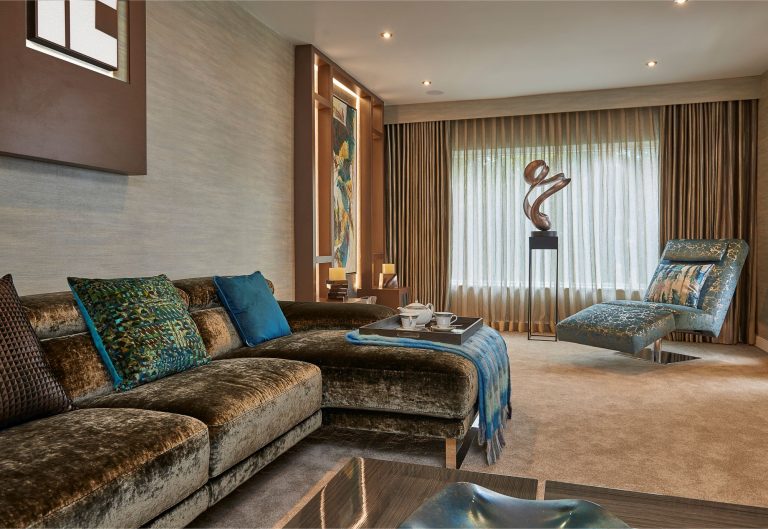
Seating planned around how the room is actually used, with the lighting, fabric and artwork chosen together rather than one at a time.

Alderley Edge is about twenty-five minutes from Bowdon, and the houses there are frequently large enough that the design question is not what to put in a room but how many rooms should be doing different jobs.
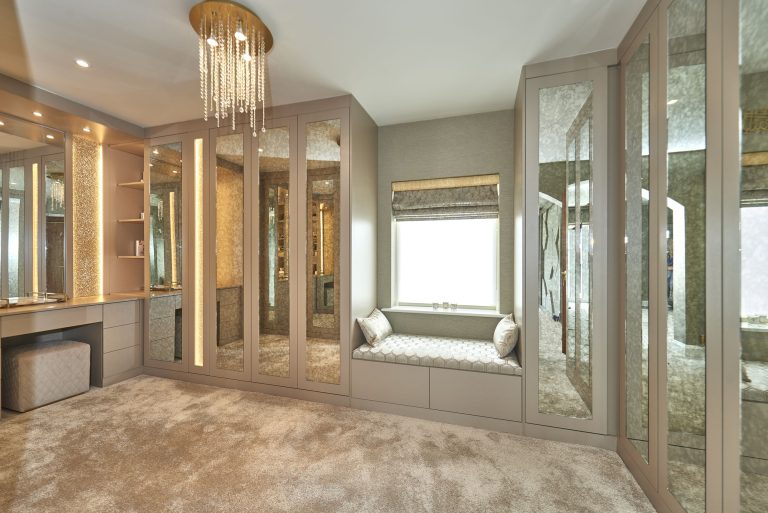
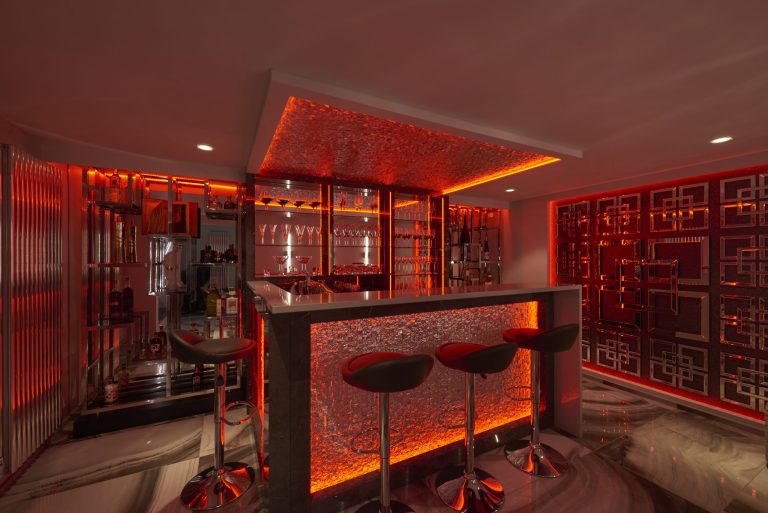
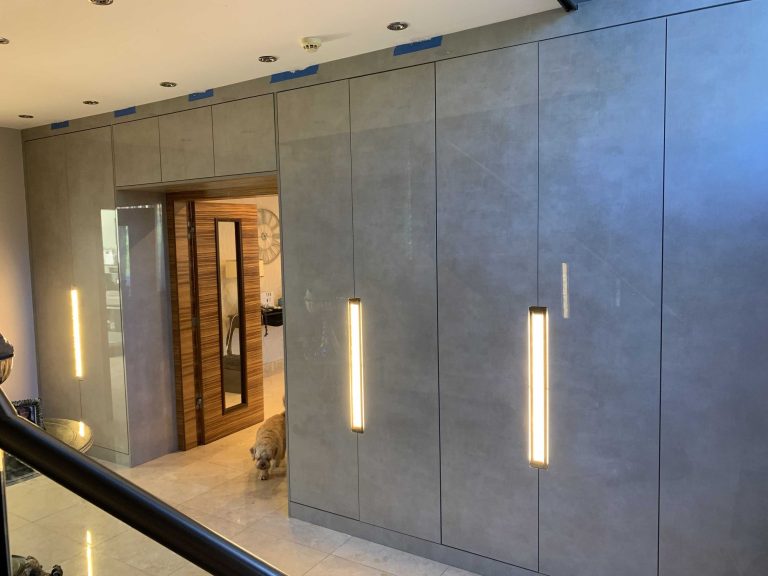
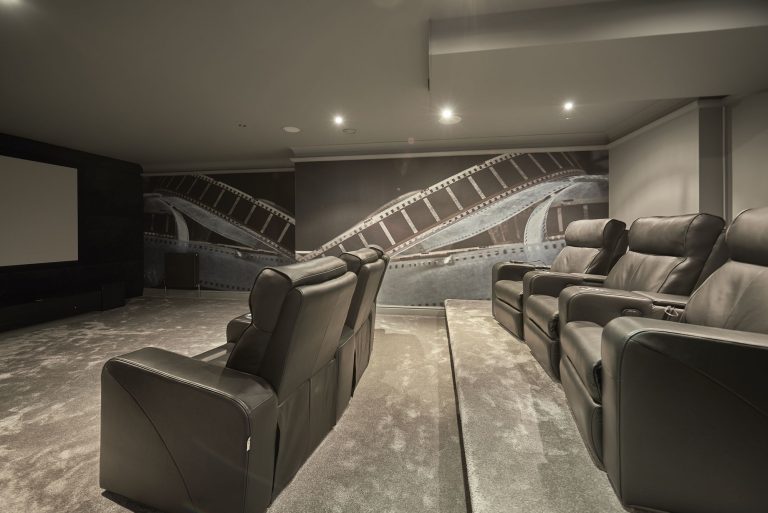
Whole-house projects are more common here than single rooms, which changes the process: colours and finishes have to flow between spaces rather than each room being resolved on its own. Larger properties also make room for the things that are hard to fit elsewhere: dressing rooms adjoining bedrooms, home cinemas, bars and basement conversions. Those are almost always fitted joinery, designed here and built by our partner workshops.
Whole-house work here tends to run over months rather than weeks, so it is usually phased, with the rooms that get used most done first and the rest as the scheme settles. The design fee is charged per room, which makes that kind of staging straightforward rather than a renegotiation.
The showroom is at York House, Vicarage Lane, Bowdon WA14 3BA, open Monday to Saturday 9am to 5pm. More about the showroom.
When a project covers most of a property the sequence matters more than any single choice. Hard finishes are settled first, because tiling, flooring and joinery decide dimensions that everything else has to live with. Fabrics, wallpapers and lighting follow, and furniture last, once the rooms are measurable rather than theoretical.
Colours are worked out across the house rather than room by room. That does not mean the same palette everywhere; it means a deliberate relationship between one room and the next, so a hallway prepares you for what comes off it instead of contradicting it.
Twenty-five minutes each way is far enough that a wasted trip is annoying, so samples usually travel rather than clients. Fabric, wallpaper and finish samples go out to the house to be looked at in the rooms they are meant for, and the decisions that genuinely need the full library are made on one visit to the showroom rather than three.
For a whole-house project that visit is worth making early, before anything is narrowed down.
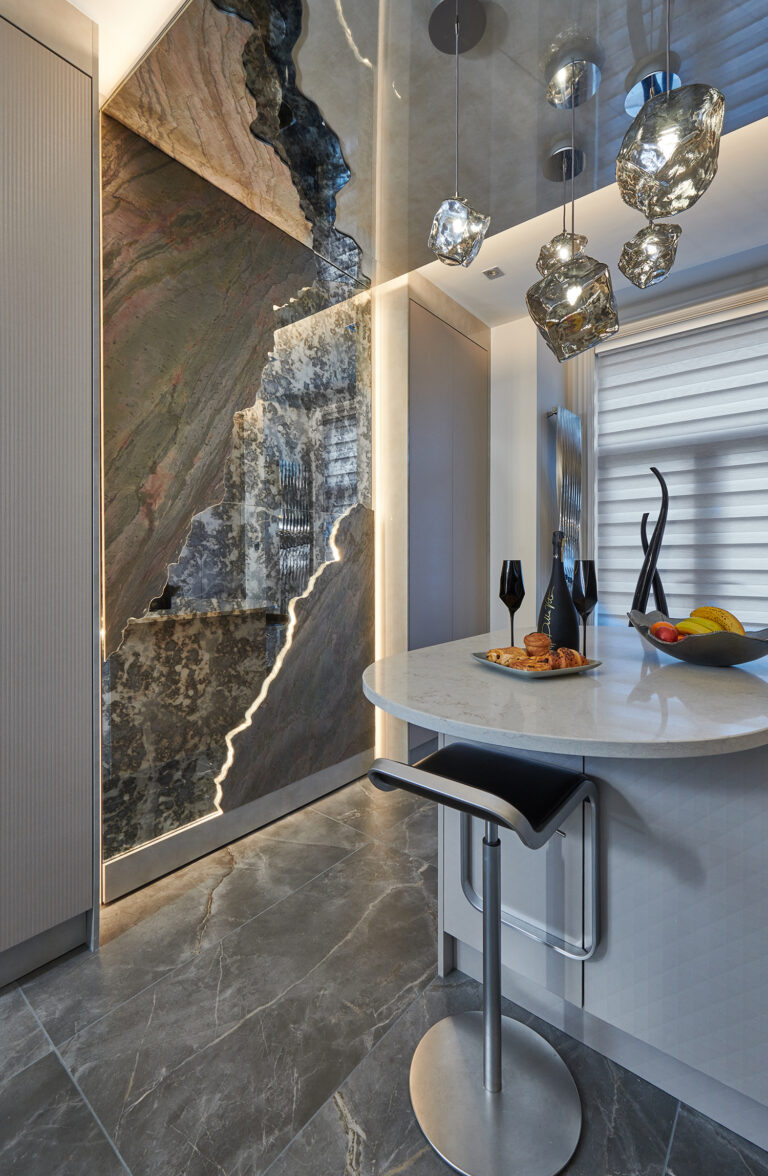
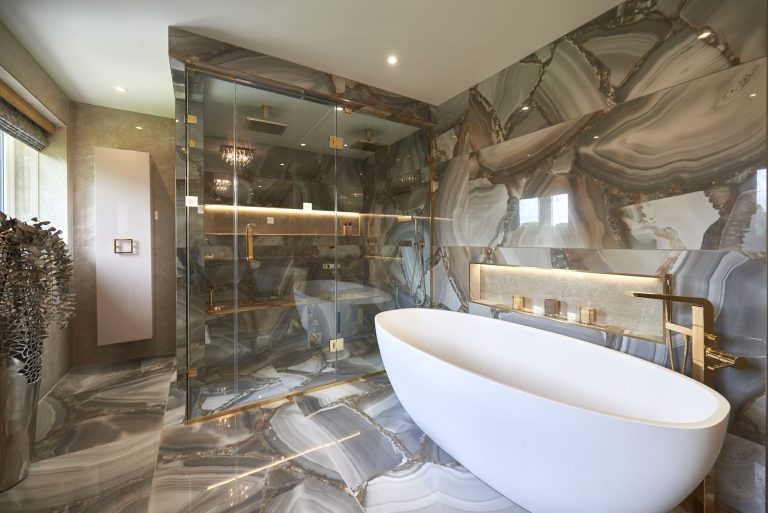
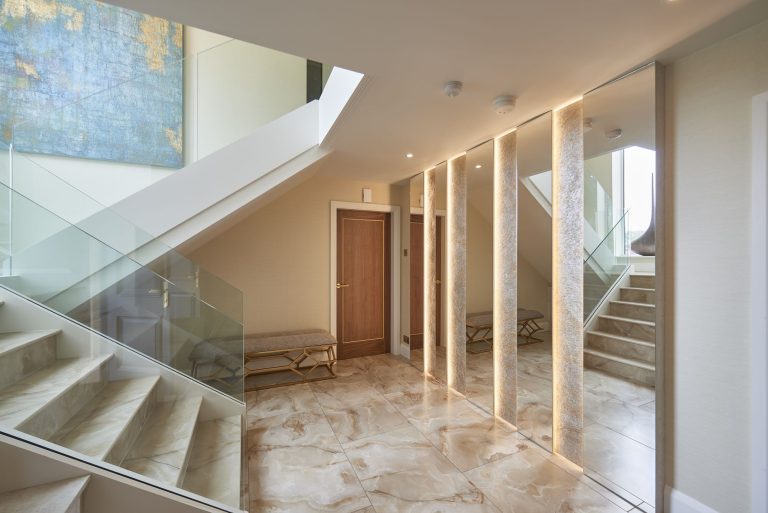
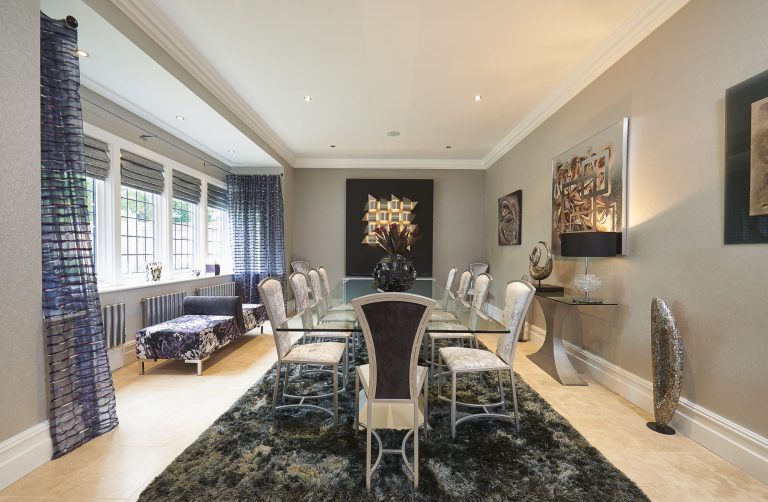
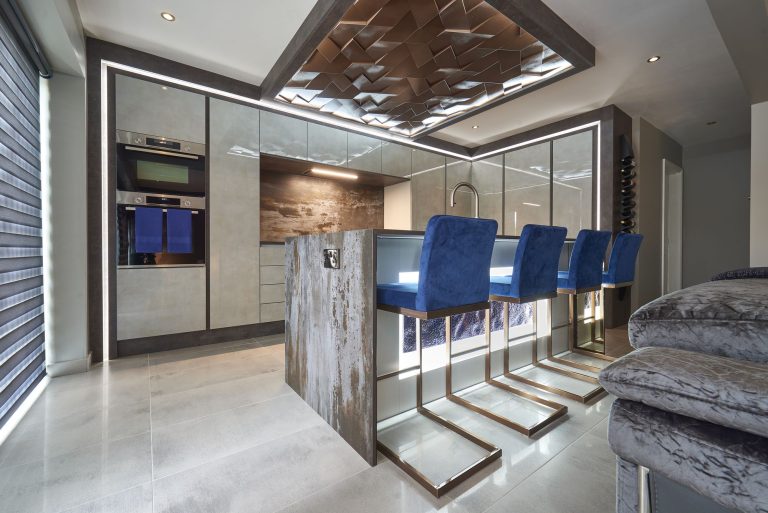
Photographs from a Alderley Edge project, room by room. Read the full case study.
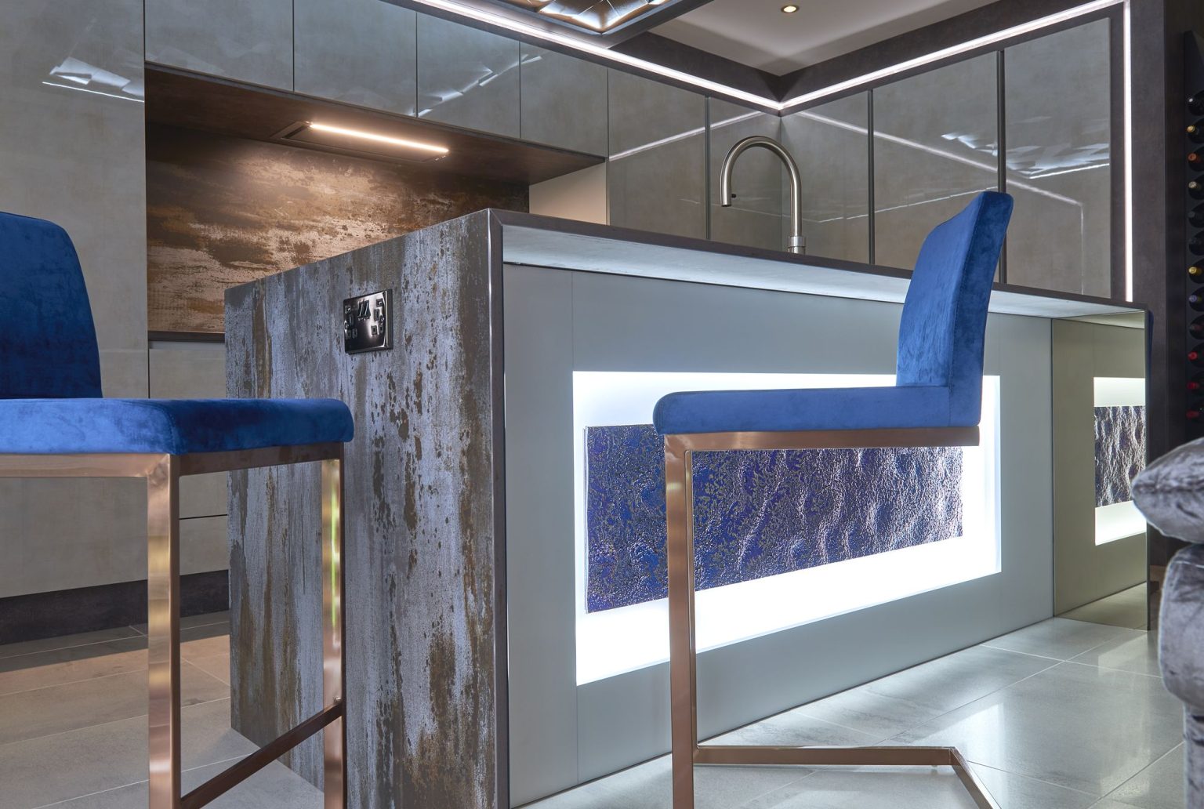
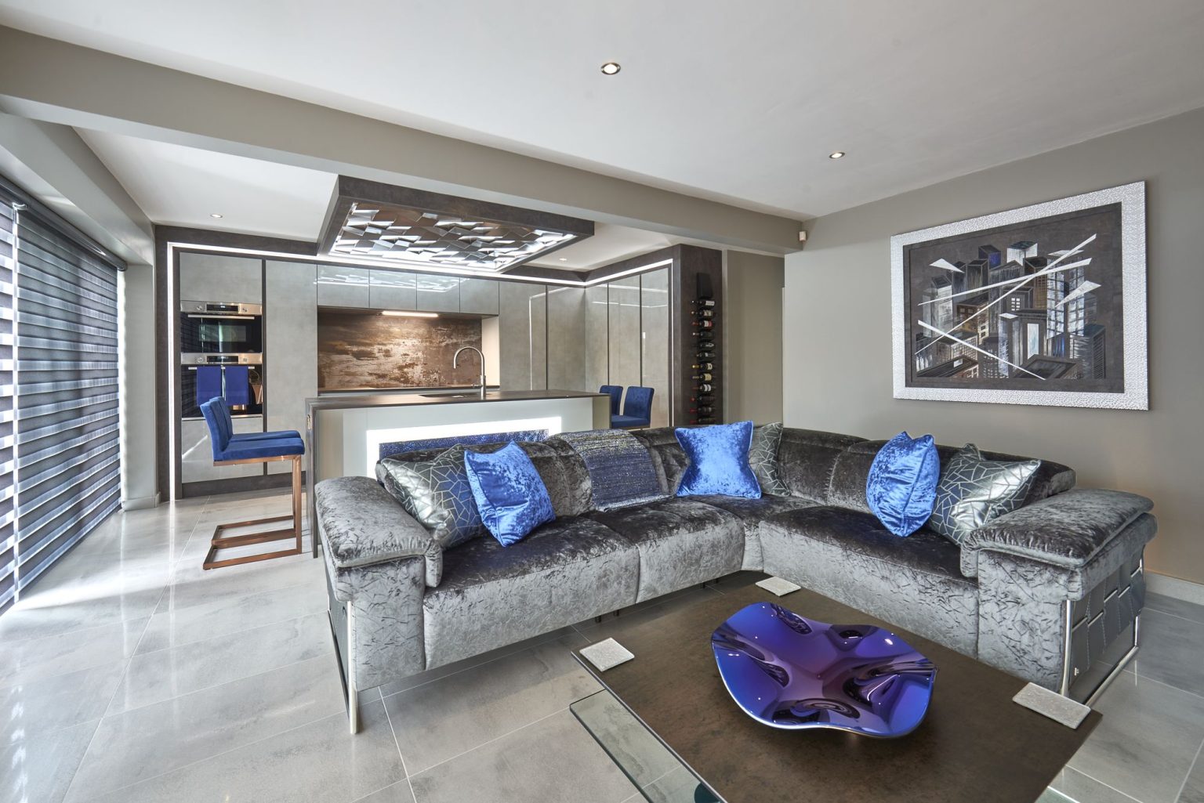
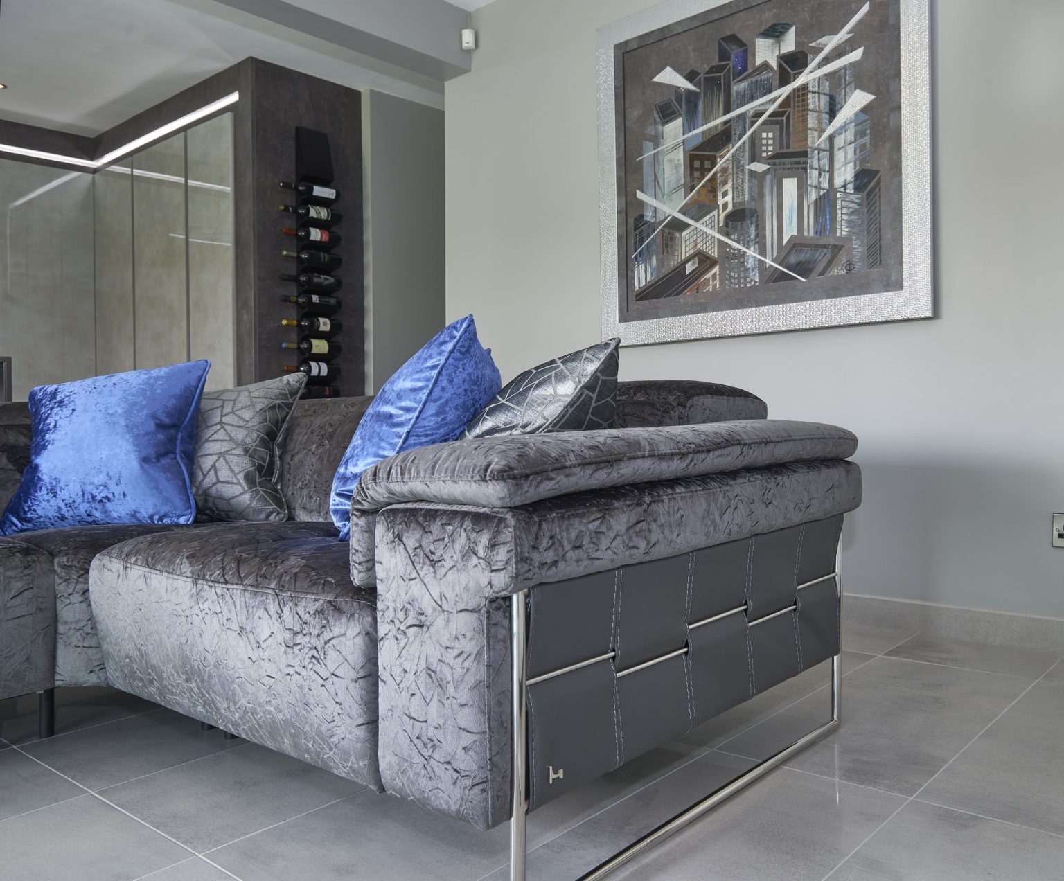
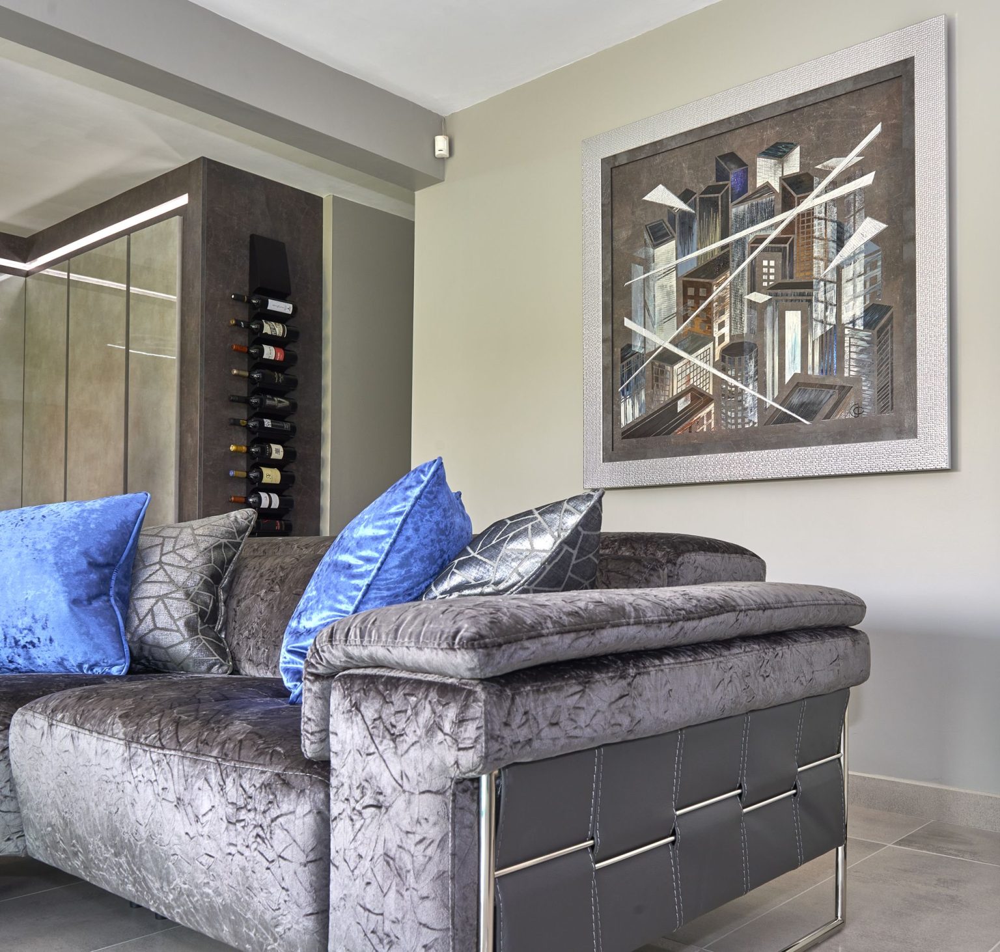
Every one of these is designed, supplied and installed for Alderley Edge houses from the showroom in Bowdon.
Seating planned around how the room is actually used, with the lighting, fabric and artwork chosen together rather than one at a time.
Kitchens that share a room with sofas and a dining table, zoned so that cooking, eating and sitting do not compete.
Storage worked out first, then the bed, the lighting and the fabrics, so the floor stays clear and the room stays calm.
Tiling, sanitaryware and lighting specified together, including wet rooms, steam rooms and jacuzzis where the space allows.
A bar built into a basement, a snug or the end of a kitchen, with the shelving lit and the perfect seating for entertaining.
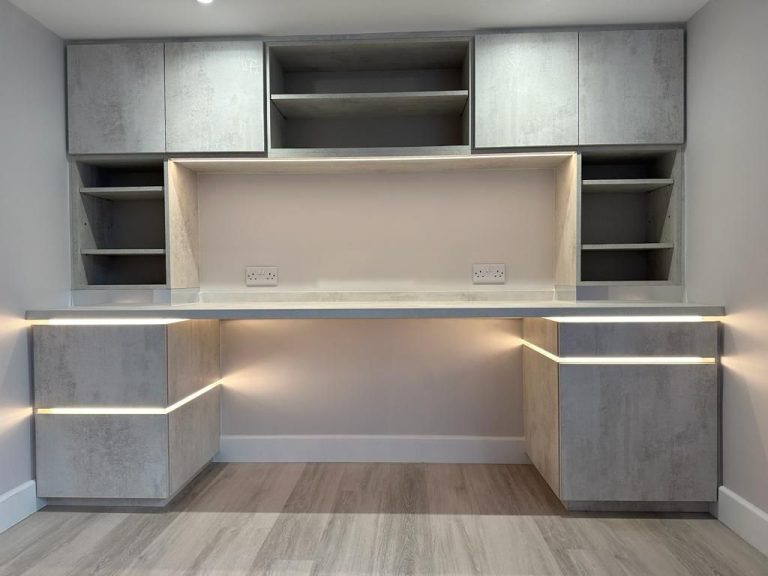
Wardrobes, media walls, studies and dressing rooms designed here and built by the two workshops we have worked with for years.
A media wall or a full cinema room, planned around the screen, the seating distance and where the daylight falls.
A study that works for a full day of work and still belongs to the house, with the storage and the lighting designed in.
The room nobody sits in and everybody sees, and the cheapest one in the house to transform: lighting, storage and a floor that survives wet shoes.
Sized to the room rather than to the table, lit so people look well, and comfortable enough to sit in for three hours.
Do you take on single rooms in Alderley Edge?
Yes. Whole-house work is more common here, but there is no minimum and plenty of projects start with one room.
Can you work alongside a builder or architect?
Yes, and on a larger project it is usually better. The earlier the interior design is involved, the fewer decisions get fixed by accident.
How is a project of that size phased?
The rooms in daily use are finished first and the rest follow as the scheme settles, which spreads the cost and keeps the house liveable.
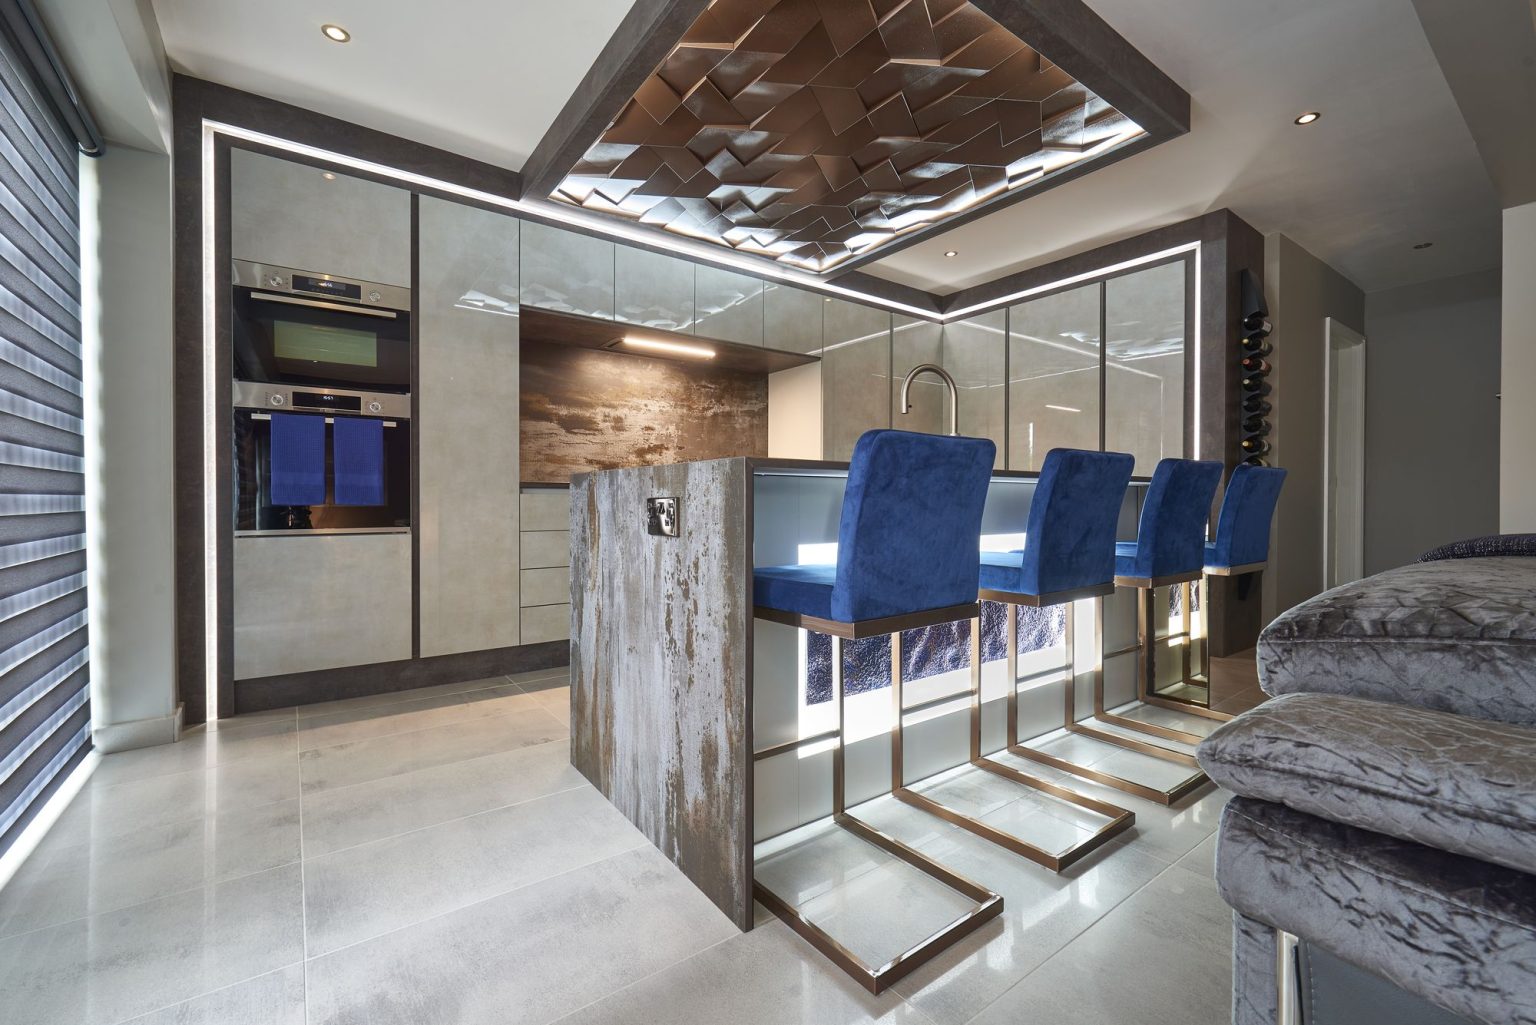
A kitchen and living space in Alderley Edge, built around a lit glass panel in the island.
A kitchen and living space in Alderley Edge, built around a lit glass panel in the island and a navy velvet sofa.