Living Room Design
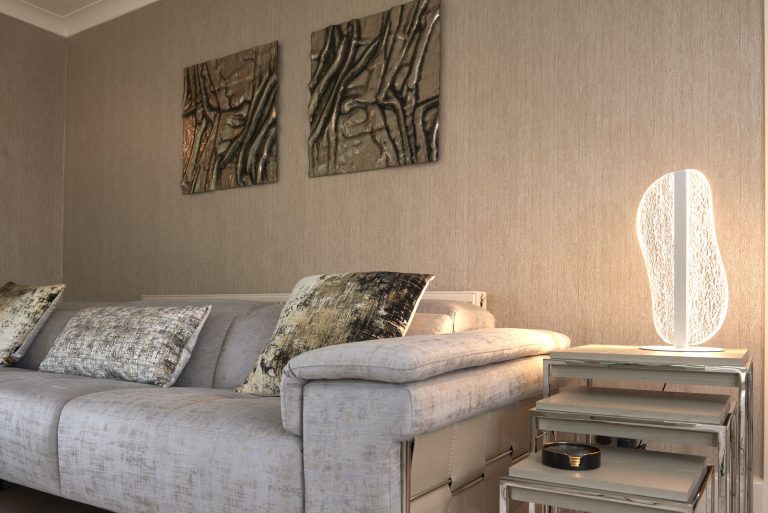
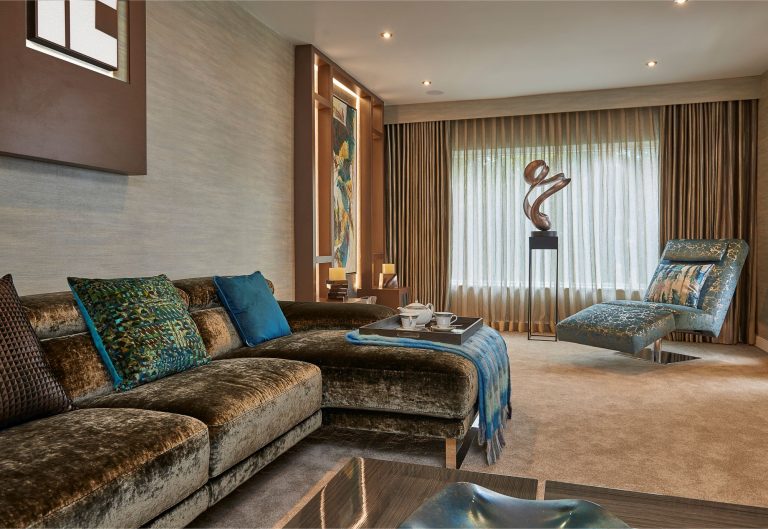
Seating planned around how the room is actually used, with the lighting, fabric and artwork chosen together rather than one at a time.

Wilmslow is roughly twenty minutes from the showroom and mixes Georgian and Victorian property around the centre and Fulshaw with a great deal of twentieth-century and modern detached housing out towards Lindow and Styal.
Two quite different jobs, then. Period houses in Wilmslow tend to need window treatments and lighting resolved carefully, because the rooms were built for a different way of living. Modern detached houses more often need warmth and texture (fabric, rugs, layered lighting and artwork), because the architecture supplies volume but not much character on its own.
A good many Wilmslow projects begin with curtains and end up broader, because window treatments force decisions about colour and light that the rest of the room then has to answer. It is a sensible place to start if you are not yet sure how far you want to go.
The showroom is at York House, Vicarage Lane, Bowdon WA14 3BA, open Monday to Saturday 9am to 5pm. More about the showroom.
Georgian and Victorian property around the centre and Fulshaw needs its window treatments and lighting resolved carefully, because the rooms were built for a different kind of living and for far less electric light than we now use. Getting those two right does most of the work.
The twentieth-century and modern housing around the town needs warmth and texture instead: fabric, rugs, layered lighting and artwork, because the architecture supplies volume but not much character on its own.
Close enough that a scheme can move at the pace of decisions rather than deliveries. Samples come out to the house, and the showroom is used for the comparisons that need everything side by side.
Most Wilmslow projects start with one or two rooms and grow, which is a good way to work: the first room establishes what you actually like, and the rest becomes much quicker.
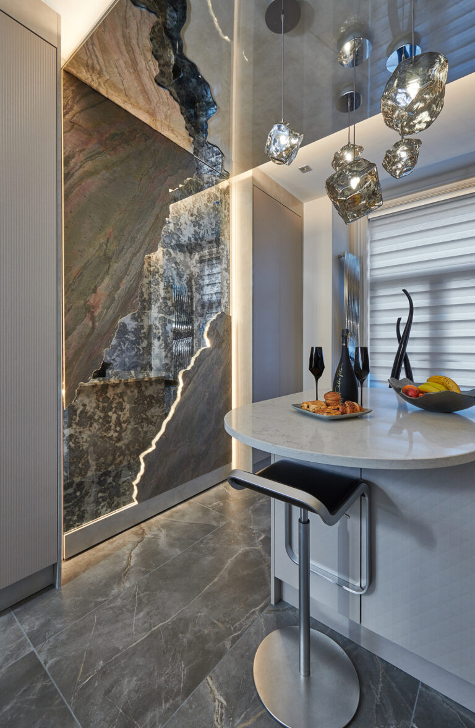
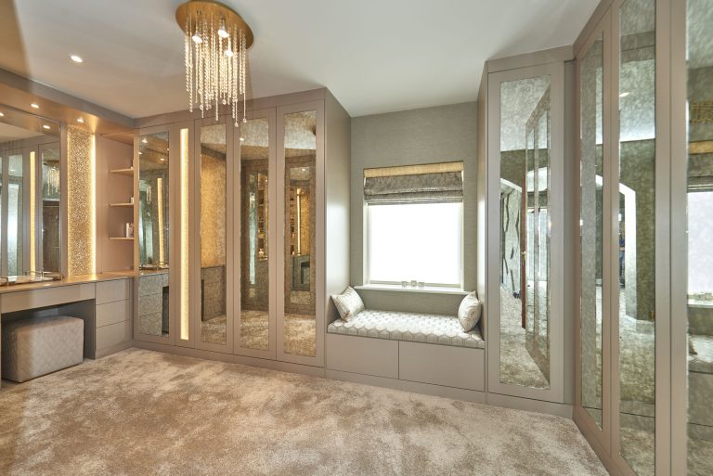
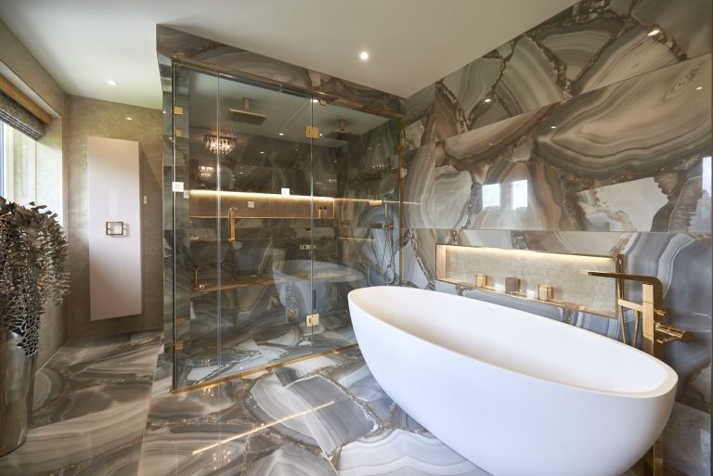
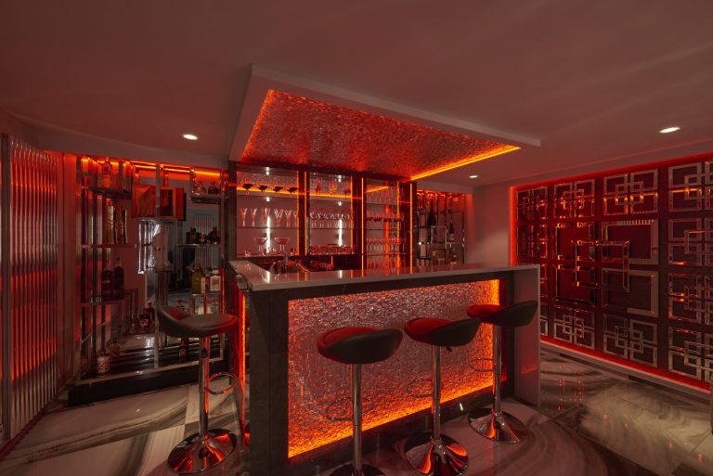
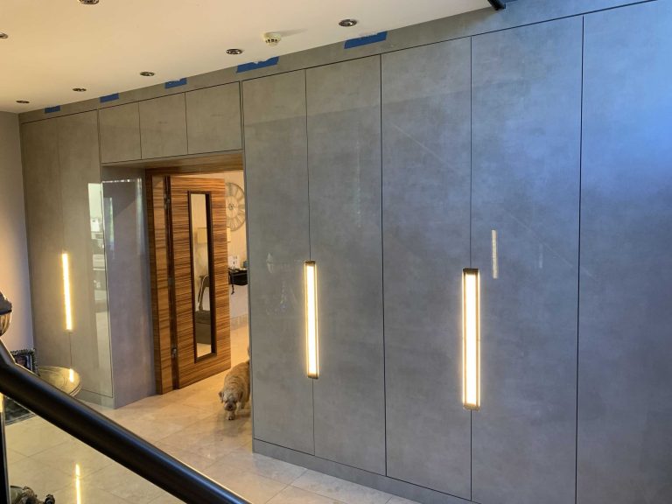
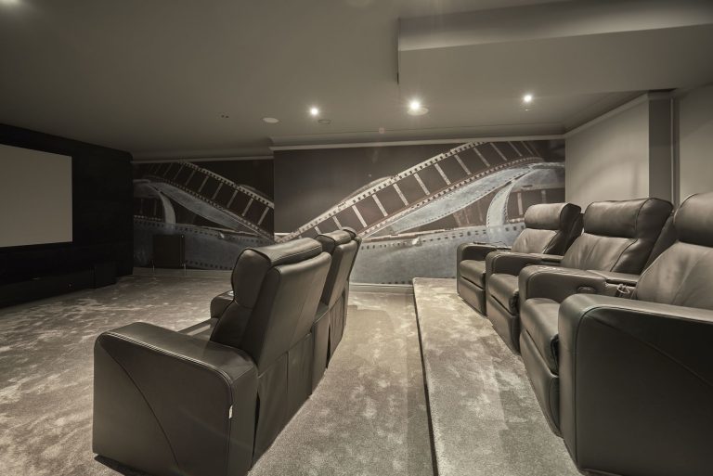
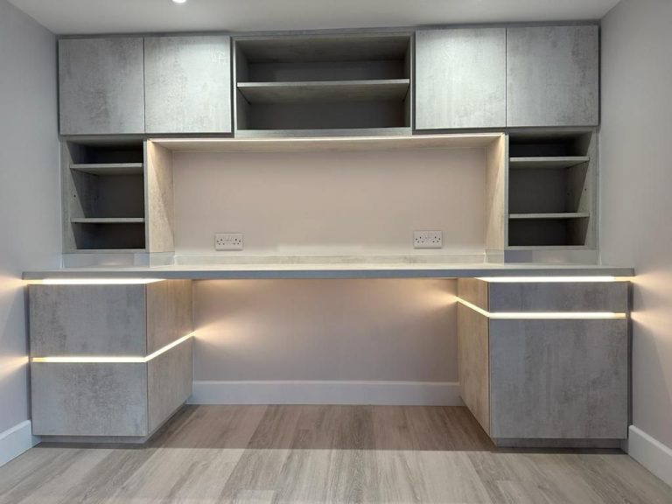
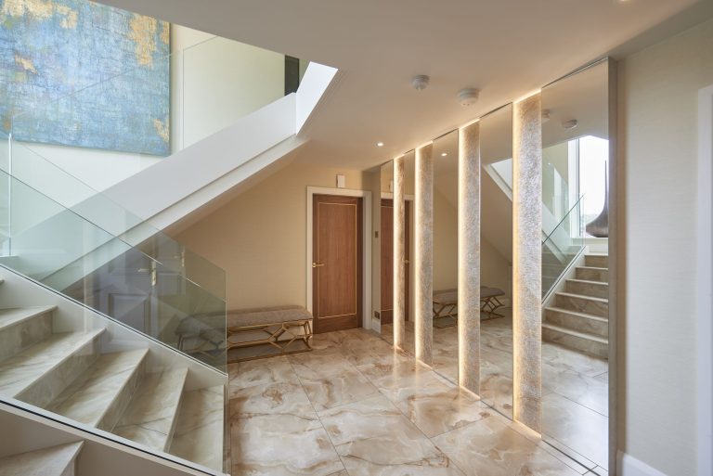
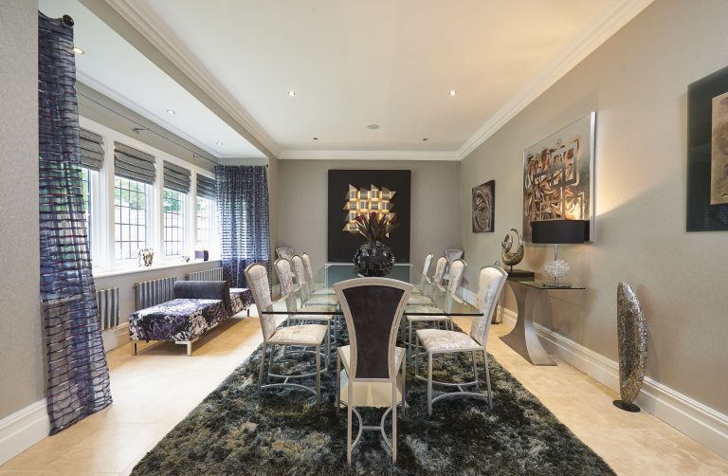
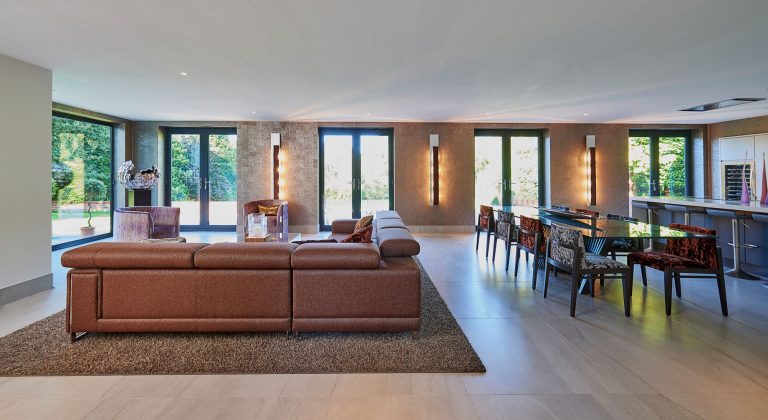
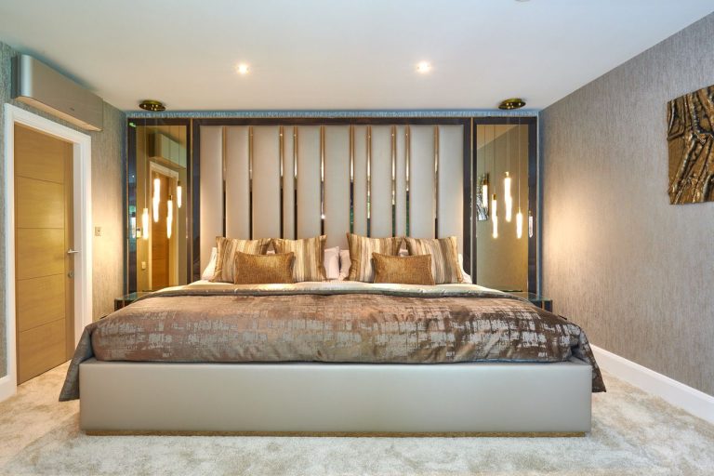
A few rooms from recent projects. They were not all photographed in Wilmslow, but they are the standard of finish the work is held to, and every piece in them was chosen in the Bowdon showroom.
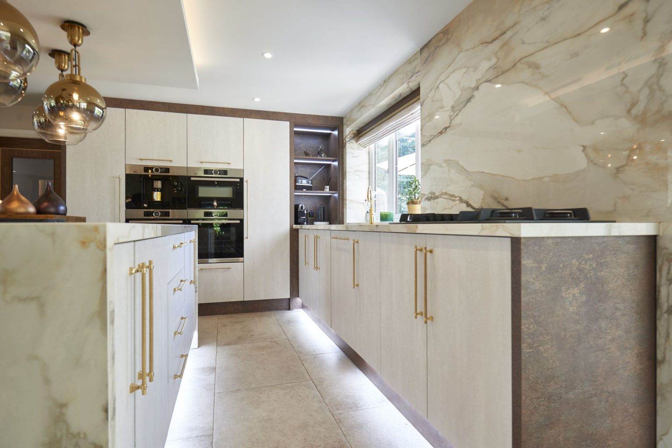
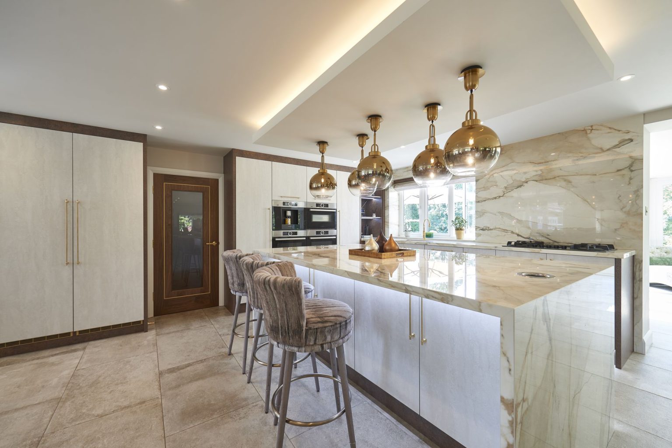
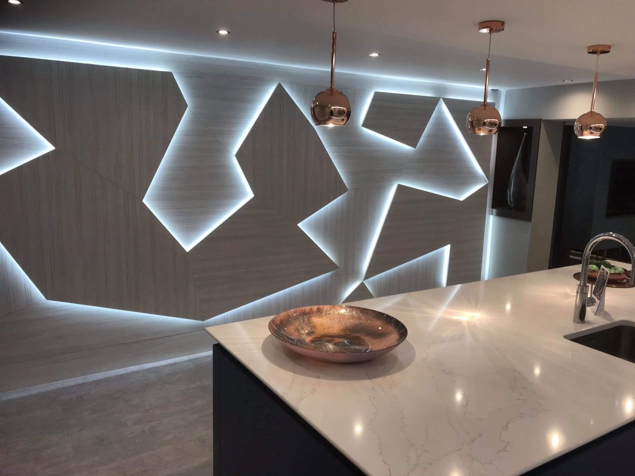
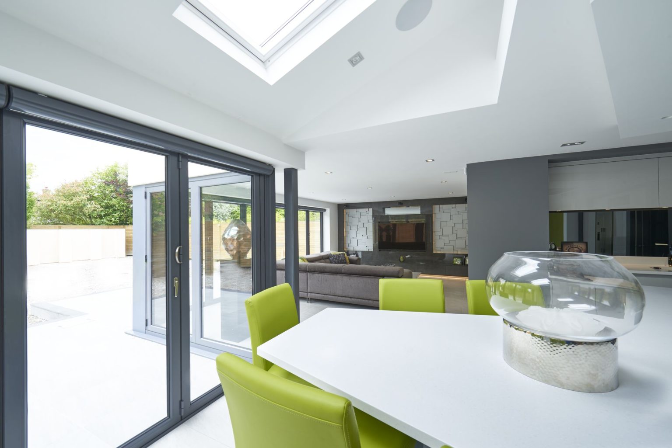
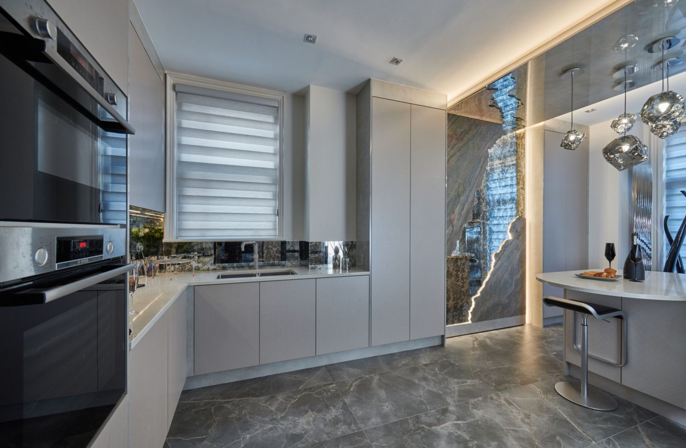
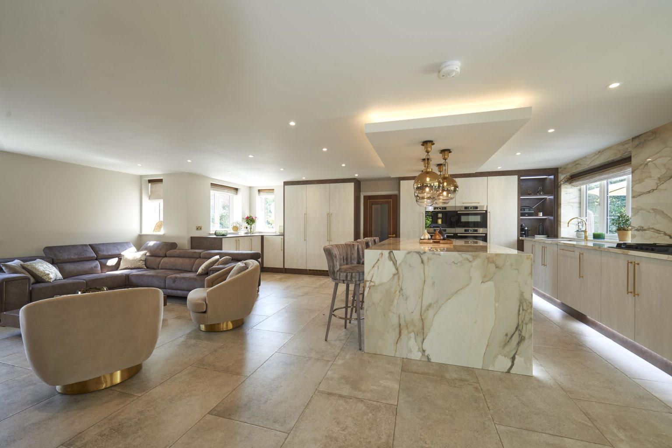
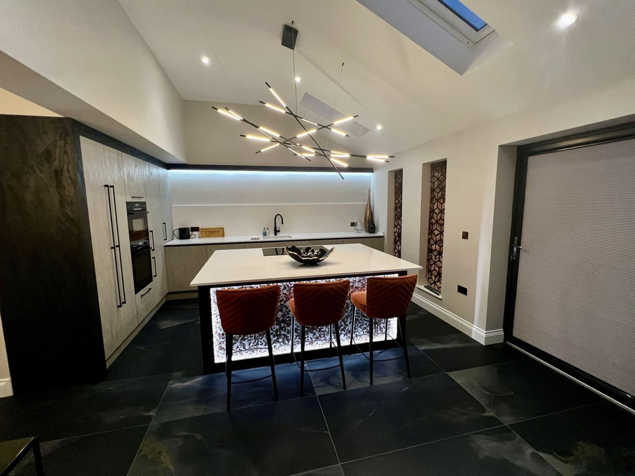
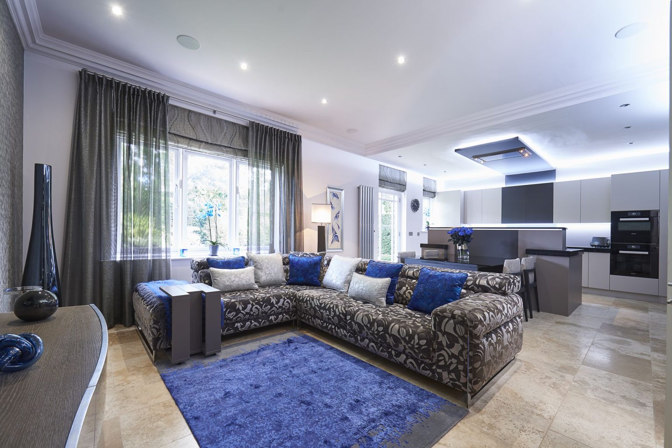
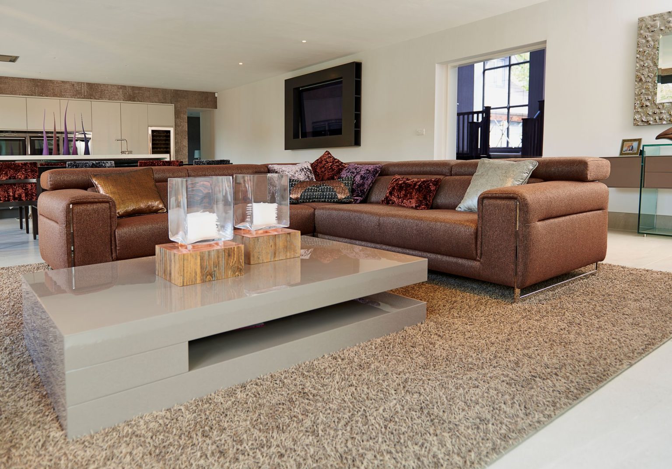
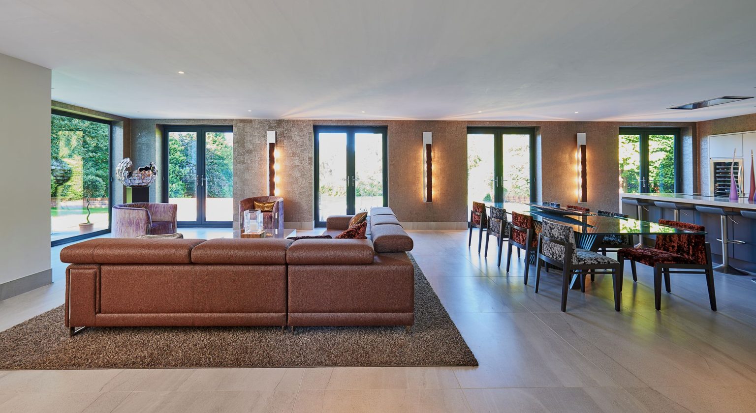
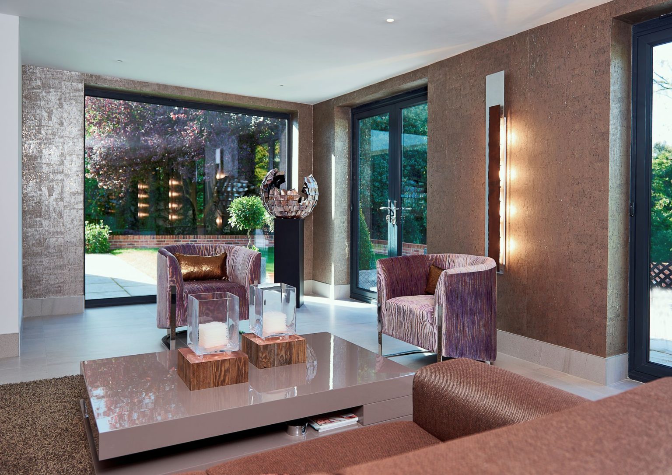
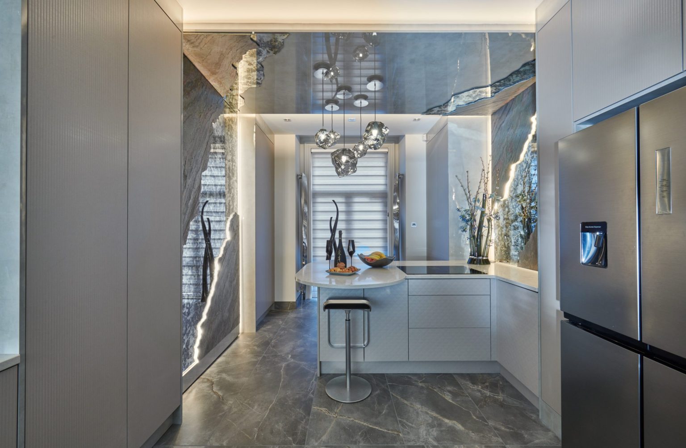
Every one of these is designed, supplied and installed for Wilmslow houses from the showroom in Bowdon.
Seating planned around how the room is actually used, with the lighting, fabric and artwork chosen together rather than one at a time.
Kitchens that share a room with sofas and a dining table, zoned so that cooking, eating and sitting do not compete.
Storage worked out first, then the bed, the lighting and the fabrics, so the floor stays clear and the room stays calm.
Tiling, sanitaryware and lighting specified together, including wet rooms, steam rooms and jacuzzis where the space allows.
A bar built into a basement, a snug or the end of a kitchen, with the shelving lit and the perfect seating for entertaining.
Wardrobes, media walls, studies and dressing rooms designed here and built by the two workshops we have worked with for years.
A media wall or a full cinema room, planned around the screen, the seating distance and where the daylight falls.
A study that works for a full day of work and still belongs to the house, with the storage and the lighting designed in.
The room nobody sits in and everybody sees, and the cheapest one in the house to transform: lighting, storage and a floor that survives wet shoes.
Sized to the room rather than to the table, lit so people look well, and comfortable enough to sit in for three hours.
Do you work on both period and modern houses?
Yes, and they are genuinely different jobs. The approach is set by the house rather than by a house style.
Where should we start?
Usually the room you use most in the evening. It has the biggest effect on how the house feels.
Can you help with artwork as well?
Yes. The artwork is made by the designer rather than sourced. See contemporary art for interiors.
None of these is in Wilmslow, but they are the kind of work the studio takes on and the standard every job is held to.
A whole house in Knutsford, furnished and finished throughout, calm and neutral with the colour in the accessories.
A Cheshire cottage in leafy grounds, with the teals and greens of the lounge taken from the trees outside the windows.
A Cheshire master bedroom built around a nine foot bespoke bed, with a headboard spanning the whole wall in bronze mirror.