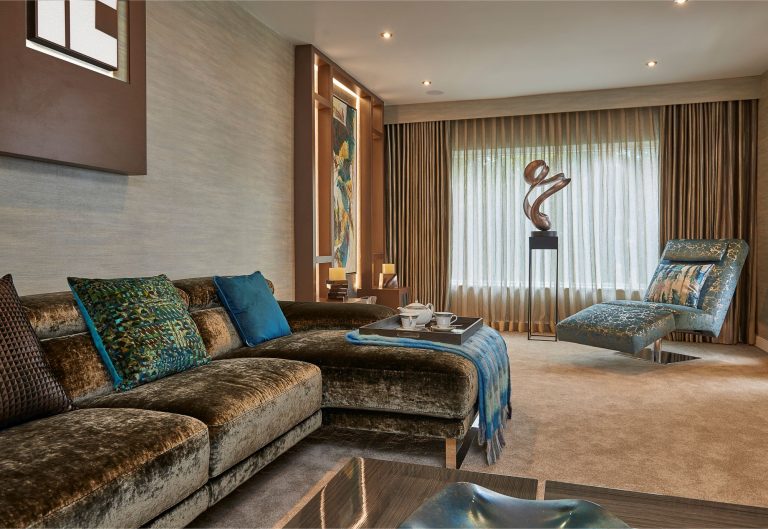
Living Room Design
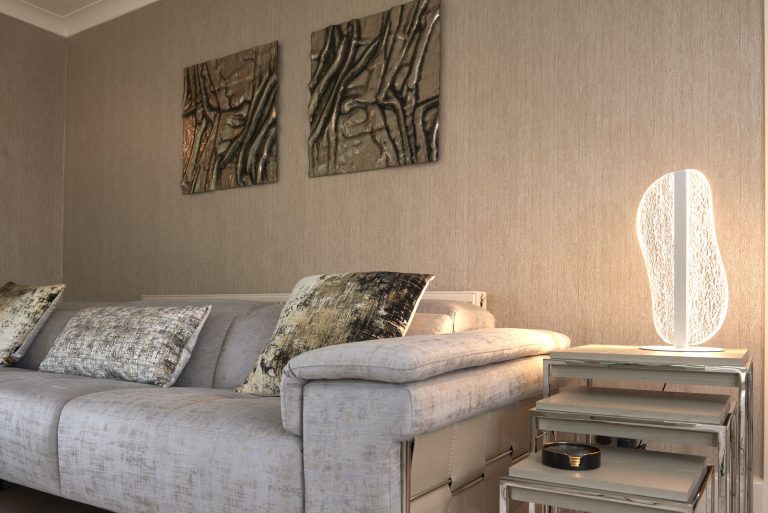
Seating planned around how the room is actually used, with the lighting, fabric and artwork chosen together rather than one at a time.

Prestbury is around half an hour from Bowdon, and a village of two halves: period cottages and older property in the centre, and large modern houses on the roads around it.
Period cottages want restraint and the right scale: small rooms with low ceilings are easily overwhelmed by a pattern chosen from a book rather than against the wall it will hang on. The larger modern houses are the opposite problem again, with the volume to carry substantial artwork and joinery, and enough rooms that the scheme has to hold together across all of them.
The distance from Bowdon means Prestbury projects are usually planned in fewer, longer visits, with more resolved in the showroom in one go. Bringing photographs of every room you are considering, rather than just the first one, makes those visits considerably more useful.
The showroom is at York House, Vicarage Lane, Bowdon WA14 3BA, open Monday to Saturday 9am to 5pm. More about the showroom.
Period cottages in the village centre reward restraint. Small rooms with low ceilings are easily overwhelmed by a pattern chosen from a book rather than tried against the wall, and the scale of everything, from a rug to a light fitting, has to come down accordingly.
The larger modern houses on the roads around Prestbury have the opposite problem: plenty of volume and not much character. There the work is adding texture and layers, and making very large rooms feel like somewhere you would sit rather than somewhere you pass through.
Prestbury is around thirty minutes from Bowdon, so visits are planned rather than casual. Samples go out to the house, and the showroom visit is used for the decisions that genuinely need the full range in one place: fabric against wallpaper against carpet, in daylight.
That tends to mean fewer, longer appointments, which suits most people better anyway.
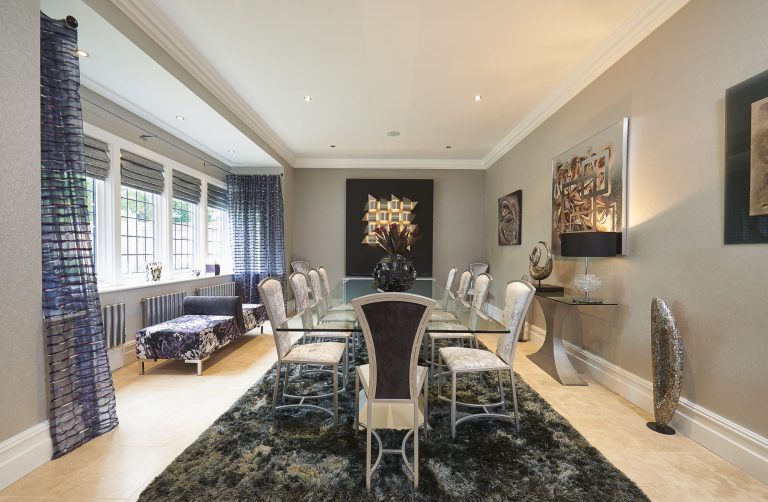
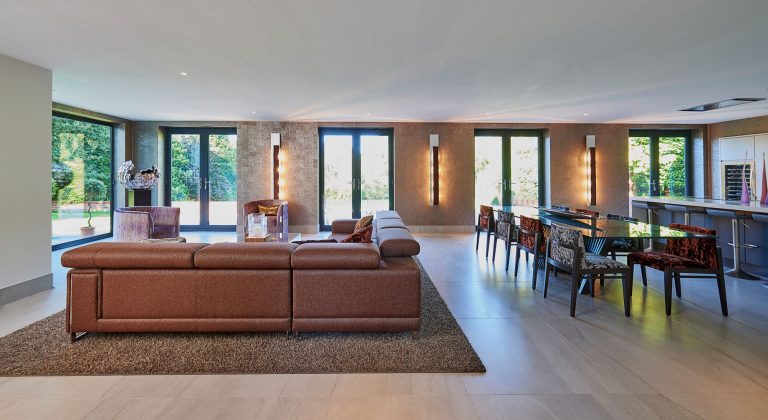
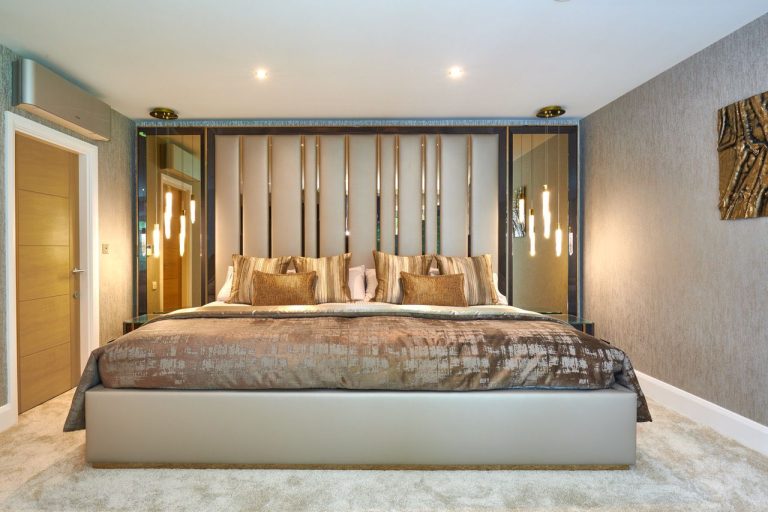
A few rooms from recent projects. They were not all photographed in Prestbury, but they are the standard of finish the work is held to, and every piece in them was chosen in the Bowdon showroom.
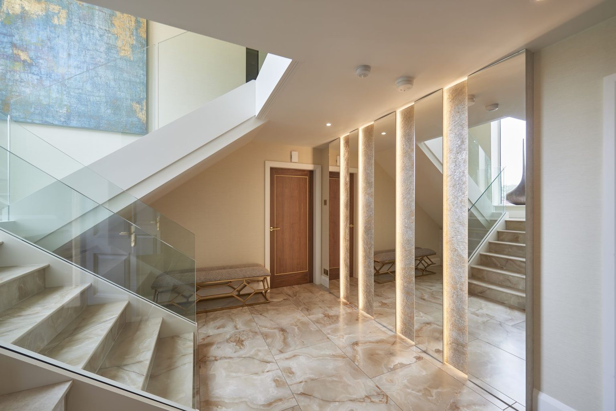
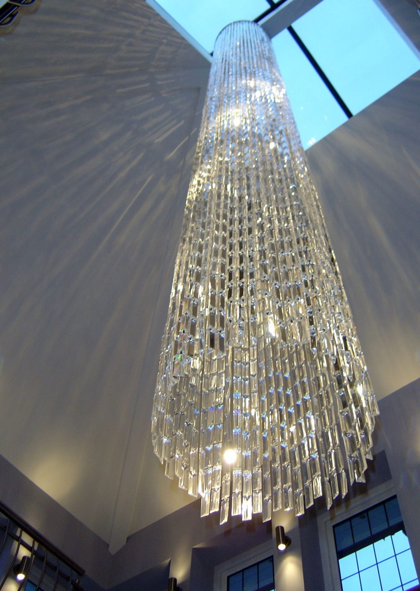
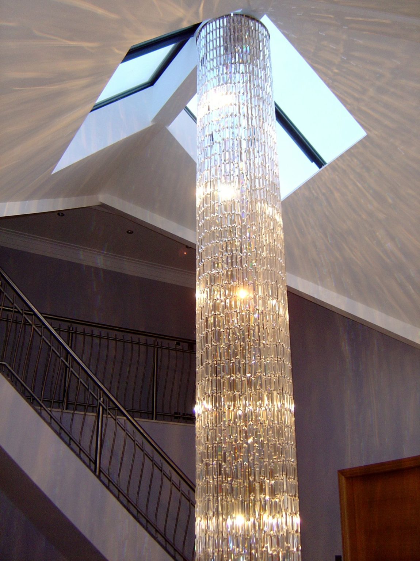
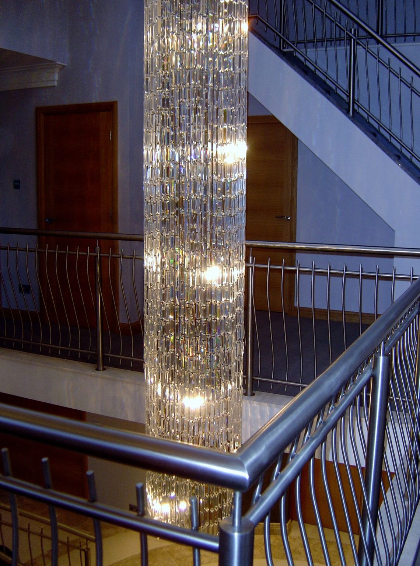
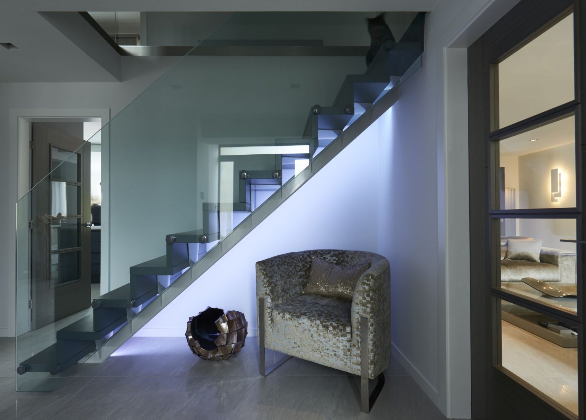
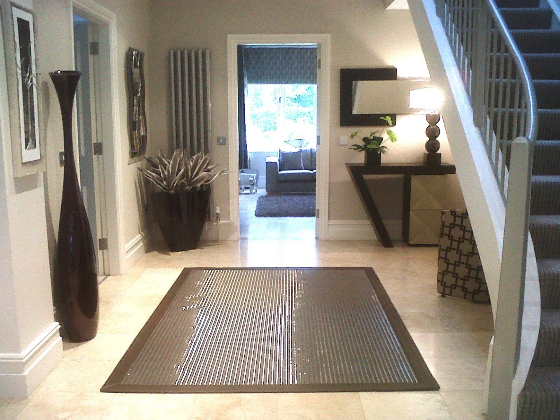
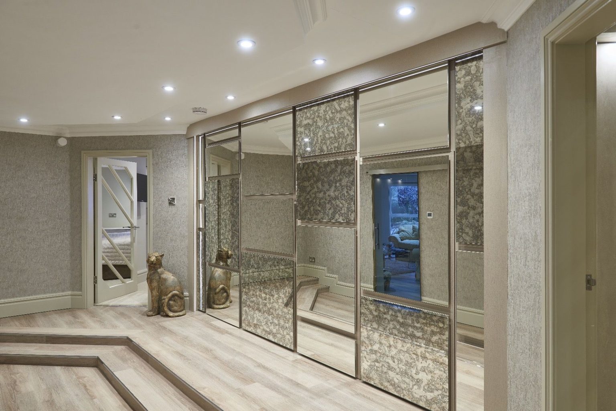
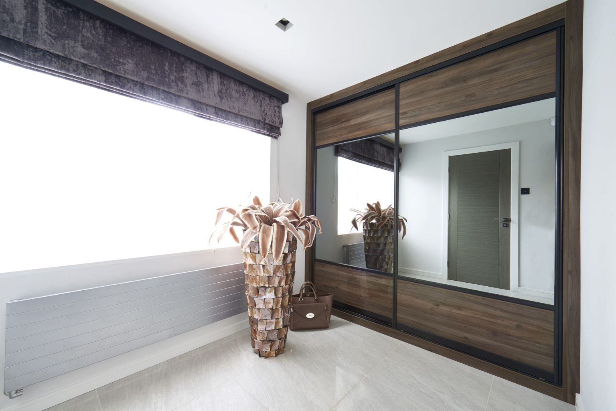
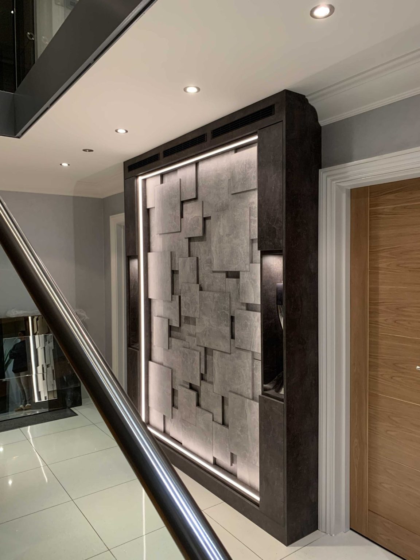
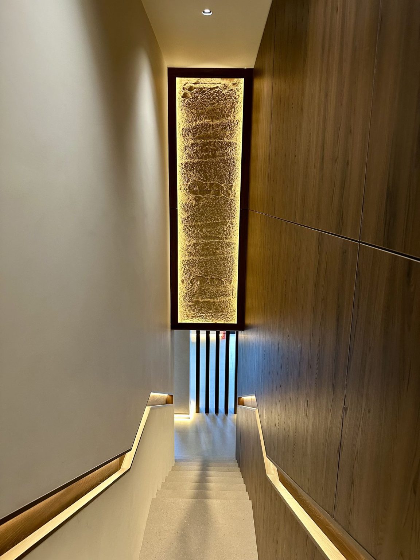
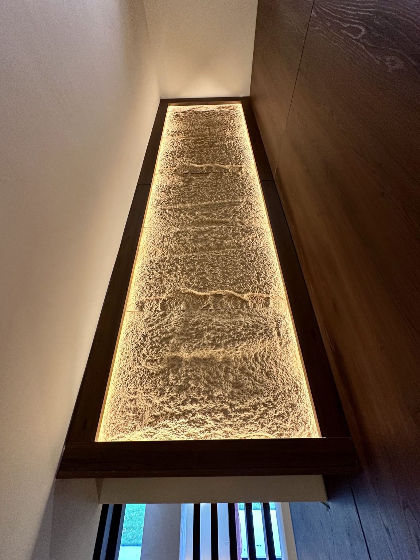
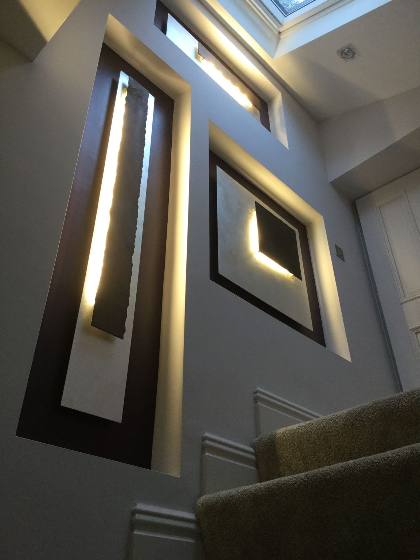
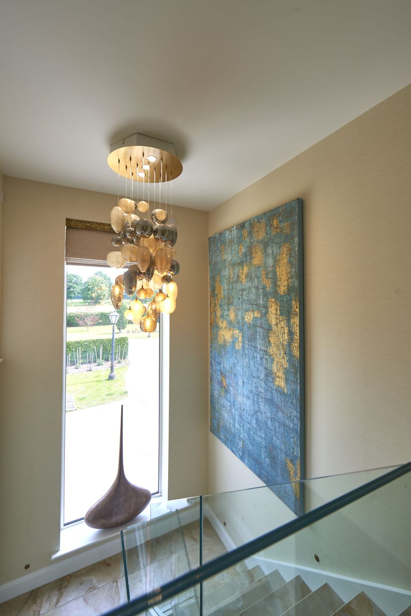
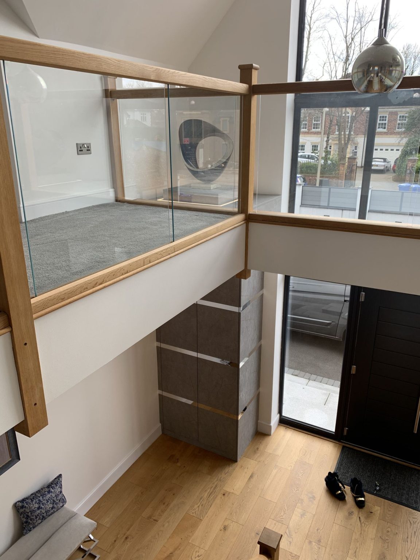
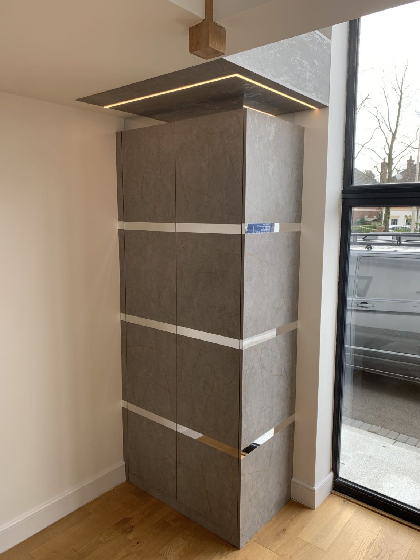
Every one of these is designed, supplied and installed for Prestbury houses from the showroom in Bowdon.
Seating planned around how the room is actually used, with the lighting, fabric and artwork chosen together rather than one at a time.
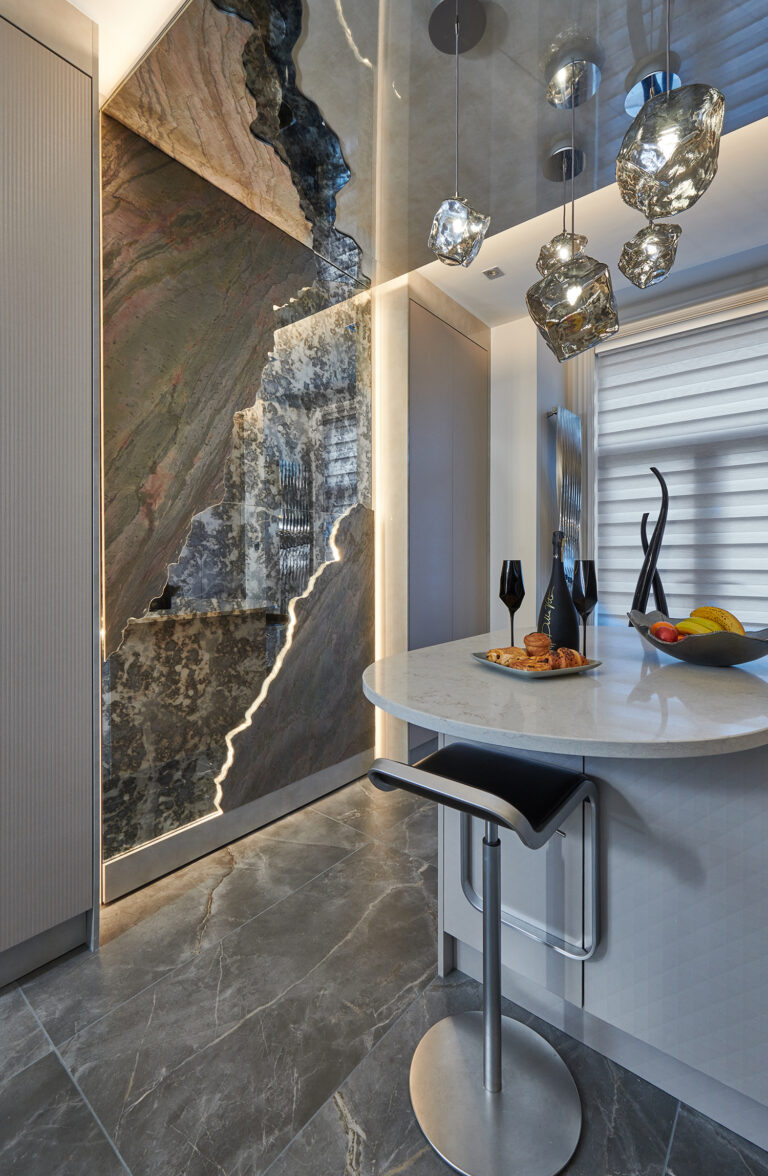
Kitchens that share a room with sofas and a dining table, zoned so that cooking, eating and sitting do not compete.
Storage worked out first, then the bed, the lighting and the fabrics, so the floor stays clear and the room stays calm.
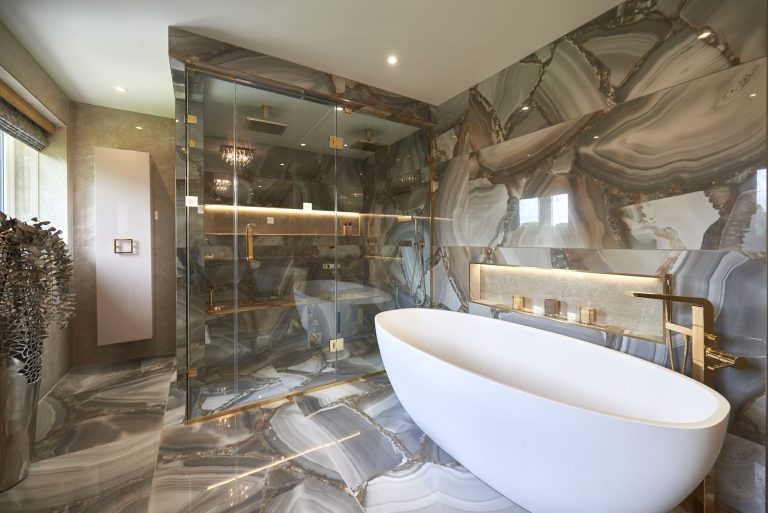
Tiling, sanitaryware and lighting specified together, including wet rooms, steam rooms and jacuzzis where the space allows.
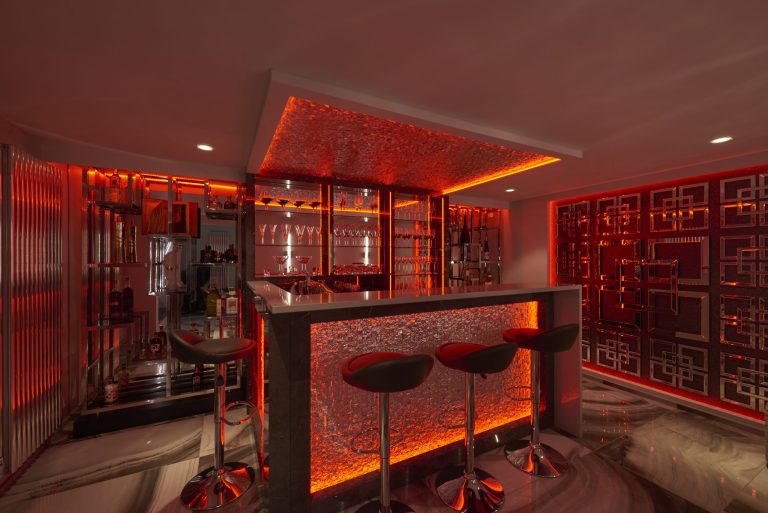
A bar built into a basement, a snug or the end of a kitchen, with the shelving lit and the perfect seating for entertaining.
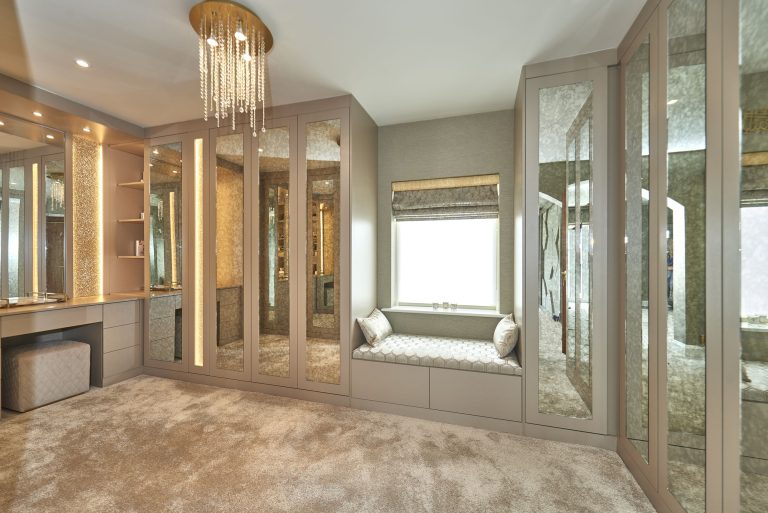
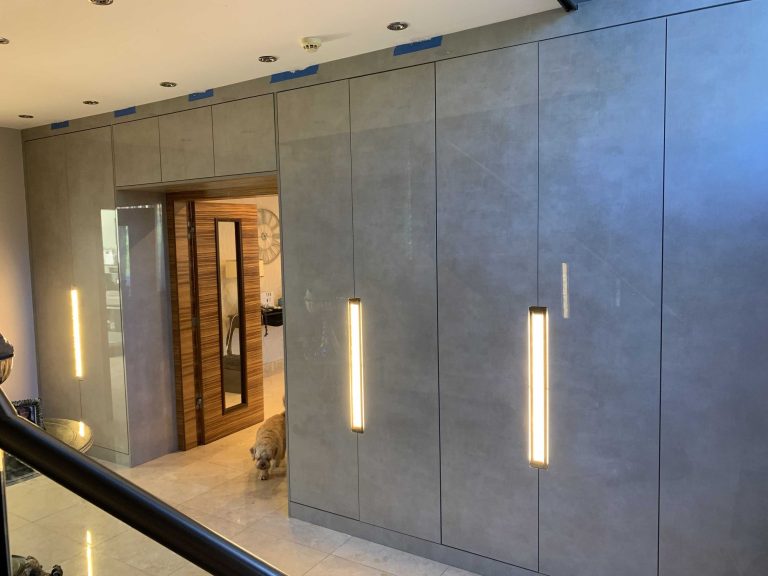
Wardrobes, media walls, studies and dressing rooms designed here and built by the two workshops we have worked with for years.
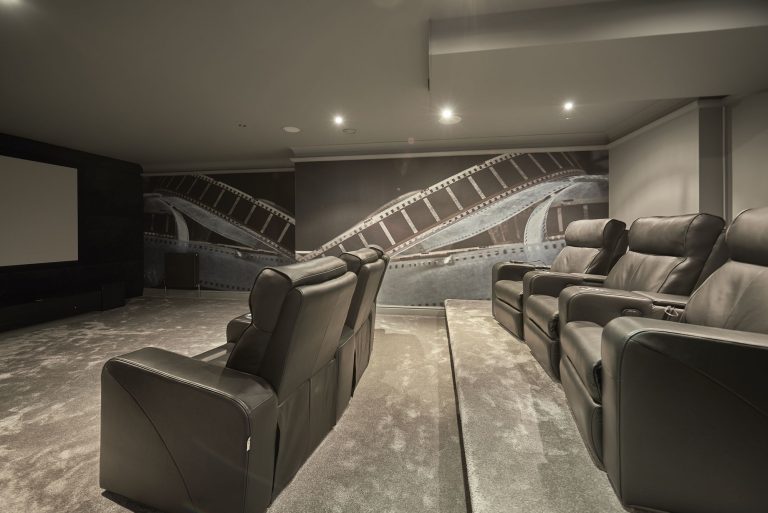
A media wall or a full cinema room, planned around the screen, the seating distance and where the daylight falls.
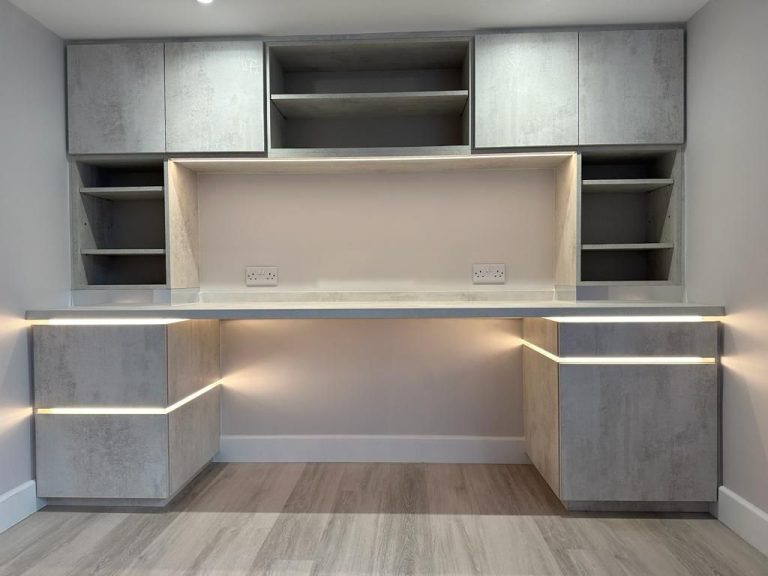
A study that works for a full day of work and still belongs to the house, with the storage and the lighting designed in.
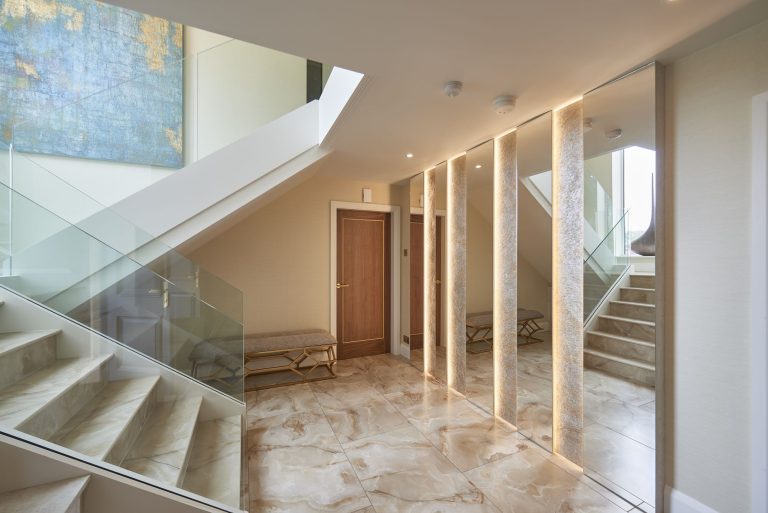
The room nobody sits in and everybody sees, and the cheapest one in the house to transform: lighting, storage and a floor that survives wet shoes.
Sized to the room rather than to the table, lit so people look well, and comfortable enough to sit in for three hours.
Is Prestbury too far?
No. It is a comfortable drive and plenty of projects there run exactly as they would closer in.
Do you work on cottages as well as larger houses?
Yes, and small rooms are often the more interesting problem because there is no spare space to hide a mistake.
Can samples come to us?
Yes. For anywhere at this distance that is normally how it works.
None of these is in Prestbury, but they are the kind of work the studio takes on and the standard every job is held to.
A whole house in Knutsford, furnished and finished throughout, calm and neutral with the colour in the accessories.
A Cheshire cottage in leafy grounds, with the teals and greens of the lounge taken from the trees outside the windows.
A Cheshire master bedroom built around a nine foot bespoke bed, with a headboard spanning the whole wall in bronze mirror.