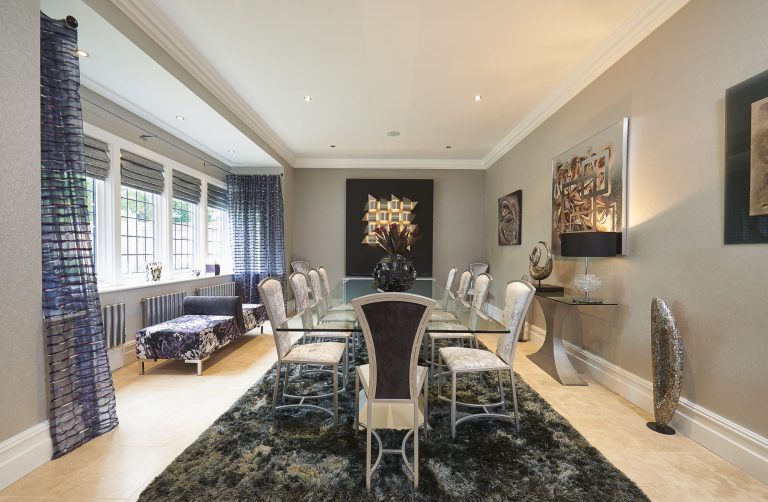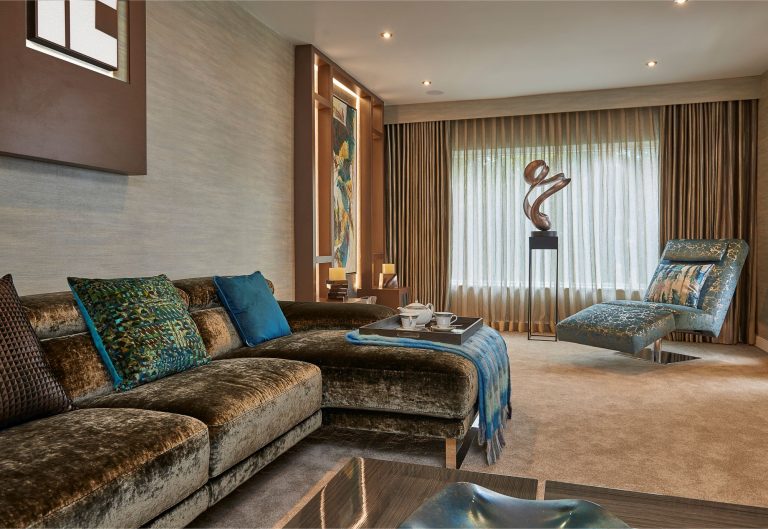
Living Room Design
Seating planned around how the room is actually used, with the lighting, fabric and artwork chosen together rather than one at a time.

Interior design in Chester draws on a very mixed housing stock: Georgian and Victorian terraces and villas close to the centre, half-timbered and revival buildings in the old city, and a good deal of larger twentieth-century and newer detached property in the suburbs and villages around it. Lana Filippova Interiors works across Cheshire from a walk-in showroom in Bowdon, about forty minutes from Chester by road.
The distance shapes how the work is done rather than whether it is. Fabrics, wallpaper and samples are chosen in the showroom, and measuring, fitting and installation happen at the house, so a Chester project involves a handful of well-planned visits rather than constant back and forth.
The showroom is at York House, Vicarage Lane, Bowdon WA14 3BA, open Monday to Saturday 9am to 5pm. More about the showroom.
Georgian and Victorian houses in and around the city have the proportions most people want: tall windows, high ceilings, good plasterwork and generous hallways. They also come with constraints. Original sash windows need curtain treatments that suit their proportions and do not hide the frames, rooms with cornices and picture rails are best worked with rather than around, and in a house with a history of alterations no wall or floor is quite level.
Much of Chester’s historic centre is a conservation area, which affects the outside of a building far more than the inside, but it does shape what is sensible indoors. Where original details survive, curtain poles, lighting positions and joinery heights are set in relation to them, and fitted furniture is detailed to look as though it was always there.
Beyond the walls the picture changes. Larger detached houses in the suburbs and the villages around Chester are often generous in volume and short on character: the architecture supplies space but not warmth. That is where fabric, rugs, layered lighting, joinery and artwork do most of the work, and where one well-chosen wall treatment can change how a whole room feels.
Many of these projects start with one or two rooms, often the living room or the curtains, and grow from there. The first room establishes what you like, and the rest becomes much quicker.
Most decisions happen in the showroom, where fabric, wallpaper, timber and stone can be seen side by side and taken back to the house to check against its own light. Photographs and measurements from your house go a long way towards a first conversation, and Lana can then plan the visits that matter: measuring up, checking existing joinery and window details, and the fitting itself.
Fitted joinery is designed here and made and installed by two long-standing partner workshops, who survey and template on site before anything is cut. Curtains and blinds are made to order and measured at the house.
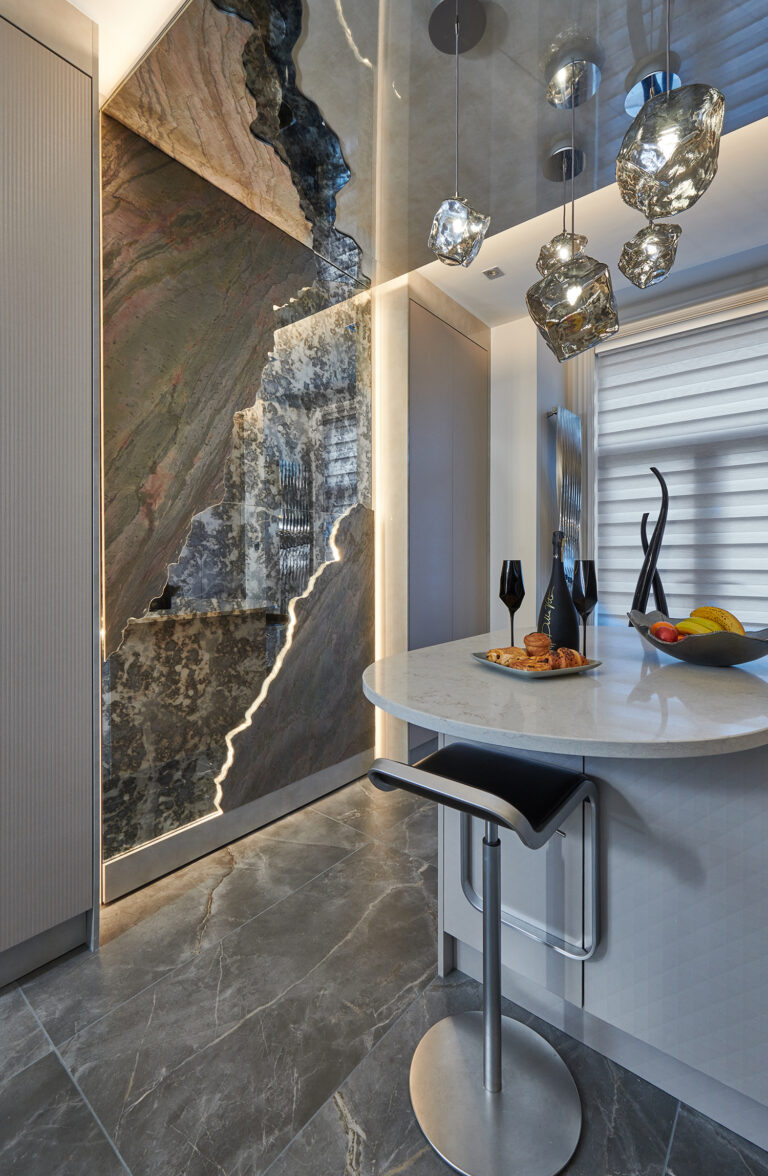
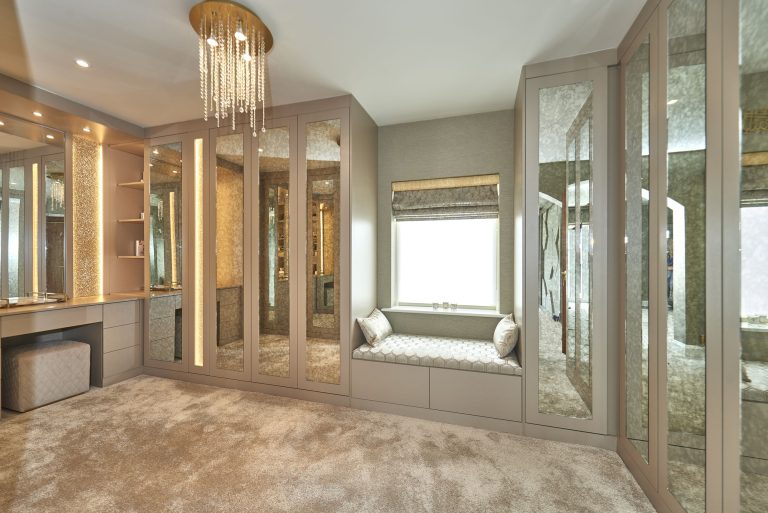
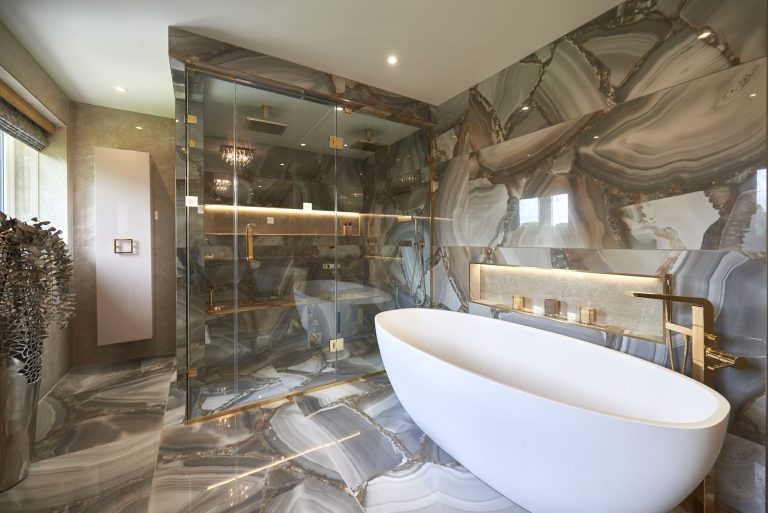
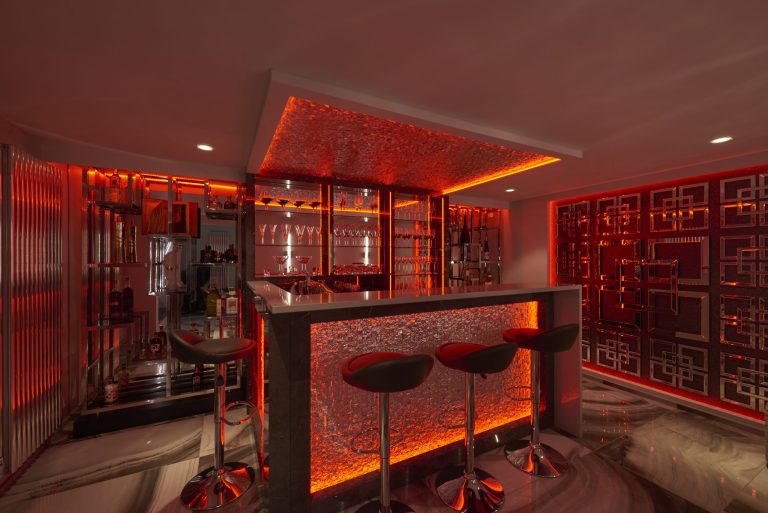
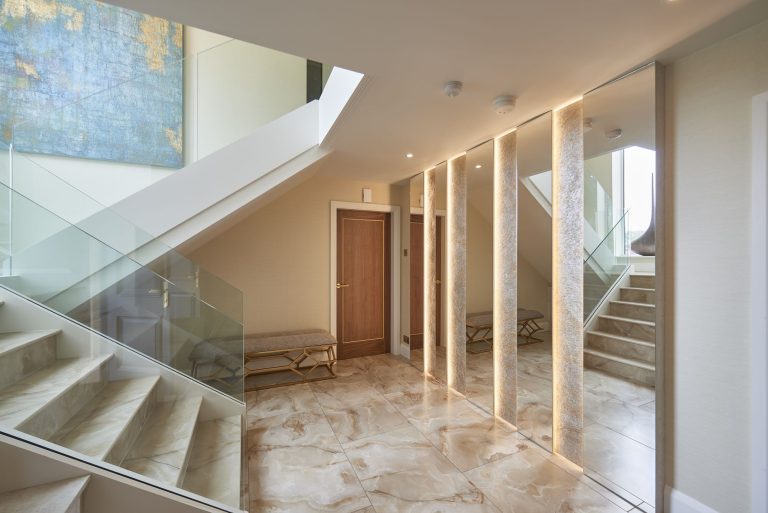
A few rooms from recent projects. They were not photographed in Chester, but they show the standard of finish every job is held to, and every piece in them was chosen in the Bowdon showroom.
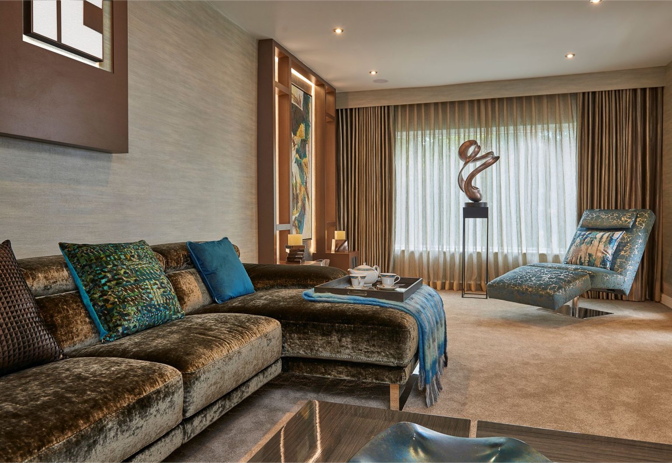
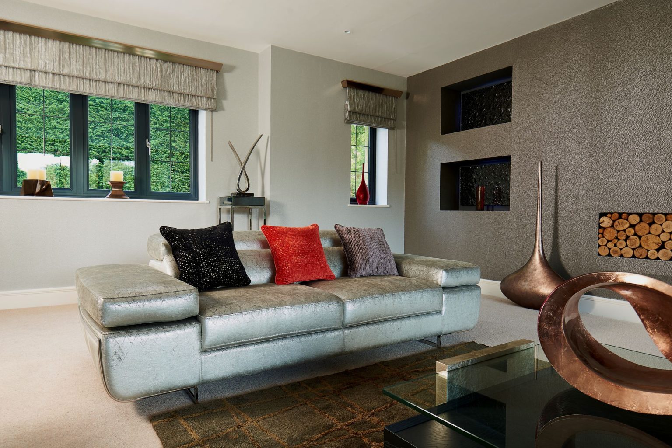
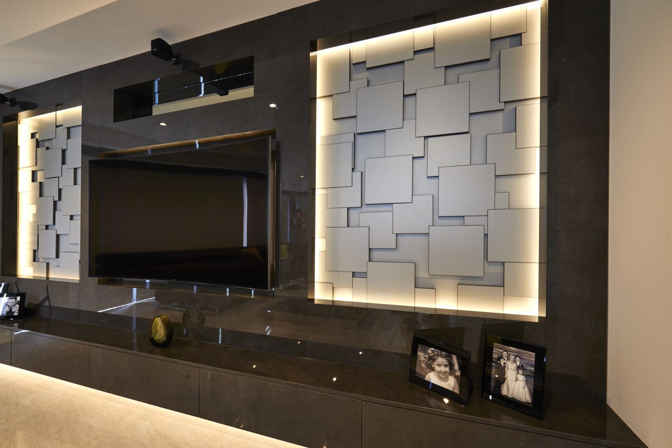
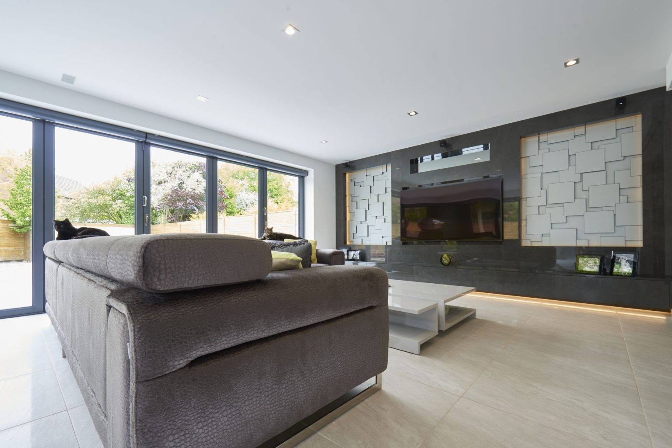
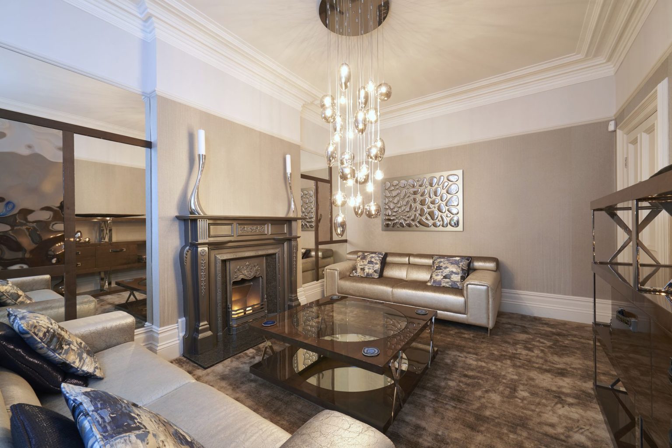
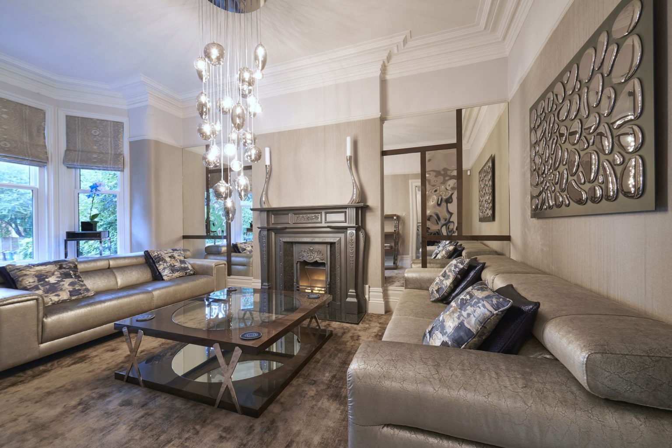
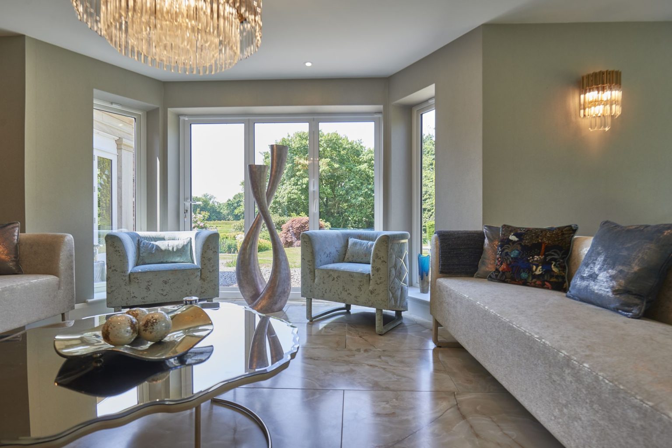
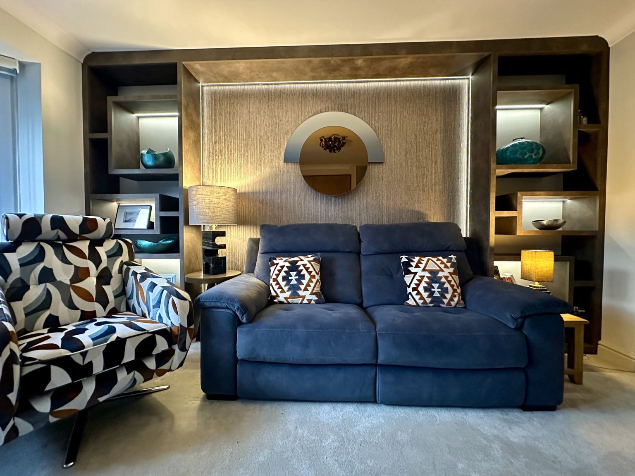
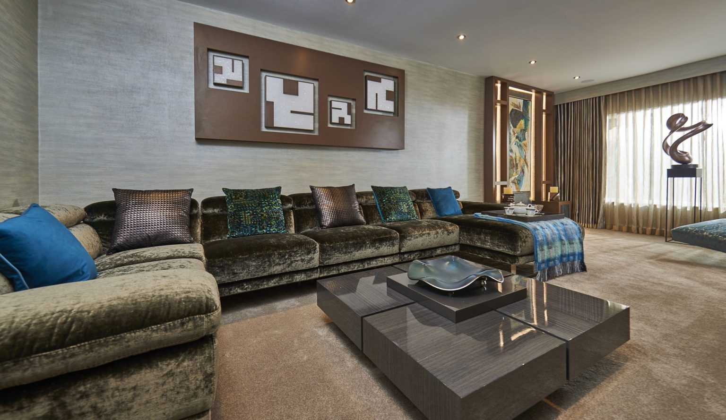
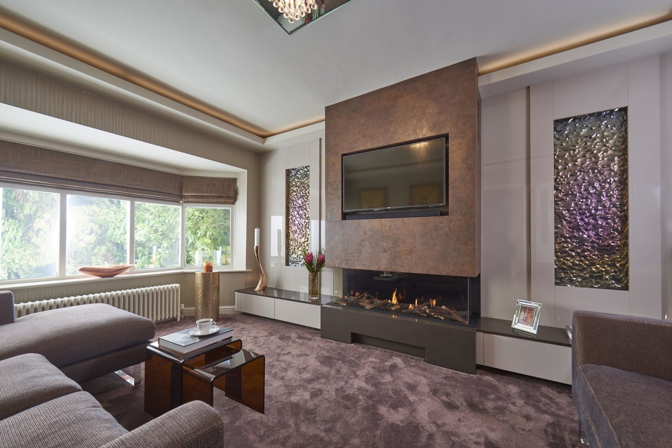
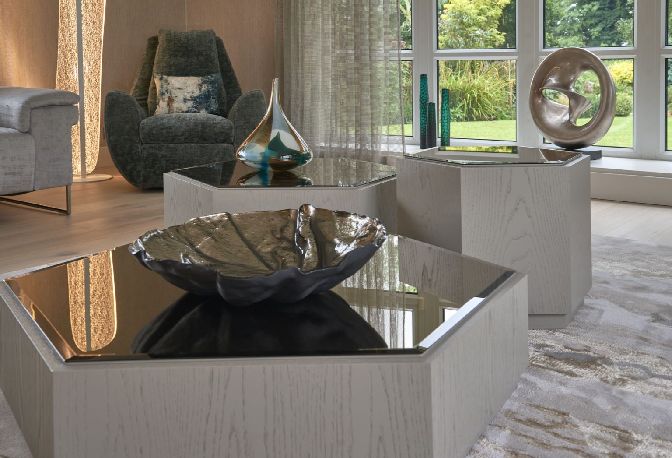
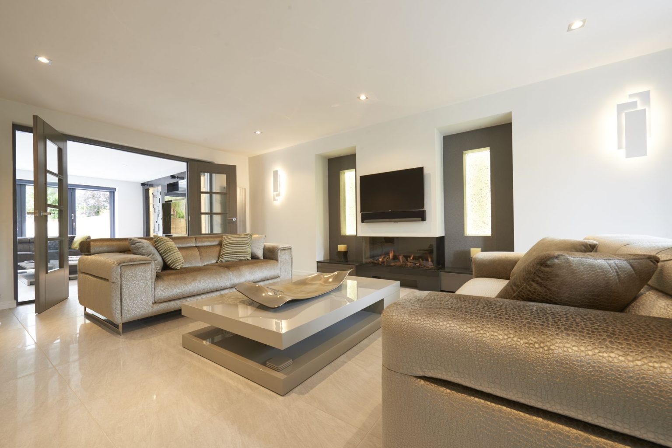
Every one of these is designed, supplied and installed from the showroom in Bowdon.
Seating planned around how the room is actually used, with the lighting, fabric and artwork chosen together rather than one at a time.
Kitchens that share a room with sofas and a dining table, zoned so that cooking, eating and sitting do not compete.
Storage worked out first, then the bed, the lighting and the fabrics, so the floor stays clear and the room stays calm.
Tiling, sanitaryware and lighting specified together, including wet rooms, steam rooms and jacuzzis where the space allows.
A bar built into a basement, a snug or the end of a kitchen, with the shelving lit and the perfect seating for entertaining.
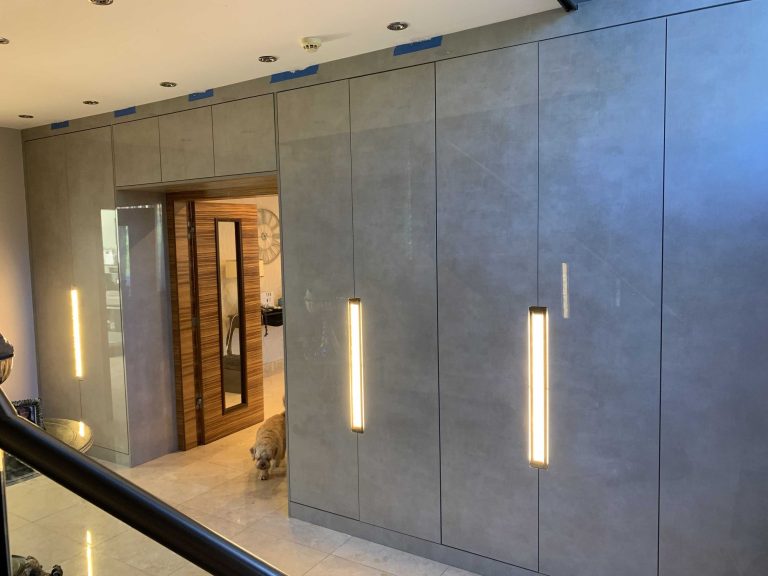
Wardrobes, media walls, studies and dressing rooms designed here and built by the two workshops we have worked with for years.
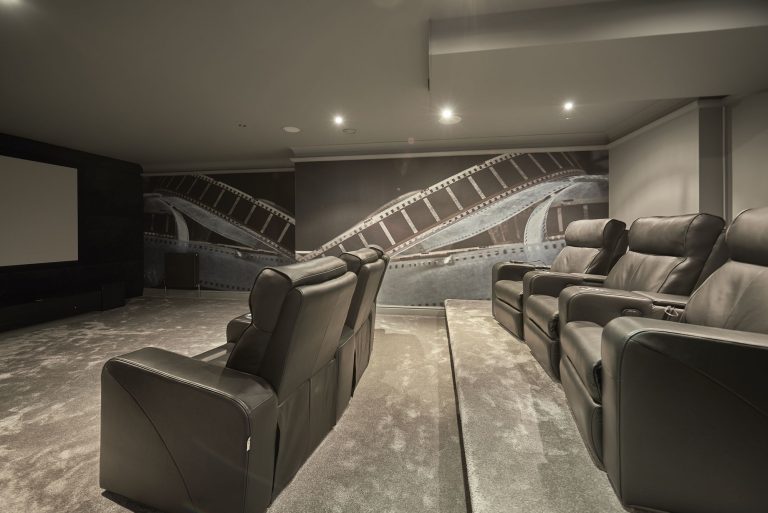
A media wall or a full cinema room, planned around the screen, the seating distance and where the daylight falls.
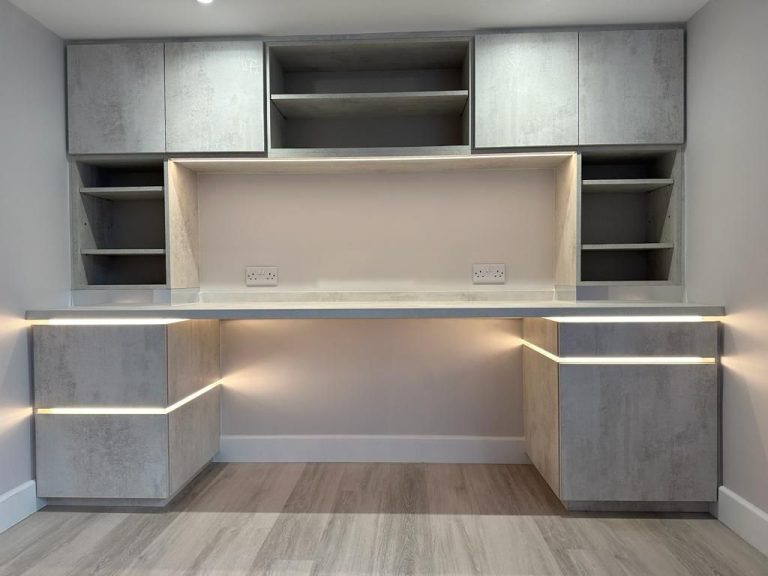
A study that works for a full day of work and still belongs to the house, with the storage and the lighting designed in.
The room nobody sits in and everybody sees, and the cheapest one in the house to transform: lighting, storage and a floor that survives wet shoes.
Sized to the room rather than to the table, lit so people look well, and comfortable enough to sit in for three hours.
Do you work in Chester?
Yes. The studio and showroom are in Bowdon, and Chester and the villages around it are part of the area we work across. Tell us where the house is and what you have in mind, and we will arrange a first visit.
Do I have to come to Bowdon?
It helps, because choosing fabric, wallpaper and furniture against real samples is far easier in person. But a lot can begin with photographs and measurements, and the visits that matter most take place at your house.
Is there a minimum project?
No. A single room, a pair of curtains or a rug is normal work, and so are projects covering a whole house.
How does the design fee work?
A design fee of £300 covers one room and includes every part of the design service. It is refunded as you order: 10% comes off any order until the whole £300 has come back, so a room you spend £3,000 on is designed free of charge.
Victorian and Georgian Hallway Ideas: Tiles, Panelling and a Long Staircase. What to keep in a period hall, how wide a stair runner should be, and how to light a tall, narrow space.
Bay Window Curtain Ideas: Tracks, Stacking and Keeping the Daylight. How to dress a bay window without losing its daylight.
How Much Does an Interior Designer Cost in the UK? What a Design Fee Covers. How designers charge, and how our fee works.
We would like to use Google Analytics cookies to see how the site is used, and to show the Google map on our contact page, which sets Google's own cookies. Neither is used unless you accept. How we use cookies