Living Room Design
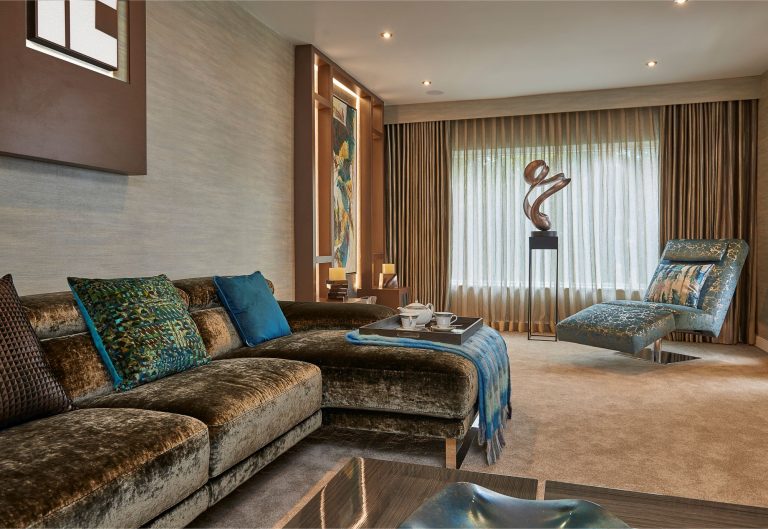
Seating planned around how the room is actually used, with the lighting, fabric and artwork chosen together rather than one at a time.

Knutsford is about twenty minutes from the showroom, and the housing runs from Georgian and Victorian property in and around the town centre to substantial detached houses on the roads out towards Tatton and Mere, with new build developments added over the last fifteen years.
That range is the reason no single approach suits the town. A Georgian house near King Street and a new build off the Mobberley road need opposite things from a designer: one wants restraint and respect for what is already there, the other wants character introduced deliberately, because a new build supplies none.
The showroom is at York House, Vicarage Lane, Bowdon WA14 3BA, open Monday to Saturday 9am to 5pm. More about the showroom.
Older Knutsford houses tend to have the proportions people want and the constraints they forget: rooms that are tall but not wide, chimney breasts that eat the only sensible wall, sash windows that will not take a heavy curtain heading without looking wrong, and floors that are not level enough for a fitted run to be ordered off a drawing.
Parts of the centre sit within a conservation area, which affects what can be done outside far more than inside. Internally the work is usually about heating, lighting and storage: adding what a modern household needs without losing what the house is for.
The bigger detached houses around the town are where whole-house schemes happen, and they are the ones most often furnished a few rooms at a time. The palette has to be decided before the first room, because in a house of that size the rooms are seen through each other, and a hall that fights the sitting room it opens into will look wrong in both.
New builds are the opposite brief. The rooms are square, the finishes are correct and neutral, and everything that gives the house character has to be designed in: joinery, lighting, a wall that does something, and window treatments that soften a lot of glass without darkening it.
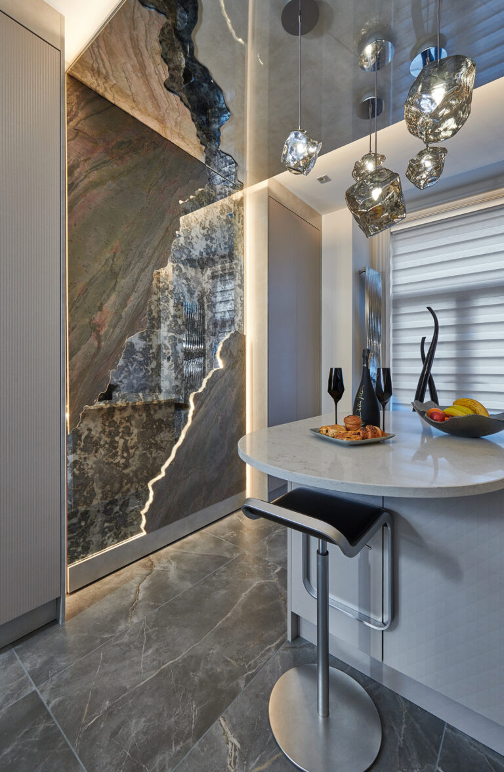
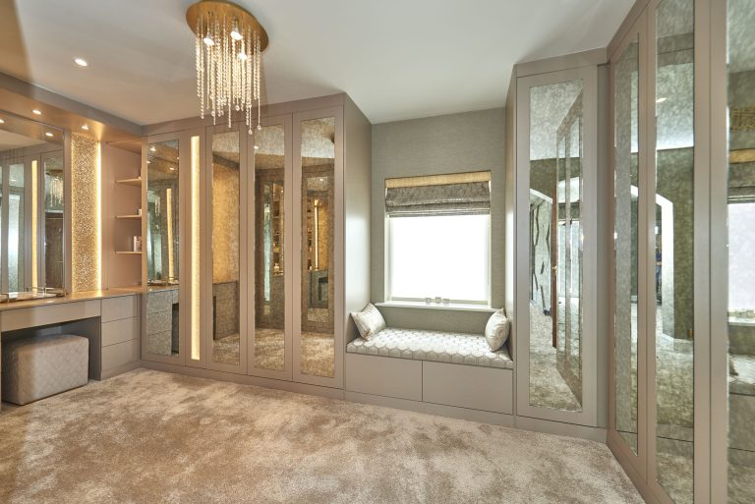
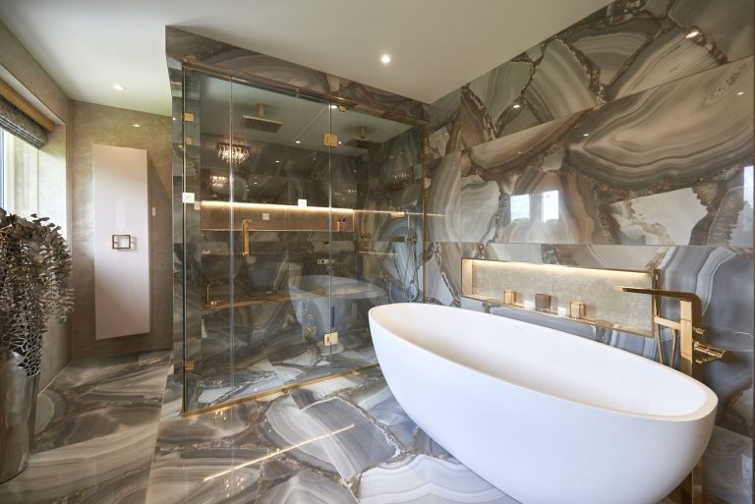
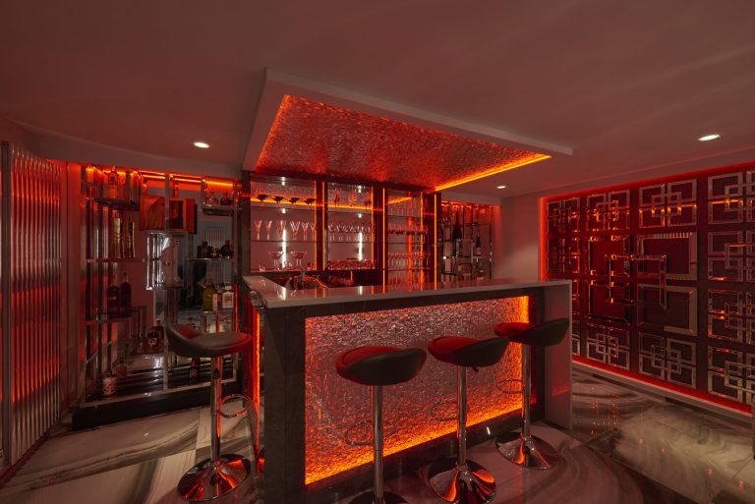
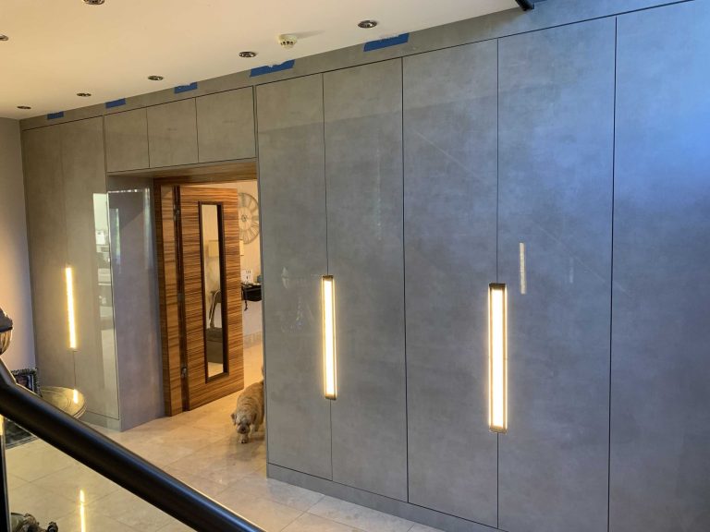
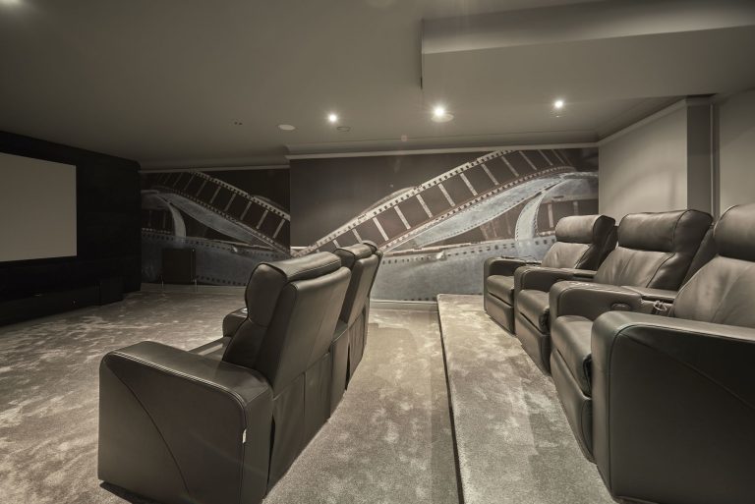
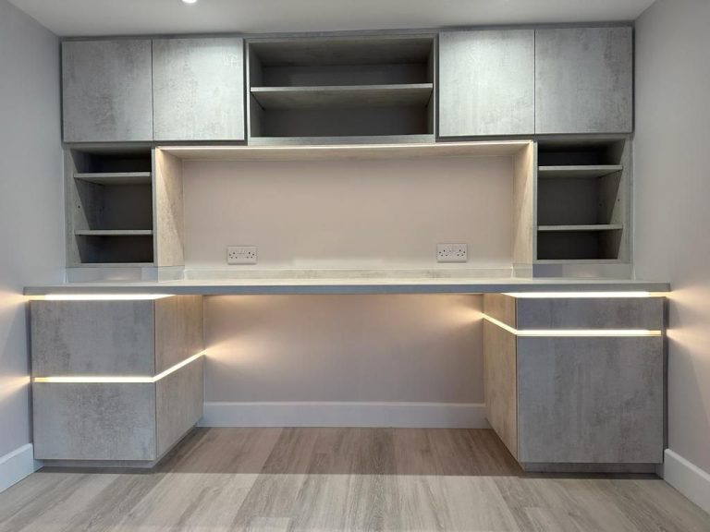
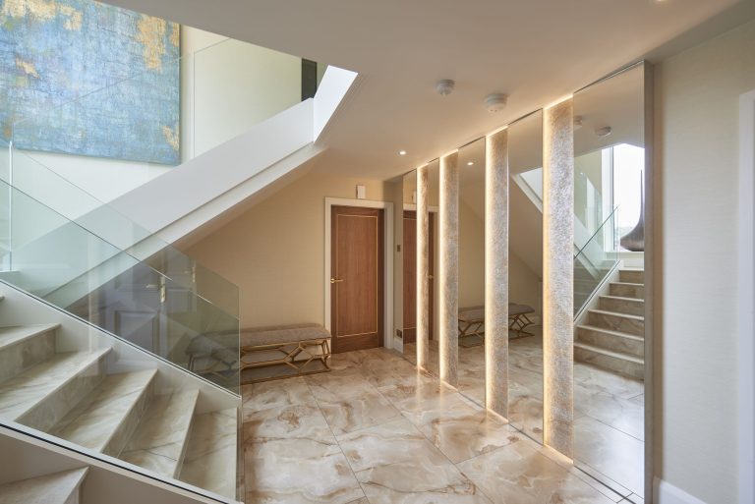
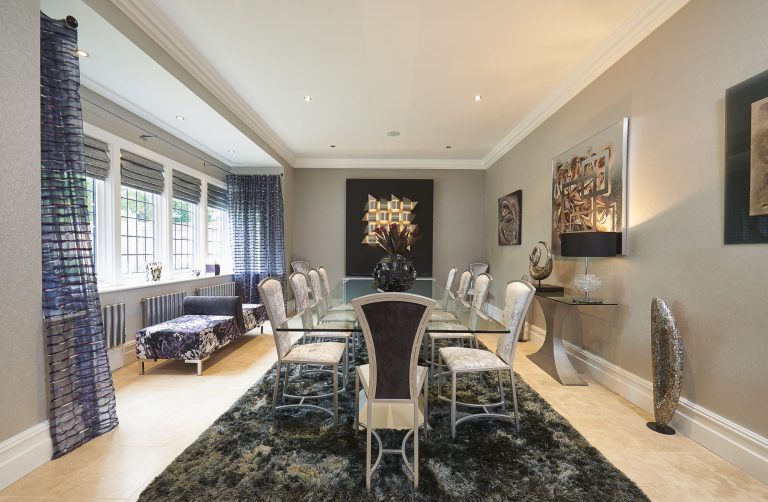
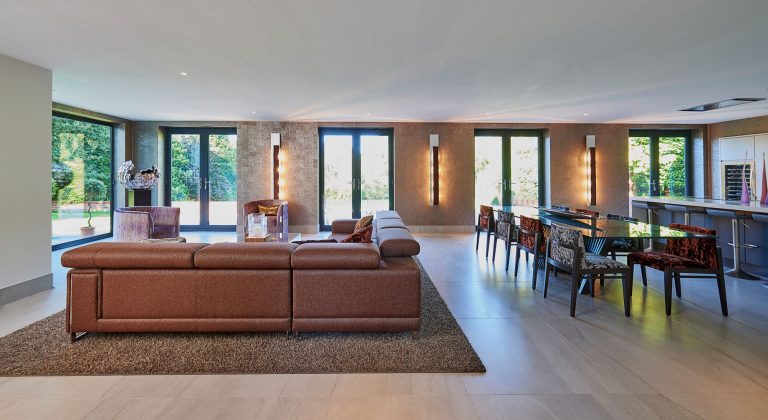
Photographs from a Knutsford project, room by room. Read the full case study.
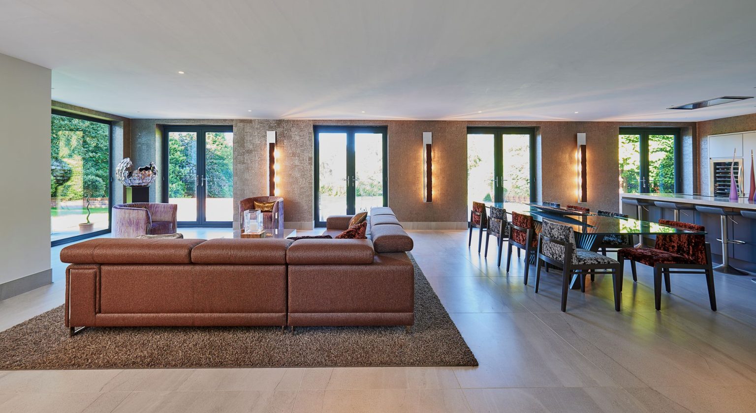
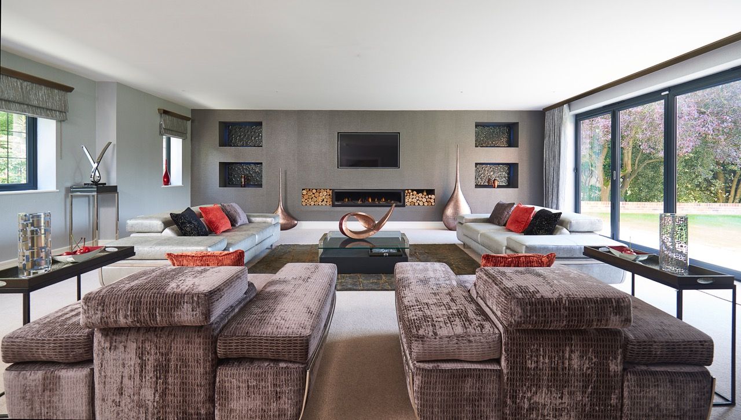
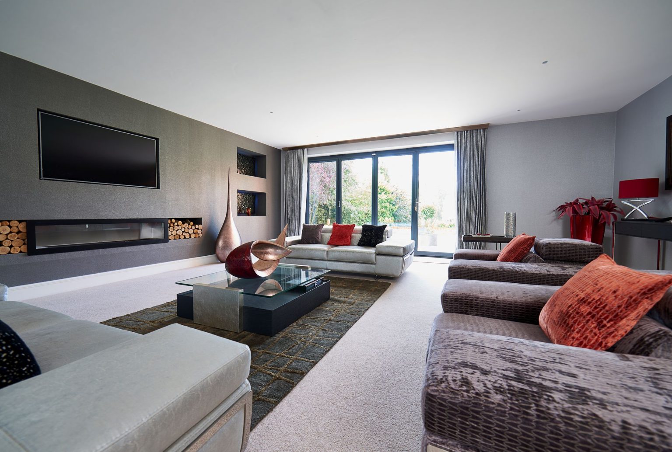
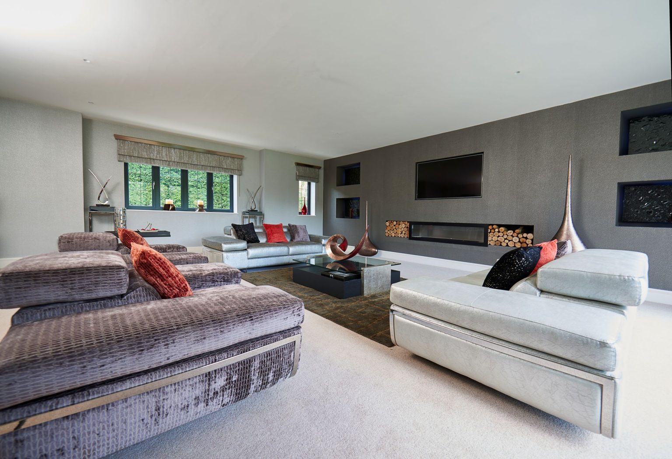
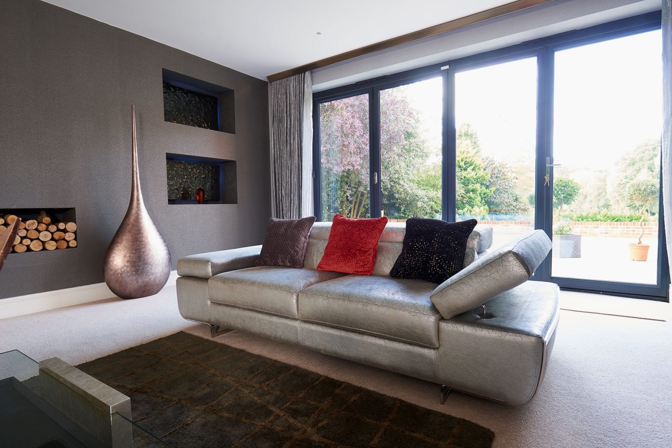
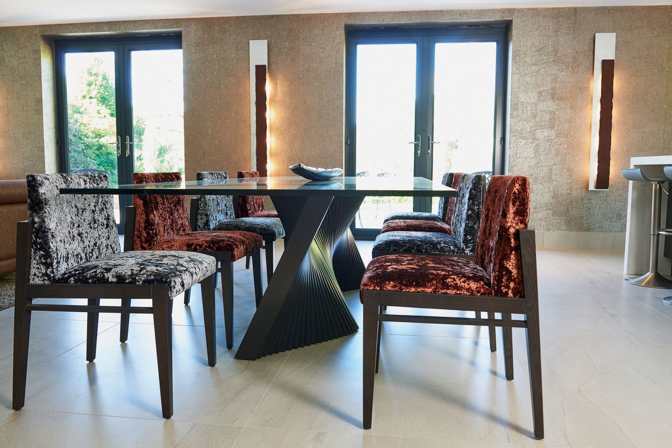
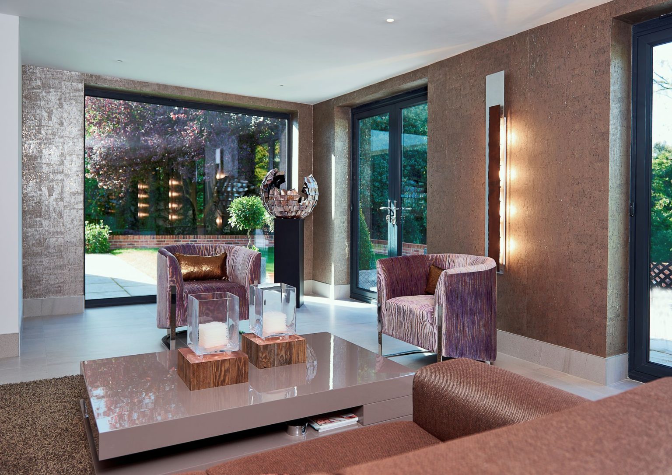
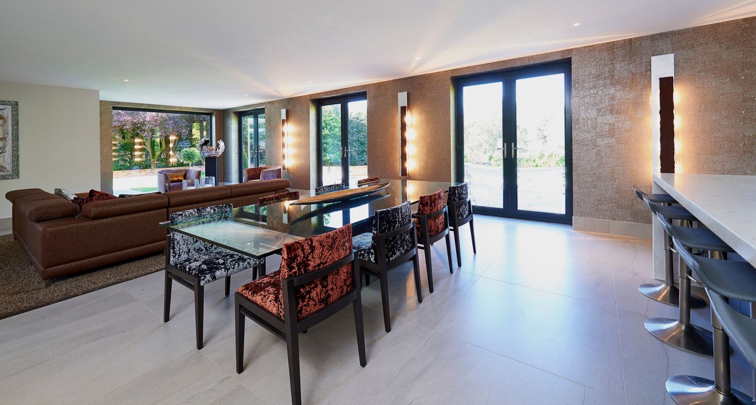
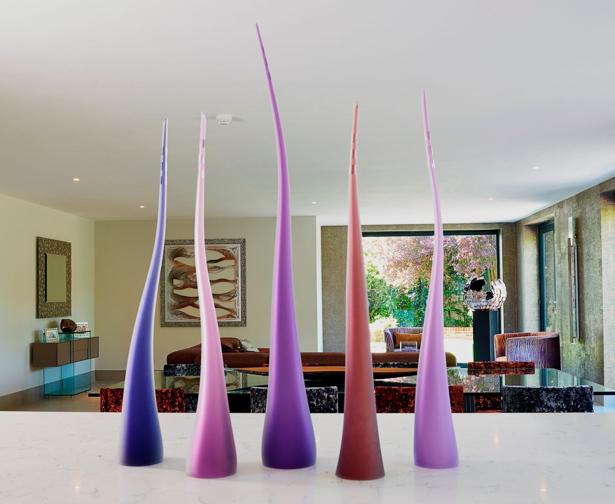
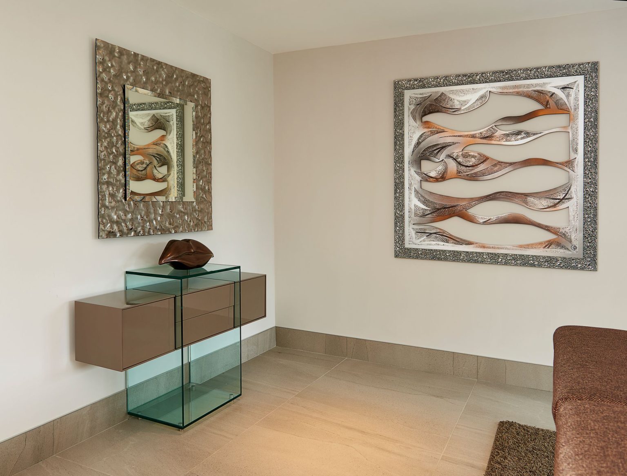
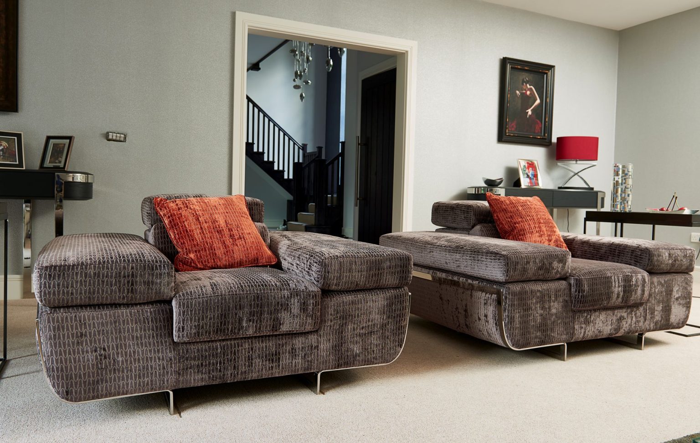
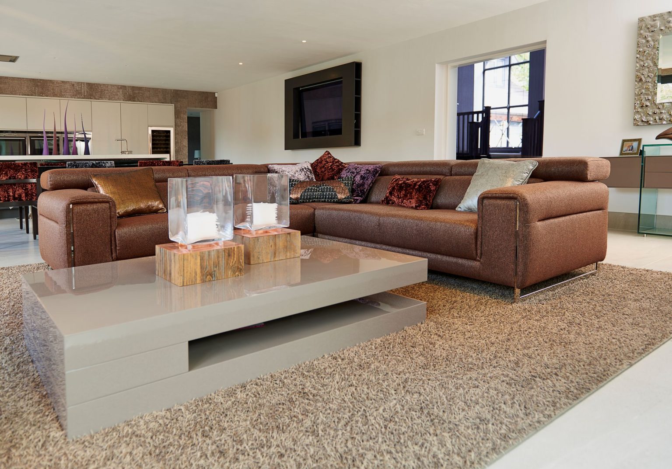
Every one of these is designed, supplied and installed for Knutsford houses from the showroom in Bowdon.
Seating planned around how the room is actually used, with the lighting, fabric and artwork chosen together rather than one at a time.
Kitchens that share a room with sofas and a dining table, zoned so that cooking, eating and sitting do not compete.
Storage worked out first, then the bed, the lighting and the fabrics, so the floor stays clear and the room stays calm.
Tiling, sanitaryware and lighting specified together, including wet rooms, steam rooms and jacuzzis where the space allows.
A bar built into a basement, a snug or the end of a kitchen, with the shelving lit and the perfect seating for entertaining.
Wardrobes, media walls, studies and dressing rooms designed here and built by the two workshops we have worked with for years.
A media wall or a full cinema room, planned around the screen, the seating distance and where the daylight falls.
A study that works for a full day of work and still belongs to the house, with the storage and the lighting designed in.
The room nobody sits in and everybody sees, and the cheapest one in the house to transform: lighting, storage and a floor that survives wet shoes.
Sized to the room rather than to the table, lit so people look well, and comfortable enough to sit in for three hours.
Do you take on a single room in Knutsford?
Yes, and often that is the sensible way to start: finish one room, live with it, then decide about the next.
How many visits to the house does it take?
Usually one to measure and look at the light, then the work happens in the showroom with the samples in front of you. Twenty minutes each way makes that easy to repeat while a scheme settles.
Can you work with an architect or builder already appointed?
Yes, and it is better early. Lighting circuits, joinery dimensions and window treatments all have to be decided before plastering, not after.
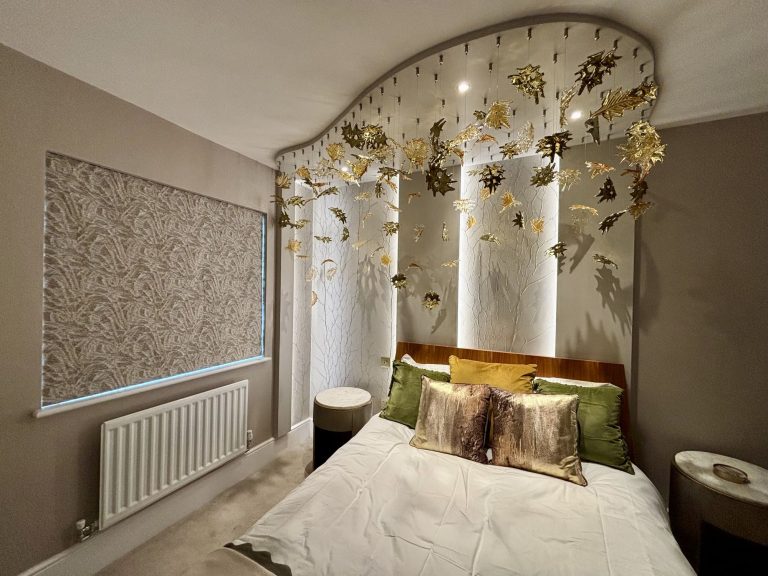
A whole house furnished and finished throughout, and a single bedroom with hand-made glass leaves above the bed. Both are in Knutsford, and they are a fair picture of the range of work here.
A whole house in Knutsford, furnished and finished throughout, calm and neutral with the colour in the accessories.
A teenager's bedroom in Knutsford with hand-made glass leaves above the bed, designed to become a guest room later.