
Victorian and Georgian Hallway Ideas: Tiles, Panelling and a Long Staircase
A Victorian or Georgian hall is usually long, tall and narrow, with a staircase taking up half of it and more original detail per square metre than any other room in the house. Most of the design work is deciding what to keep and what to stop adding.
Period halls are most often let down by good intentions: panelling the house never had, a runner too narrow for the stair, a single pendant that lights the top of everyone’s head. We see a lot of them, because the studio and showroom sit among the Victorian and Edwardian houses around St Mary’s church, and working as an interior designer in Bowdon means a great many long staircases.
Encaustic and geometric floor tiles
Victorian hall floors were laid in geometric tiles, encaustic tiles or both. Geometric tiles are plain, single-colour shapes laid together to make the pattern. Encaustic tiles carry their pattern in the clay itself, inlaid in a second colour, so the design wears down with the tile rather than off it.
If there is carpet or vinyl in the hall, lift a corner before deciding anything: tiled floors often survive underneath, and the damage usually looks worse than it is.
Restoration is specialist work. The cleaners and sealants have to suit the tile, because the wrong product can stain or etch a surface that has lasted over a century. A patch of loose tiles usually means something underneath has moved or got damp, and that needs finding first.
Then protect the floor at the door. Grit on shoes is what wears tiles, so a proper mat well does more for them than any sealant, and a runner down the hall would hide the floor you have just paid to restore. Georgian halls are more likely to have stone flags or boards, since encaustic tiles belong to the Victorian period.
Cornice, ceiling roses and the arch
Period plasterwork is often clogged rather than lost. A century of repainting fills a cornice until it reads as a lump, and the detail comes back when the old paint is cleaned out. Older ceilings were often painted in distemper, which modern emulsion does not hold to well, so a decorator who knows old plaster should test first.
Many Victorian halls have an arch partway along, on a pair of decorative brackets. Use it: a change of wall colour at the arch, or lighting each half separately, makes a long hall read as two well-proportioned spaces rather than one corridor. And if the ceiling rose has been painted solid or the light has drifted off-centre, put it right while the electrician is there.
Hallway panelling: when it belongs and when it is pastiche
Early Georgian houses of any standing were often panelled in timber, sometimes full height, while later Georgian rooms tended to keep it to dado height with plain plaster above. In a Georgian house, then, panelling below a dado rail is usually right. In the Georgian and Victorian houses around Wilmslow’s centre and Fulshaw, the first question we ask as an interior designer in Wilmslow is what was on the walls originally, because the evidence is often still there: a dado rail, a change in the plaster, old fixing marks.
A Victorian hall was rarely panelled in timber. The period treatment is a dado rail with something hard-wearing below it (often embossed paper, painted dark) and paper or paint above. Full-height picture-frame panelling in a Victorian house is a modern look, which is fine as long as you know that is what you are choosing.
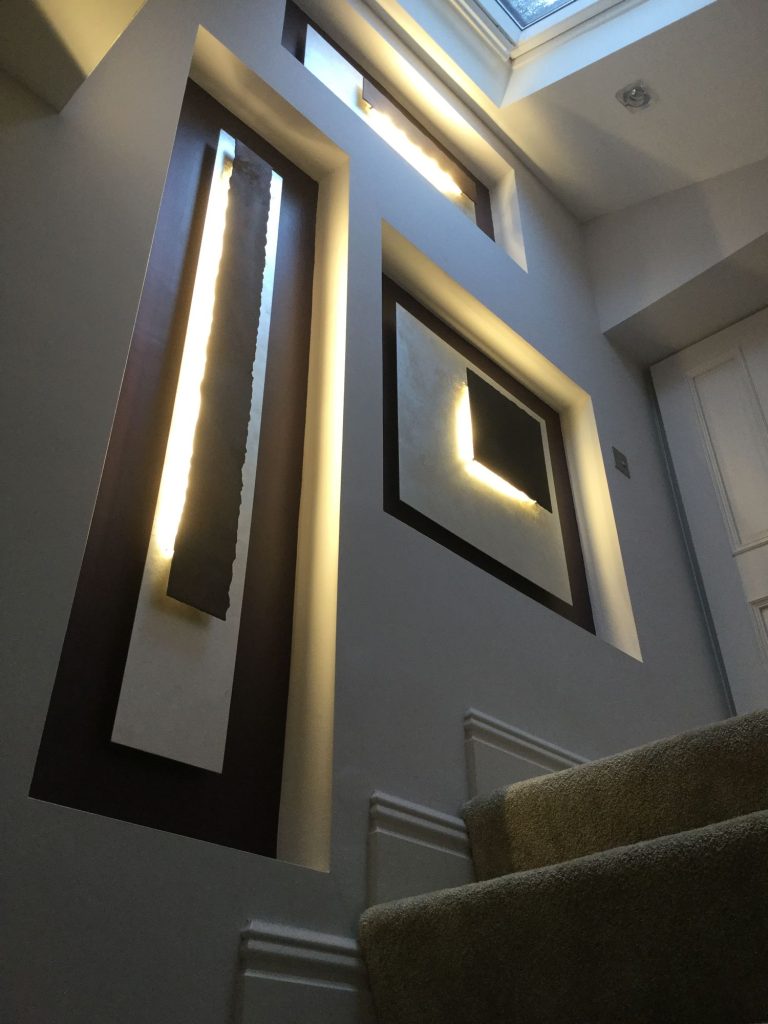
The detail is where it goes wrong. On the stair the dado has to run parallel to the handrail, so the panels become parallelograms; panels kept square on a raking wall are the clearest sign of pastiche. New mouldings should also stand less proud of the wall than the existing architraves and skirting, or they look stuck on.
The long staircase and its runner
The main stair faces the front door, so the runner is the largest piece of colour in the hall.
Runner width
A runner should leave an even margin of timber either side. Around 75 to 100mm is a common starting point, but the stair sets it: where the balusters are fixed into the treads, measure the margin from the balusters, or the runner fouls them. Set the width from a typical tread, then check it against the bottom step, which is often wider with a rounded end, and any winders.
Too narrow looks mean on a wide period stair, and too wide leaves a sliver of wood that looks like a mistake. A striped or bordered runner shows every bit of misalignment on a long flight, so it needs a fitter used to old stairs.
Stair rods
Stair rods sit in the angle where each tread meets the riser above, held by a bracket at each end. On a Victorian stair they held the runner in place and let it be shifted now and then to spread the wear on the nosings. Most runners are now fixed with grippers over underlay, so rods are largely decorative, but they suit a period stair and can pick up the door furniture. Make each rod a little longer than the runner is wide, so the brackets sit just clear of its edges.
The landing
A runner that stops at the top step with no plan looks unfinished, so decide where it ends before ordering it. At a half landing it can turn the corner, mitred so the pattern carries round, or stop either side of a landing carpet. At the top it can carry on along good floorboards or meet a fitted carpet in a matching colour.
Lighting a tall, narrow hall
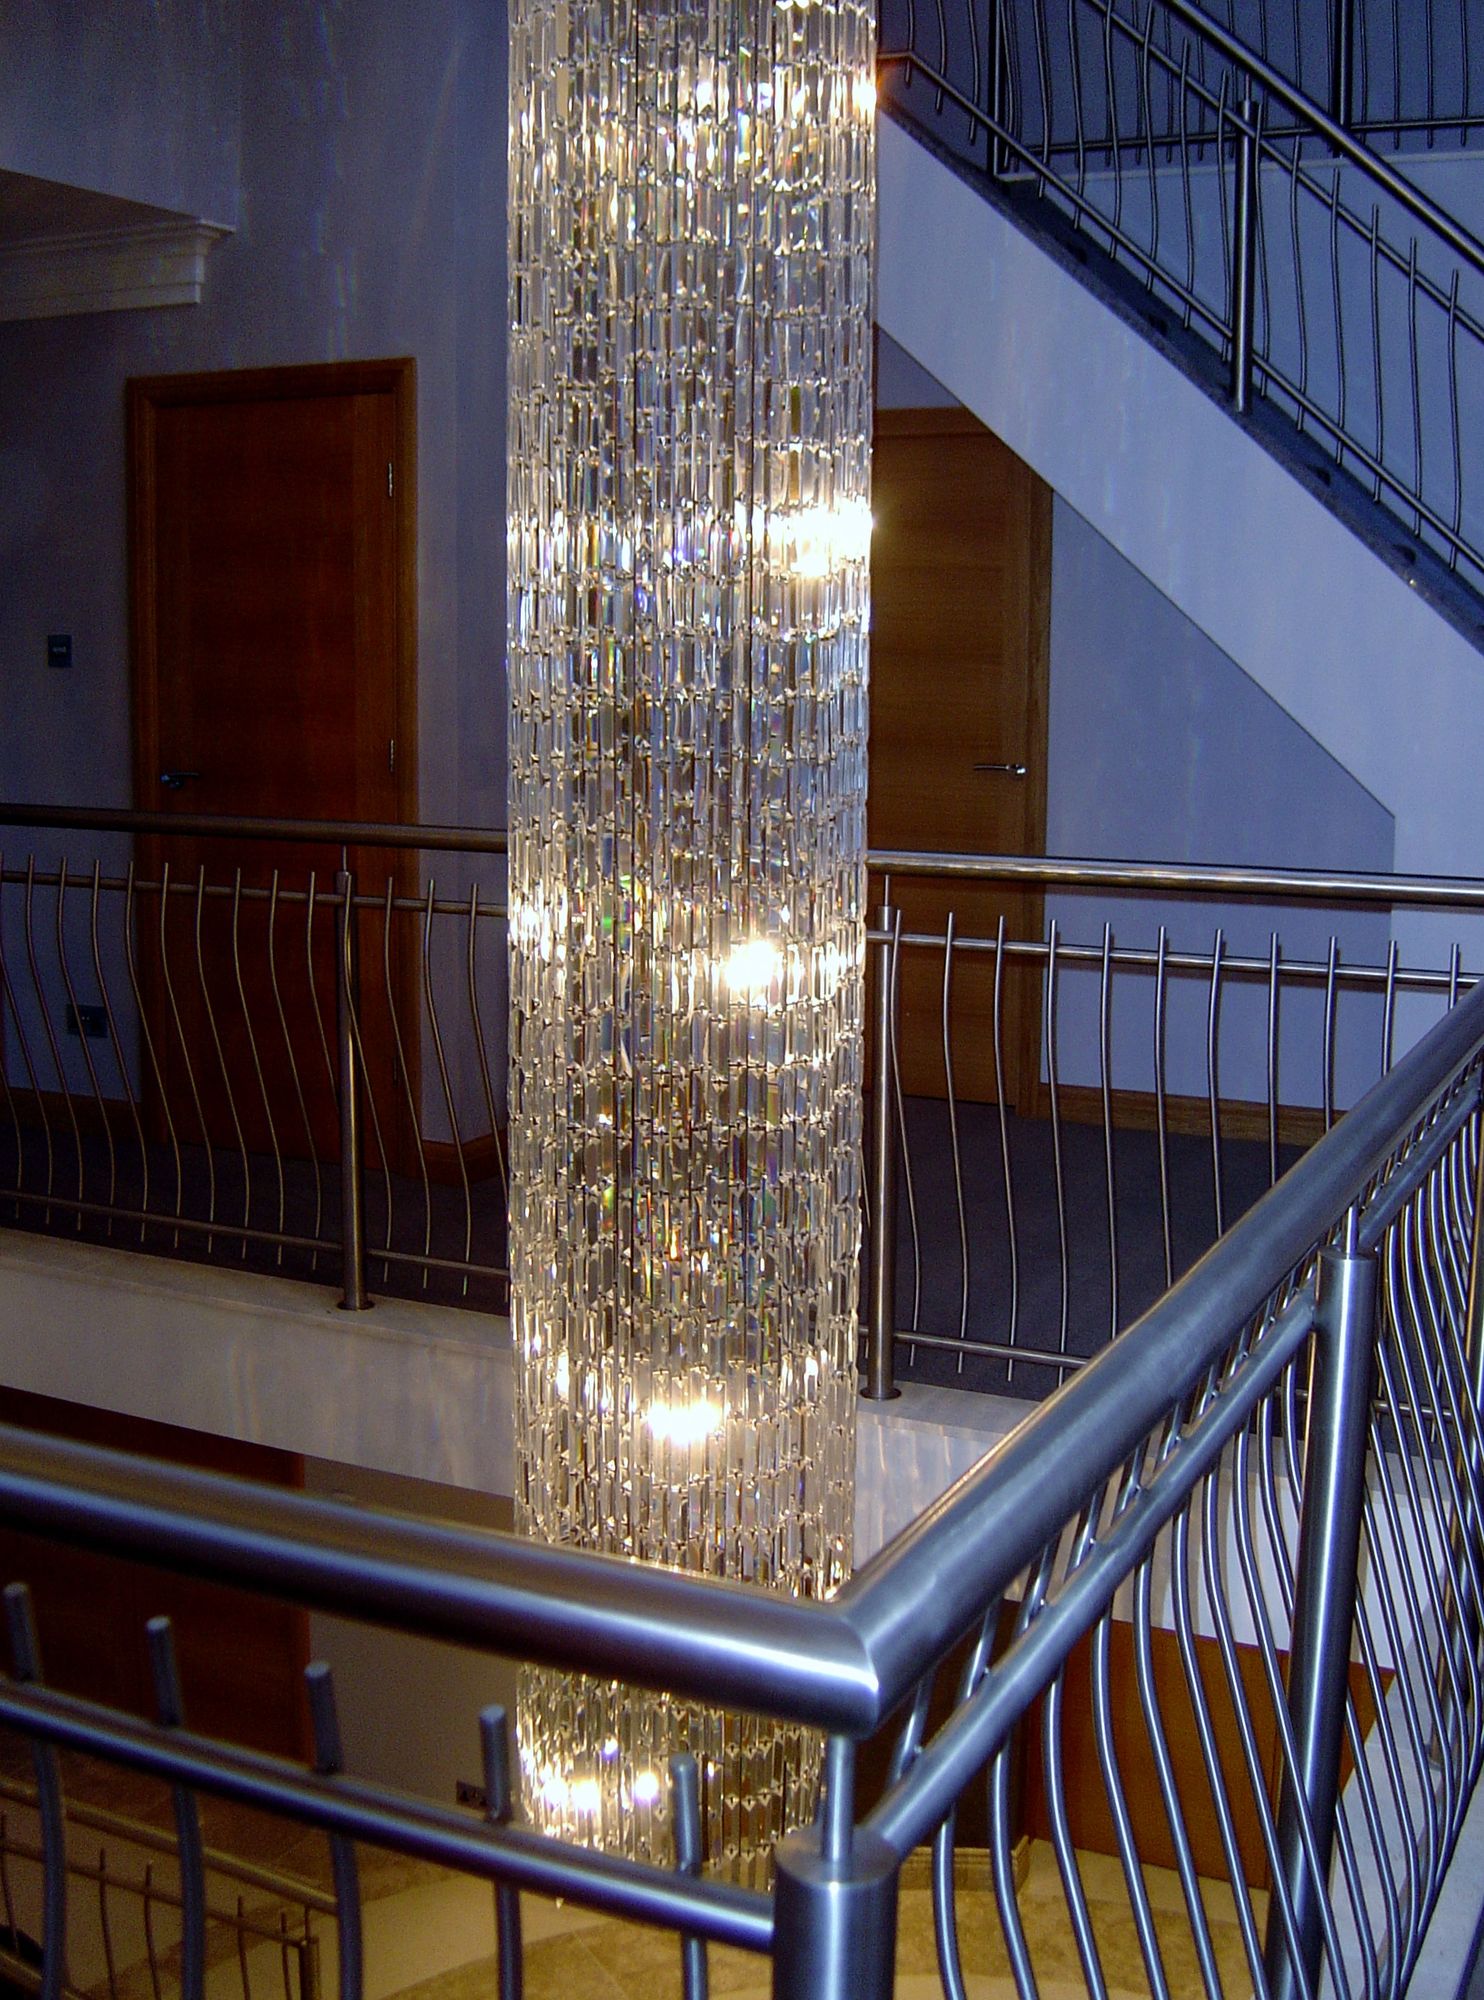
A period hall can be well over three metres high and not much more than one metre wide. A single central pendant lights the ceiling and the foot of the stair, and leaves the upper flight lit from behind, so you climb in your own shadow.
Light it in stages instead: a pendant or lantern in the front of the hall, a second fitting over the stair or the half landing, and wall lights that follow the rake of the stair. Give each its own circuit, with the stair lights switched at the top and the bottom. New wiring is disruptive in lath and plaster, which is why we specify lighting with the electrician before first fix wherever the building work allows.
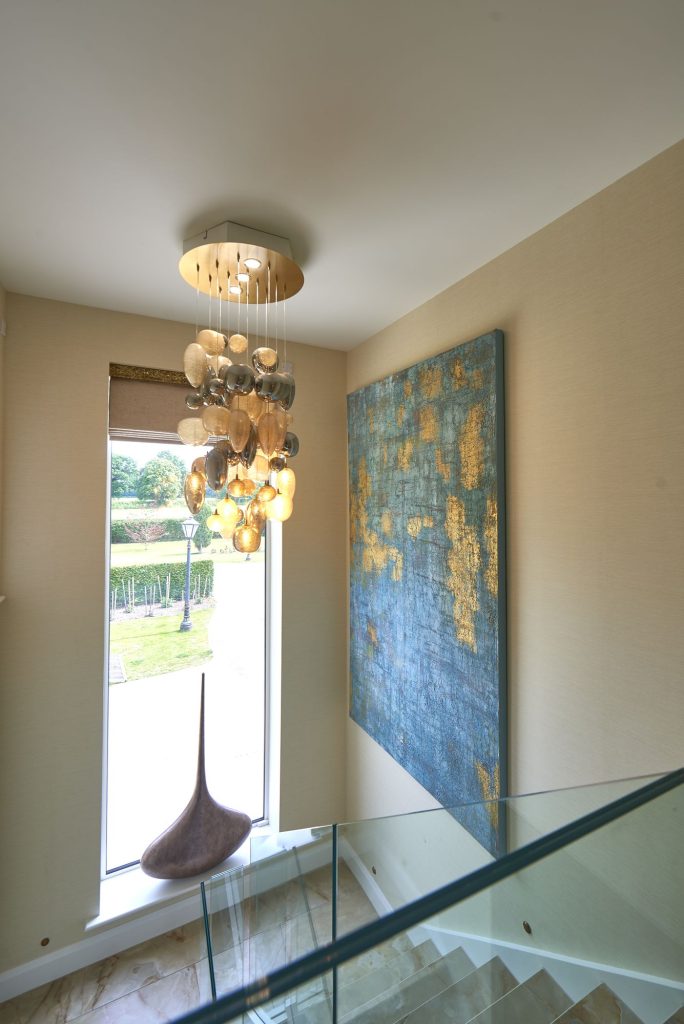
Check every fitting from the landing as well as the door, because a pendant that looks right from below can put a bare bulb at eye level for anyone coming downstairs. Keep the fanlight clear, too: it is often the hall’s only daylight. Fittings can be seen lit in our designer lighting collection.
A hall table and a mirror
Most period halls have room for one piece of furniture, usually a console with a mirror above it at the wider end by the door. Depth matters more than length: a shallow table that leaves the route clear beats a handsome one everyone has to walk round. Coats are better under the stair, in fitted storage designed by the studio and made by our partner workshops, who survey and template on site first, because nothing under a Victorian stair is square.
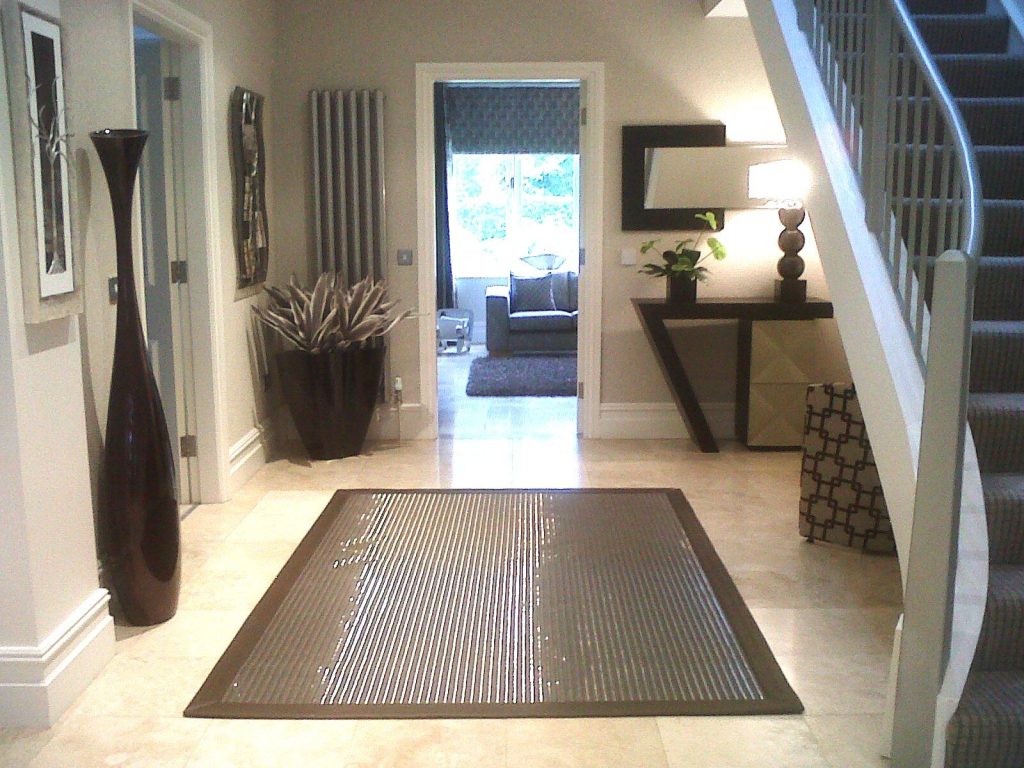
Hang the mirror where it catches the fanlight or the view into a lit room, and make it tall, since a small square one gets lost on a three-metre wall. We keep decorative wall mirrors in the showroom so the size and frame can be judged in person.
The hall as one piece
The parts of a period hall depend on each other. The runner’s colour comes from the tiles, the lighting positions depend on whether the stair wall is being panelled, and the mirror goes where there is light for it to catch. That is why our entrance hall and hallway design in older houses starts with what is original and worth bringing back, and only then moves on to colour, fabric and furniture.
If you have a hall like this, bring photographs and a few measurements to the showroom on Vicarage Lane (Monday to Saturday, 9am to 5pm, no appointment needed) and we can look at wallpaper, lighting and mirrors against them.