
Media Wall Ideas for a Living Room That Is Not a Cinema
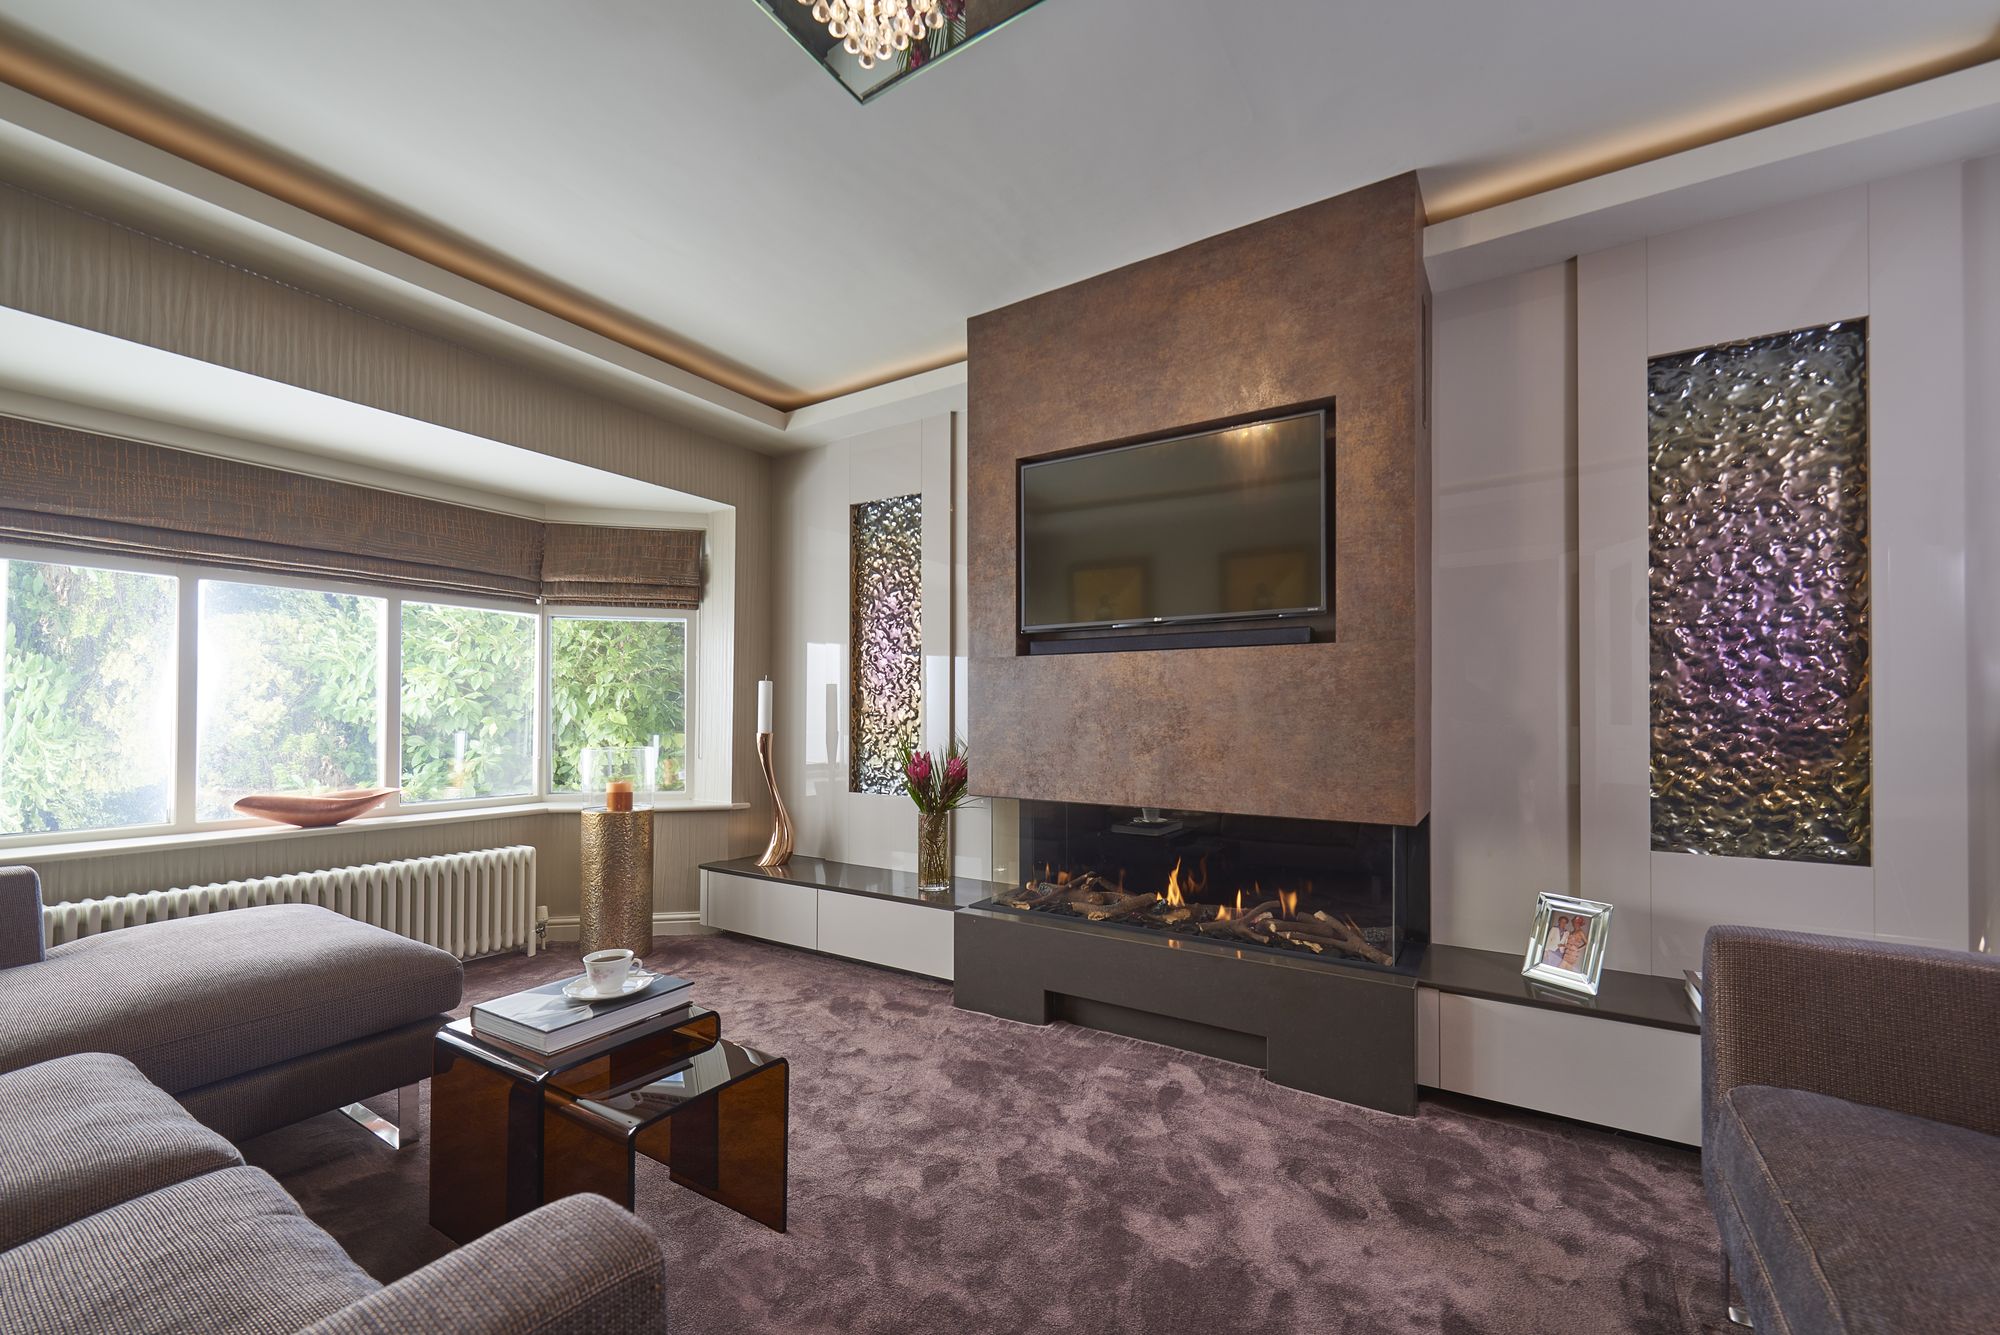
Most media walls are built in living rooms, not cinemas, and a living room spends far more of its life with the screen off than on. A wall designed around the television ends up looking like a television with joinery round it. The living room media walls that last are designed as a wall first, for storage, display, art and evening light, with the screen as one element among several.
That is the difference from a cinema. In a dedicated cinema room the screen wall is the point, and cinema wall design is about speakers behind acoustic fabric, blackout and no visible equipment. A living room has to be good to sit in at eleven on a Sunday morning, when nobody is watching anything.
Start with the wall switched off
A large television is a black rectangle for most of the day. There are two honest ways to deal with it: make the rest of the wall strong enough that the rectangle becomes one part of a composition, or hide the screen when nobody is using it. Most of the ideas below are one or the other.
Storage below, display above
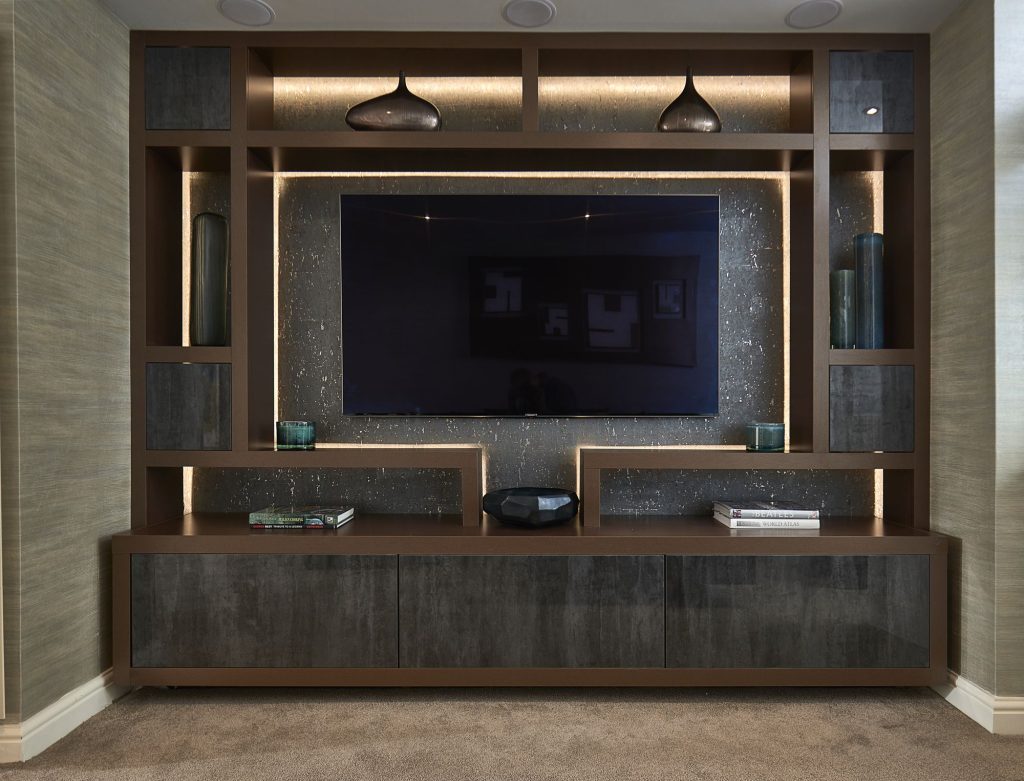
The usual arrangement in a built-in media wall is closed storage low down and open display higher up, and it is usual because it works. The cupboards take the equipment, cables and consoles at a height nobody looks at closely. The shelves and niches sit at eye level, which is where objects get looked at.
The closed part needs more thought than it looks. Equipment needs depth behind it for cables and somewhere for warm air to go, so cabling, ventilation and equipment housing are planned with the joinery. Infra-red remotes need a line of sight, so solid doors over a set-top box may need a repeater: ask your audio visual installer before the doors are drawn.
On the open shelves, restraint pays. Small objects seen from across a room read as clutter; four or five larger pieces, lit, read as a collection.
A backdrop for art
A screen alone in the middle of a wall makes the wall look empty around it. Artwork either side, or one large piece beside an offset screen, makes the television one rectangle among several rather than the only one.
Scale matters here. Art on a media wall is seen from the sofa, three or four metres away, and a piece that looks generous in a shop looks small at that distance. Lana is a working artist as well as a designer, so a panel in glass, metal or slate can be made to the size of the niche, rather than the niche being built around whatever turned up. Light it from the joinery, so the art stays lit when the room is dimmed.
Veneer, panelling, stone and backlit panels
Most of the latest media wall designs differ less in layout than in material.
- Wood veneer is warm, and the grain can be matched across a run of doors so the wall reads as one piece. A black screen set into a dark veneer almost disappears when it is off.
- Panelling, painted, fluted or textured, works on shadow and changes as the daylight moves across it.
- Stone is heavy, so the wall and its fixings are designed for the weight. Marble and onyx vary from slab to slab, so the slab itself is worth seeing before it is cut.
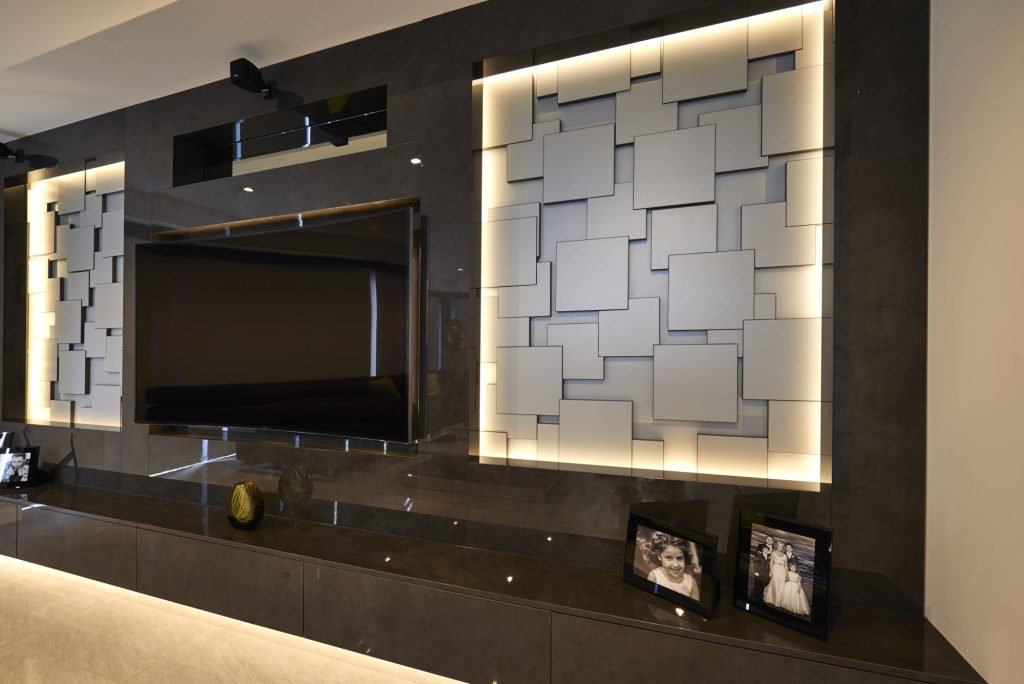
- Backlit panels in onyx, glass or tile give the wall its own light. The LEDs behind them and their drivers have to be reachable for replacement, so access is designed in from the start rather than found later with a saw.
Backlit tiles are not what most people picture on a television wall, but in a Bowdon new build with a media wall in backlit tiles they became the feature of the room. Materials are far easier to choose with the timber and stone samples in front of you, in the light they will live in.
Lighting the wall itself
Give the wall its own circuit, so it can be the only light on while you watch. A low light around or behind the screen is easier on the eyes than a bright picture in a dark room, and lit niches and backlit panels already provide it.
Two mistakes are common: downlights directly above the screen, which reflect in the picture, and LED strip fitted where the individual dots show, which looks cheap however good the joinery is. Lighting is specified with the electrician before first fix wherever the building work allows, because moving a circuit after plastering is a much bigger job.
Media wall ideas for small rooms
In a small room the wall should take less floor and more wall. A shallow unit run the full width and up to the ceiling reads as architecture; a deep, part-height box in the middle reads as furniture, and it eats the room.
- Keep the depth to what the equipment needs. Every centimetre of a false wall comes off the room.
- Wall-hung cupboards that show the floor beneath them make a room feel larger than units on plinths.
- Match the joinery to the wall colour so it recedes, and let one material or one lit niche carry the interest.
- Size the screen to the distance from the sofa, not to the width of the wall.
Hiding the screen
For a room used mainly for conversation or reading, the best media wall may be one where the television cannot be seen at all. Doors that fold or slide back into the joinery, a painting that moves across on a track, or a lift that lowers the screen into a cabinet will all do it.
Each of them costs space. Doors need somewhere to go when they are open, a sliding panel needs as much wall again to slide into, and any mechanism needs access for servicing. Those are settled on the drawing, because the joinery workshops survey and template on site before anything is cut.
A modern house towards Lindow
The modern detached houses out towards Lindow in Wilmslow have the opposite problem to a small room. The living rooms have volume, often with large glazed doors to the garden, and plain plastered walls that give the room very little to hold on to. A television on one of those walls looks lost, and so does a media unit bought to stand under it.
There the media wall can do the job the architecture does not: full width and close to full height, in a warm veneer or a textured panel, with lit niches and space for one large piece of art. The scale can go up, and the screen can sit off-centre within the composition. A screen facing a wall of glass picks up reflections all afternoon, so curtains or sheers usually join the same conversation. In the newer houses, that is what most bespoke interior design in Wilmslow comes down to: the character has to be designed in, because the house does not supply it.
Planning it with the joinery
The studio designs the wall, and two long-standing partner workshops make and fit it. Cable routes, the ventilated equipment compartment, speaker positions and a route for anything added later are drawn before it is priced.
Design for the next television as well as this one. A recess cut tightly around today’s model is the quickest way to date a wall; a little tolerance, and a cable route that takes a new connection without opening the joinery, keep it working.
What a wall costs depends on its size, the materials, whether there is a fire and how much lighting is built in, so it is priced after seeing the room. The design comes under the £300 design fee per room, and our living room design page covers the rest of the room.
The timber and stone samples, and a good deal of Lana’s art, are in the showroom on Vicarage Lane in Bowdon, open Monday to Saturday, 9am to 5pm, with no appointment needed. Bring a photograph of the wall and its measurements.